
1316, 14910 1 Street NW
 📷 9 More
Description
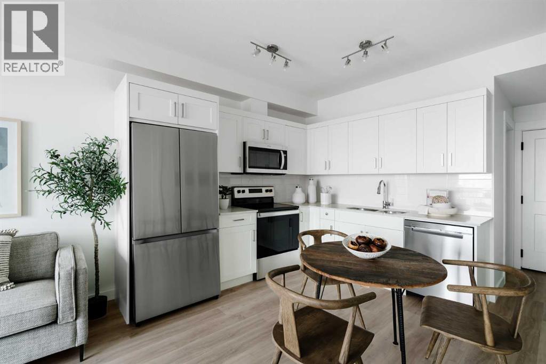
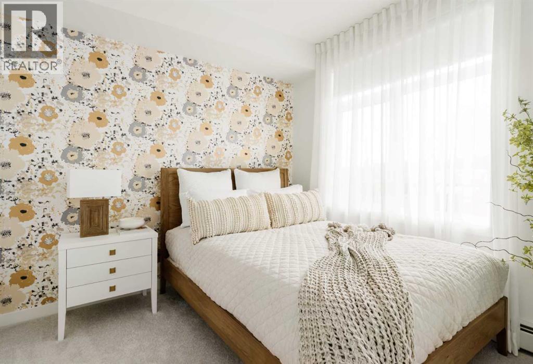
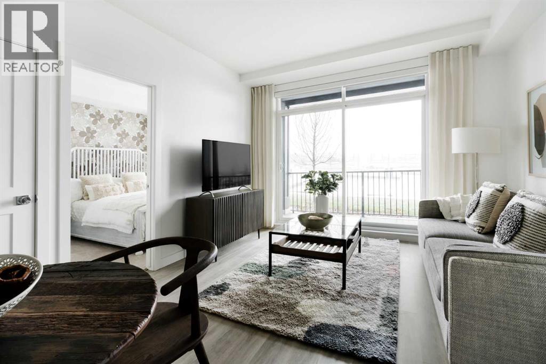
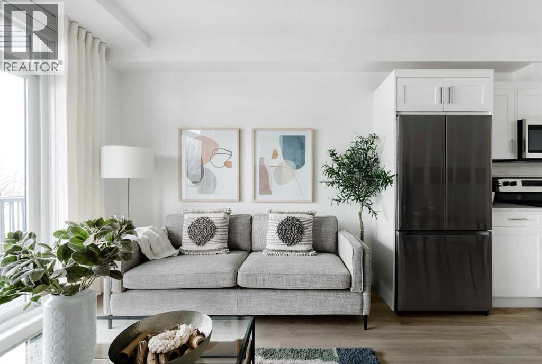
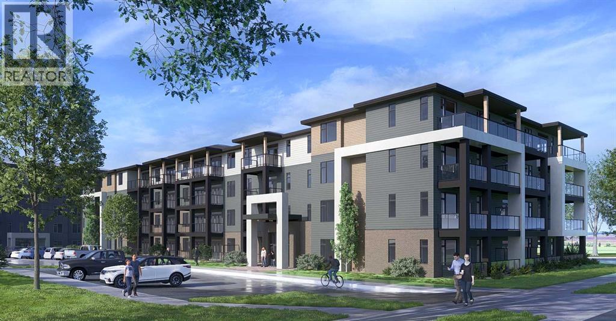
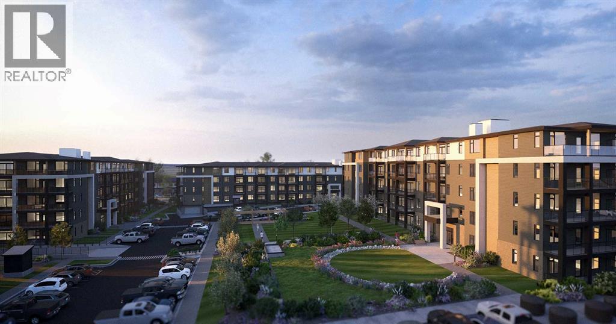
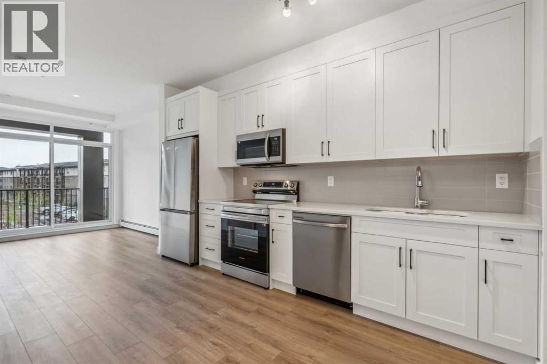
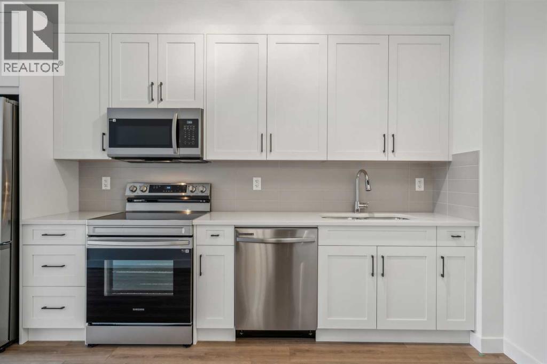
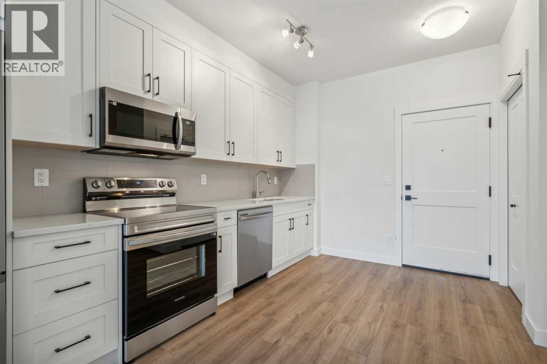
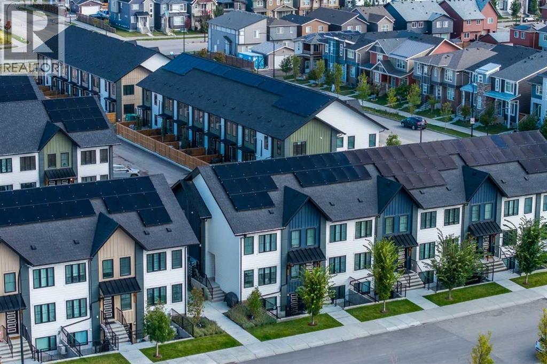
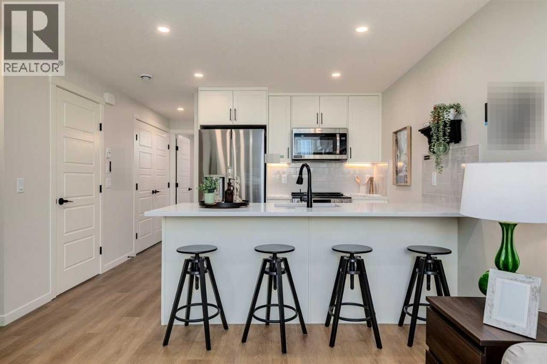
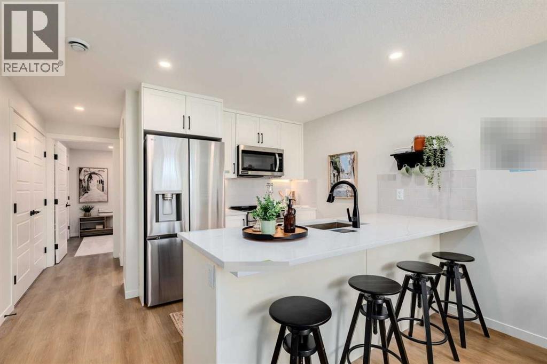
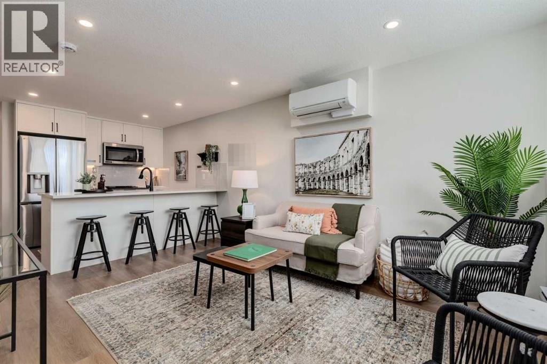
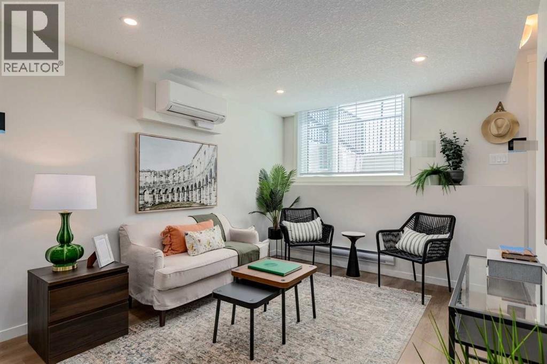
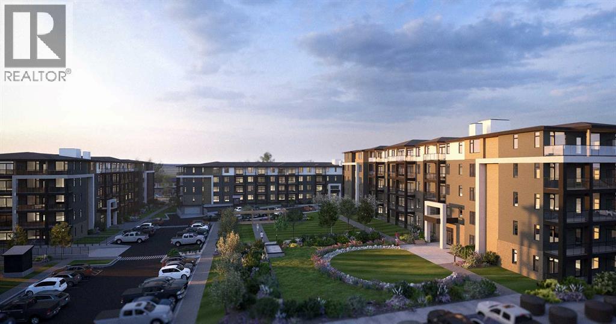
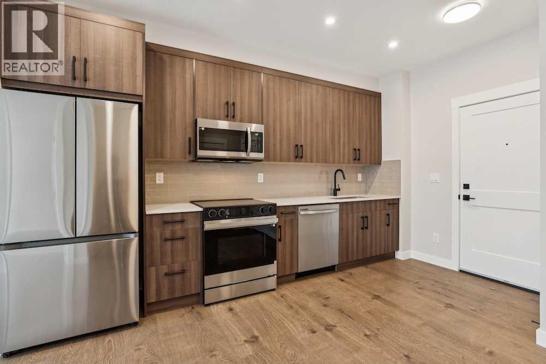
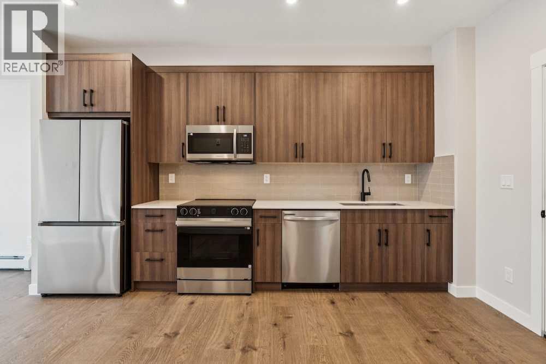
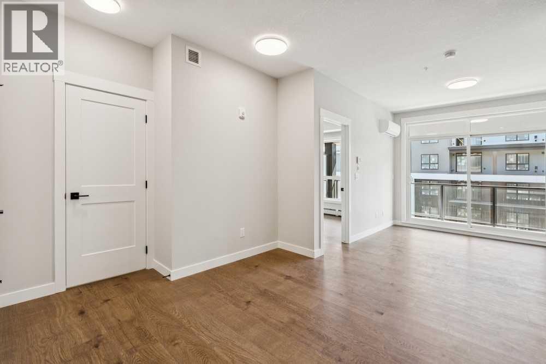
Welcome to the Curnoe 2 by Logel Homes—a well-designed unit featuring full-height cabinet fronts, quartz countertops, luxury vinyl plank flooring throughout, and tile in the bathroom. The upgraded kitchen includes a modern backsplash, a premium sink and faucet, and comes with stainless steel appliances. Enjoy year-round comfort with air conditioning, plus the convenience of an in-suite washer and dryer. Nine-foot ceilings and large windows provide plenty of natural light. This home includes a titled parking stall and is backed by the Alberta New Home Warranty. Located close to shopping, public transit, and major routes like Deerfoot and Stoney Trail, it offers easy access across the city. With affordable condominium fees, this is a great opportunity to own a well-appointed home in a convenient location.
Address
🗺 Open on Google MapsDetails
🔗 Updated on October 19, 2026 at 12:55 pmCondo Fees & Inclusions
Room Sizes
| Main level | |
|---|---|
| Other | 10.17 Ft x 8.67 Ft |
| Living room | 9.25 Ft x 11.92 Ft |
| Primary Bedroom | 10.17 Ft x 8.92 Ft |
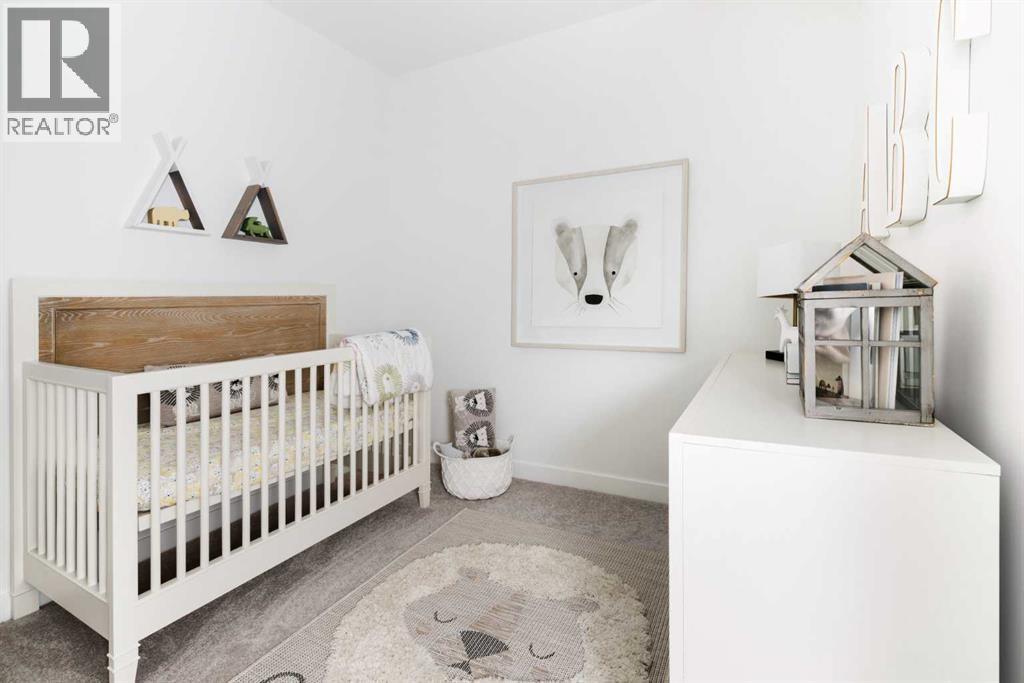
| Bedroom | 9.08 Ft x 8.92 Ft |
| 4pc Bathroom | |
| Laundry room | |
| Other | |
Interior & Systems
Appliances & Features
Construction & Lot
Parking
Building & Community
Mortgage Calculator
- Down Payment $0
- Loan Amount $0
- Monthly Mortgage Payment $0
- Property Tax $0
- Home Insurance $0
- Monthly HOA Fees $0
Similar Homes in Livingston
1206, 14910 1 Street NW
- 1 Beds
- 1 Baths
- 433 sqft
- $496/sqft
205, 40 Livingston Parade NE
- 1 Beds
- 1 Baths
- 545 sqft
- $379/sqft
1215, 14910 1 Street NW
- 1 Beds
- 1 Baths
- 484 sqft
- $549/sqft