
1215, 14910 1 Street NW
 📷 7 More
Description
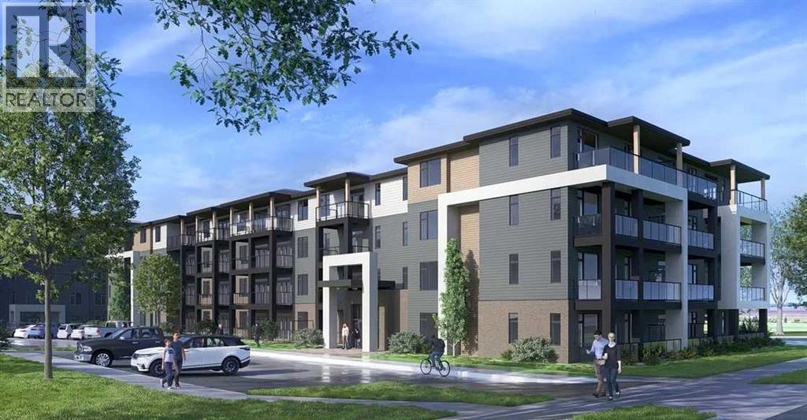
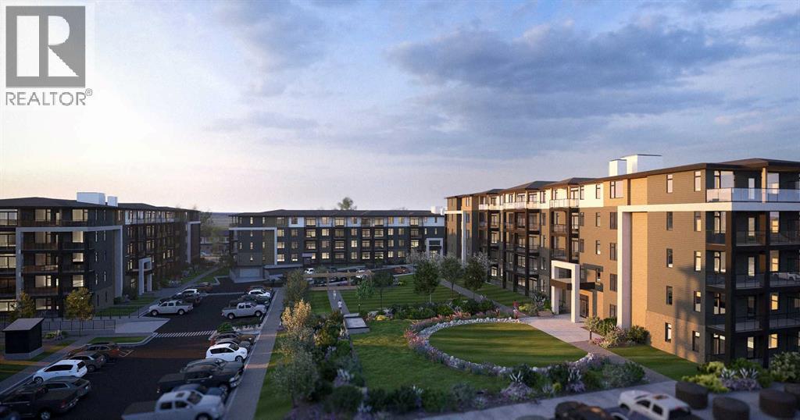
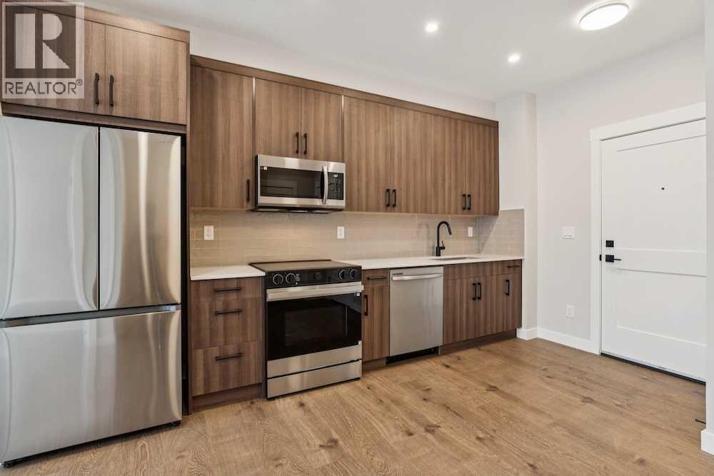
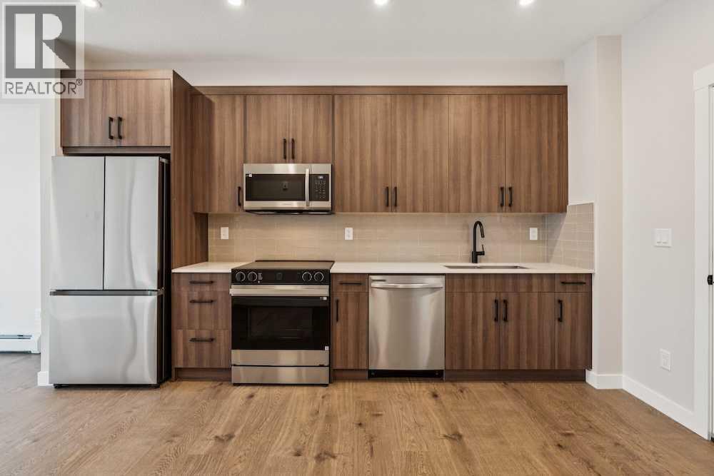
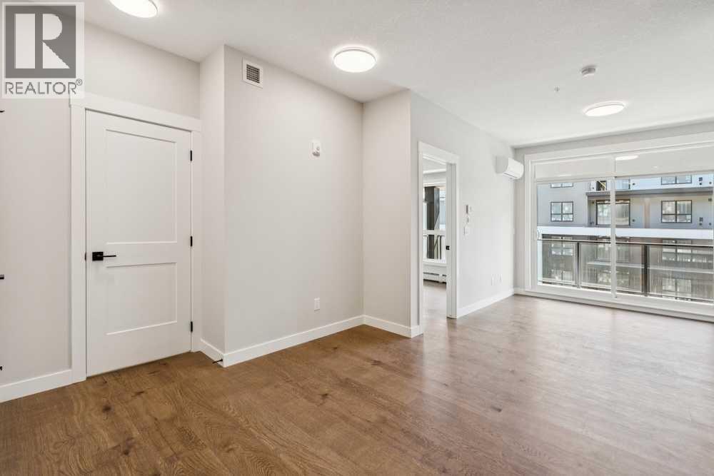
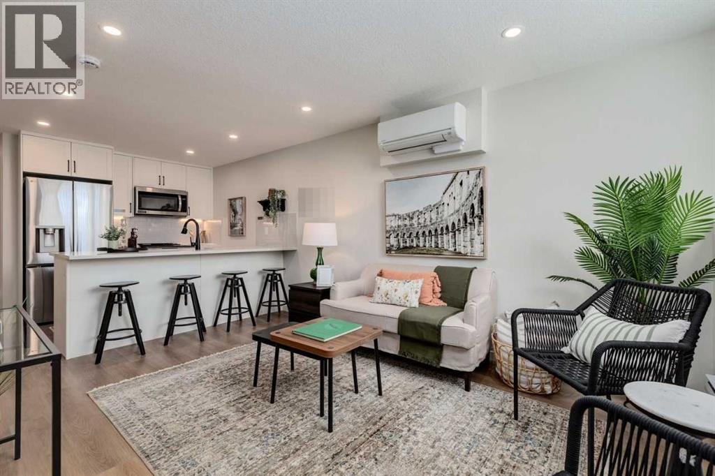
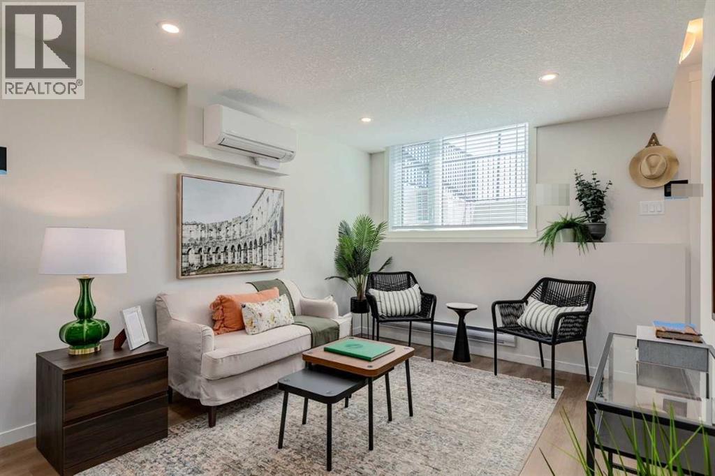
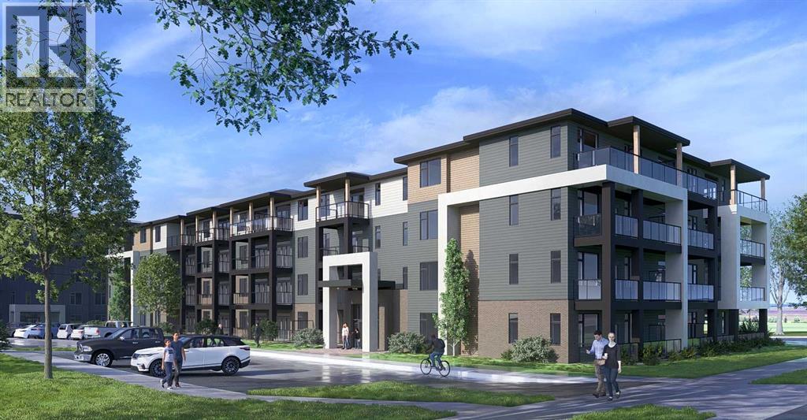
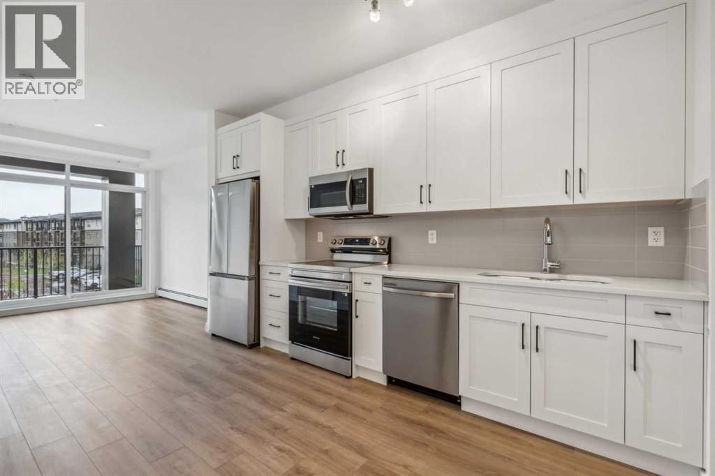
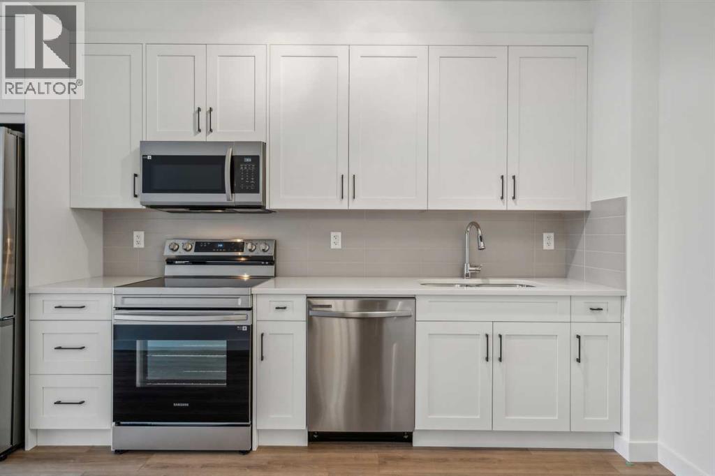
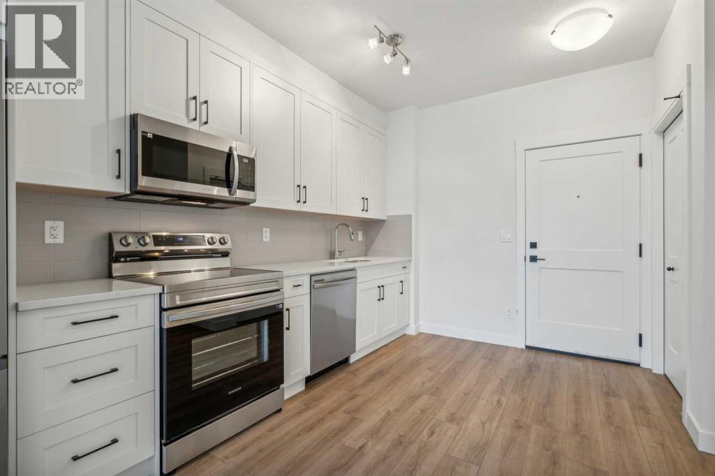
Welcome to The Lawrence XL, a smartly designed one-bedroom, one-bathroom residence offering 484 sq. ft. of well-planned living space. This home features 9-foot ceilings and an 8-foot-wide patio door, allowing for a ton of natural light and easy access to the balcony with a gas hookup—ideal for outdoor entertaining. The kitchen has quartz countertops, tile backsplash, soft-close cabinetry, and premium stainless steel appliances. Convenience is further enhanced with in-suite laundry. The Lawrence XL is available for possession Winter 2027. Purchasers will have a complimentary meeting with Logel Homes’ design team to help with choosing colours and any upgrades they may wish to select. For peace of mind, this home is backed by Alberta New Home Warranty, ensuring long-term quality and security
Address
🗺 Open on Google MapsDetails
🔗 Updated on October 19, 2026 at 3:05 pmCondo Fees & Inclusions
Room Sizes
| Main level | |
|---|---|
| Other | 14.33 Ft x 6.08 Ft |
| Living room | 10.33 Ft x 10.00 Ft |
| Primary Bedroom | 11.25 Ft x 8.83 Ft |
| 4pc Bathroom | |
| Laundry room | |
Interior & Systems
Appliances & Features
Construction & Lot
Parking
Building & Community
Mortgage Calculator
- Down Payment $0
- Loan Amount $0
- Monthly Mortgage Payment $0
- Property Tax $0
- Home Insurance $0
- Monthly HOA Fees $0
Similar Homes in Livingston
205, 40 Livingston Parade NE
- 1 Beds
- 1 Baths
- 545 sqft
- $379/sqft
1206, 14910 1 Street NW
- 1 Beds
- 1 Baths
- 433 sqft
- $496/sqft
189 148 Avenue NW
- 2 Beds
- 1 Baths
- 557 sqft
- $591/sqft