
128 Chaparral Valley Drive SE
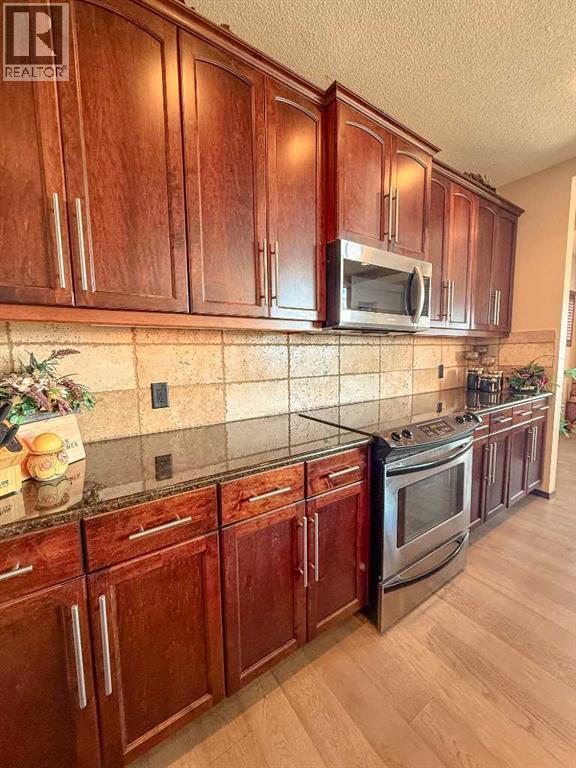 📷 21 More
Description
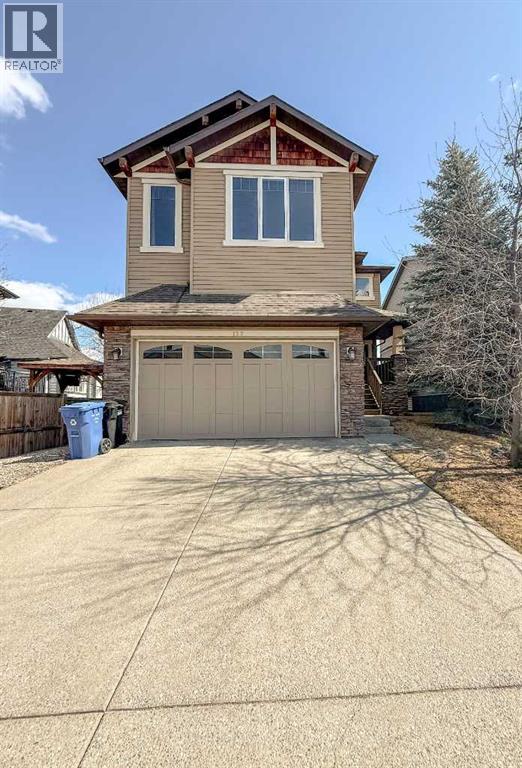
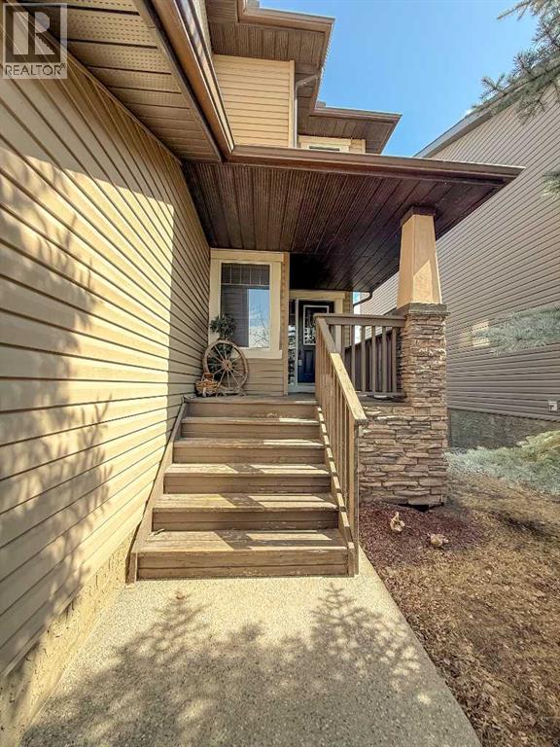
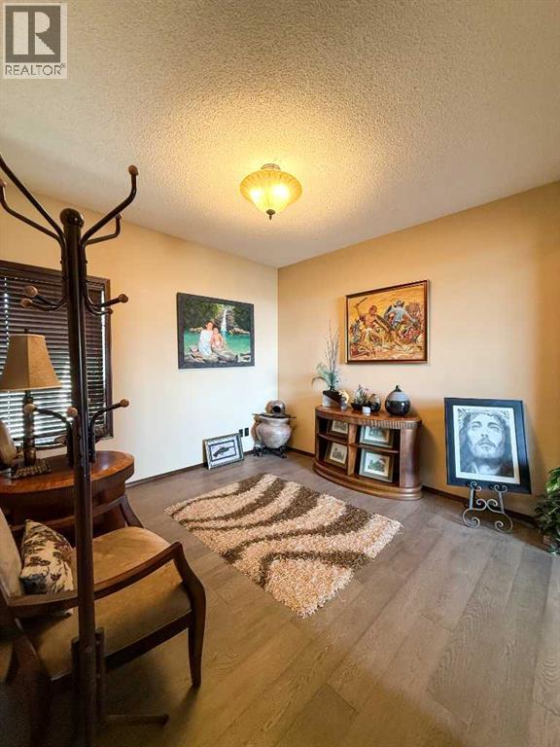
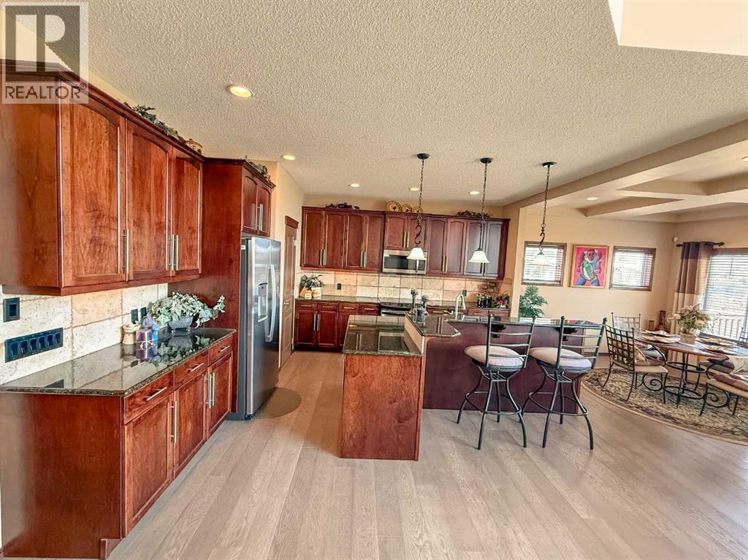
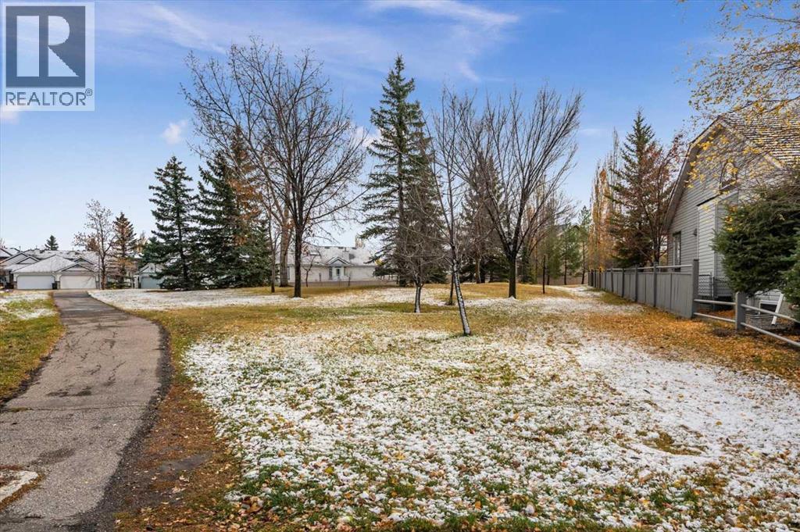
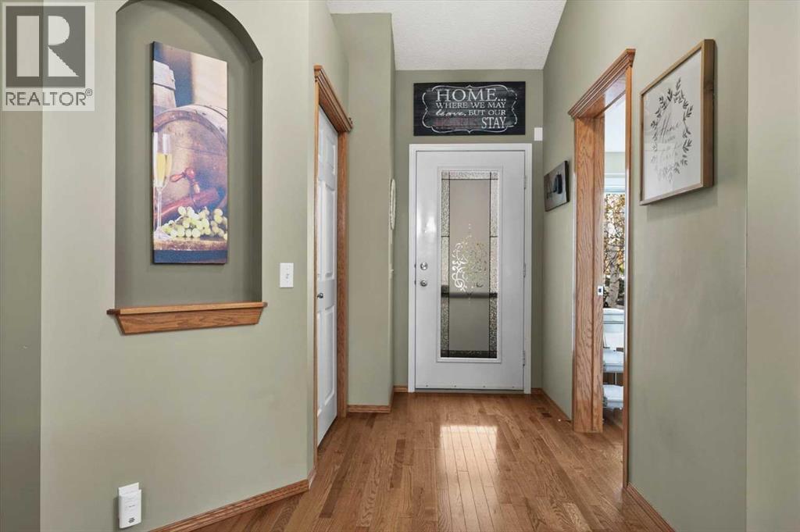
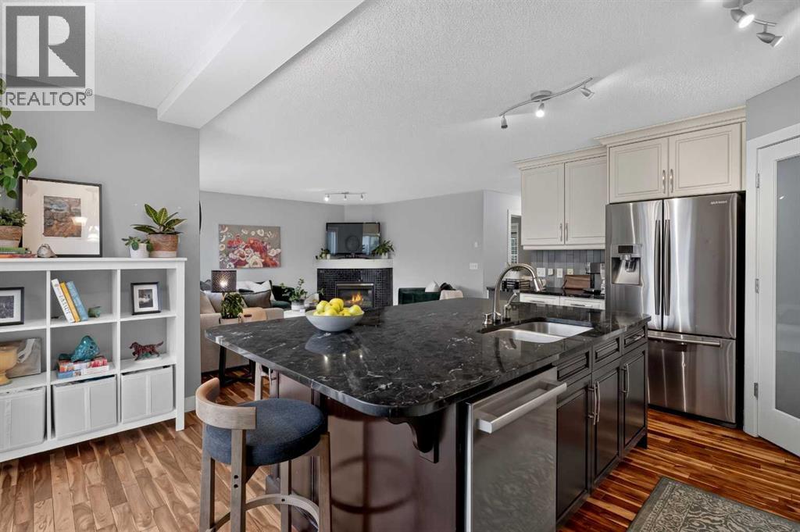
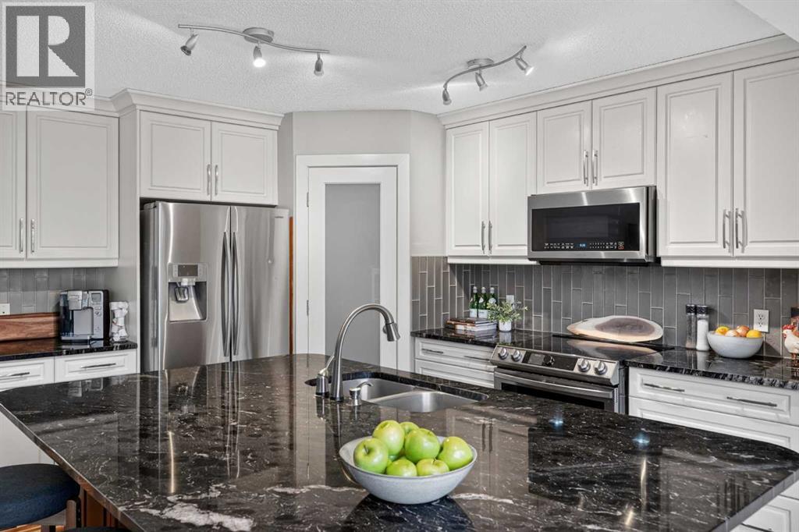
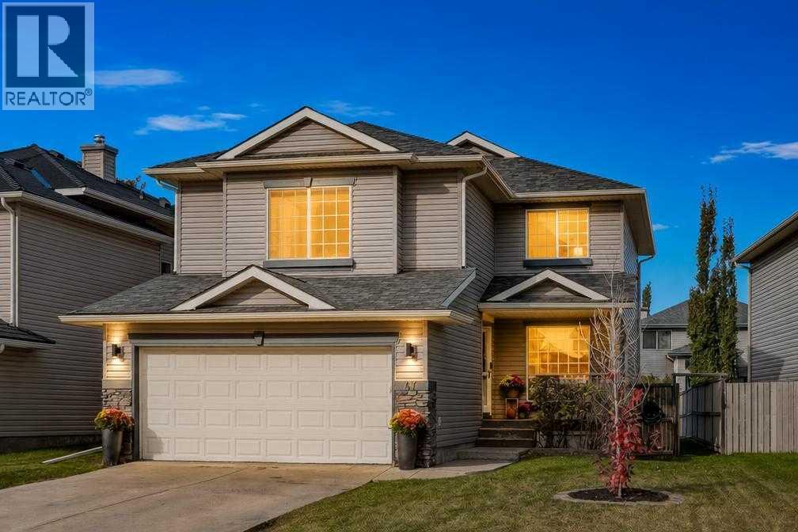
Welcome to your dream home! This exquisite property offers an impressive 3,714 square feet of living space, designed to provide comfort and style for you and your family. As you enter, you'll be greeted by beautiful hardwood floors that flow seamlessly throughout the main level. The open-concept layout is perfect for entertaining, featuring a cozy fireplace that adds warmth and charm to the living area. The modern kitchen is a chef's delight, equipped with sleek quartz countertops and stainless steel appliances, making meal prep a breeze. This home boasts 4 bedrooms and 3.5 baths. The master suite is a true retreat, complete with a generous walk-in closet and a private ensuite bathroom. Need extra space for family gatherings? The bonus room is ideal for quality time together, while two additional bedrooms and a full common bathroom provide ample accommodation for everyone. But that's not all! The fully finished walkout basement is a fantastic addition, featuring a cozy bedroom, a full bathroom, and a versatile family room. Whether you're hosting friends for a movie night or enjoying a game of Poker in the recreation room, this space is designed for fun and relaxation. Located in a vibrant community, this home is conveniently situated near retail shops, schools, and wellness services, with quick access to Stoney Trail for easy commuting. There will be a walking a future walking/bike pathway at the back of the house. Don’t miss out on this incredible opportunity! Book your viewing today and come see for yourself why this stunning home is the perfect place to call your own!
Address
🗺 Open on Google MapsDetails
🔗 Updated on August 24, 2026 at 4:25 pmRoom Sizes
| Main level | |
|---|---|
| Living room | 15.00 Ft x 16.00 Ft |
| Kitchen | 13.58 Ft x 14.50 Ft |
| Dining room | 10.67 Ft x 13.58 Ft |
| Pantry | 5.42 Ft x 6.00 Ft |
| Foyer | 5.25 Ft x 6.75 Ft |
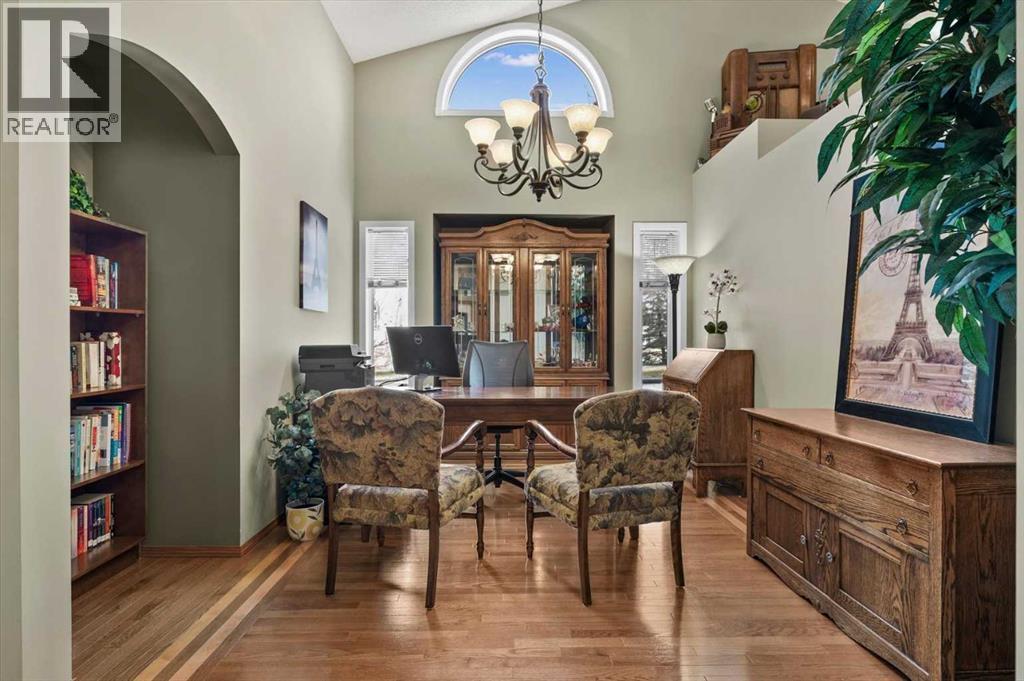
| Den | 10.92 Ft x 11.42 Ft |
| Laundry room | 6.67 Ft x 9.92 Ft |
| 2pc Bathroom | 4.58 Ft x 4.92 Ft |
| Second level | |
| Bonus Room | 14.50 Ft x 19.00 Ft |
| Primary Bedroom | 13.58 Ft x 18.75 Ft |
| Other | 4.75 Ft x 9.75 Ft |
| 5pc Bathroom | 5.58 Ft x 15.17 Ft |
| Bedroom | 10.92 Ft x 11.92 Ft |
| Other | 5.25 Ft x 5.25 Ft |
| Bedroom | 10.92 Ft x 10.92 Ft |
| 4pc Bathroom | 4.92 Ft x 8.58 Ft |
| Basement | |
| Family room | 14.75 Ft x 15.92 Ft |
| Recreational, Games room | 13.08 Ft x 25.25 Ft |
| Bedroom | 11.92 Ft x 13.08 Ft |
| 4pc Bathroom | 5.42 Ft x 9.75 Ft |
Interior & Systems
Appliances & Features
Construction & Lot
Parking
Building & Community
Mortgage Calculator
- Down Payment $0
- Loan Amount $0
- Monthly Mortgage Payment $0
- Property Tax $0
- Home Insurance $0
- Monthly HOA Fees $0
Similar Homes in Chaparral
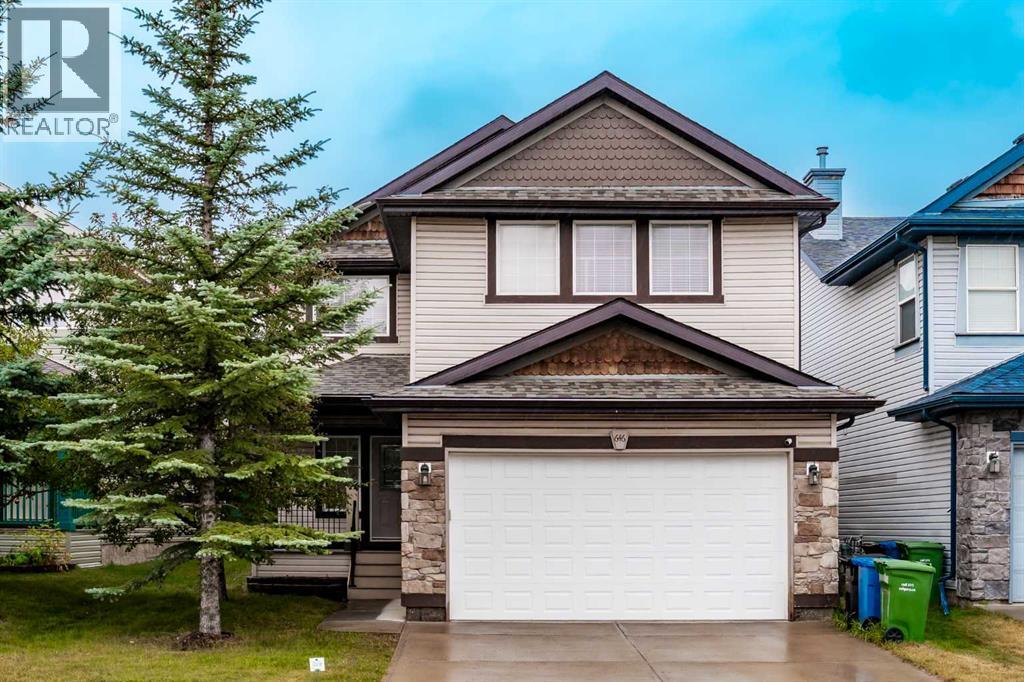
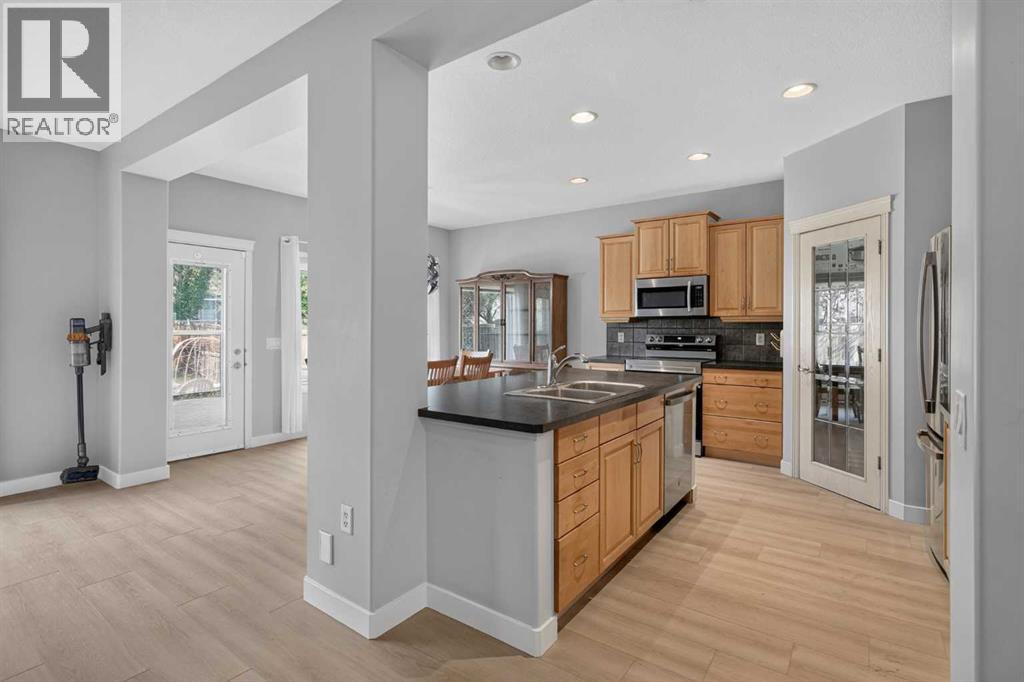
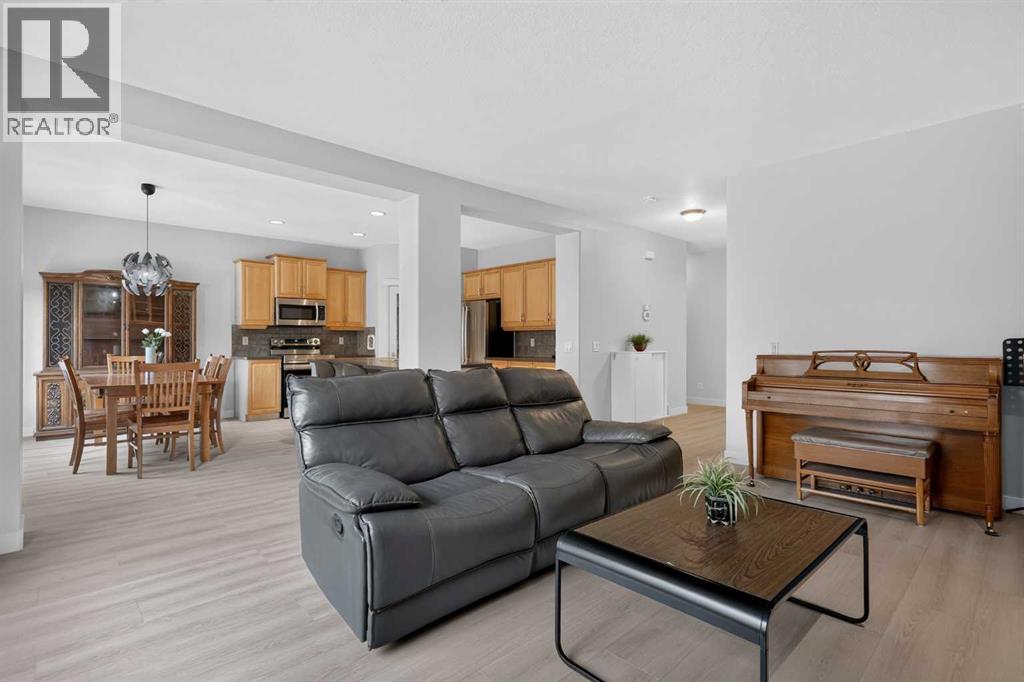
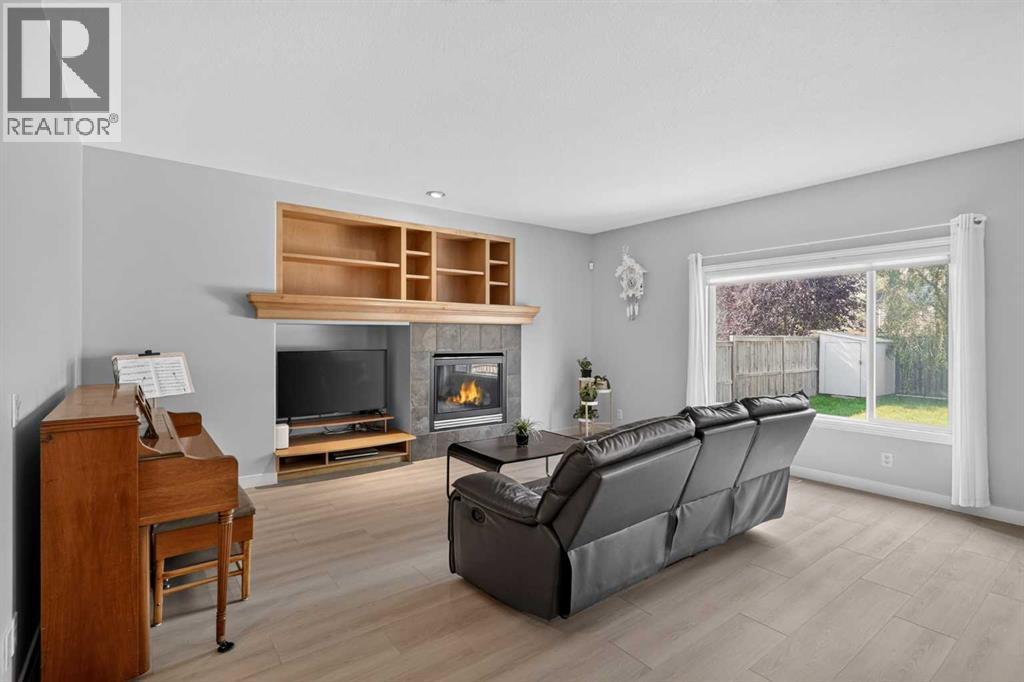
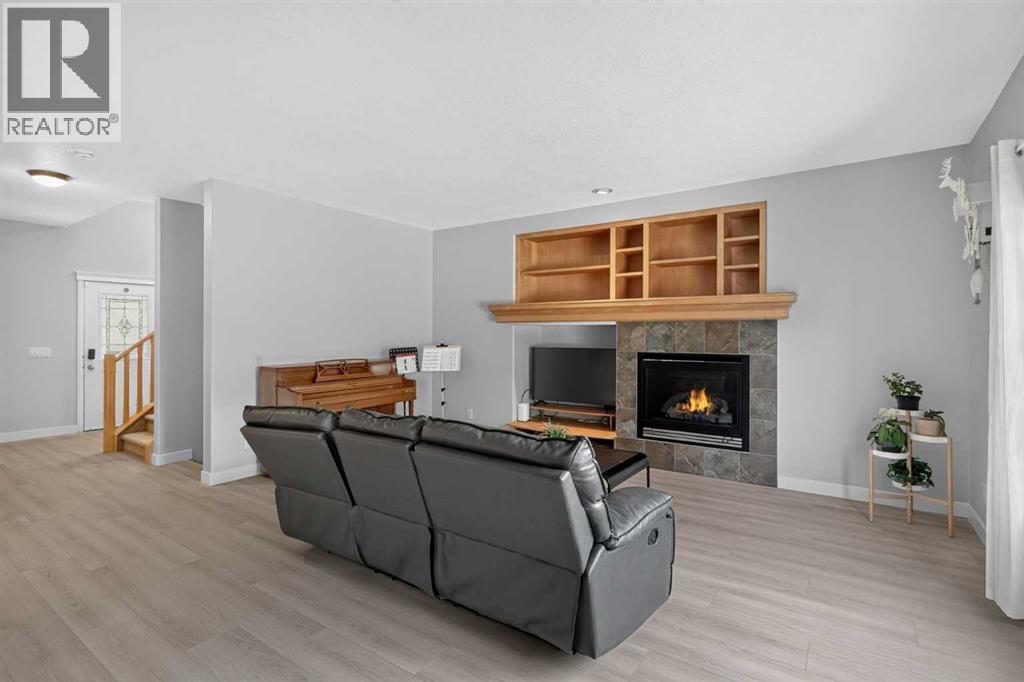
646 Chaparral Drive SE
- 4 Beds
- 4 Baths
- 2,113 sqft
- $322/sqft
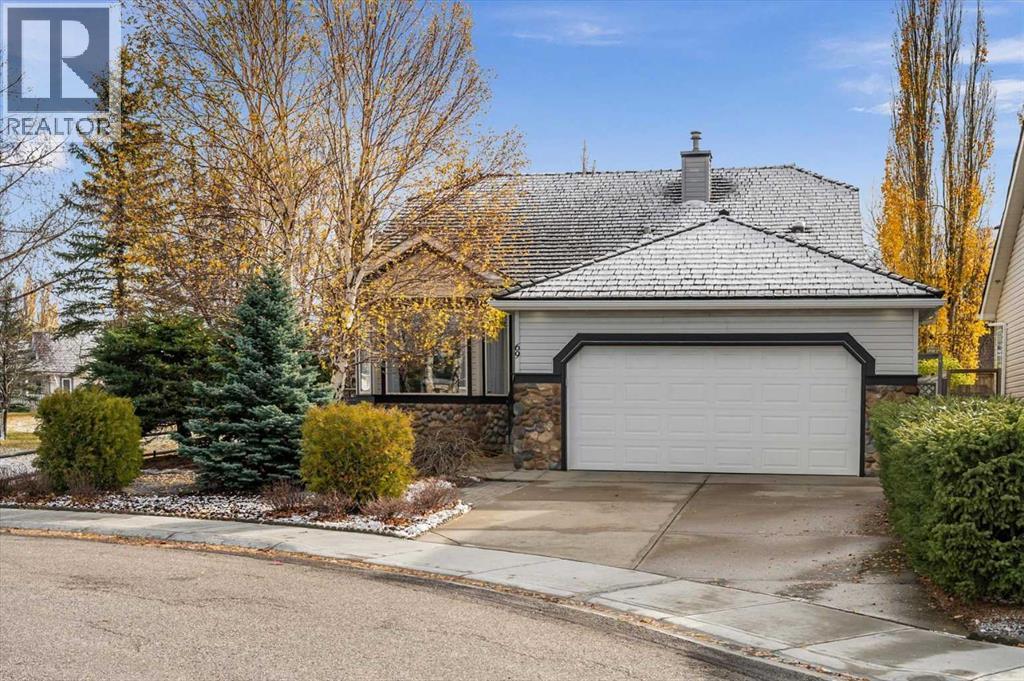
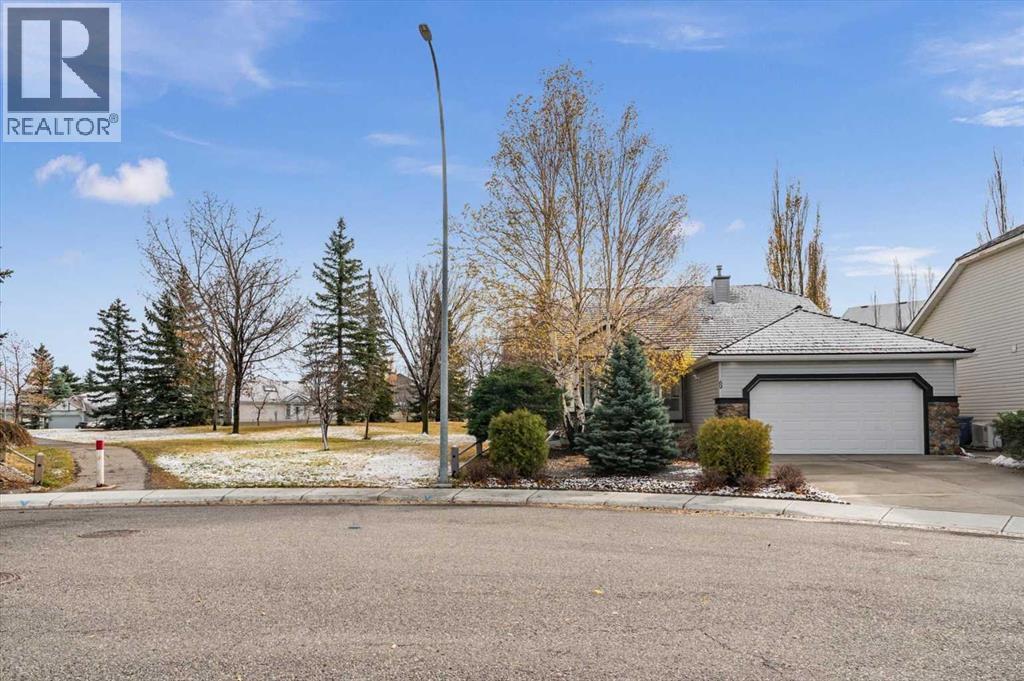
69 Chaparral Villas SE
- 5 Beds
- 3 Baths
- 1,515 sqft
- $545/sqft
47 Chaparral Common SE
- 5 Beds
- 4 Baths
- 1,993 sqft
- $336/sqft