
127 Legacy Circle SE
 📷 45 More
Description
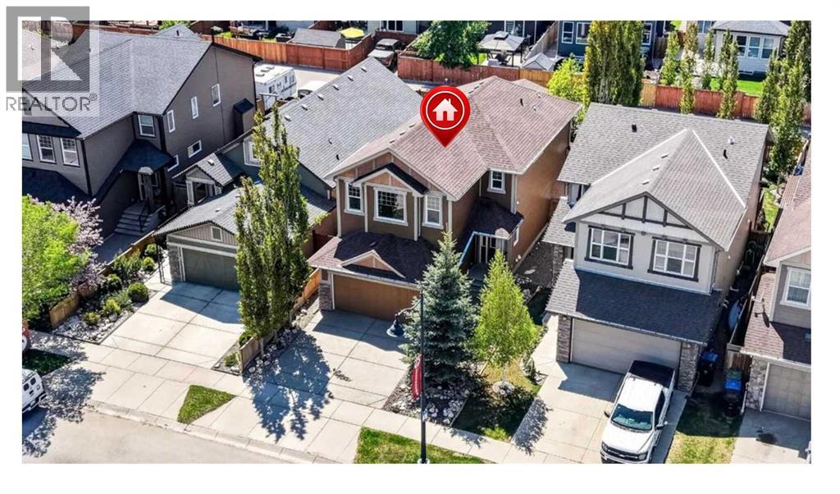
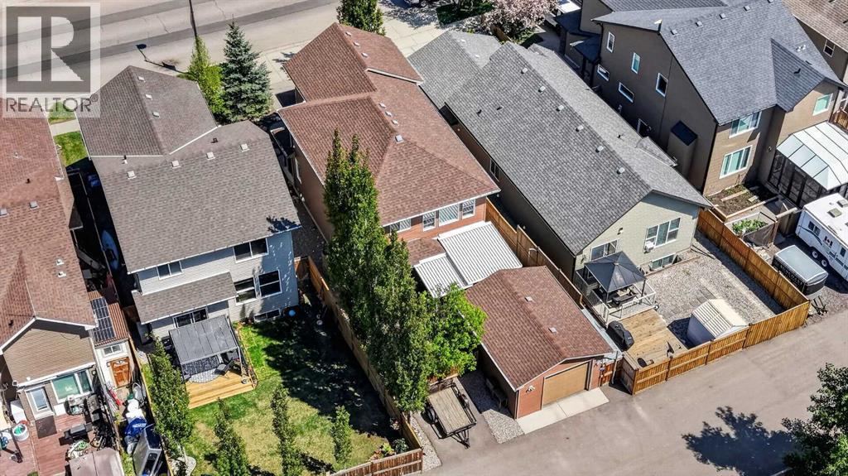
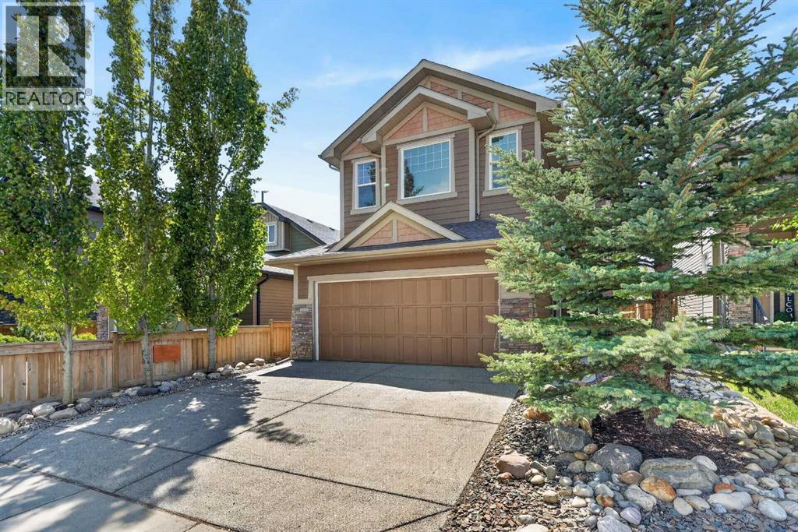
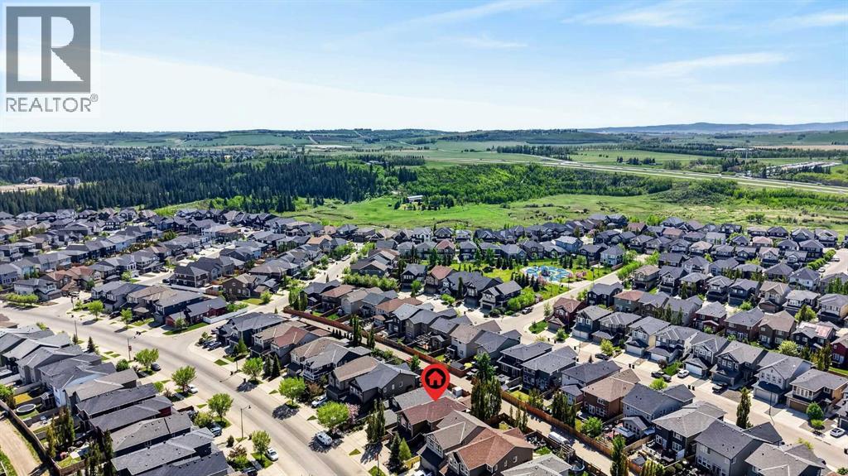
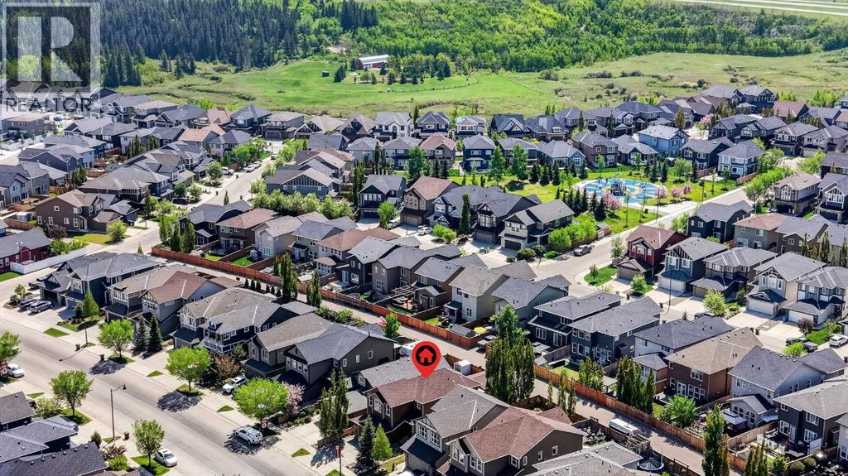
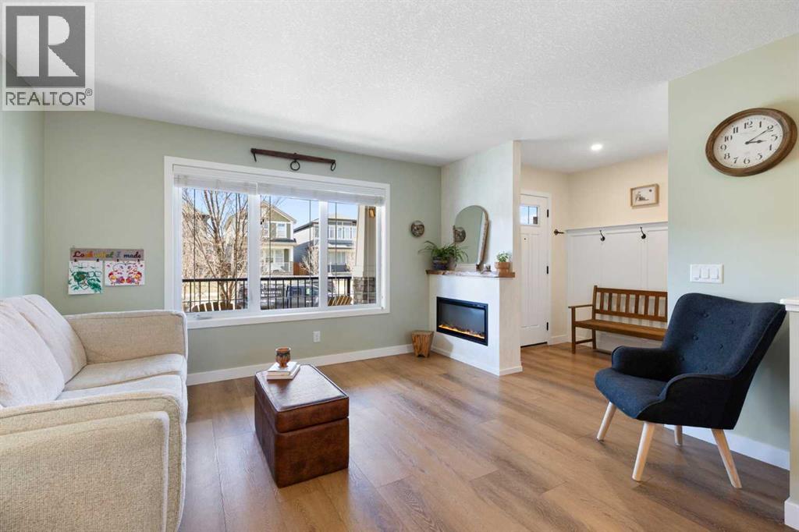
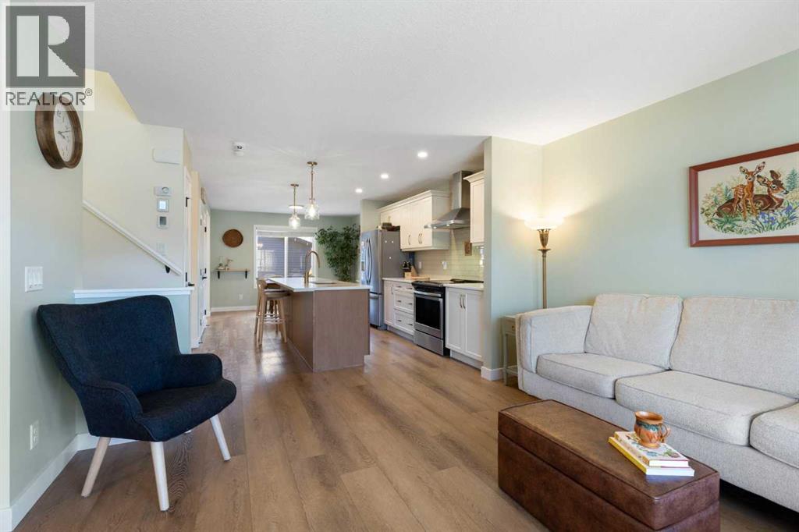
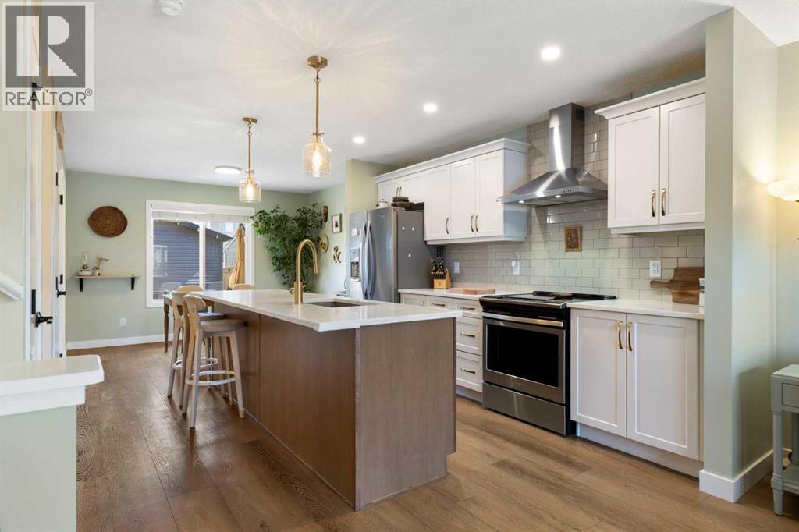
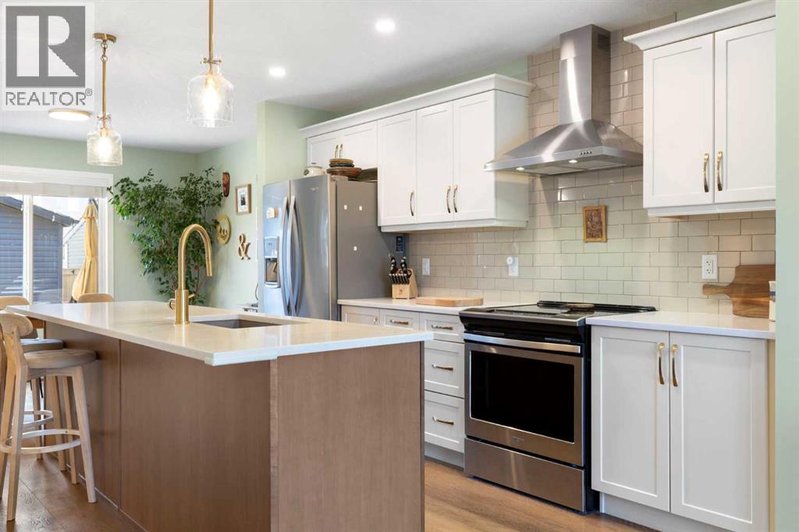
***PHENOMENAL VALUE***GREAT NEW PRICE***Terrific Legacy opportunity!...DOUBLE ATTACHED PLUS SINGLE DETACHED GARAGE!!...over 2780 sqft. developed!...maintenance free yard...IMPECCABLE home!*** This 4 bedroom beauty exudes pride of ownership in one of Calgary's highly sought-after south communities. Enjoy nature at its finest in the many nearby parks...walking...and bike paths. There are also a variety of convenience essentials close by...grocery stores, coffee shops, schools, restaurants, retail stores, fast food options, Shoppers Drug Mart and much more! A host of upgrades/benefits can be yours to enjoy. The aforementioned added single detached garage, paved back alley, additional paved rear parking spot, aggregate front driveway, essentially maintenance free yard, Desert Sun cover over the southwest backyard deck with convenient bbq gas line. You'll definitely notice how clean the home is as you step in to the tiled front door foyer (be sure to notice the screened phantom door at entry). Other than the foyer, front hall and half bath... the main floor is comprised entirely of beautiful oak hardwood! The gorgeous kitchen offers soft close maple cabinets and drawers....with cabinets extending to the ceiling! The countertops are granite with subway tile backsplash and also stainless steel appliances. The walk-thru pantry is both spacious and a convenient shortcut to the main floor half bath and front garage access. The large dining room adjoins the living room that has a gas fireplace as its focal point. Sliding doors provide access to the very private backyard with composite deck...perfect for relaxing or hosting bbqs with family/friends! Upstairs is over 1180 square feet! The bonus room comes with beautiful windows and vaulted ceiling. The primary bedroom has a huge walk-in closet and gorgeous 5 piece ensuite...plus there's two additional bedrooms, a 4 piece bathroom and the convenience of the upper laundry room! Moving to the fully developed lower level...there is a spacious recreation room, 4th bedroom, yet another 4 piece bath and mechanical room. Water softener is included! This beautiful home could be just what you’re looking for. Come take a look!!
Address
🗺 Open on Google MapsDetails
🔗 Updated on October 19, 2026 at 9:05 pmRoom Sizes
| Main level | |
|---|---|
| Living room | 11.92 Ft x 15.42 Ft |
| Kitchen | 8.50 Ft x 13.17 Ft |
| Pantry | 5.42 Ft x 7.33 Ft |
| Dining room | 11.00 Ft x 13.42 Ft |
| Foyer | 4.25 Ft x 11.67 Ft |
| 2pc Bathroom | 4.75 Ft x 4.83 Ft |
| Upper Level | |
| Bonus Room | 11.58 Ft x 18.92 Ft |
| Primary Bedroom | 13.33 Ft x 13.42 Ft |
| 5pc Bathroom | 8.75 Ft x 9.17 Ft |
| Bedroom | 9.92 Ft x 9.92 Ft |
| Bedroom | 9.92 Ft x 9.92 Ft |
| 4pc Bathroom | 4.83 Ft x 7.83 Ft |
| Laundry room | 5.42 Ft x 8.33 Ft |
| Basement | |
| Bedroom | 10.33 Ft x 13.17 Ft |
| 4pc Bathroom | 5.67 Ft x 9.50 Ft |
| Recreational, Games room | 12.83 Ft x 21.50 Ft |
Interior & Systems
Appliances & Features
Construction & Lot
Parking
Mortgage Calculator
- Down Payment $0
- Loan Amount $0
- Monthly Mortgage Payment $0
- Property Tax $0
- Home Insurance $0
- Monthly HOA Fees $0
Similar Homes in Legacy
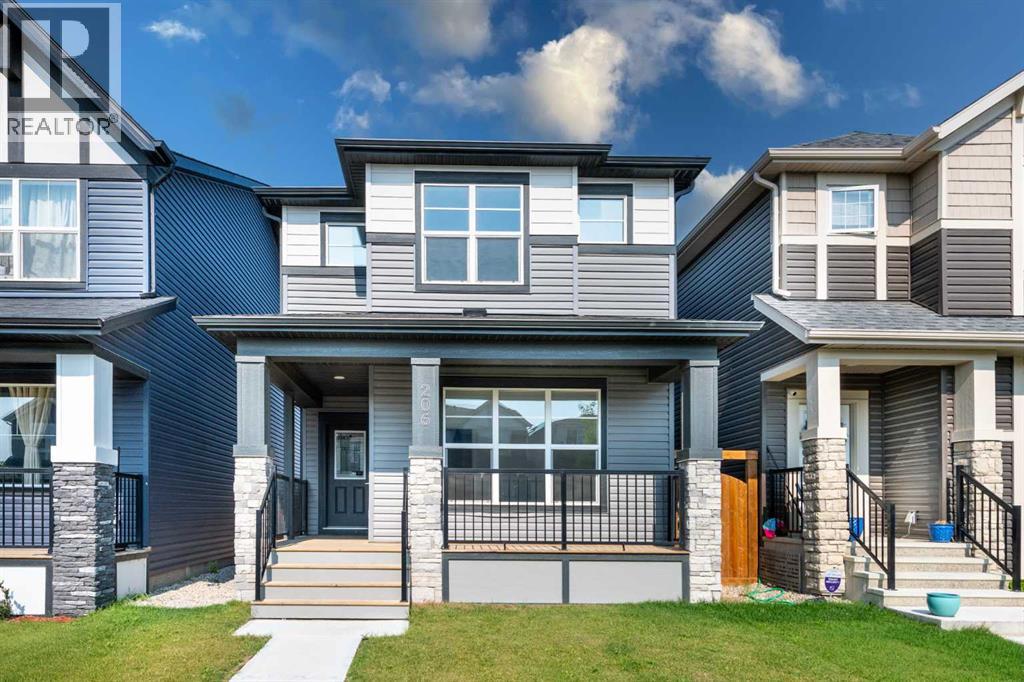
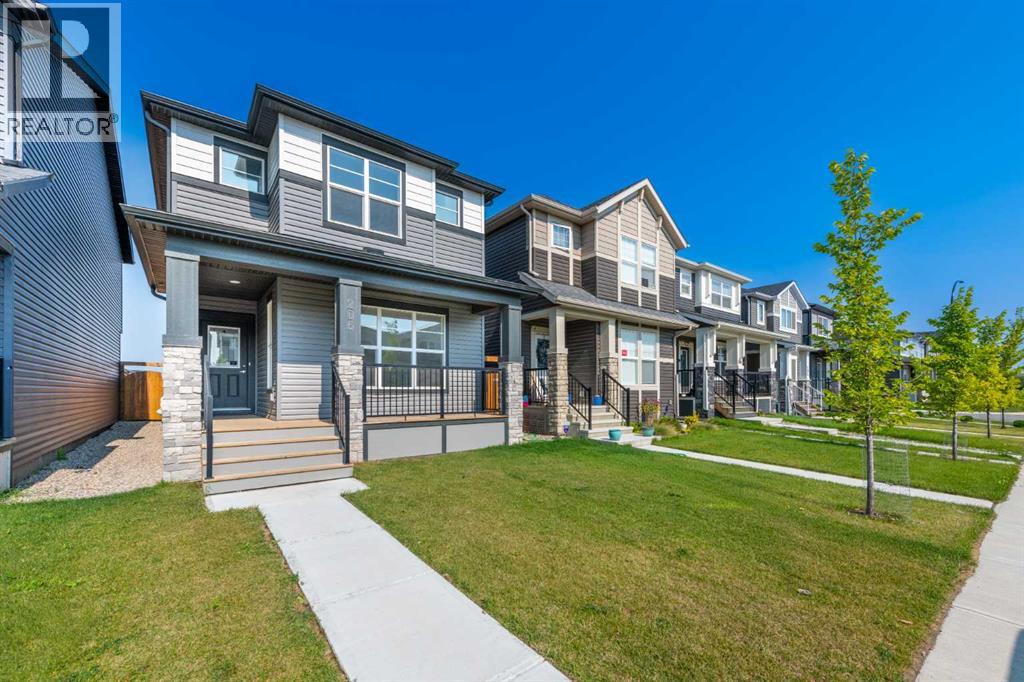
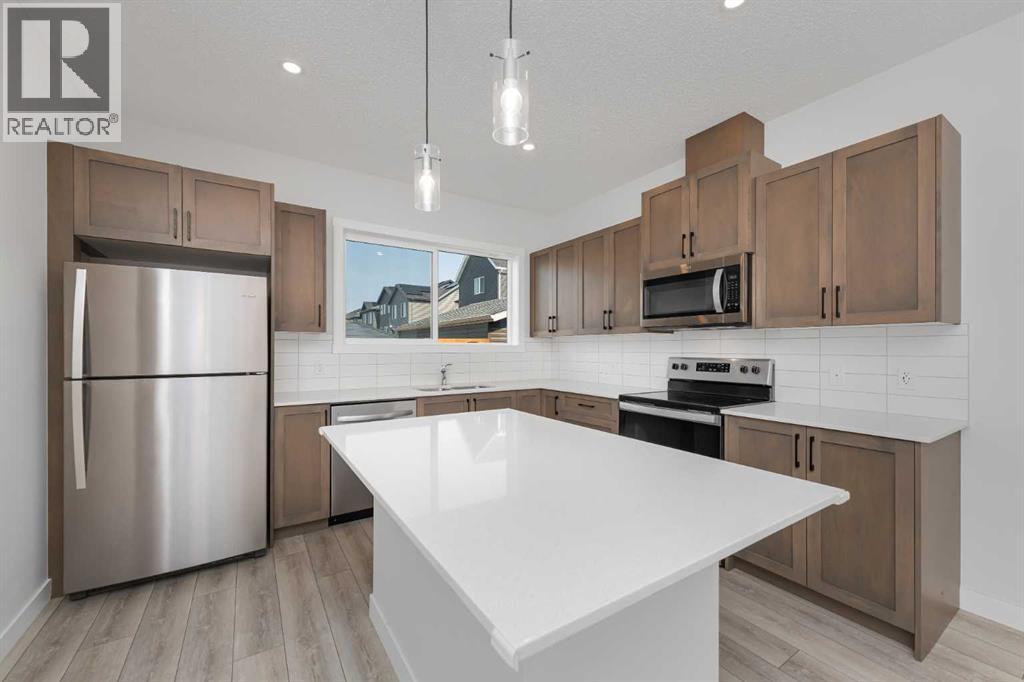
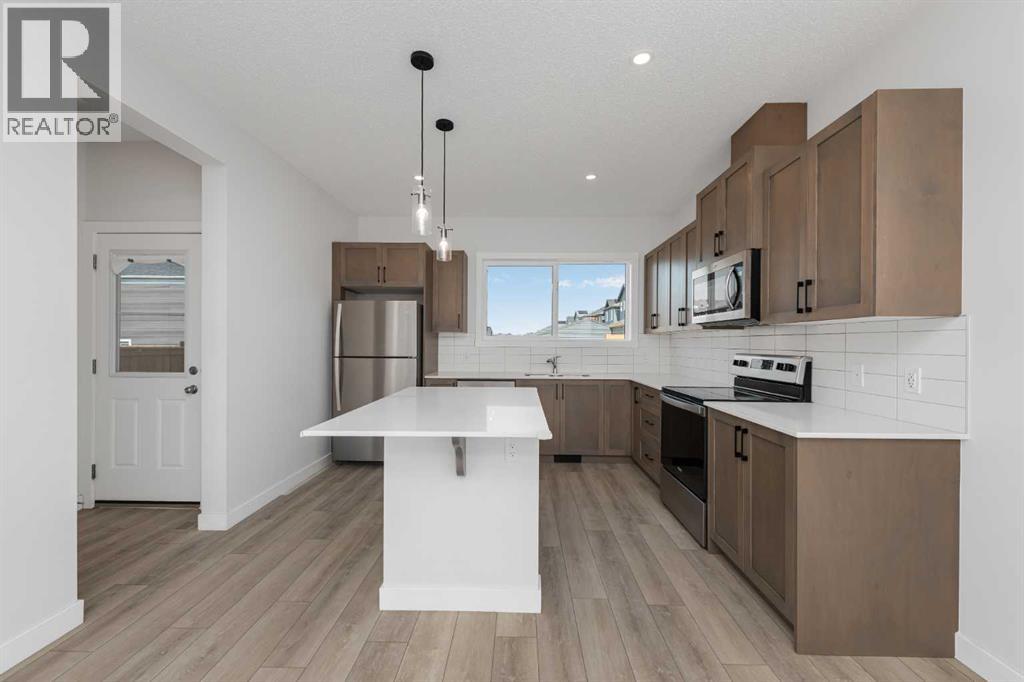
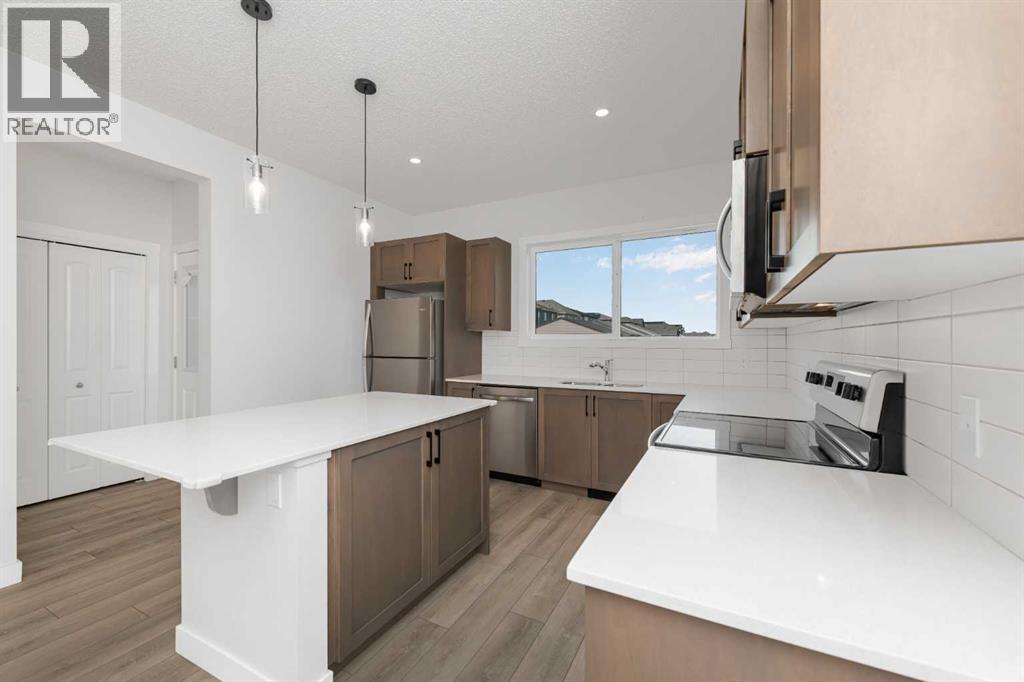
206 Legacy Glen Court SE
- 4 Beds
- 3 Baths
- 1,707 sqft
- $339/sqft
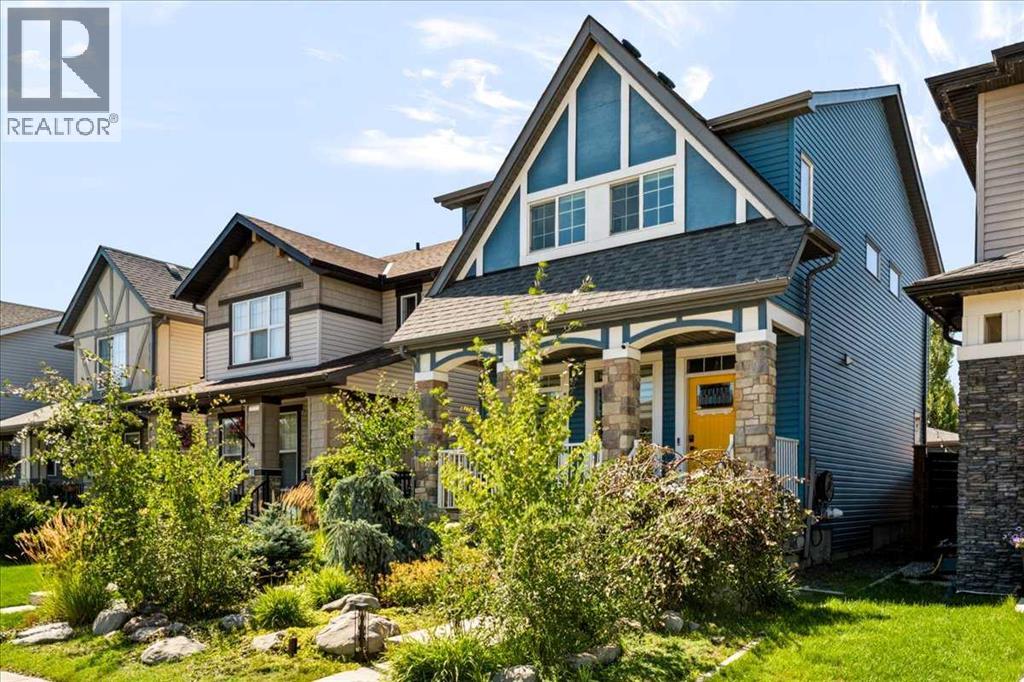
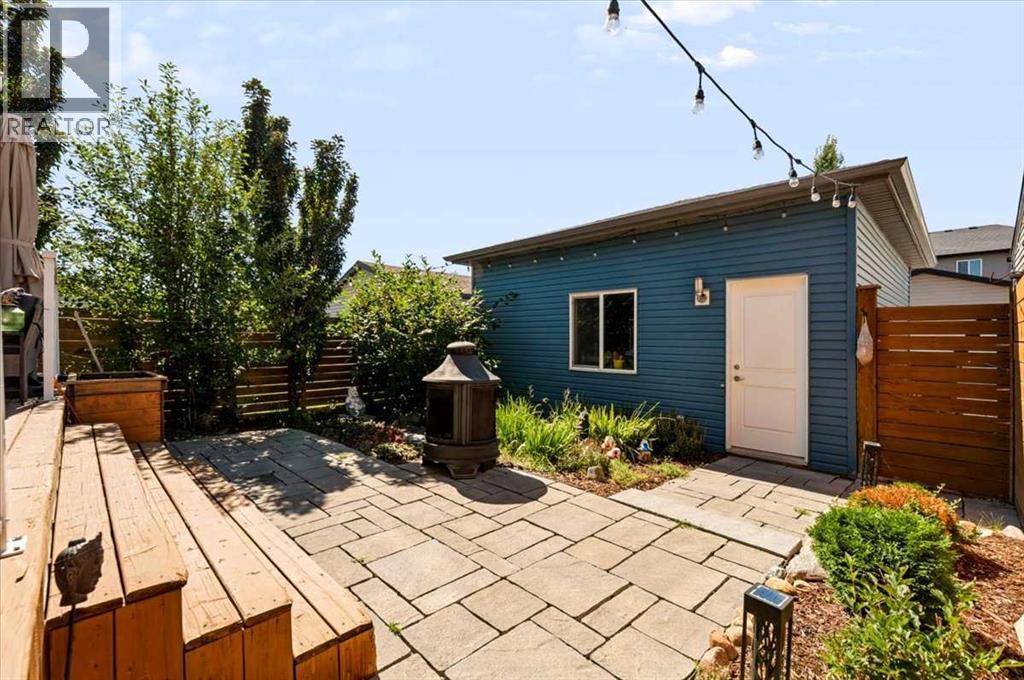
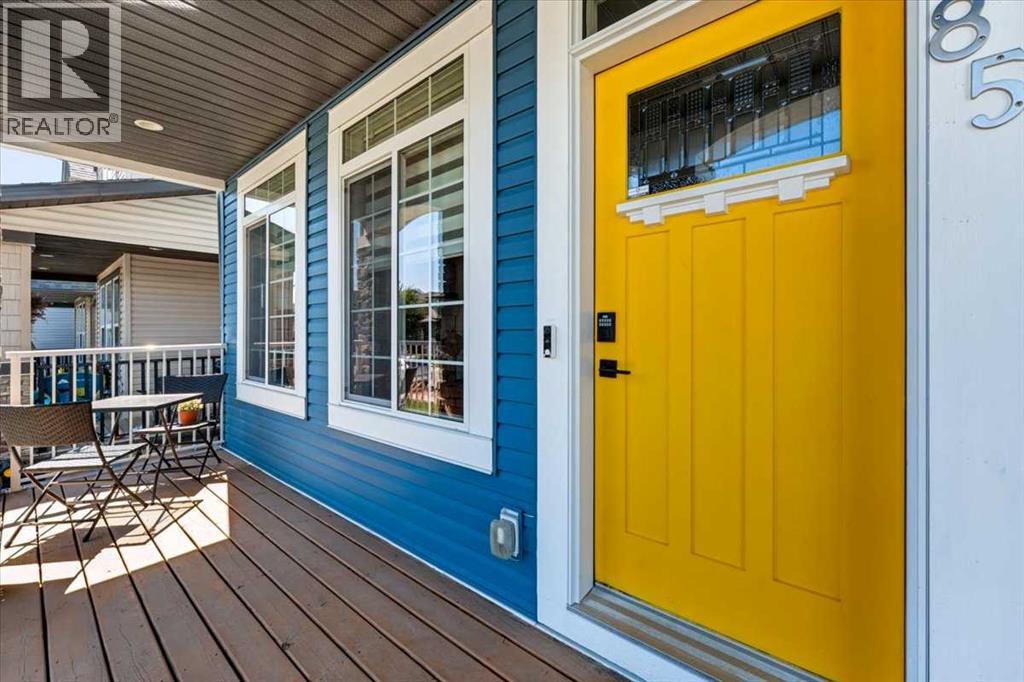
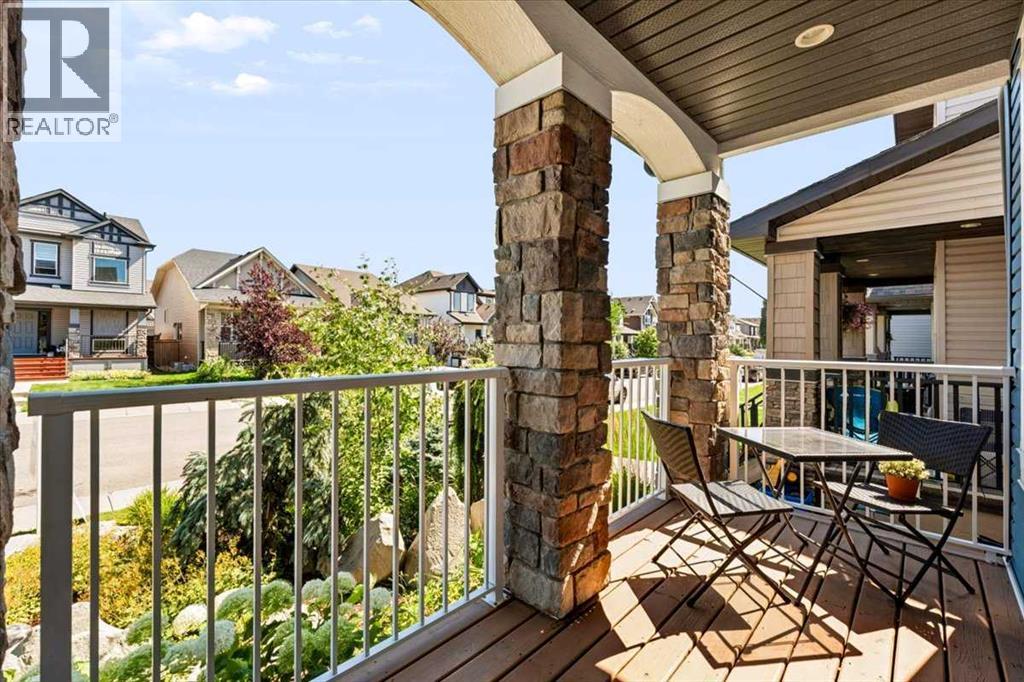
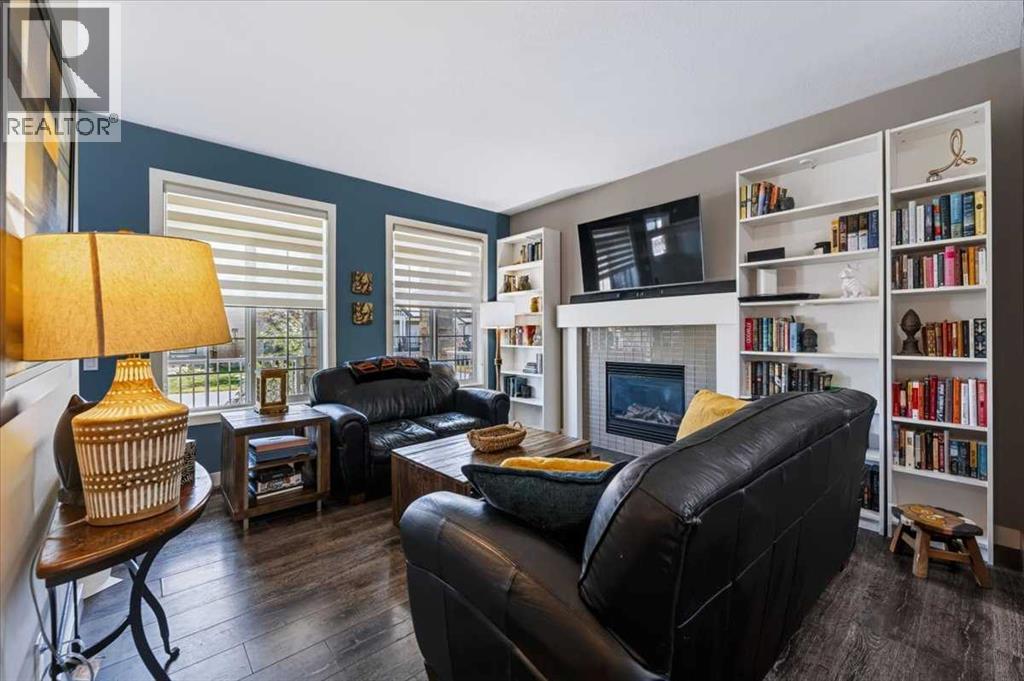
85 Legacy Common SE
- 4 Beds
- 4 Baths
- 1,473 sqft
- $400/sqft
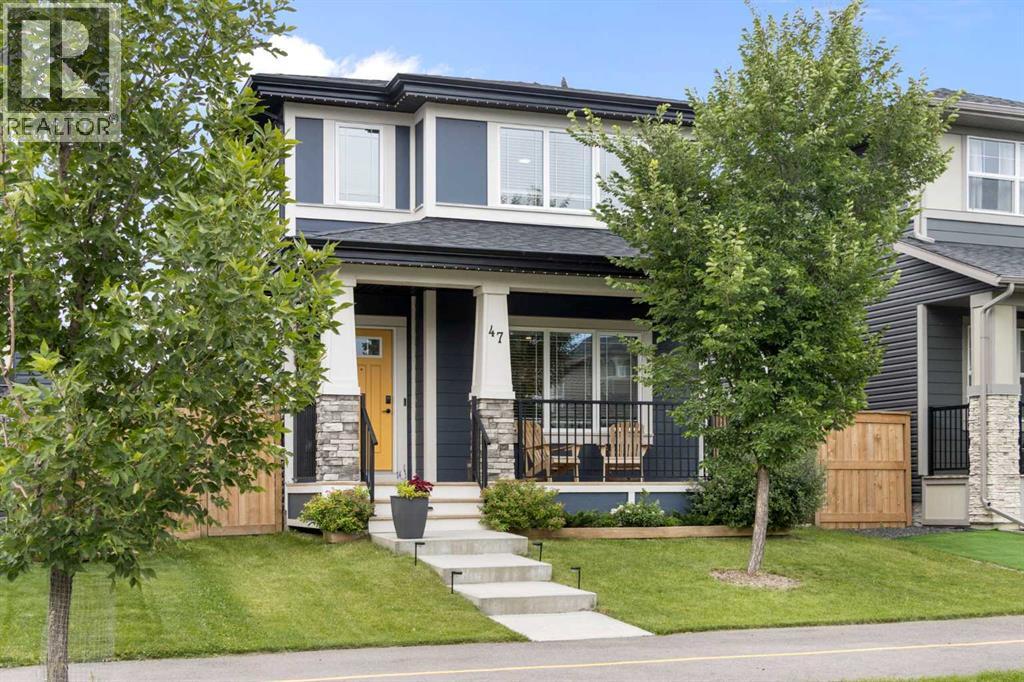
47 Legacy Glen Way SE
- 4 Beds
- 4 Baths
- 1,338 sqft
- $467/sqft