
124 Saddlecrest Boulevard NE
 📷 23 More
Description
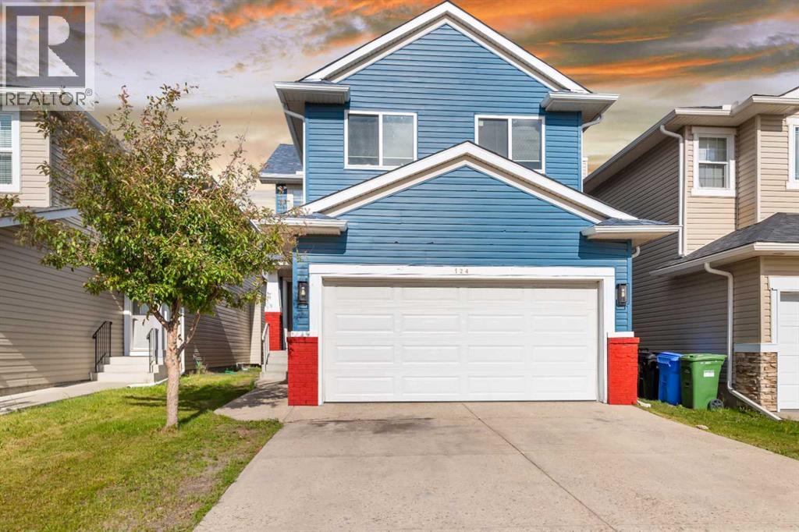
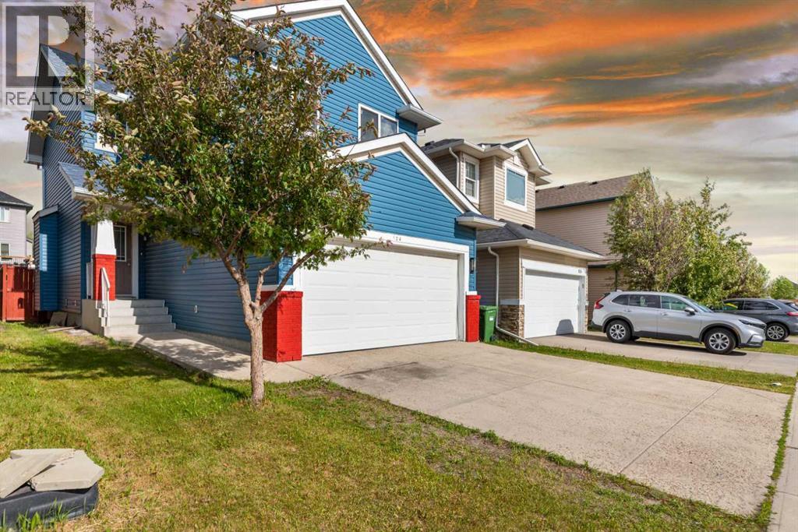
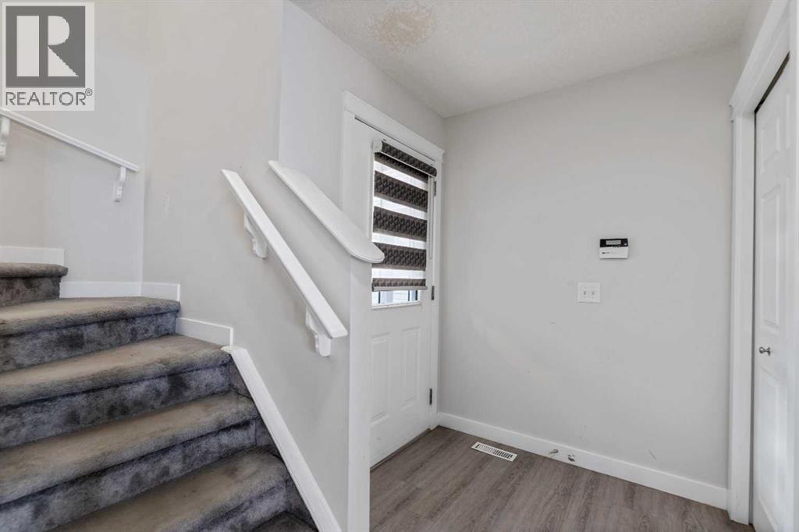
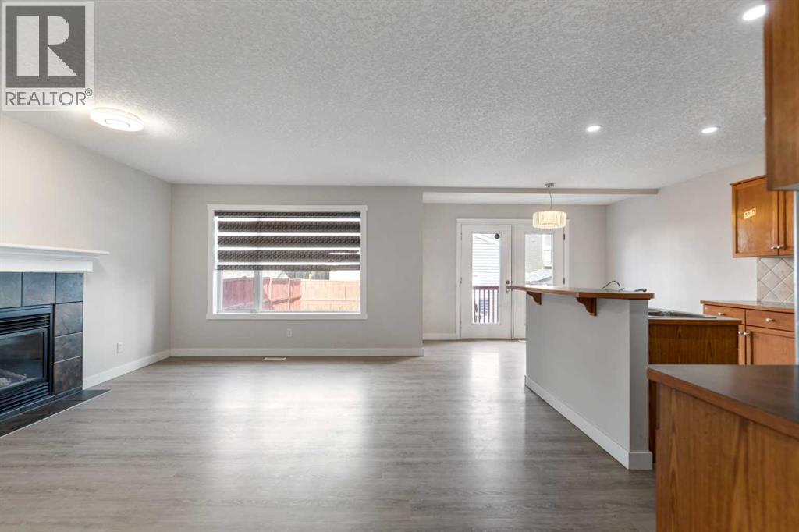
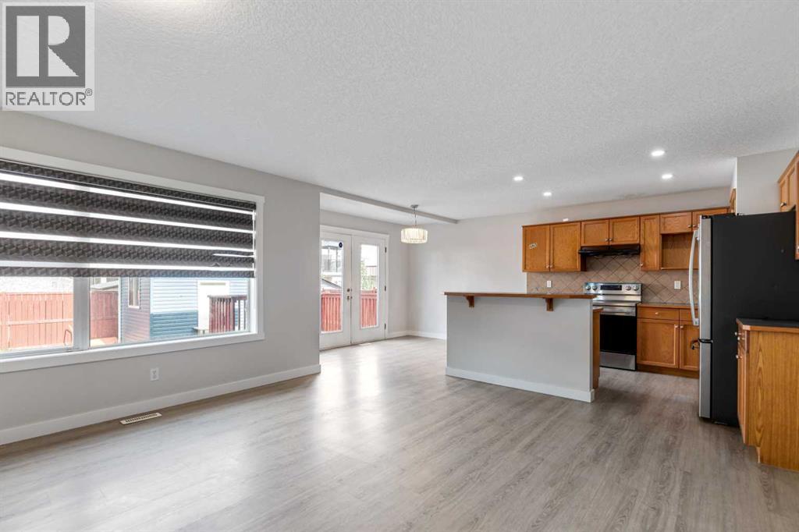
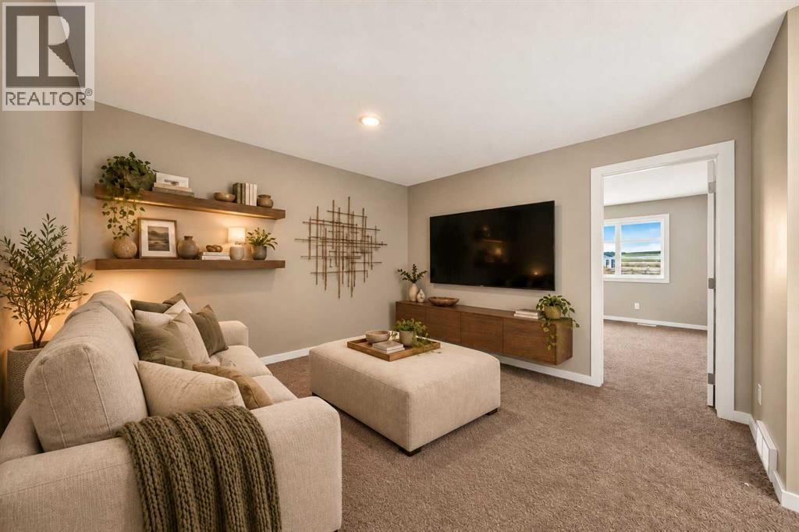
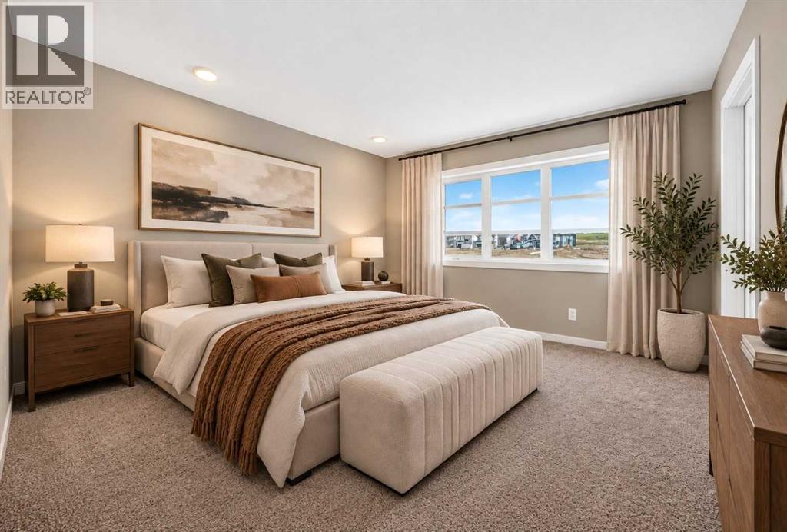
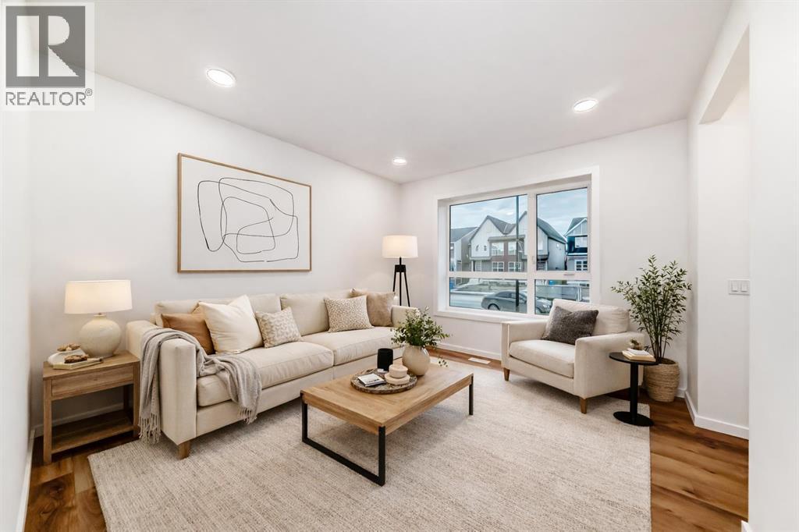
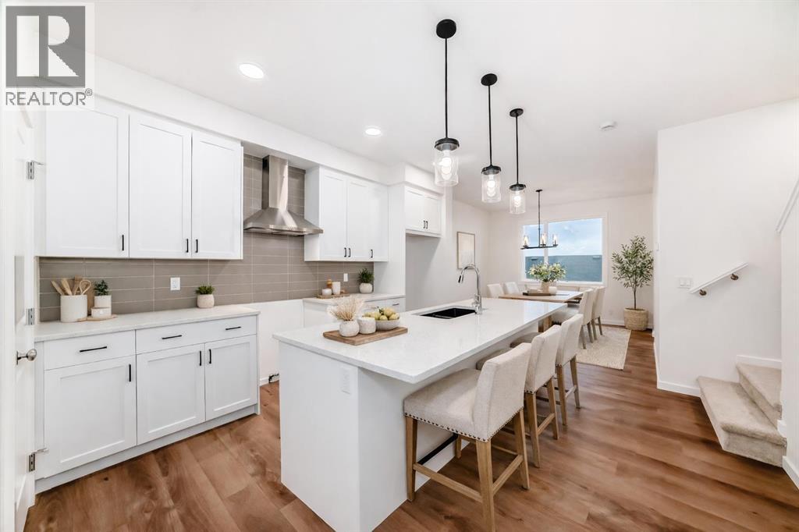
Welcome to this well-maintained 2-storey home in the sought-after community of Saddle Ridge! Offering over 1,700 sq. ft. of functional living space, this home features a bright open-concept main floor with a spacious kitchen, cozy living room with a gas fireplace, and a dining area with direct access to a large deck—perfect for entertaining. A convenient 2-piece bathroom and durable laminate flooring complete the main level.Upstairs, you'll find a generous primary bedroom with a private 4-piece ensuite, two additional well-sized bedrooms, a full 4-piece bathroom, and a bright bonus room that provides the perfect space for a family room, home office, playroom, or media area.The partially finished basement includes a dedicated office/flex space and laundry area, with plenty of potential for future development. Outside, enjoy a fully fenced backyard with room for kids, pets, and outdoor gatherings.Ideally located close to schools, the Genesis Centre, shopping, parks, playgrounds, public transit, and the LRT, with quick access to Stoney Trail and Calgary International Airport. This is an excellent opportunity to own a move-in ready family home in one of Calgary's most convenient northeast communities. Book your private showing today!
Address
🗺 Open on Google MapsDetails
🔗 Updated on October 15, 2026 at 1:20 amRoom Sizes
| Main level | |
|---|---|
| 2pc Bathroom | 4.75 Ft x 4.75 Ft |
| Dining room | 8.50 Ft x 11.25 Ft |
| Foyer | 5.67 Ft x 4.50 Ft |
| Kitchen | 10.92 Ft x 10.42 Ft |
| Living room | 14.42 Ft x 12.50 Ft |
| Other | 4.75 Ft x 3.83 Ft |
| Pantry | 4.00 Ft x 4.67 Ft |
| Second level | |
| 4pc Bathroom | 8.75 Ft x 4.92 Ft |
| 4pc Bathroom | 10.00 Ft x 10.25 Ft |
| Bedroom | 10.42 Ft x 8.67 Ft |
| Bedroom | 9.92 Ft x 11.42 Ft |
| Bonus Room | 12.42 Ft x 17.92 Ft |
| Primary Bedroom | .08 Ft x 11.17 Ft |
| Basement | |
| Bedroom | 11.67 Ft x 10.25 Ft |
| Recreational, Games room | 21.67 Ft x 14.67 Ft |
| Other | 13.67 Ft x 6.83 Ft |
Interior & Systems
Appliances & Features
Construction & Lot
Parking
Mortgage Calculator
- Down Payment $0
- Loan Amount $0
- Monthly Mortgage Payment $0
- Property Tax $0
- Home Insurance $0
- Monthly HOA Fees $0
Similar Homes in Saddle Ridge
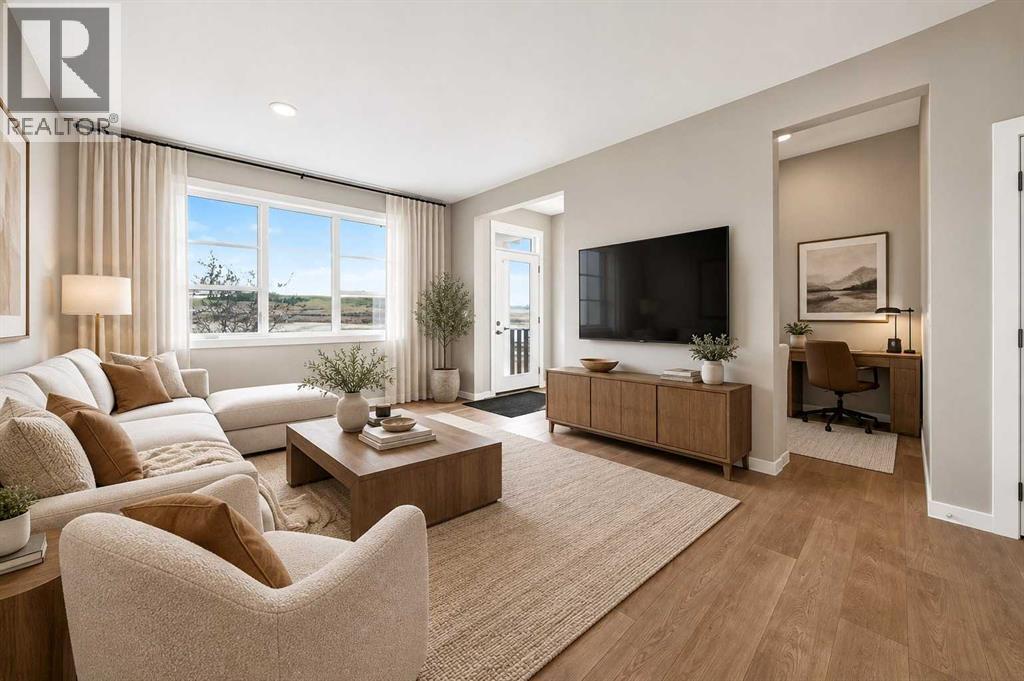
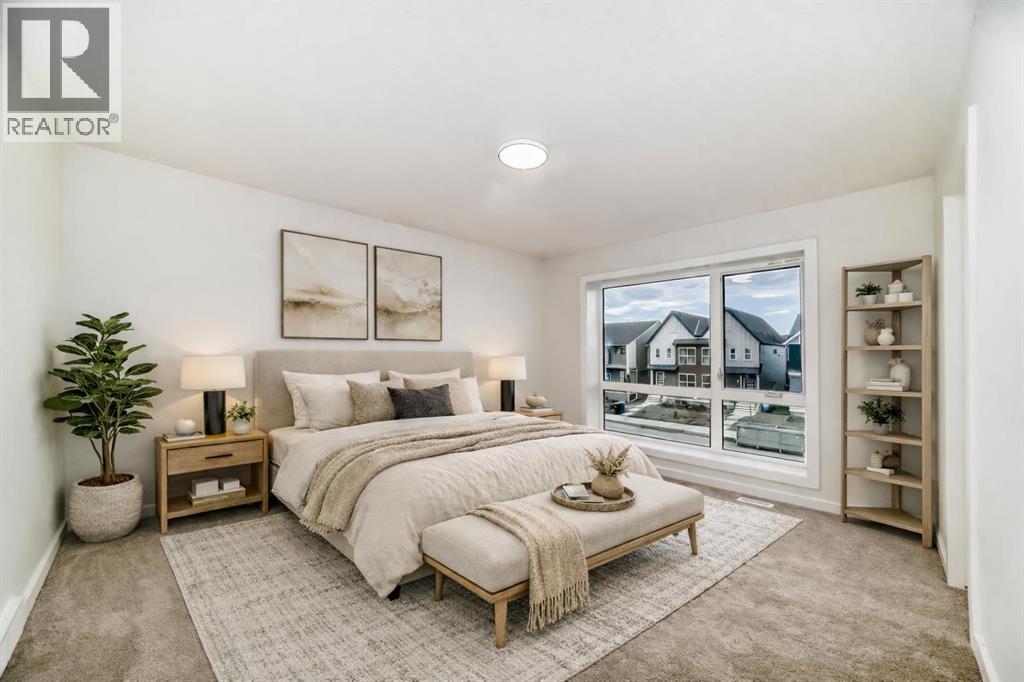
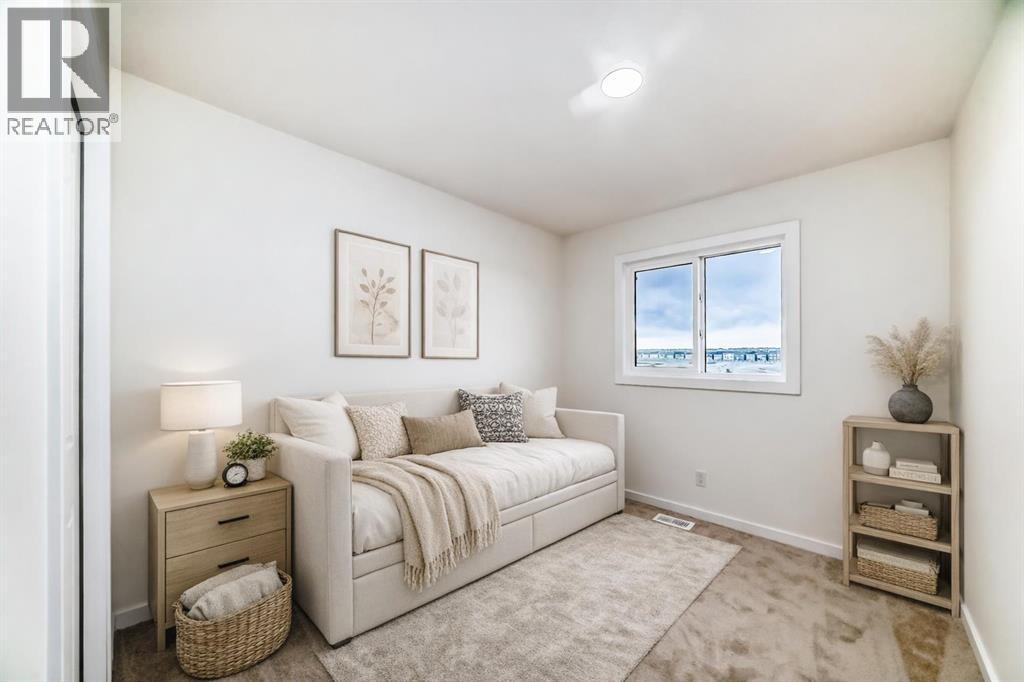
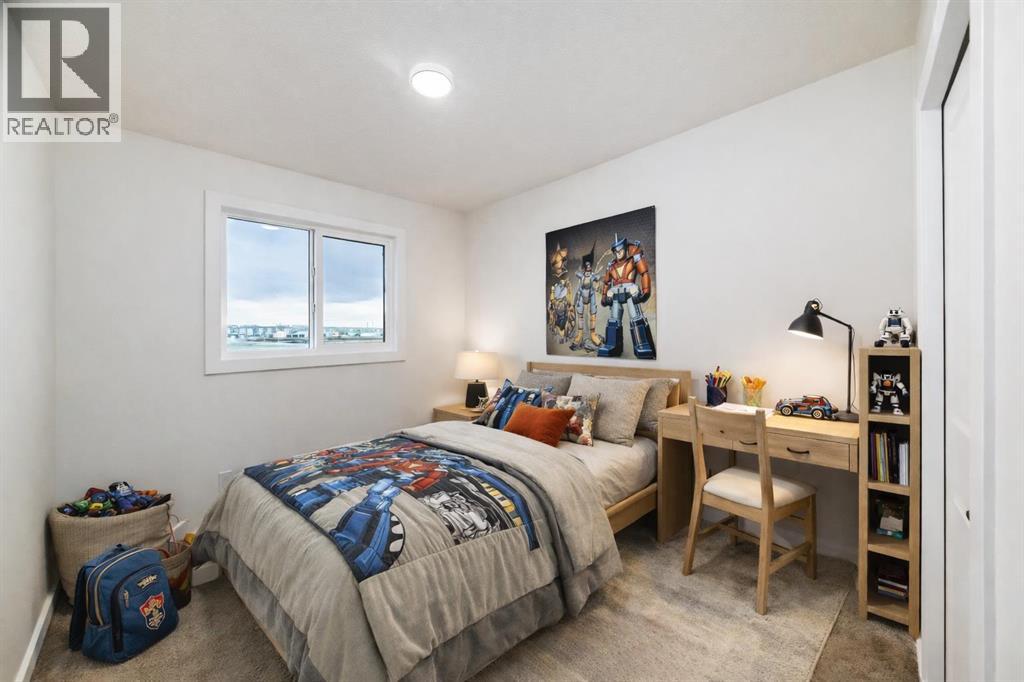
668 Savanna Drive NE
- 3 Beds
- 3 Baths
- 1,574 sqft
- $337/sqft
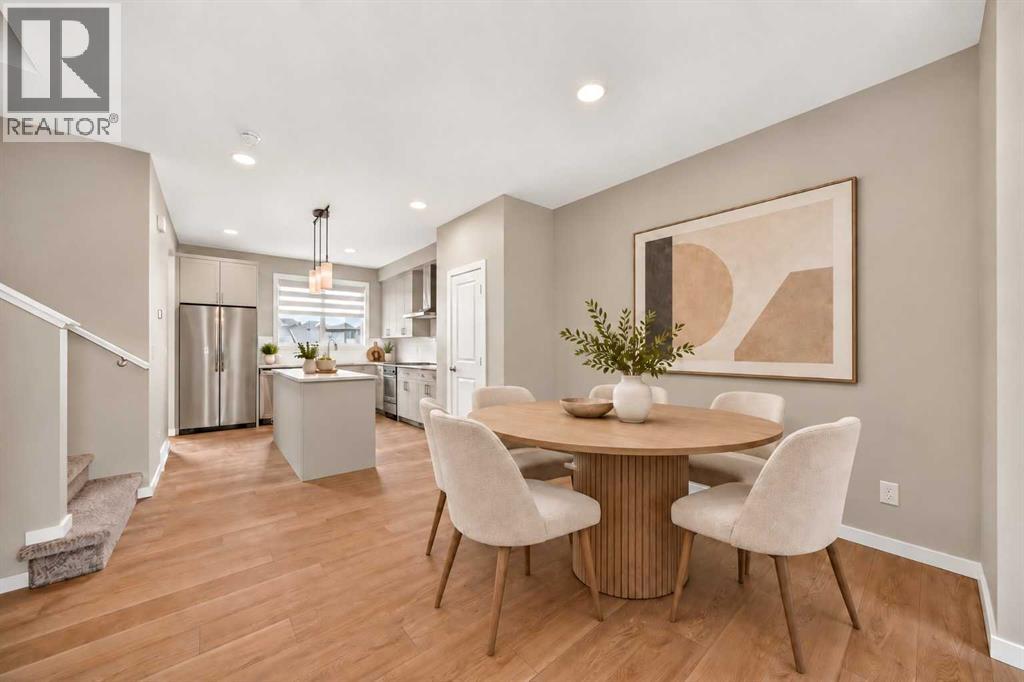
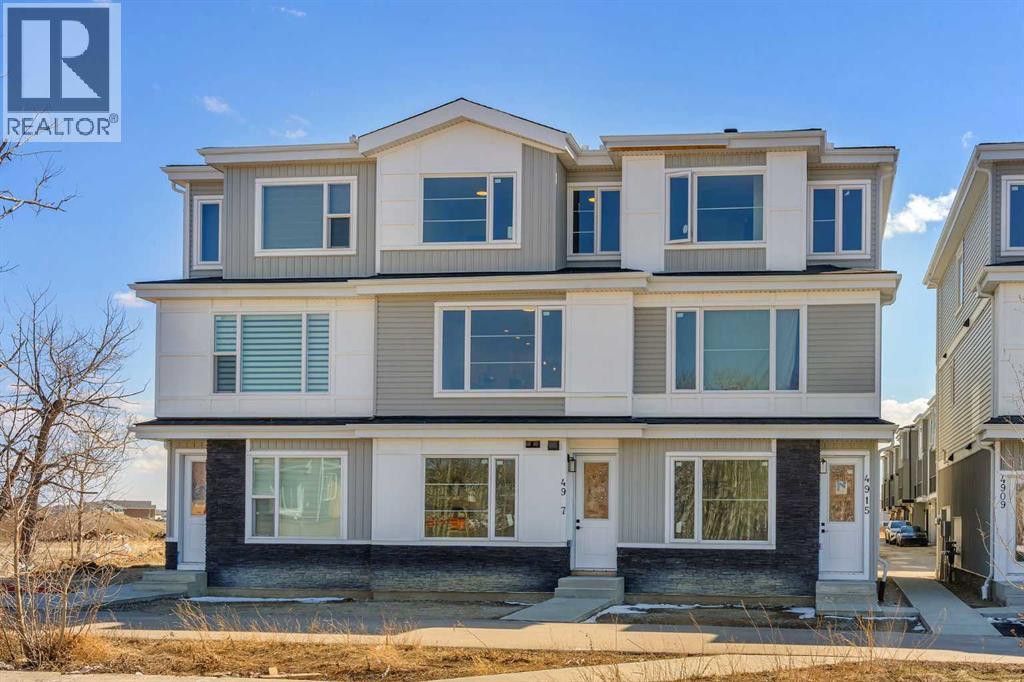
12 Savanna Place NE
- 3 Beds
- 3 Baths
- 1,422 sqft
- $327/sqft
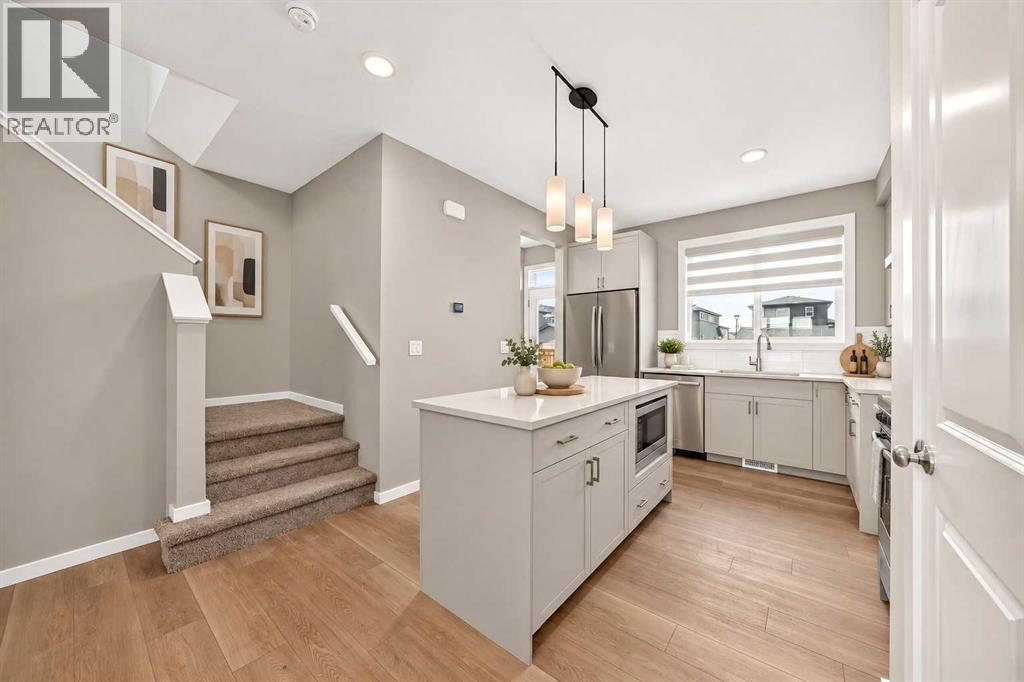
203, 8850 48 Street NE
- 4 Beds
- 4 Baths
- 1,570 sqft
- $318/sqft