
12 Savanna Place NE
 📷 31 More
Description
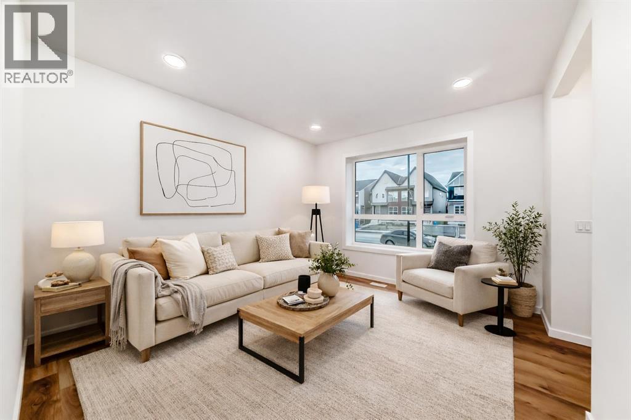
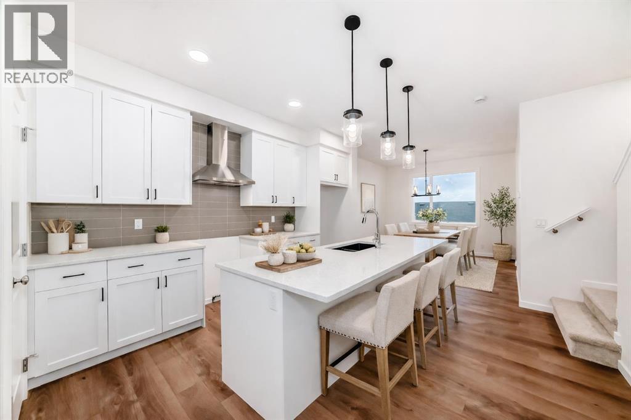
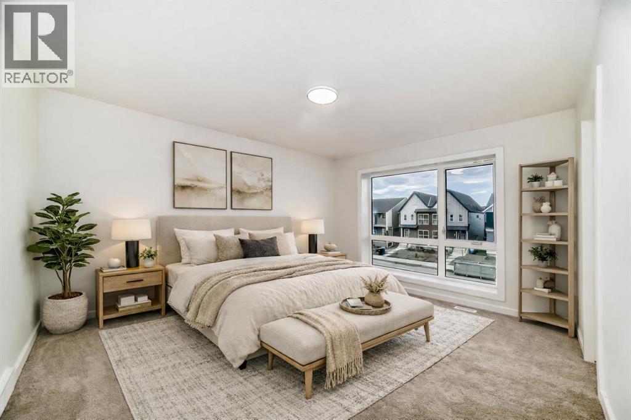
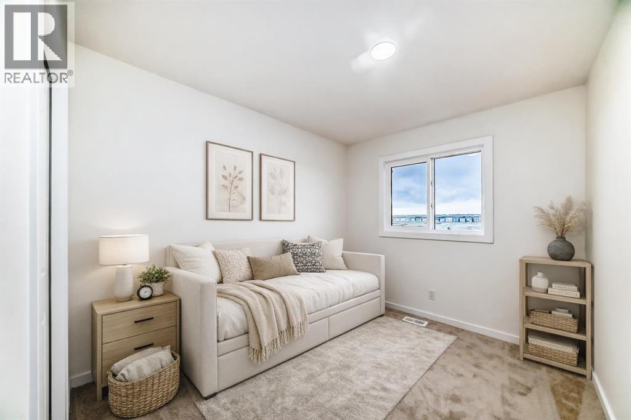
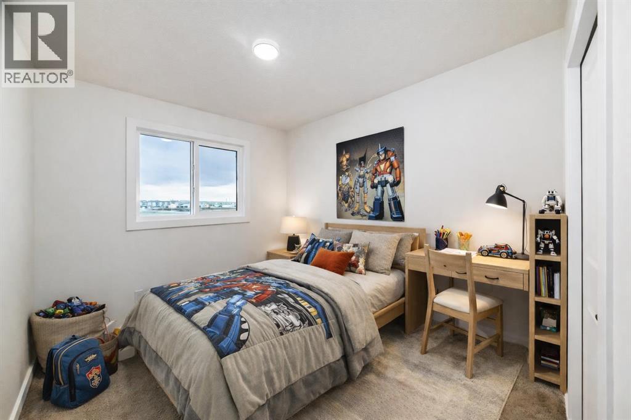
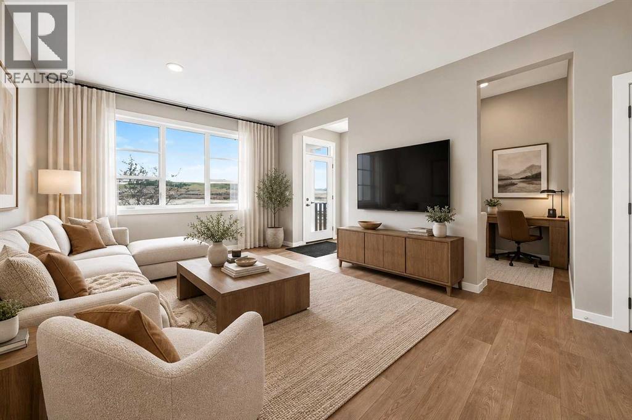
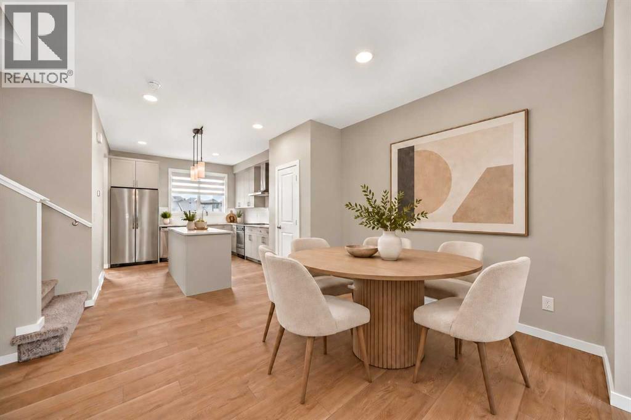
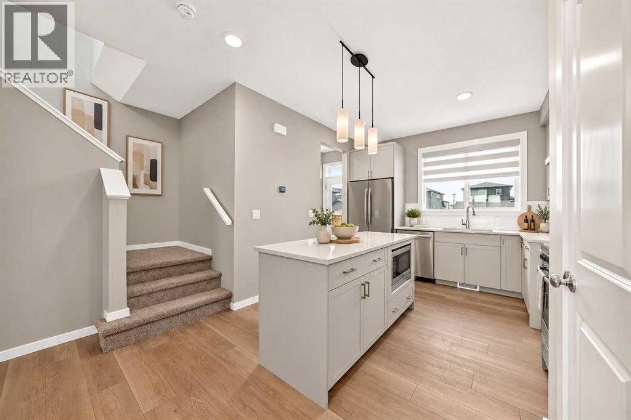
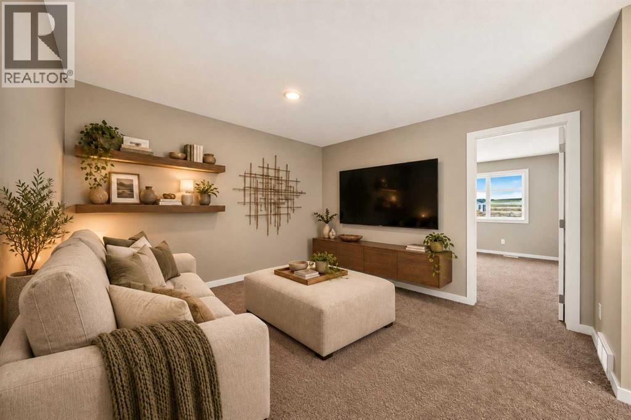
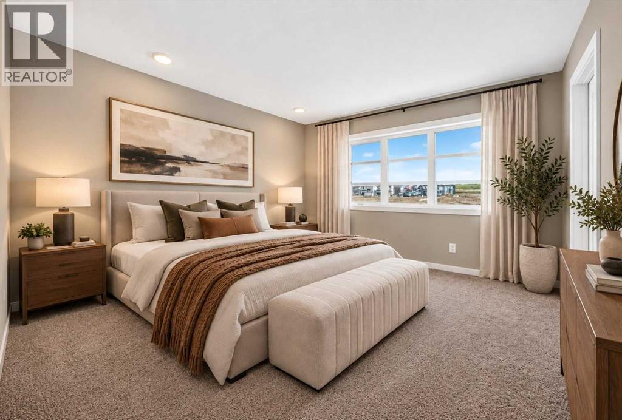
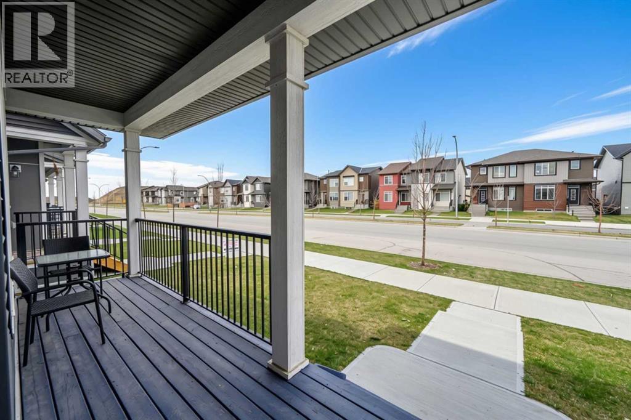
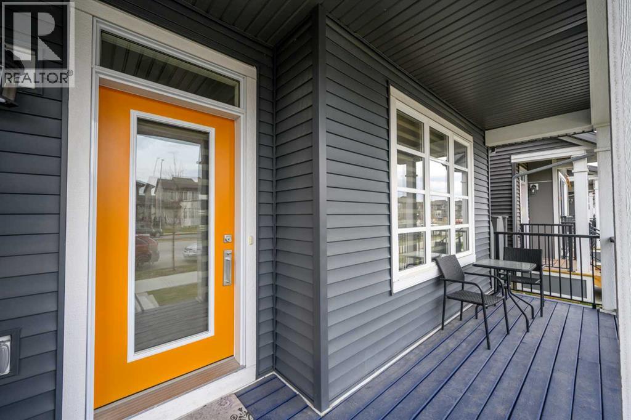
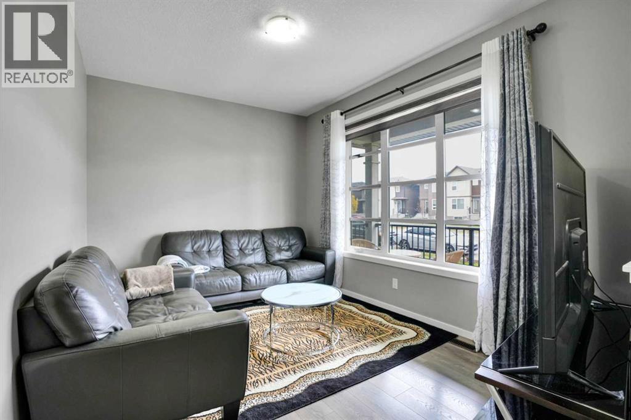
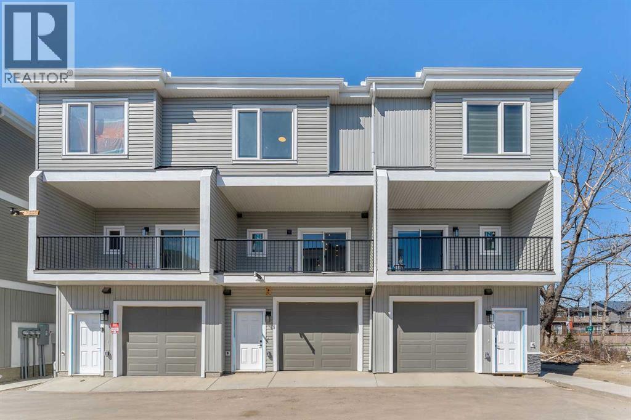
TOWNHOME CONVENIENCE WITH NO CONDO FEES EVER—AND THIS ONE IS READY NOW. At 1,422 SQ. FT., this Homes by Avi Finley model offers three bedrooms, 2.5 bathrooms and a smart two-storey layout that puts the upgrades where you’ll notice them most.The main floor feels open without sacrificing definition, with a generous front living room, central kitchen and a dining area at the rear with access to the patio. The kitchen is the standout: 42" UPPER CABINETRY, QUARTZ COUNTERTOPS, BREAKFAST BAR ISLAND, BUILT-IN MICROWAVE, 600 CFM CHIMNEY-STYLE HOOD FAN and a coal-black Silgranit undermount sink. Matte black cabinet hardware and a glossy white elongated tile backsplash give the space a polished, contemporary finish, while LVP flooring keeps the main level practical and easy to maintain.Upstairs, the primary bedroom stretches approximately 11'8" x 13'4" and includes a walk-in closet and private ensuite. Two additional bedrooms, a full main bath and UPPER-FLOOR LAUNDRY complete the level, with quartz carried through the bathroom vanities for a coordinated finish.Outside, you get rear-lane access, a DEDICATED TWO-CAR GRAVEL PARKING PAD, front landscaping and a rear patio—without a condo board or monthly condo fees.Set in Savanna with parks, schools and shopping nearby, this is an easy-to-own, easy-to-live-in option with IMMEDIATE POSSESSION available. New construction, thoughtful upgrades, and no condo fees competing for the monthly budget—come see what makes this one such a strong fit.• PLEASE NOTE: Photos are of a DIFFERENT Spec Home of the same model – fit and finish may differ on finished spec home. Interior selections and floorplans shown in photos.
Address
🗺 Open on Google MapsDetails
🔗 Updated on October 19, 2026 at 4:05 pmRoom Sizes
| Main level | |
|---|---|
| Other | |
| Living room | 12.00 Ft x 13.00 Ft |
| Other | 13.00 Ft x 13.67 Ft |
| Pantry | |
| Dining room | 11.17 Ft x 10.00 Ft |
| 2pc Bathroom | |
| Other | |
| Upper Level | |
| Primary Bedroom | 13.33 Ft x 11.67 Ft |
| Other | |
| 3pc Bathroom | |
| 4pc Bathroom | |
| Bedroom | 8.42 Ft x 10.00 Ft |
| Bedroom | 8.25 Ft x 10.00 Ft |
| Laundry room | |
Interior & Systems
Appliances & Features
Construction & Lot
Parking
Mortgage Calculator
- Down Payment $0
- Loan Amount $0
- Monthly Mortgage Payment $0
- Property Tax $0
- Home Insurance $0
- Monthly HOA Fees $0
Similar Homes in Saddle Ridge
668 Savanna Drive NE
- 3 Beds
- 3 Baths
- 1,574 sqft
- $337/sqft
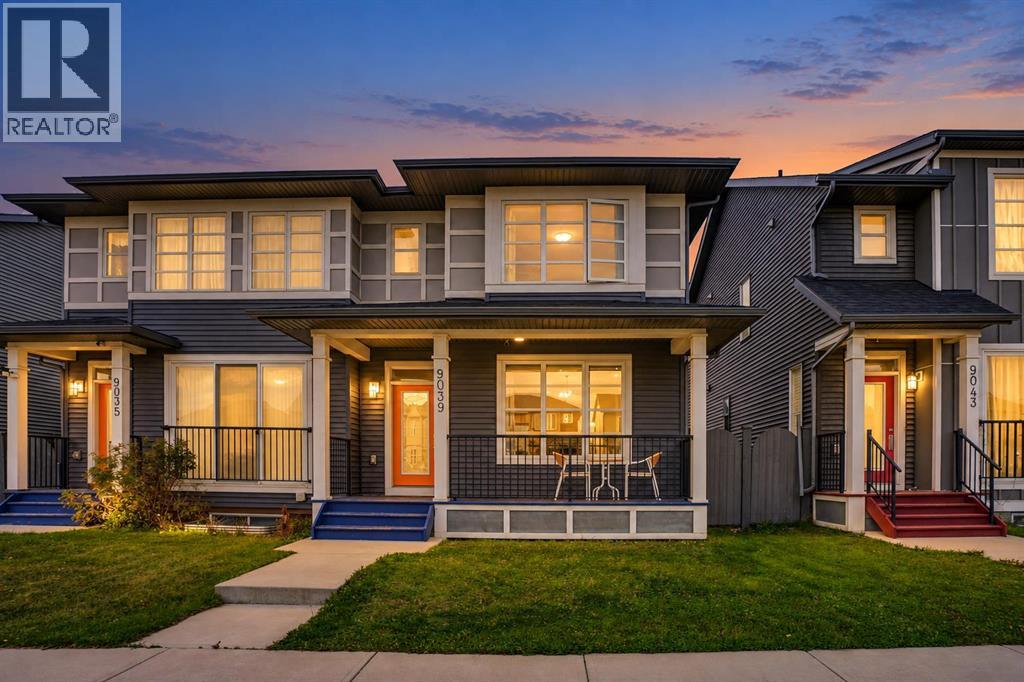
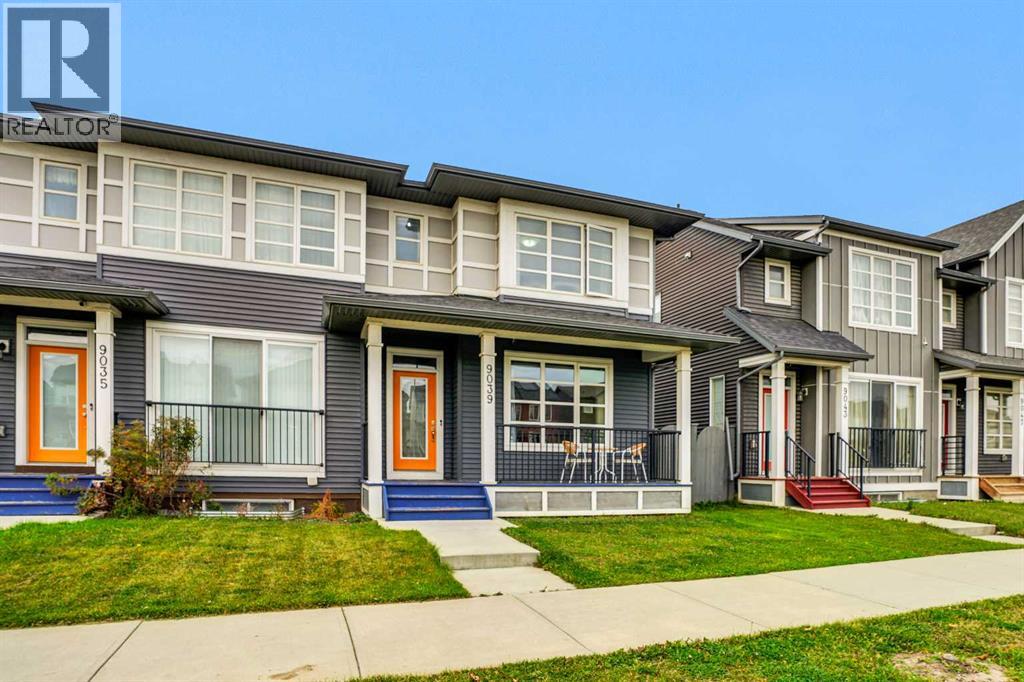
9039 52 Street NE
- 3 Beds
- 3 Baths
- 1,620 sqft
- $355/sqft
203, 8850 48 Street NE
- 4 Beds
- 4 Baths
- 1,570 sqft
- $318/sqft