
1219 Renfrew Drive NE
 📷 44 More
Description
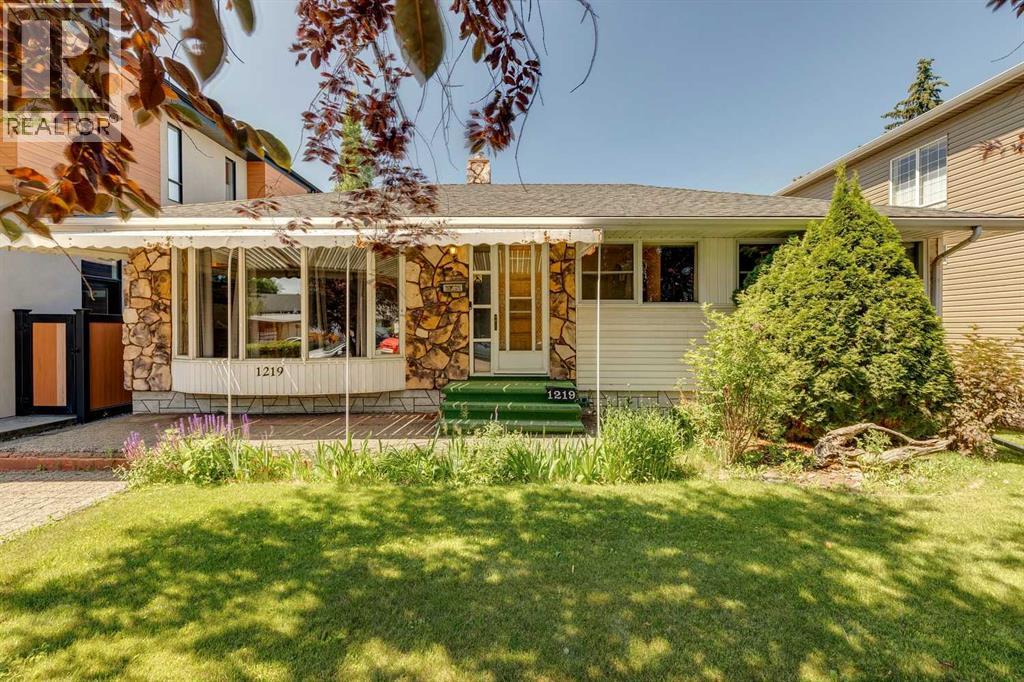
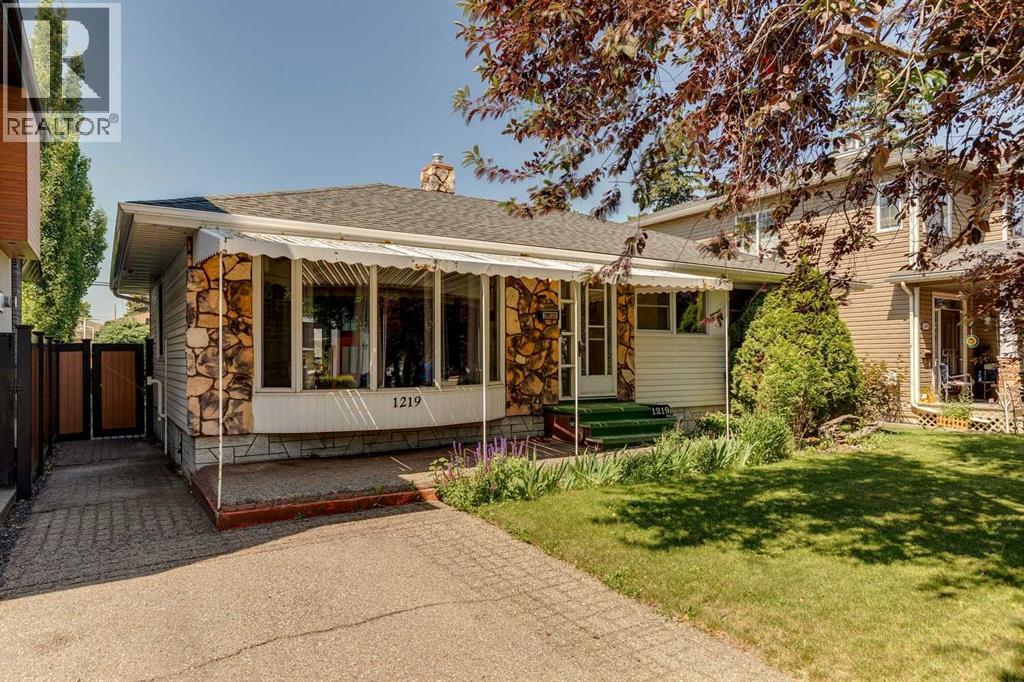
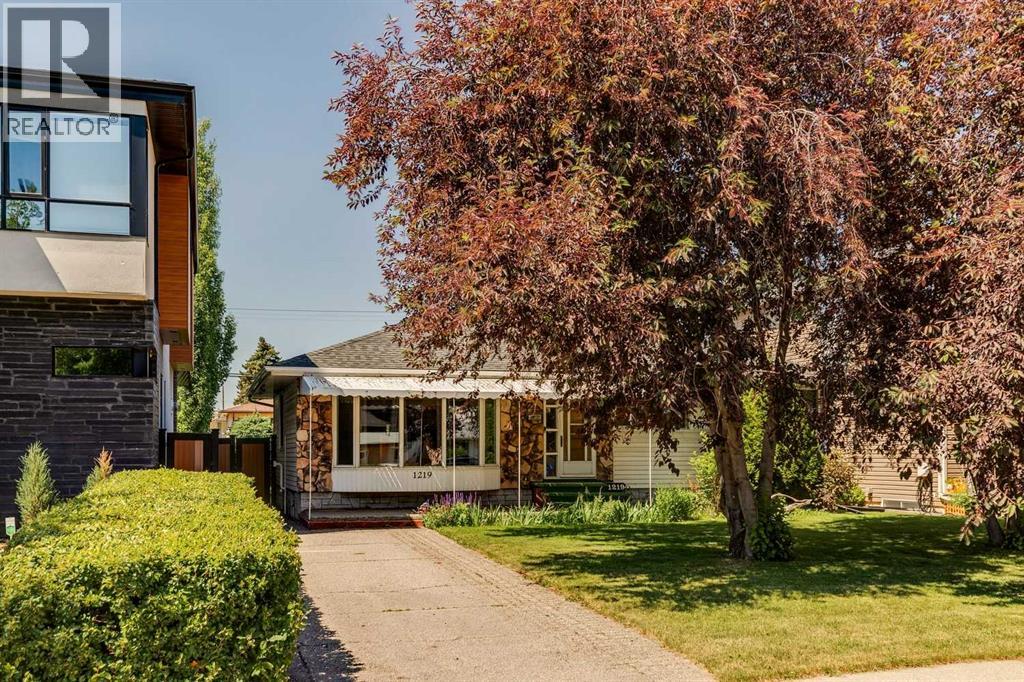
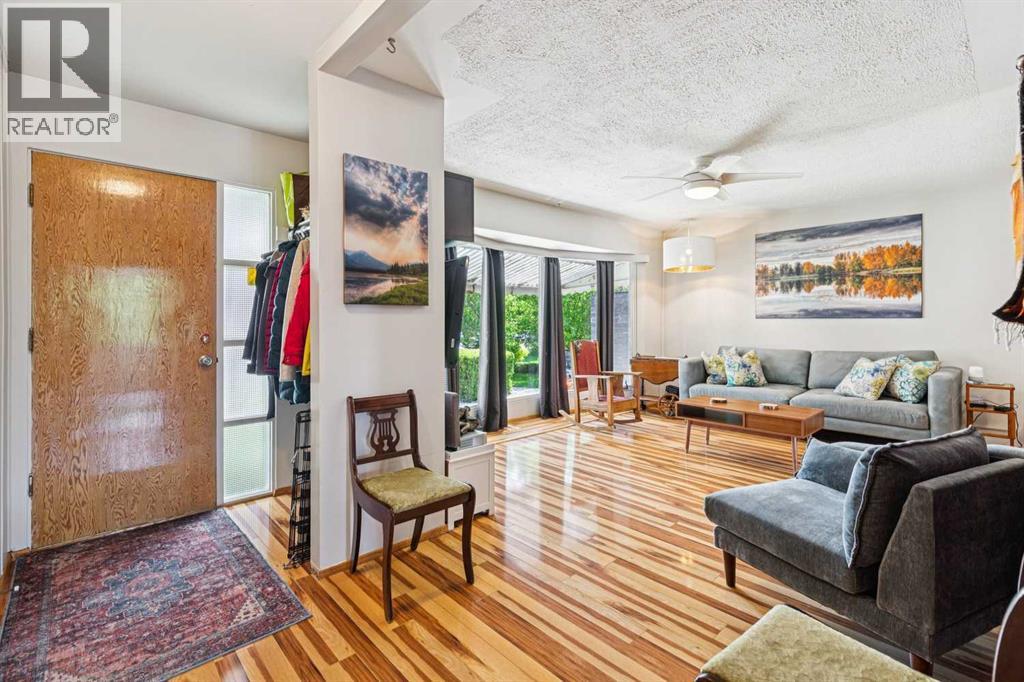
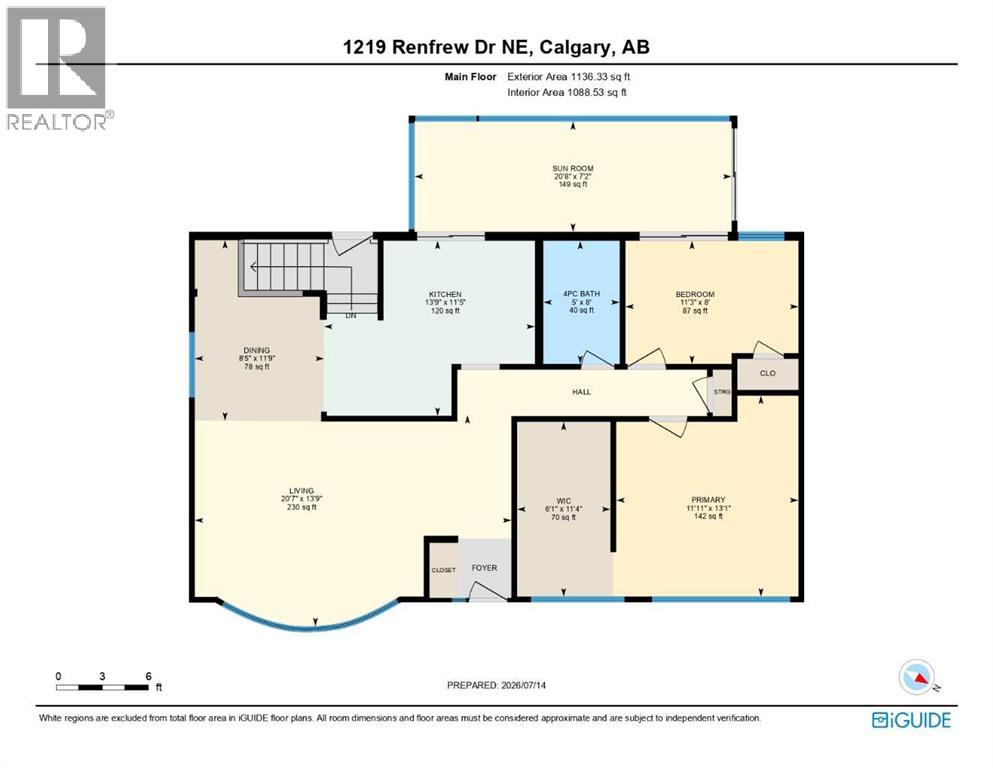
Welcome to this Renfrew Gem. Backing West and situated on a prime 50' x 120' lot, this bungalow offers incredible potential for homeowners, investors or developers looking for a prime inner-city location. Well-maintained through the years with updated Vinyl Windows which allow the home to be bathed in sunlight. Gorgeous laminate flooring runs from the living room and dining room, through to the 2 main level bedrooms, including the primary with its spacious walk-in closet. There is a west facing sun room, accessible through the kitchen with its new (2022) quartz countertops, and stainless steel appliances. The basement is partially finished with a bedroom and a half bathroom, otherwise it is a blank slate ready to be personalized. The sunny landscaped backyard - with in ground irrigation - has plenty of space to entertain, along with a garden, and an oversized (21 x 24’) garage - there is also a front driveway. Renfrew Park, with pathways and massive off leash dog park are steps away. This legacy neighbourhood allows for kids to walk to school or bike to the Science Centre & Zoo in 5 minutes. Commuting to downtown is made simple here, as is accessing Deerfoot Trail and the Trans Canada Highway. Grocery stores, restaurants, coffee shops, community pool and rink are all conveniently close by. This quiet, tree lined street offers so much, that calling it home would bring incredible pride and joy.
Address
🗺 Open on Google MapsDetails
🔗 Updated on October 19, 2026 at 1:00 pmRoom Sizes
| Main level | |
|---|---|
| Kitchen | 13.75 Ft x 11.42 Ft |
| Dining room | 8.42 Ft x 11.75 Ft |
| Living room | 20.58 Ft x 13.75 Ft |
| Sunroom | 20.67 Ft x 7.17 Ft |
| Primary Bedroom | 11.92 Ft x 13.08 Ft |
| Other | 6.08 Ft x 11.33 Ft |
| Bedroom | 11.25 Ft x 8.00 Ft |
| 4pc Bathroom | |
| Lower level | |
| Bedroom | 8.00 Ft x 9.00 Ft |
| 2pc Bathroom | |
Interior & Systems
Appliances & Features
Construction & Lot
Parking
Mortgage Calculator
- Down Payment $0
- Loan Amount $0
- Monthly Mortgage Payment $0
- Property Tax $0
- Home Insurance $0
- Monthly HOA Fees $0
Similar Homes in Renfrew
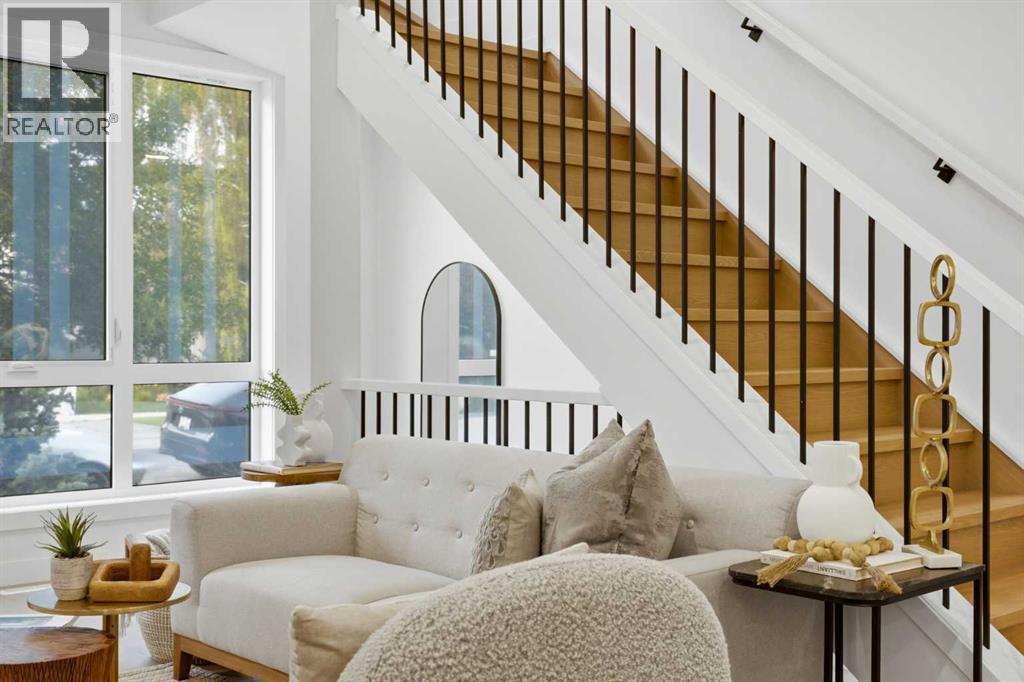
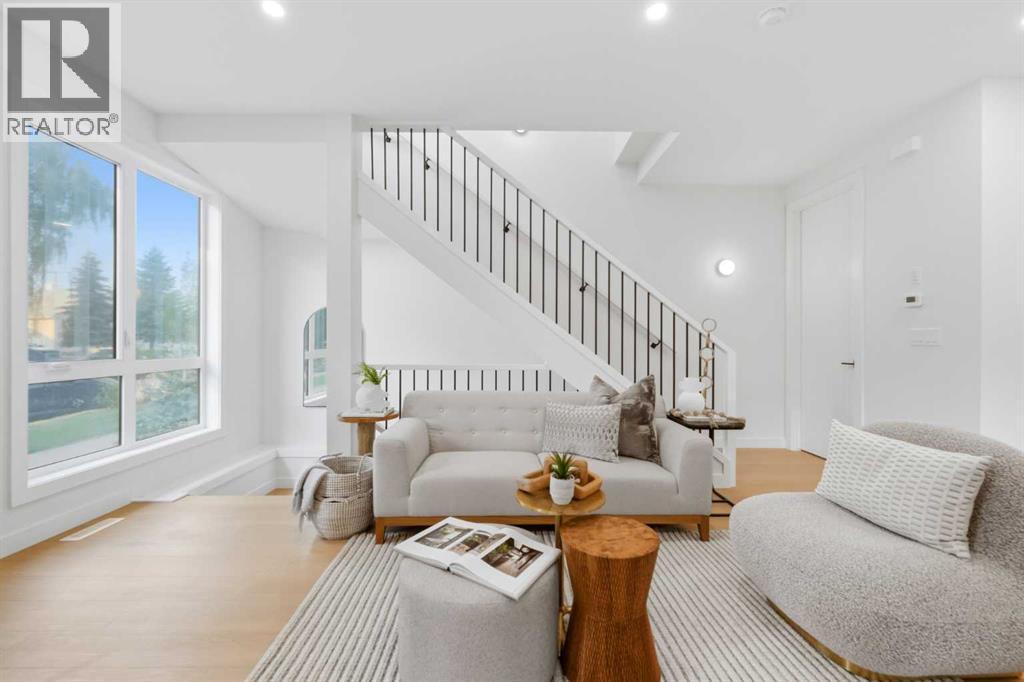
4, 521 15 Avenue NE
- 4 Beds
- 4 Baths
- 1,280 sqft
- $547/sqft
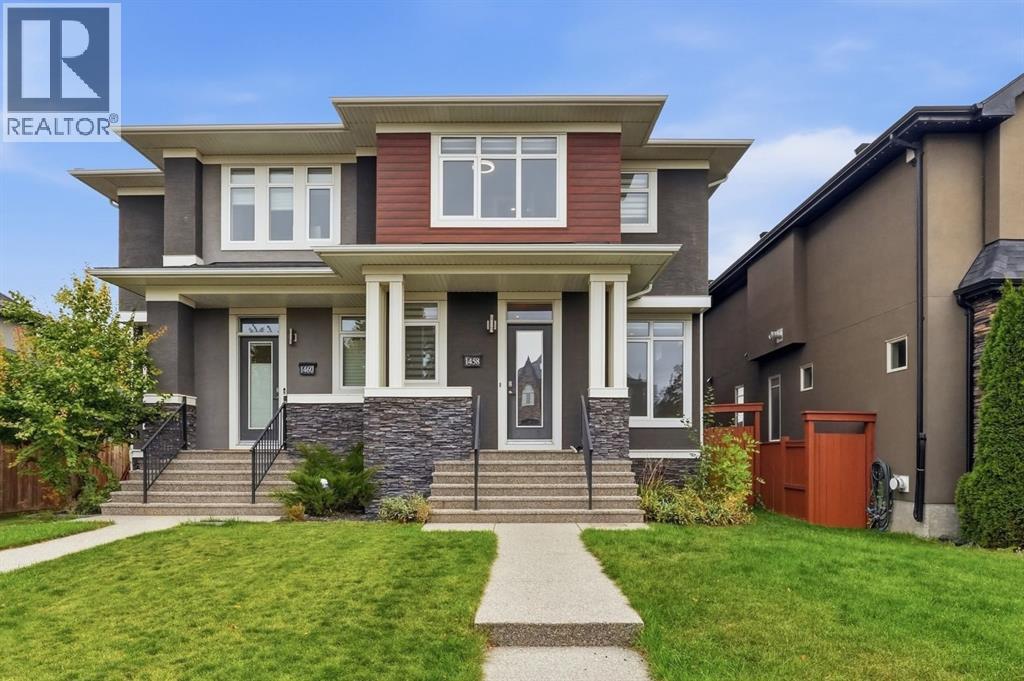
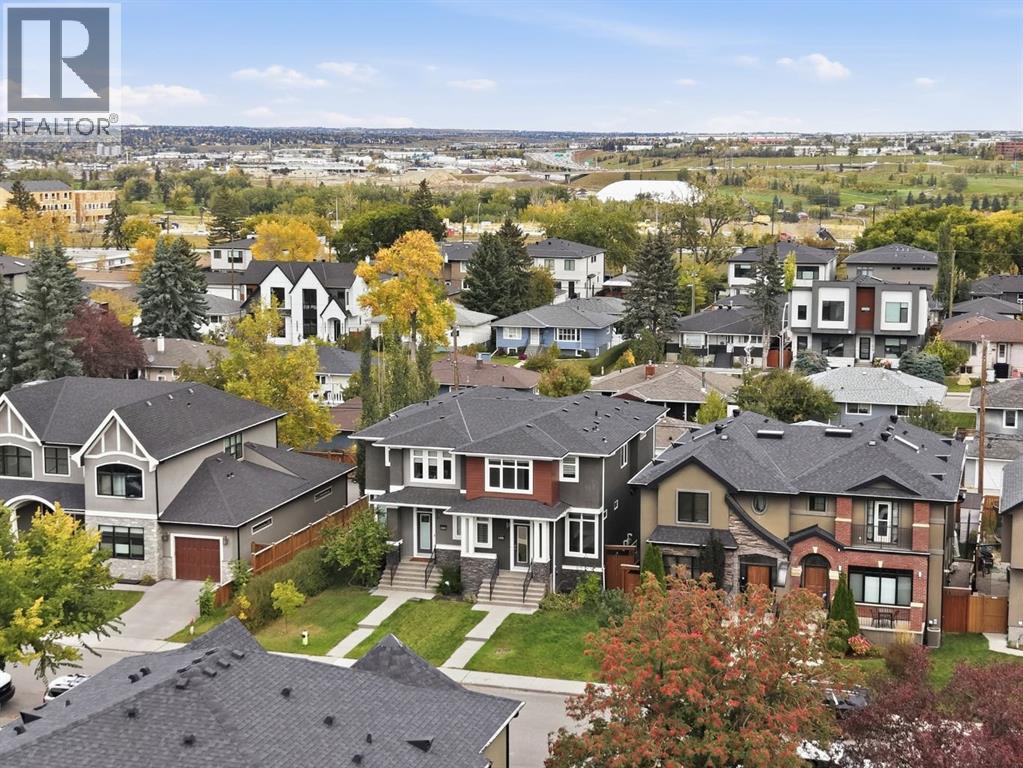
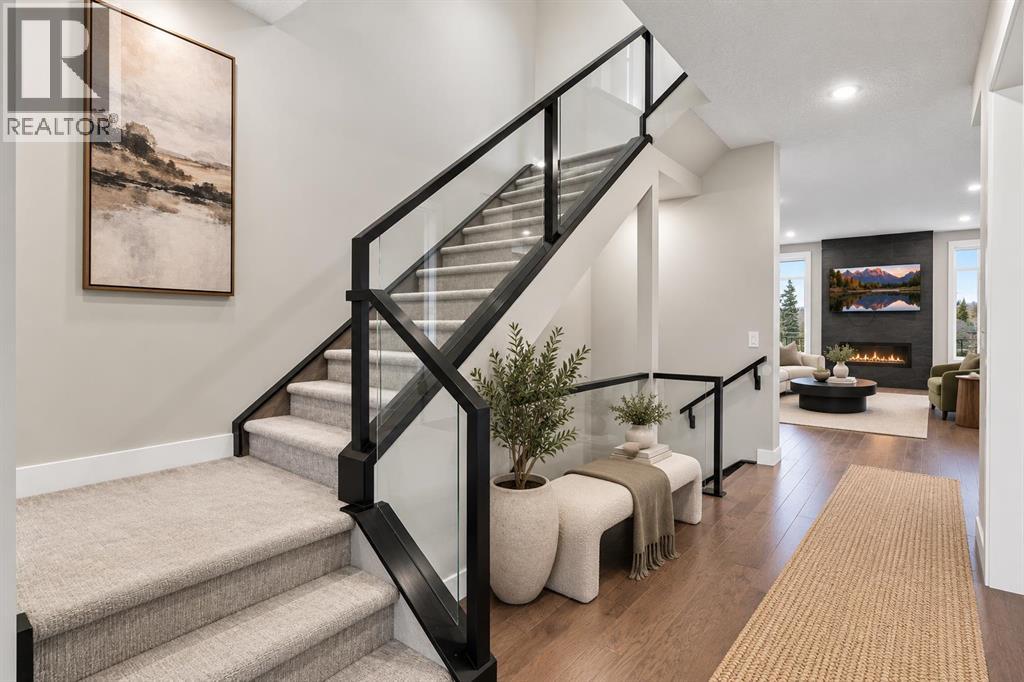
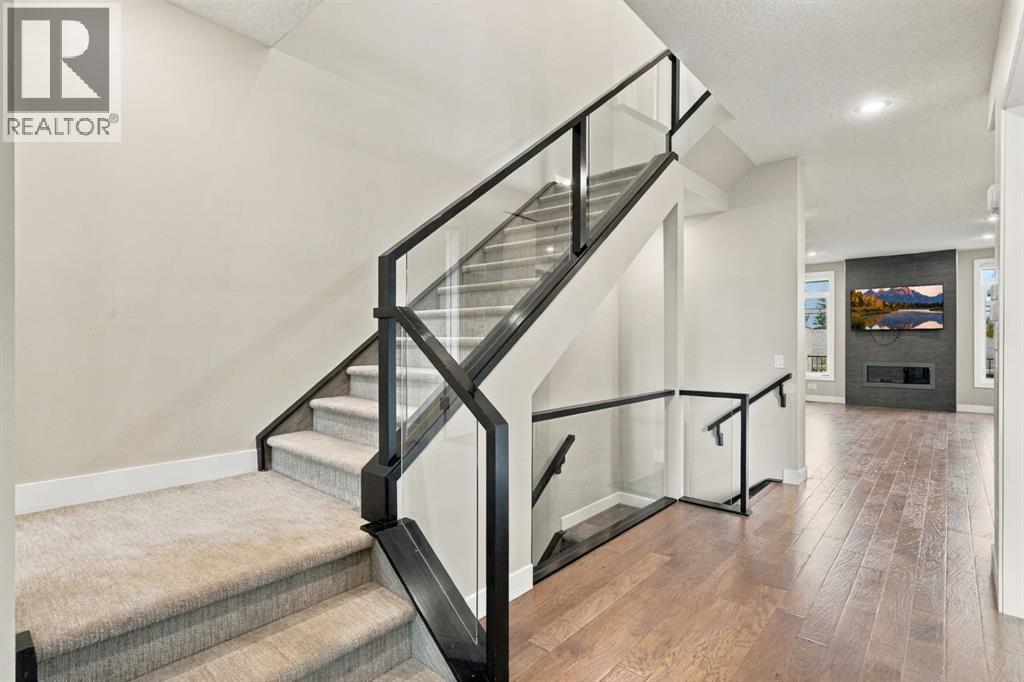
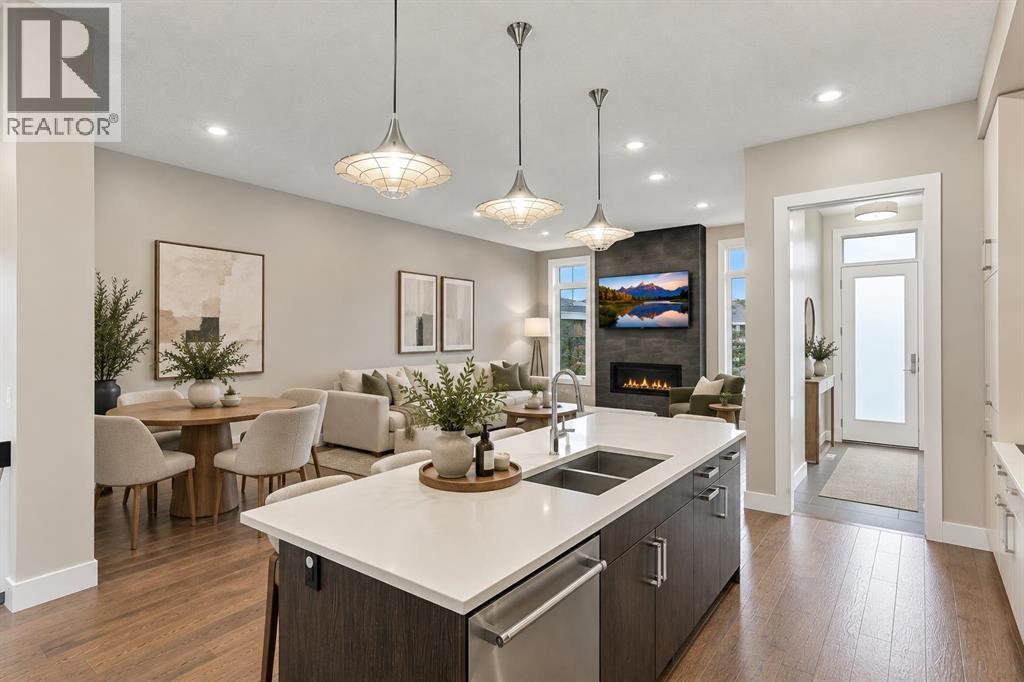
1458 Richland Road NE
- 4 Beds
- 5 Baths
- 1,914 sqft
- $481/sqft
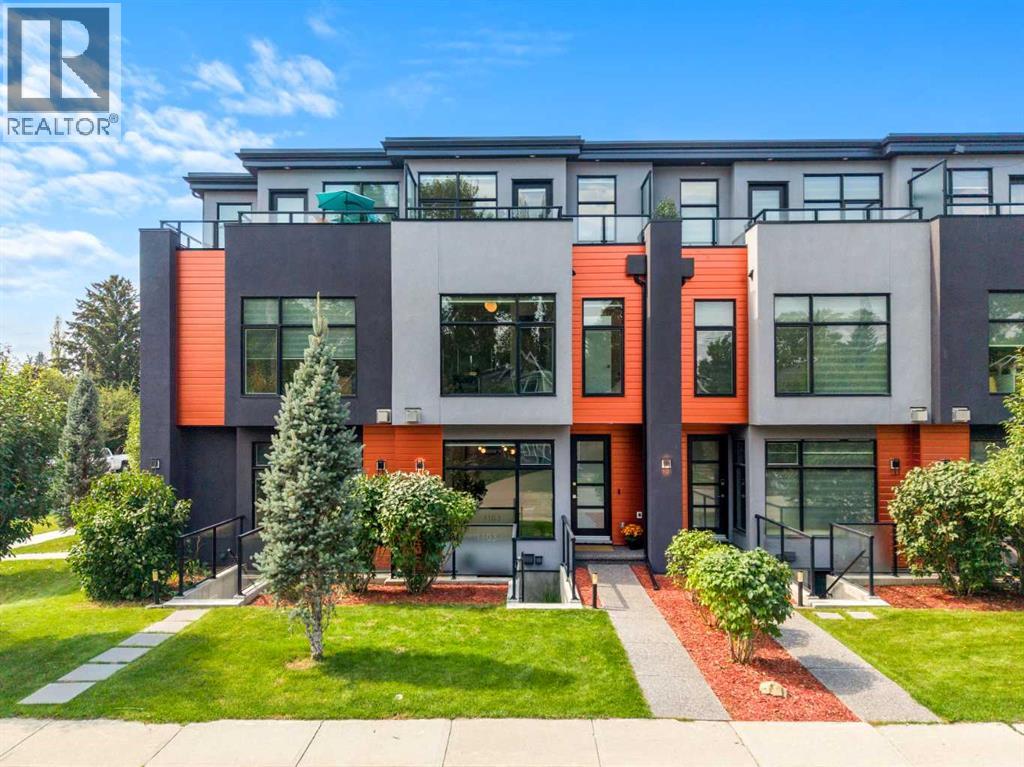
1103 4 Street NE
- 3 Beds
- 5 Baths
- 1,697 sqft
- $427/sqft