
1458 Richland Road NE
 📷 42 More
Description
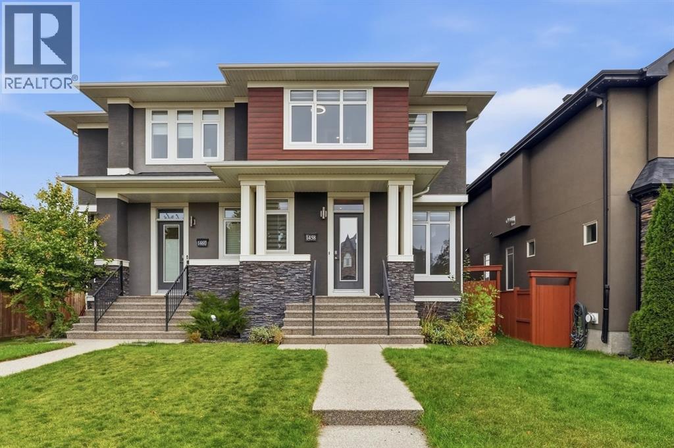
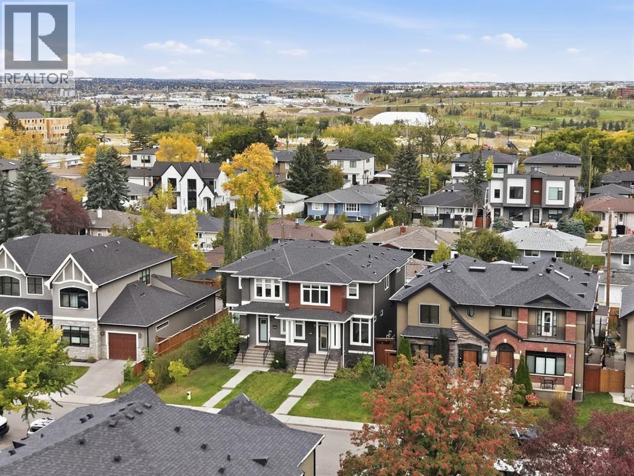
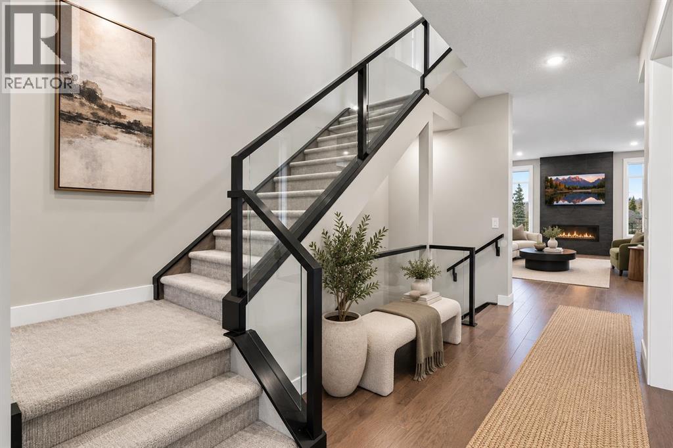
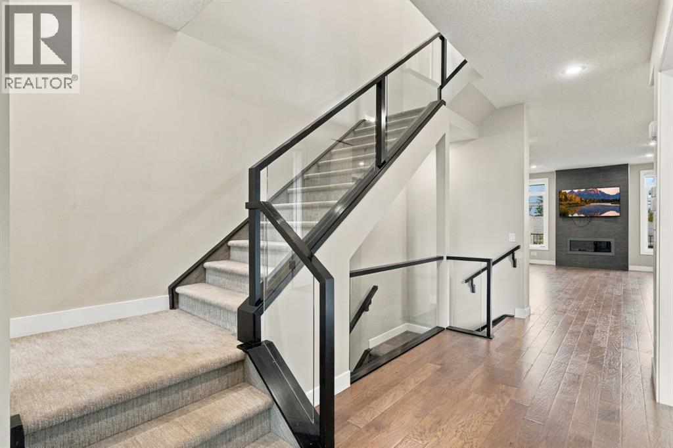
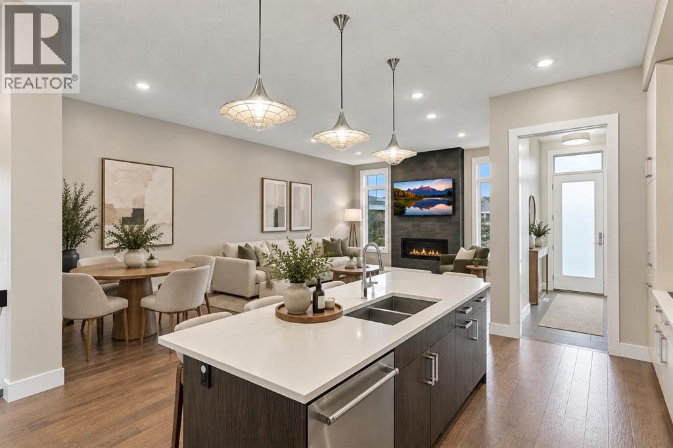
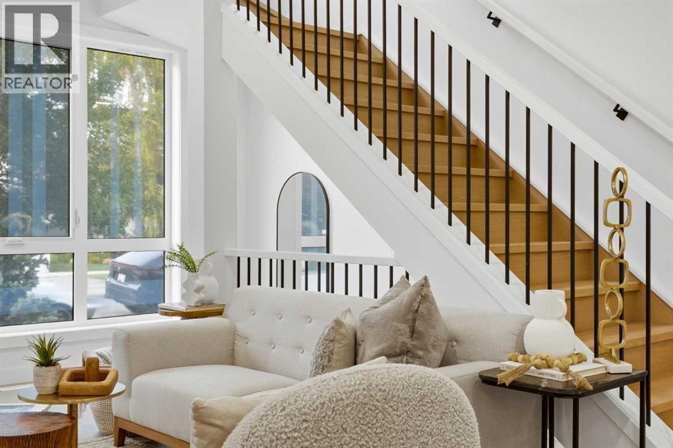
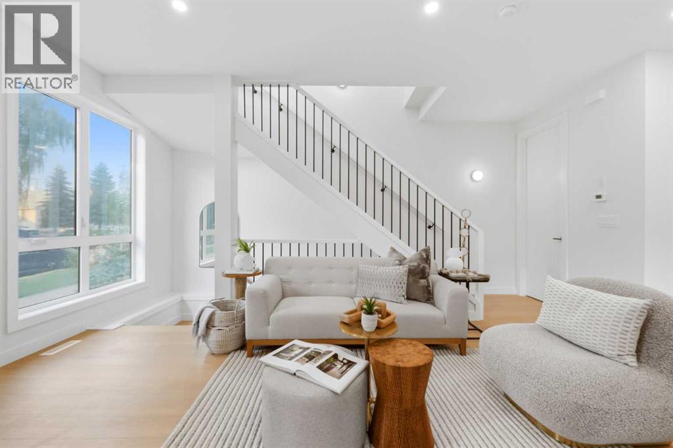
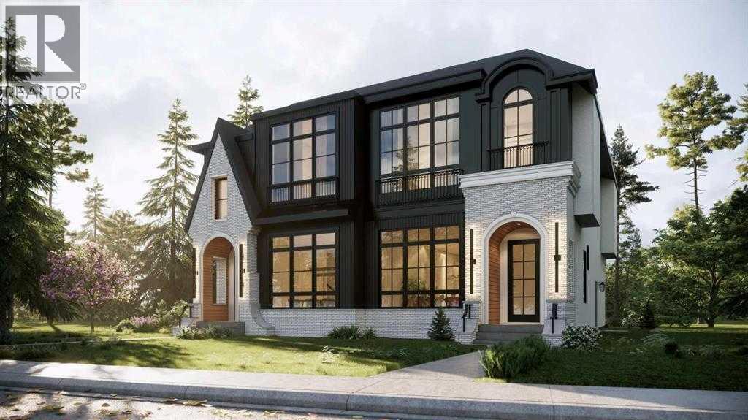
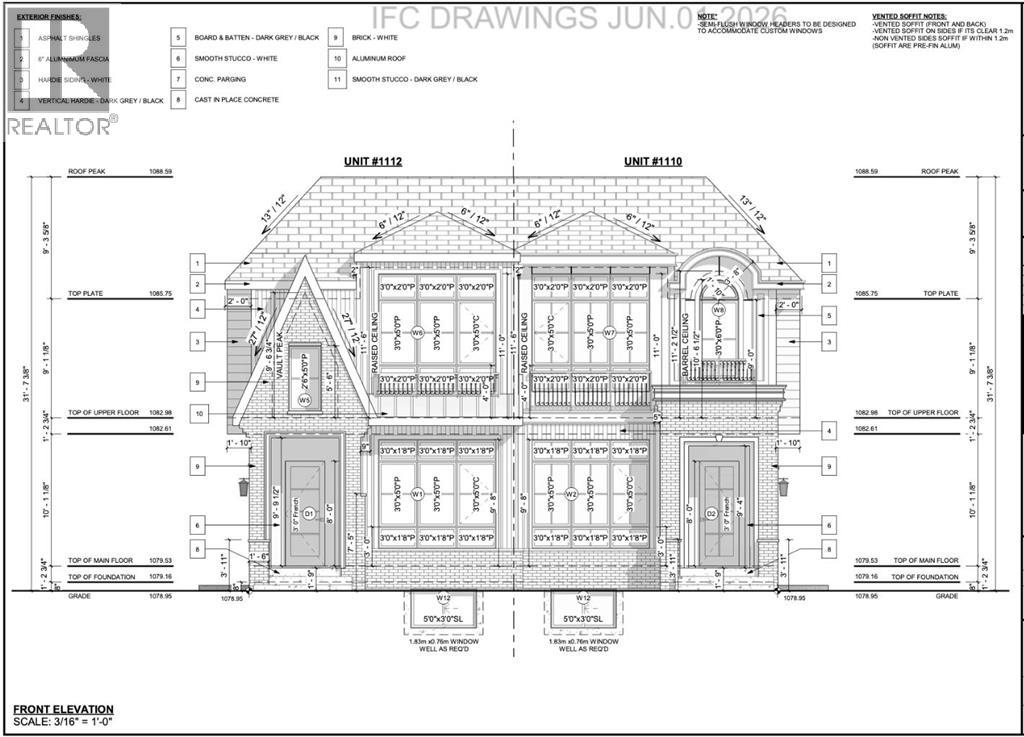
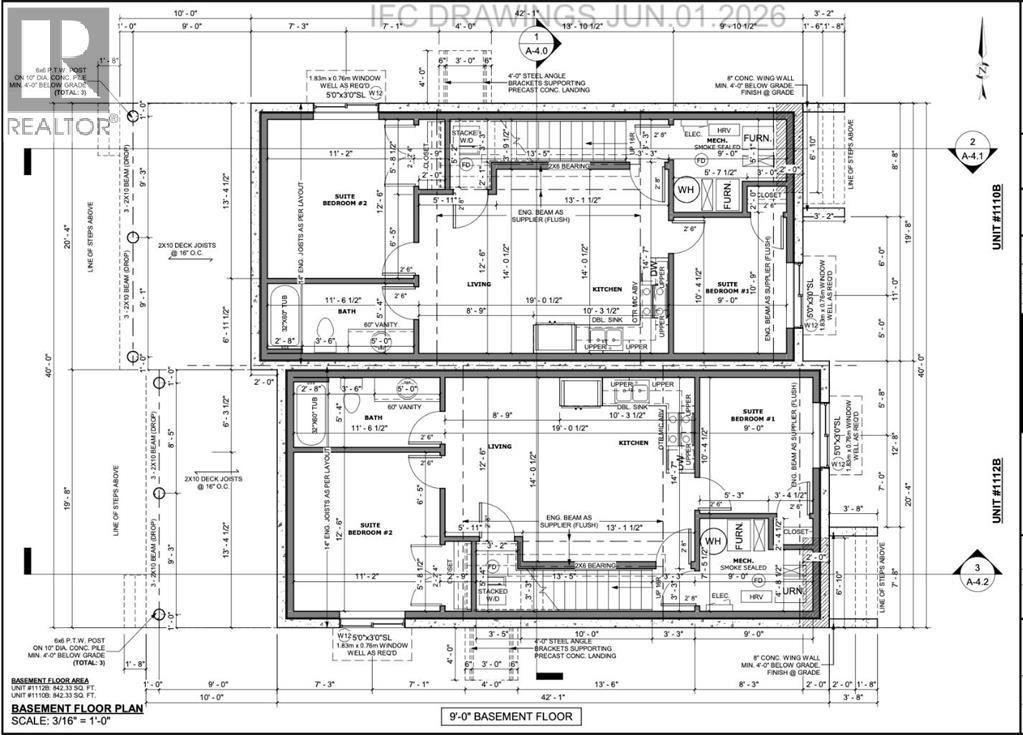
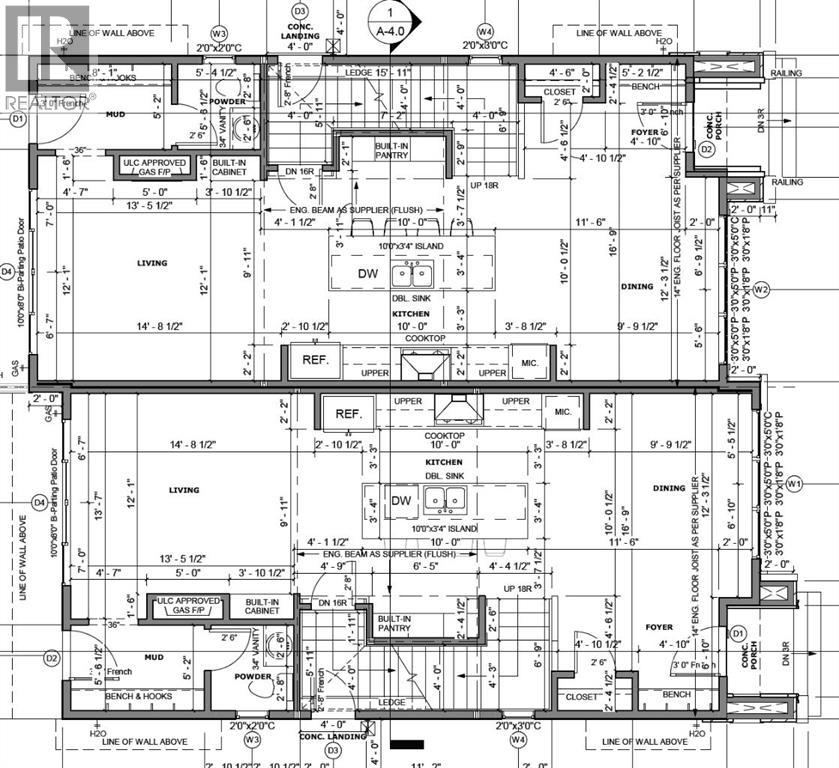
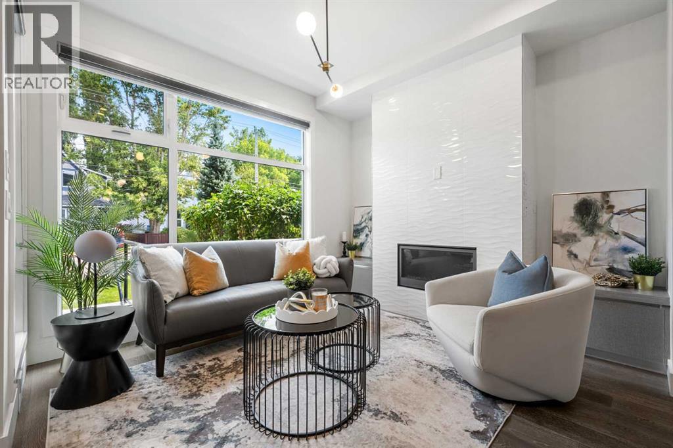
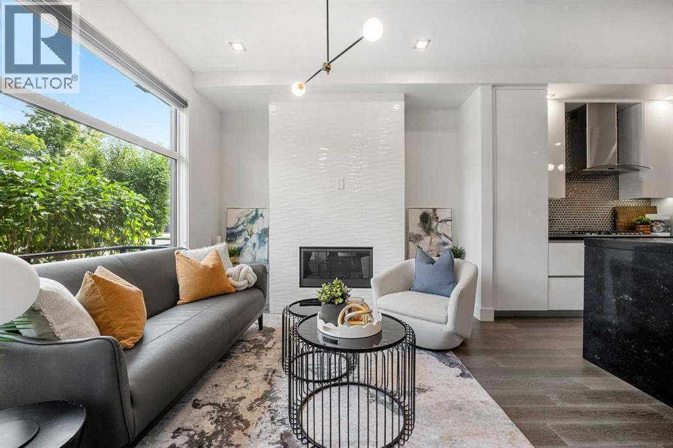
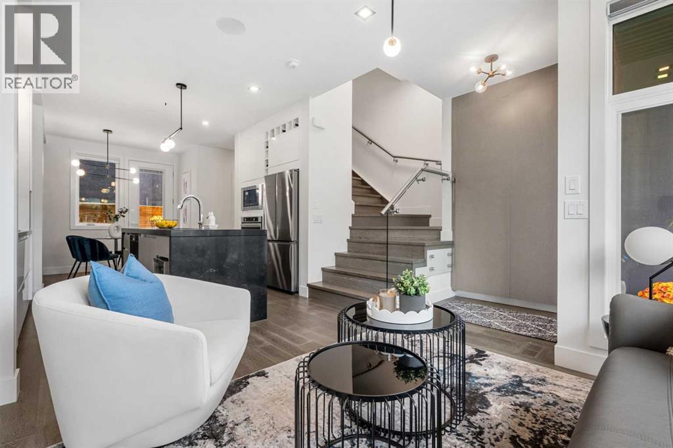
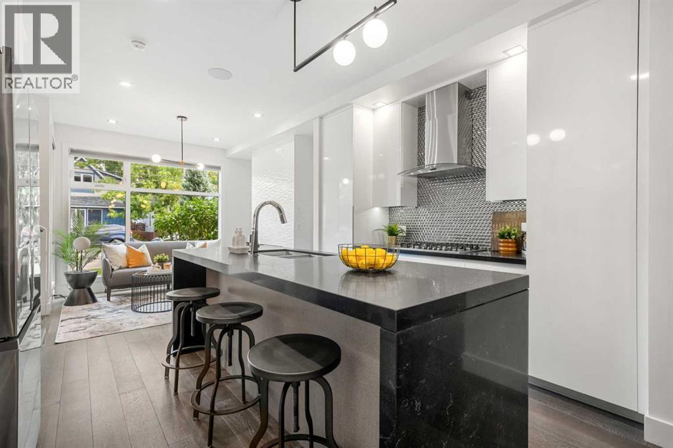
Richland Road is what some say is the heart of Renfrew. This standout home pairs inner-city living with a semi-suburban feel. Soaring ceilings throughout the home create an open, airy feel on every level—a feature you’ll notice as soon as you step inside.Upstairs, three bedrooms each have their own ensuite, along with a convenient laundry room and generous linen closet. The primary RETREAT is tucked at the back of the home and offers a HUGE walk-in closet, private balcony and luxurious 5-piece ensuite.The main floor is designed for comfortable living and entertaining, with a bright, dedicated workspace, a chef-inspired kitchen featuring an impressive 10-foot island, a spacious mudroom, and inviting living and dining areas.Downstairs, enjoy more room to gather, plenty of storage, space for a wet bar, plus another bedroom and full bathroom. Come experience the scale and openness of this home for yourself—book a visit with your favourite Realtor today.
Address
🗺 Open on Google MapsDetails
🔗 Updated on October 19, 2026 at 5:25 pmRoom Sizes
| Main level | |
|---|---|
| 2pc Bathroom | 5.00 Ft x 5.67 Ft |
| Foyer | 9.33 Ft x 5.67 Ft |
| Kitchen | 17.50 Ft x 10.58 Ft |
| Living room | 23.67 Ft x 14.25 Ft |
| Other | 10.25 Ft x 6.08 Ft |
| Office | 11.67 Ft x 10.00 Ft |
| Second level | |
| 4pc Bathroom | 7.33 Ft x 9.08 Ft |
| 4pc Bathroom | 4.83 Ft x 8.92 Ft |
| 5pc Bathroom | 16.92 Ft x 9.50 Ft |
| Bedroom | 9.92 Ft x 11.50 Ft |
| Bedroom | 10.00 Ft x 10.92 Ft |
| Primary Bedroom | 14.42 Ft x 13.42 Ft |
| Other | 7.42 Ft x 12.50 Ft |
| Basement | |
| 4pc Bathroom | 7.83 Ft x 9.58 Ft |
| Other | 8.00 Ft x 6.08 Ft |
| Bedroom | 12.25 Ft x 9.67 Ft |
| Recreational, Games room | 4.08 Ft x 13.42 Ft |
| Storage | 4.42 Ft x 12.83 Ft |
| Furnace | 10.75 Ft x 9.67 Ft |
Interior & Systems
Appliances & Features
Construction & Lot
Parking
Mortgage Calculator
- Down Payment $0
- Loan Amount $0
- Monthly Mortgage Payment $0
- Property Tax $0
- Home Insurance $0
- Monthly HOA Fees $0
Similar Homes in Renfrew
4, 521 15 Avenue NE
- 4 Beds
- 4 Baths
- 1,280 sqft
- $547/sqft
1112 6 Street NE
- 5 Beds
- 4 Baths
- 1,768 sqft
- $582/sqft
1103 4 Street NE
- 3 Beds
- 5 Baths
- 1,697 sqft
- $427/sqft