
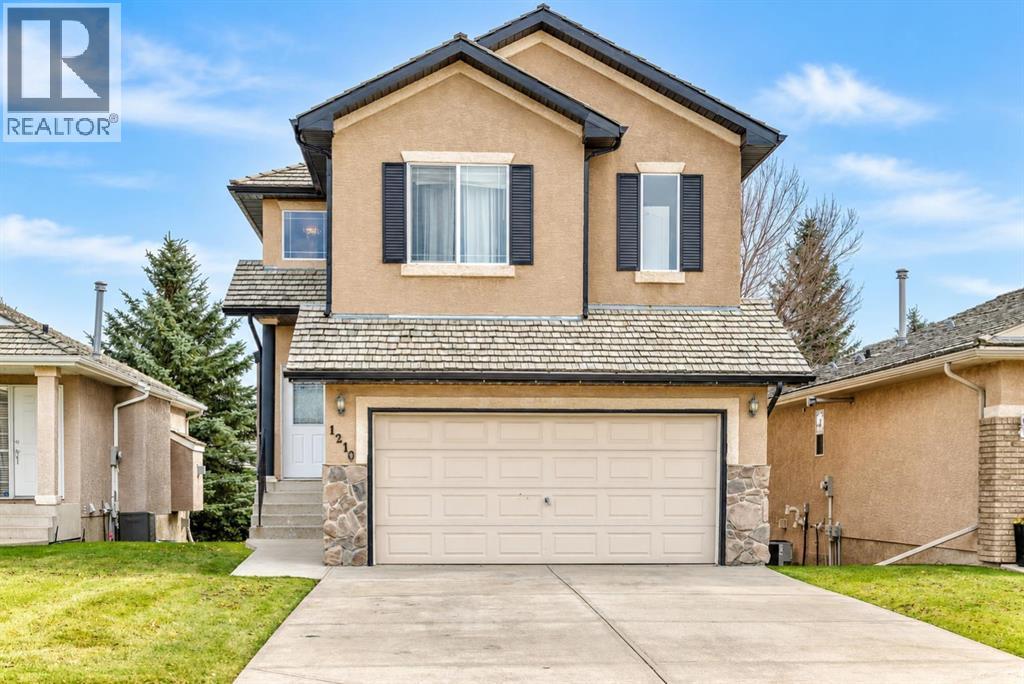
1210 Harvest Hills Drive NE
 📷 25 More
Description
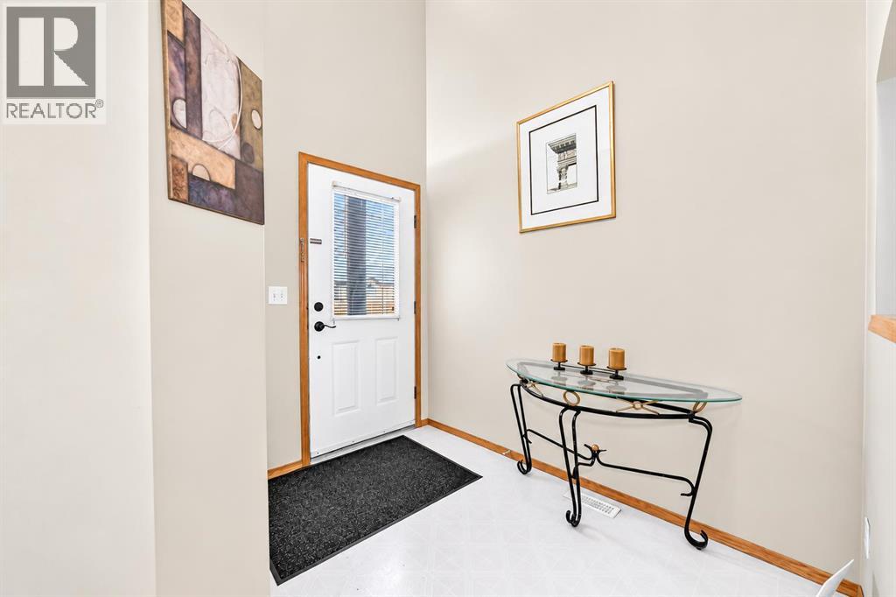
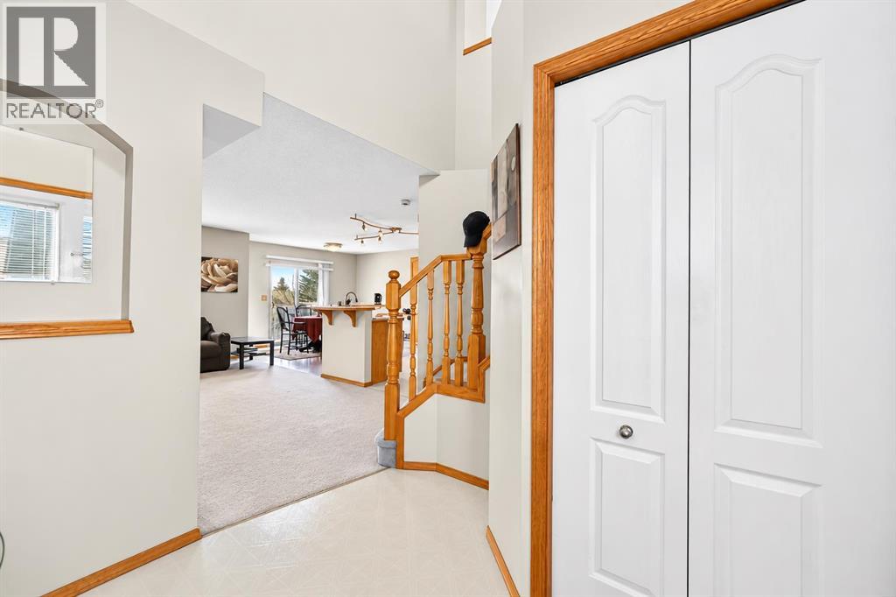
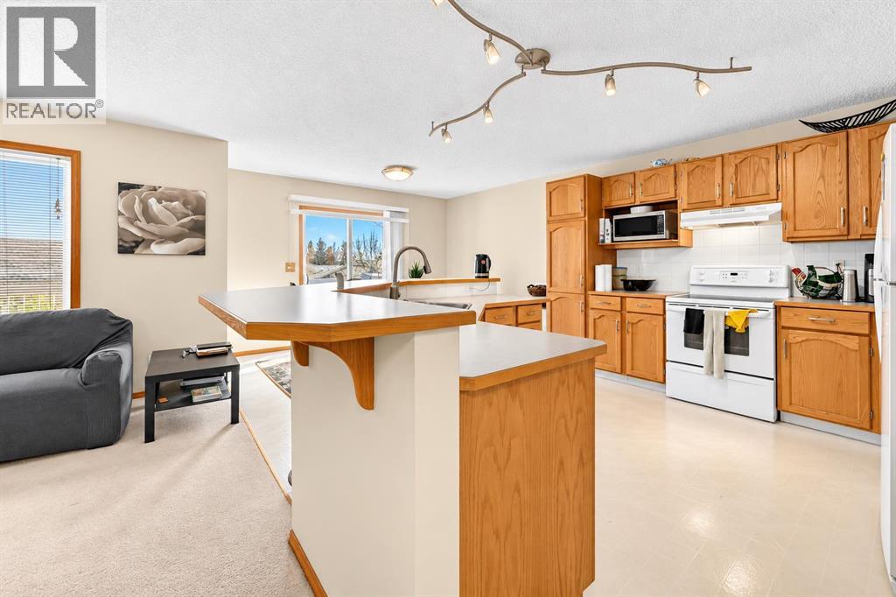
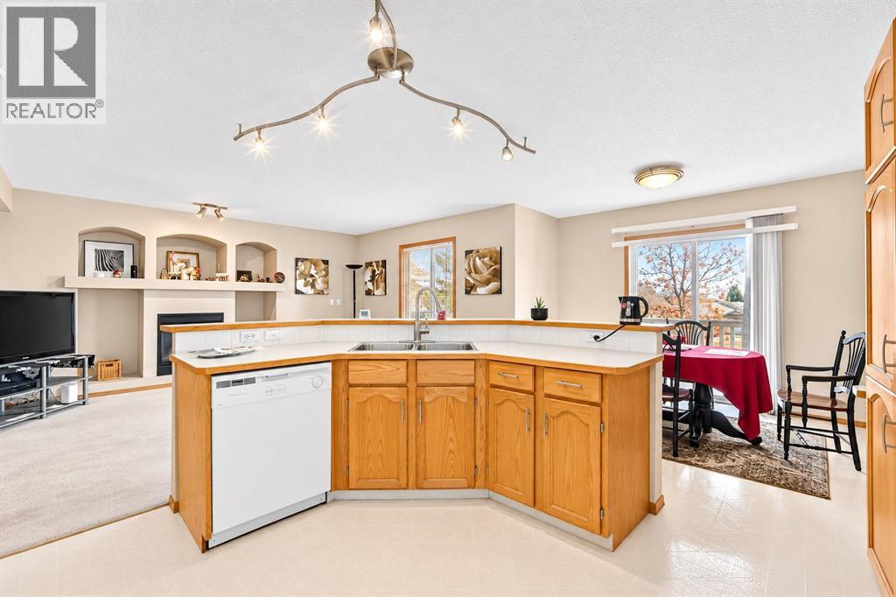
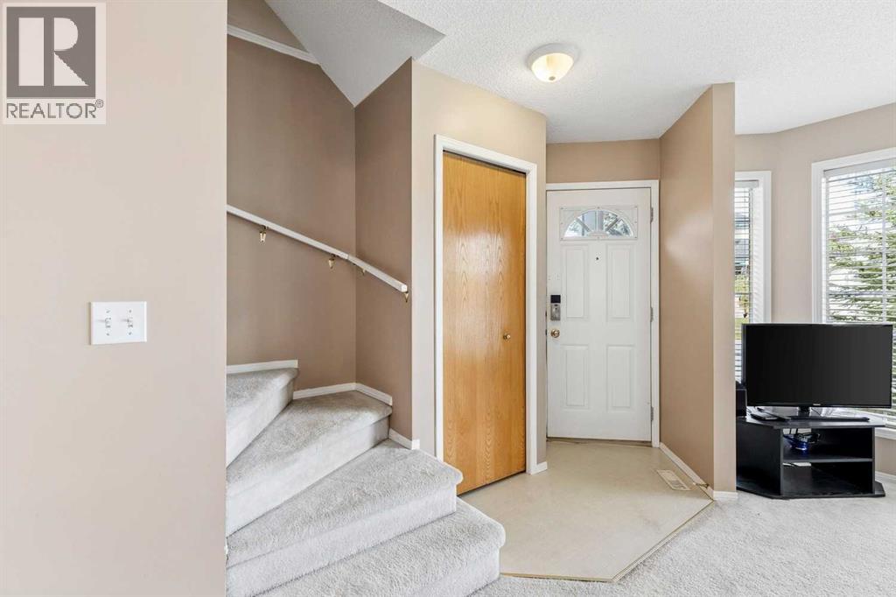
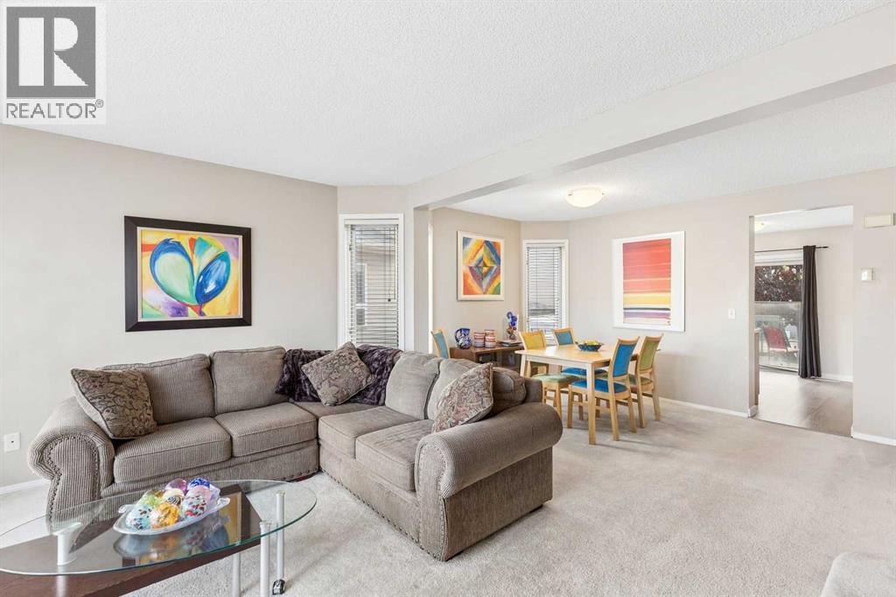
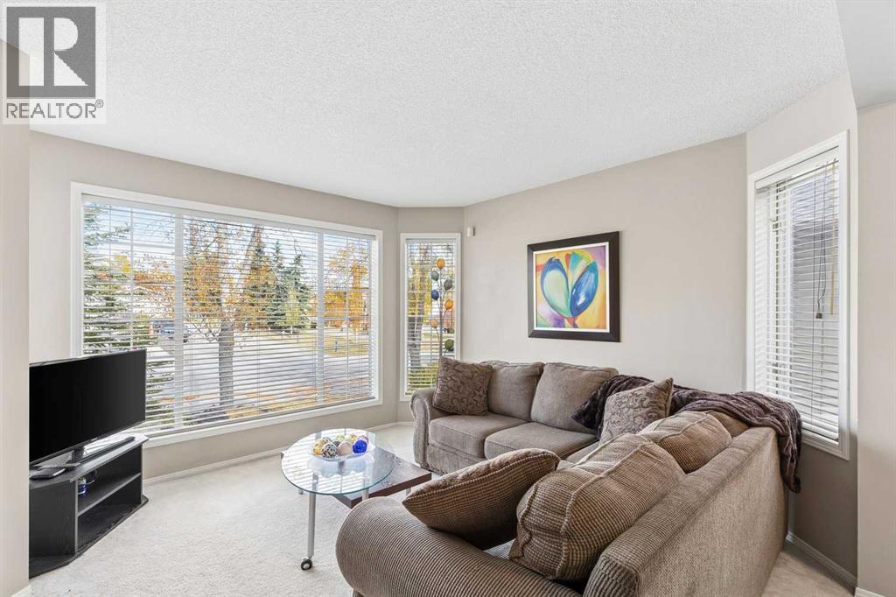
| 3 BEDS | 3 BATHS | DOUBLE ATTACHED GARAGE | Convenient Location! | Welcome to this beautiful 2-storey home located in the established community of Harvest Hills! Featuring 3 bedrooms, 3 full bathrooms, and a fully finished basement, this home has plenty to offer! As you enter, you're greeted by a bright and inviting living area featuring a cozy fireplace and an abundance of natural light. The main floor also offers a spacious kitchen with an eating area, a dining area, convenient main-floor laundry, a mudroom, and a 3-piece bathroom. Upstairs, you'll find a spacious primary bedroom complete with a walk-in closet and a 4-piece ensuite. Two additional good-sized bedrooms, a bonus room, and another 4-piece bathroom complete the upper level. Downstairs, the fully finished basement offers a large and versatile recreation room, perfect for a family room, home office, or gym. Additional features include skylights, a double attached garage, and a deck for enjoying the outdoors. Enjoy the added convenience of landscaping and snow removal taken care of through the homeowners association. Conveniently located close to schools, parks, shopping, public transit, and other everyday amenities. Don't miss out on this fantastic opportunity! Book your showing today!
Address
🗺 Open on Google MapsDetails
🔗 Updated on October 20, 2026 at 9:55 pmRoom Sizes
| Main level | |
|---|---|
| 3pc Bathroom | 5.17 Ft x 8.50 Ft |
| Upper Level | |
| Primary Bedroom | 13.75 Ft x 15.17 Ft |
| 4pc Bathroom | 5.00 Ft x 8.00 Ft |
| 4pc Bathroom | 7.92 Ft x 4.92 Ft |
| Bedroom | 10.67 Ft x 11.17 Ft |
| Bedroom | 10.67 Ft x 11.50 Ft |
Interior & Systems
Appliances & Features
Construction & Lot
Parking
Building & Community
Mortgage Calculator
- Down Payment $0
- Loan Amount $0
- Monthly Mortgage Payment $0
- Property Tax $0
- Home Insurance $0
- Monthly HOA Fees $0
Similar Homes in Harvest Hills
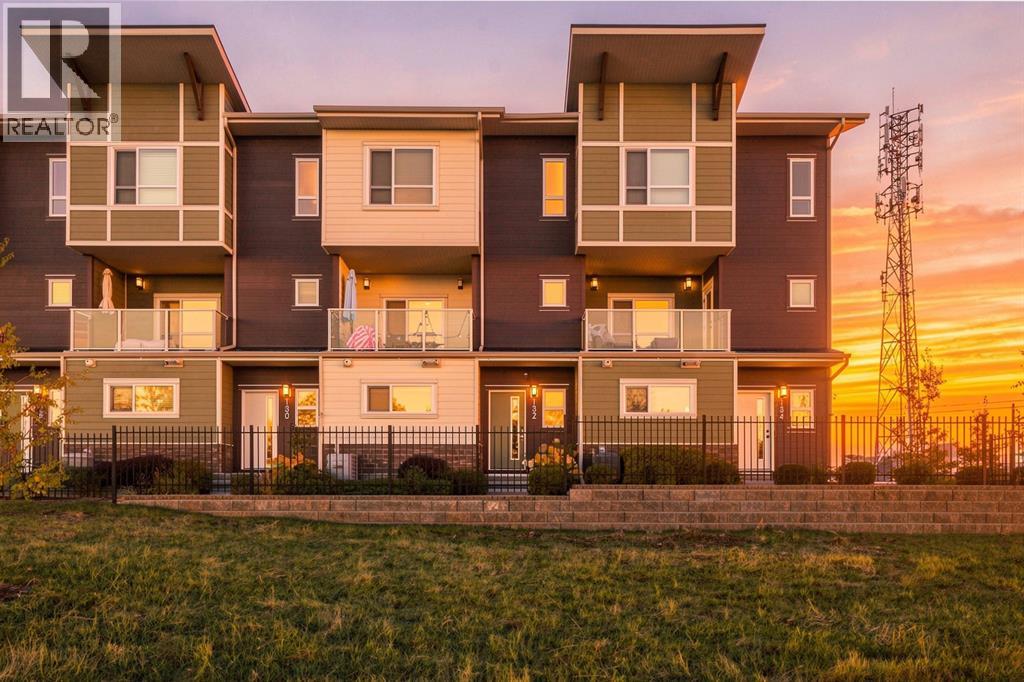
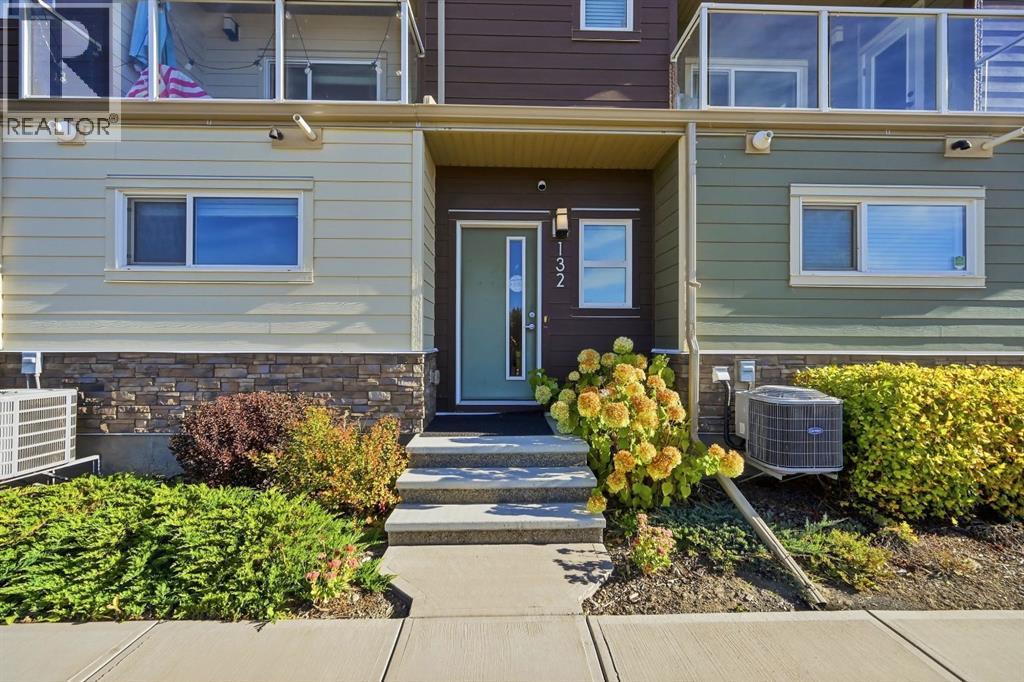
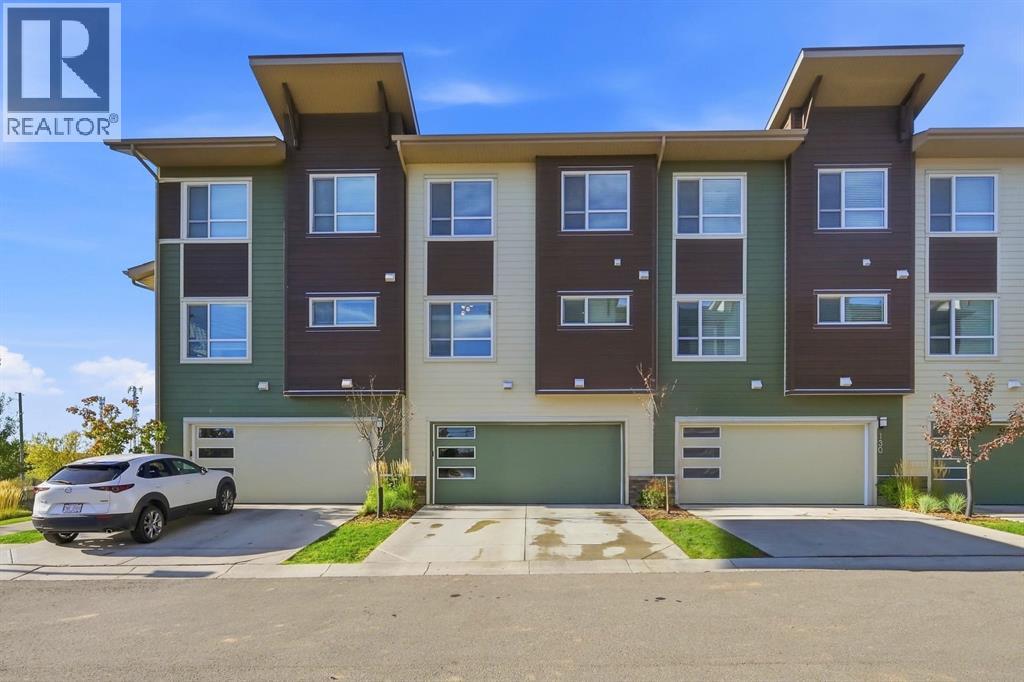
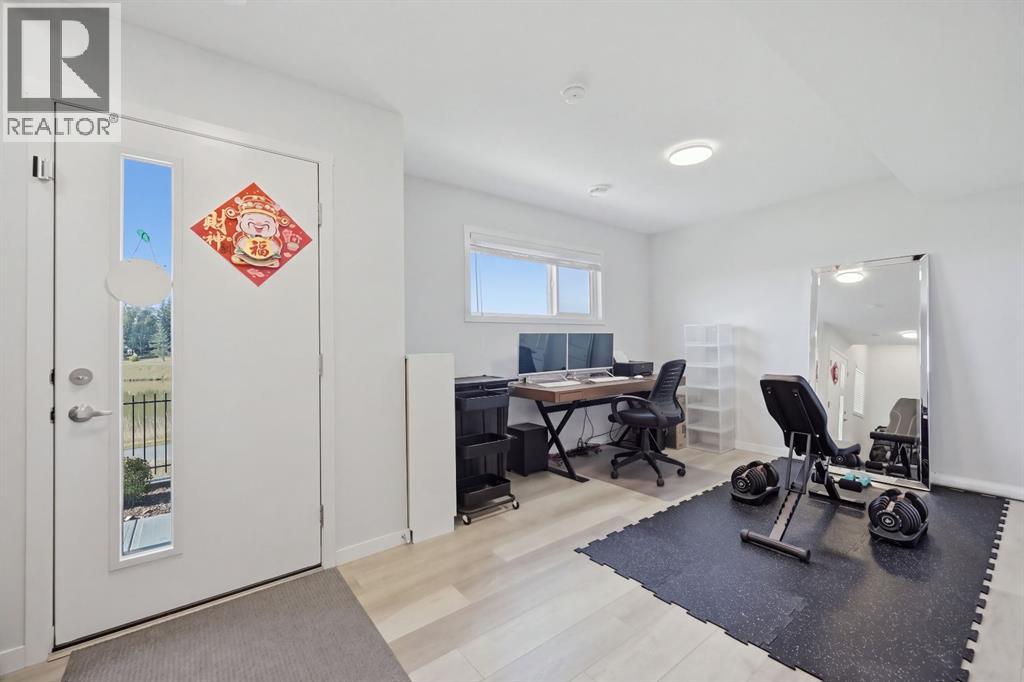
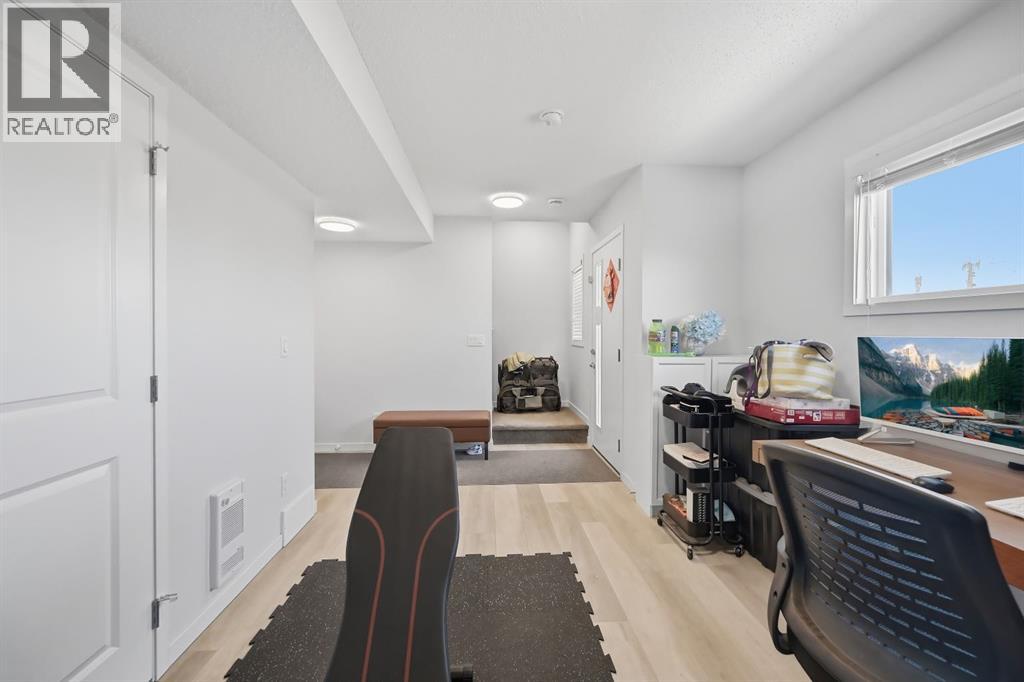
132 Harvest Grove Walk NW
- 3 Beds
- 3 Baths
- 1,720 sqft
- $302/sqft
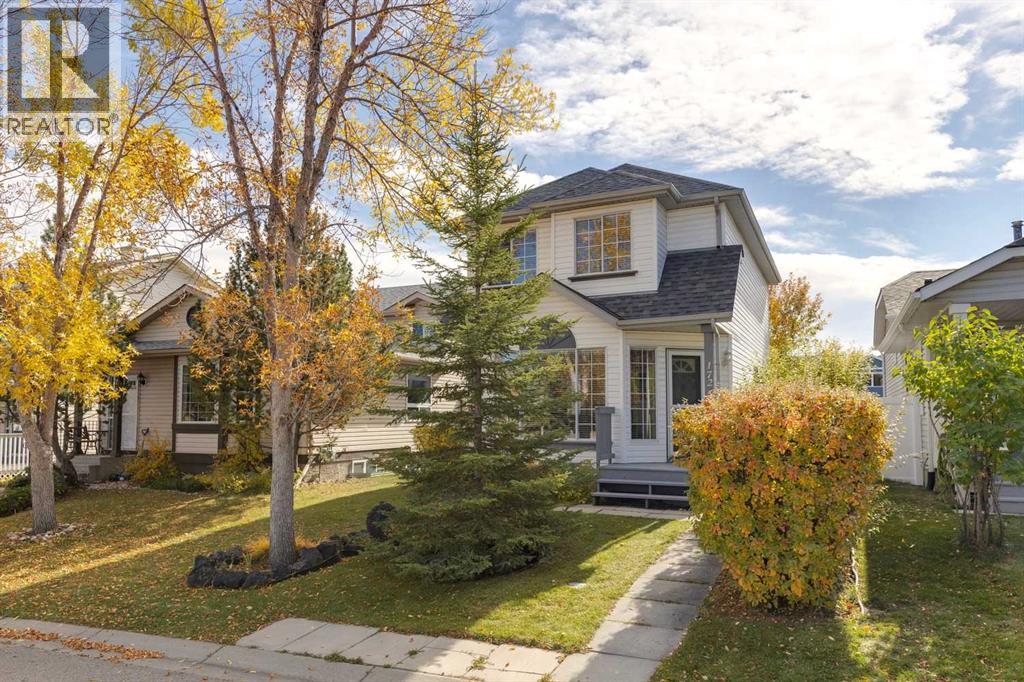
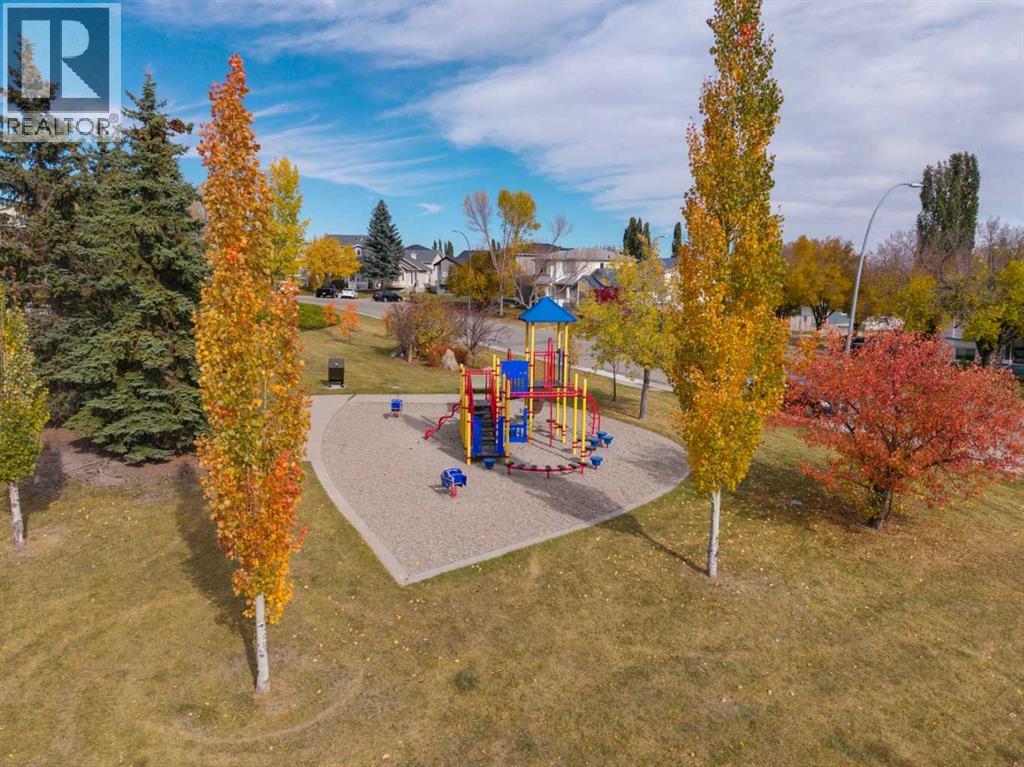
172 Harvest Gold Heights NE
- 3 Beds
- 2 Baths
- 1,127 sqft
- $421/sqft
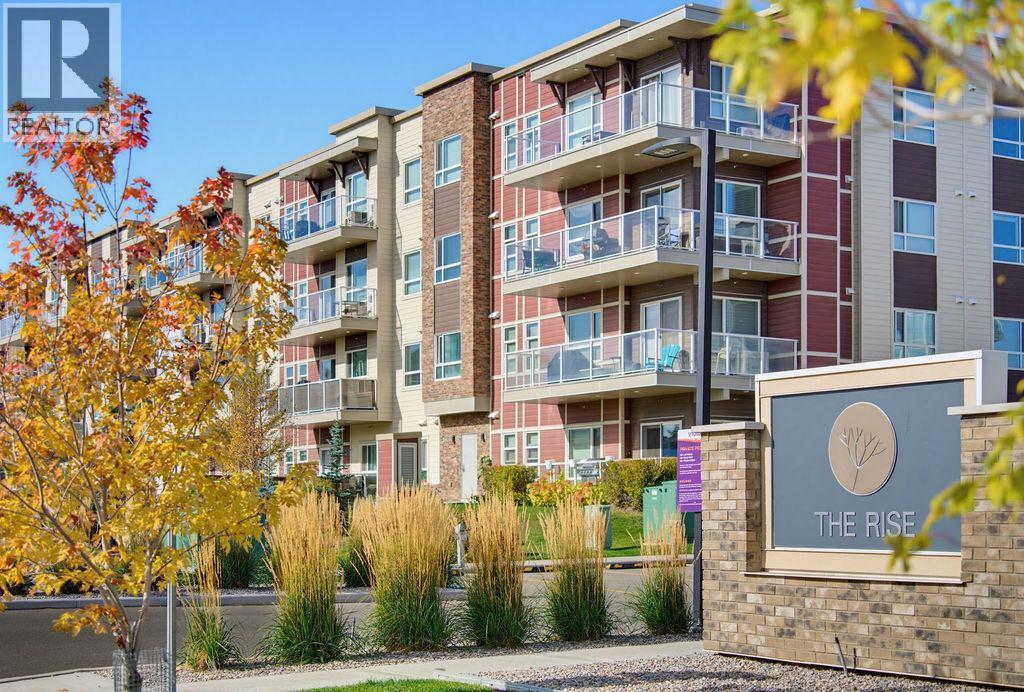
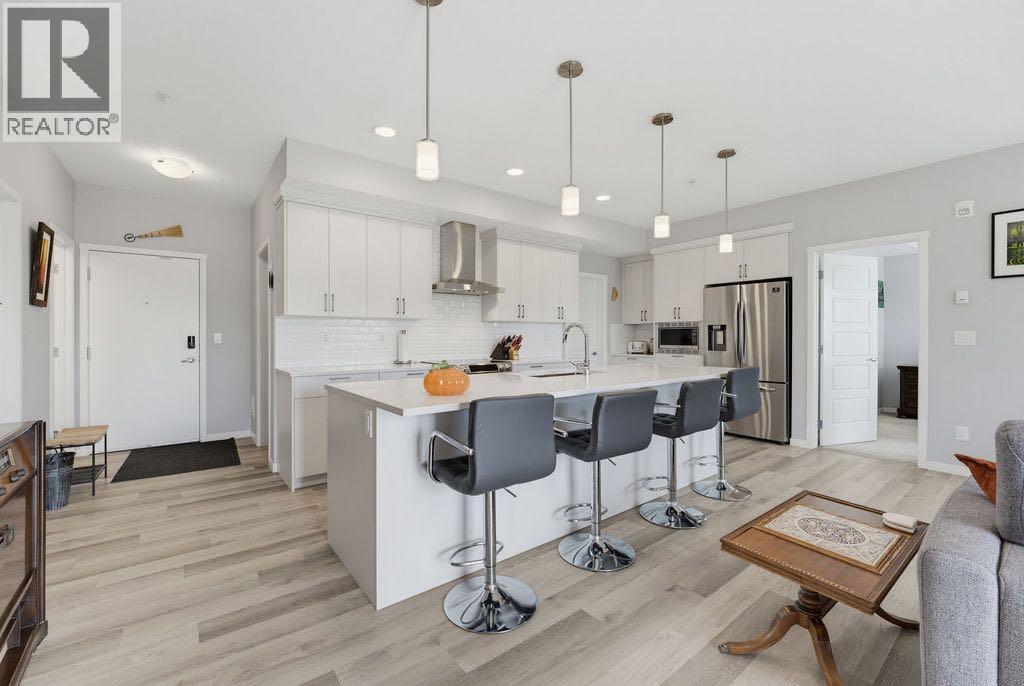
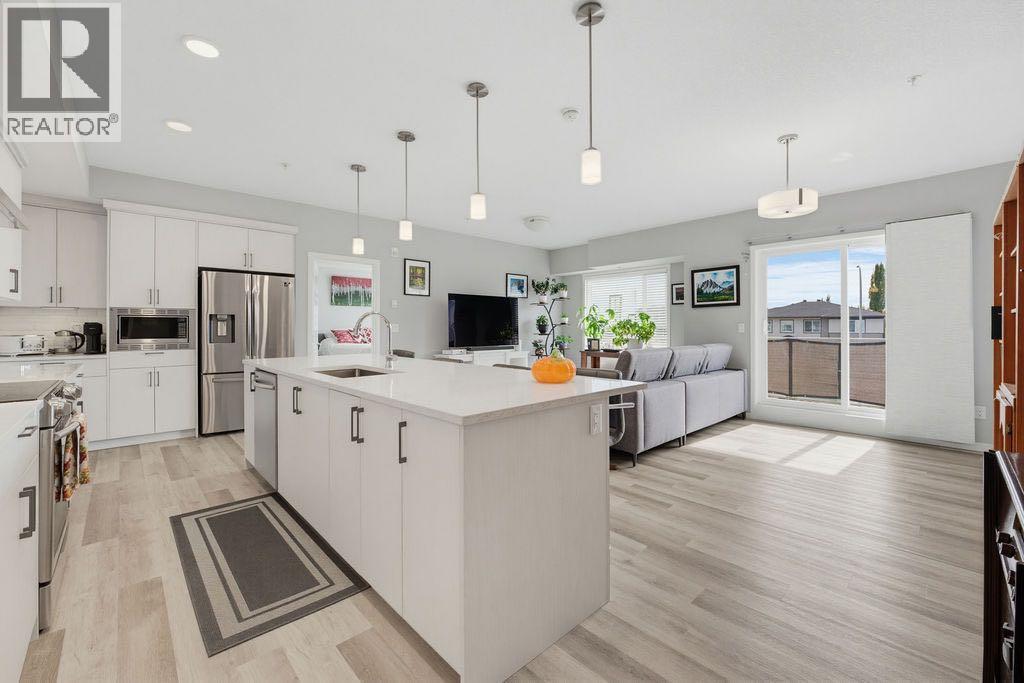
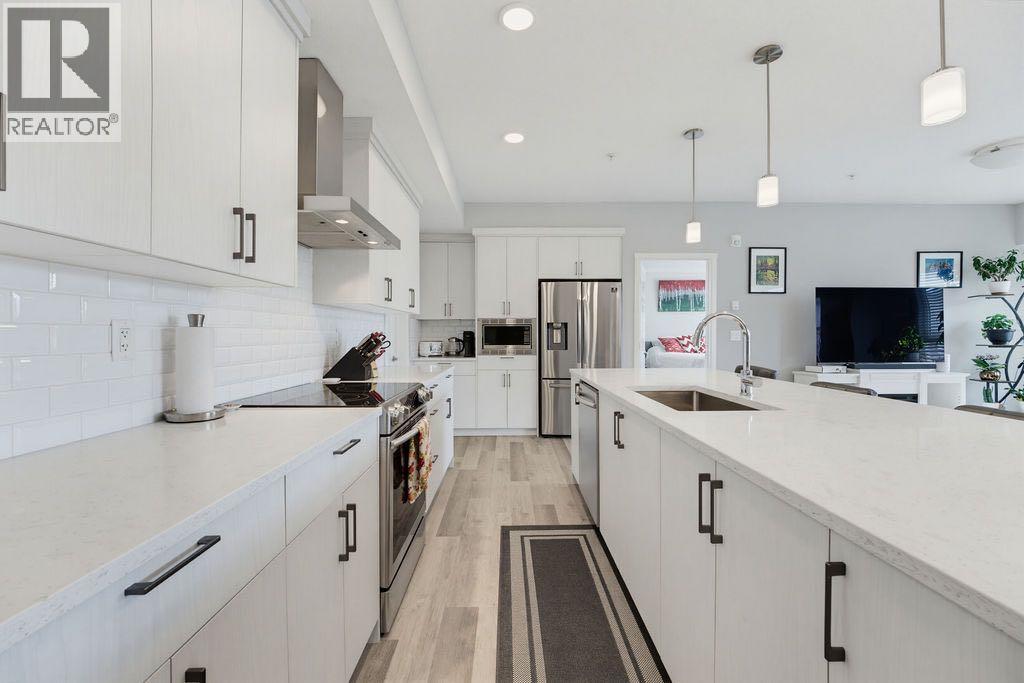
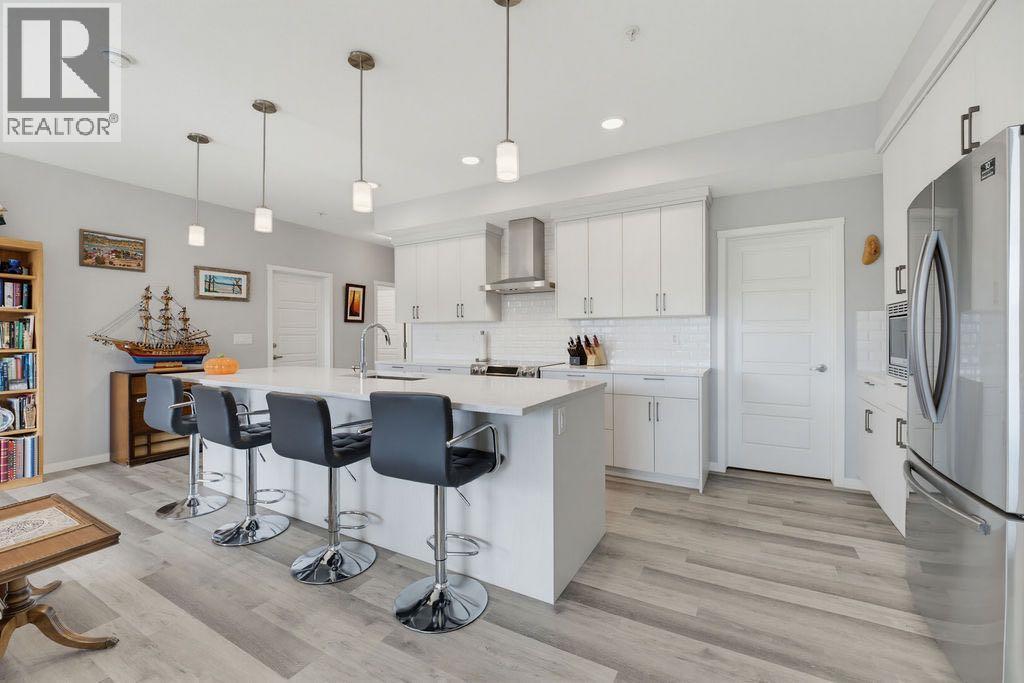
204, 300 Harvest Hills Place NE
- 3 Beds
- 2 Baths
- 1,169 sqft
- $384/sqft