
172 Harvest Gold Heights NE
 📷 40 More
Description
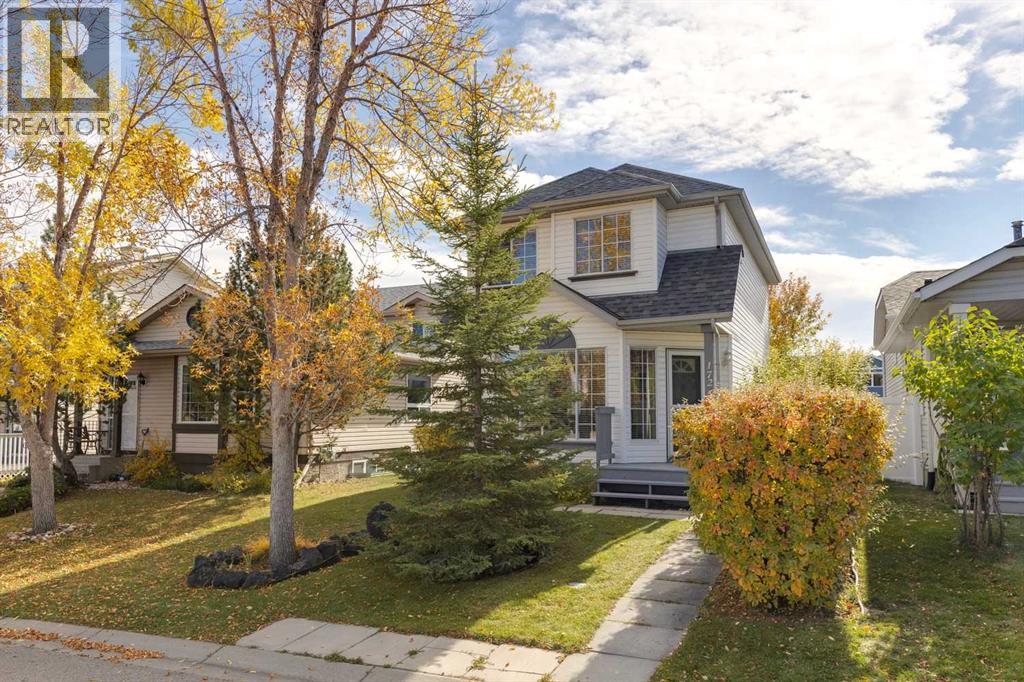
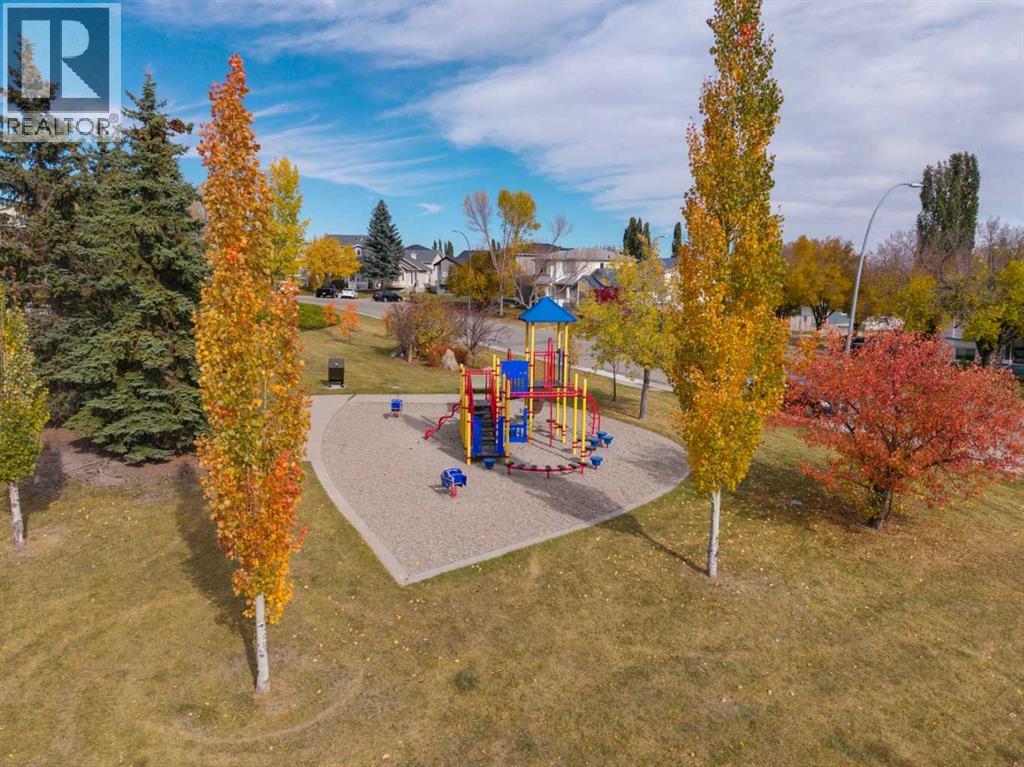
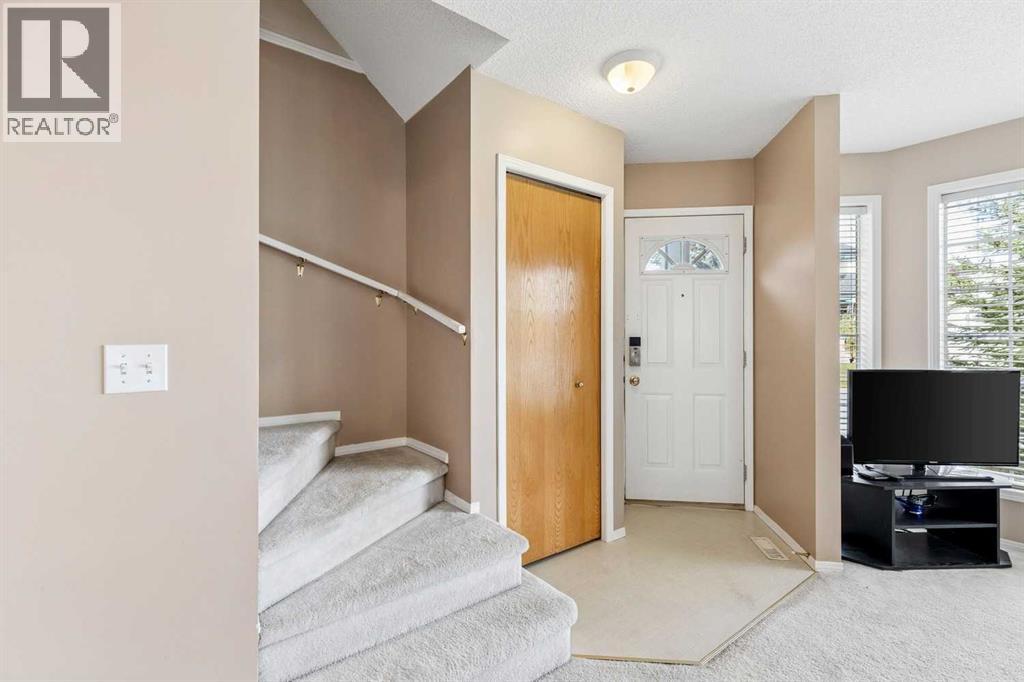
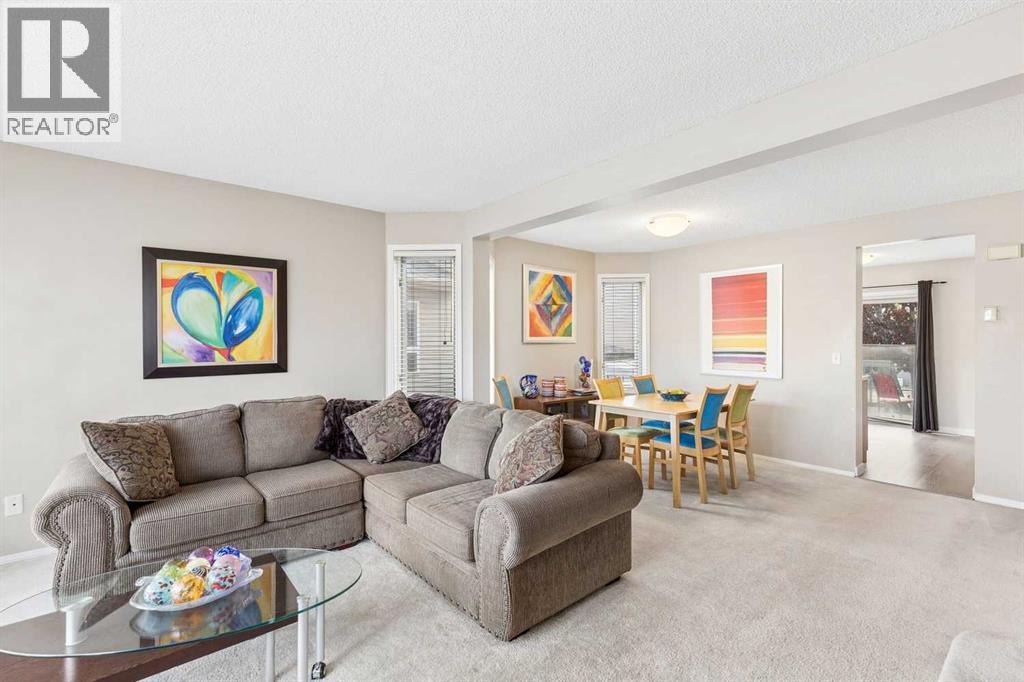
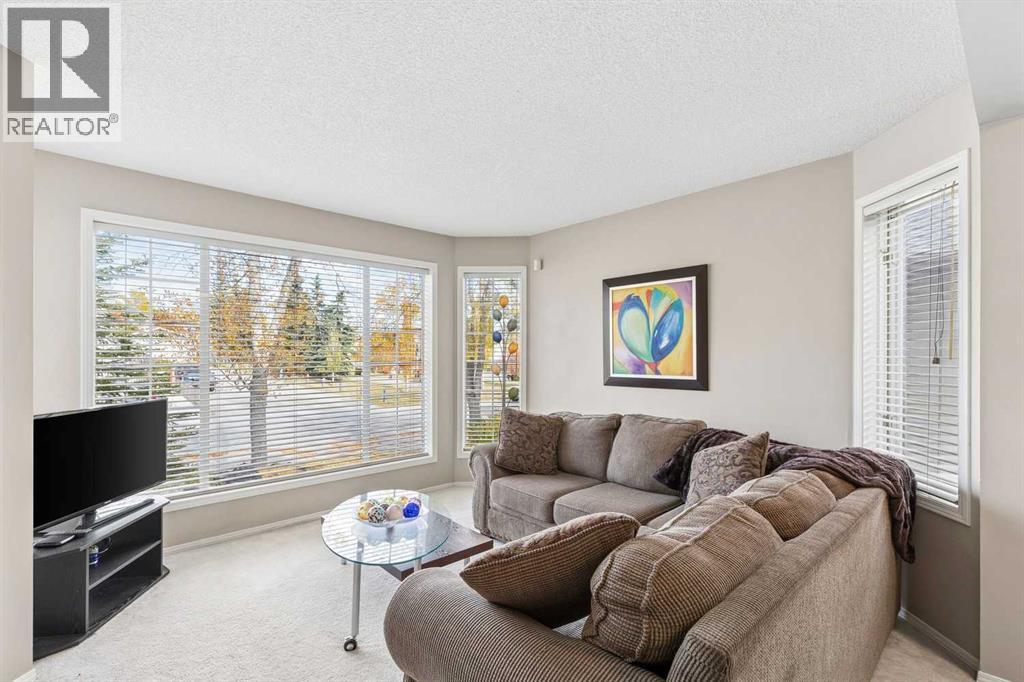
Location, location, location! Nestled on a quiet, family-friendly street directly across from a playground and just a 5-minute walk to a K-9 school, this solid two-storey home offers the perfect foundation for your family’s future. Loved and meticulously maintained by the same owner for the past 20 years, this extremely clean 3-bedroom property is ready for you to move right in and put your personal stamp on it over time.The bright layout features a south-facing backyard that floods the home with natural light. Downstairs, the wide-open basement is a blank canvas waiting for your development ideas. Poly-B plumbing is present, we have a quote for the replacement it is under $4000.00. Roof shingles are approximately 12 years old, the hot water tank is 10 years old, and the furnace and sliding doors are original but functional. If you have been waiting for an affordable property with incredible bones and unbeatable location value to make your own, this is the one! Floor plan and RPR are available in supplements.
Address
🗺 Open on Google MapsDetails
🔗 Updated on October 22, 2026 at 8:00 pmRoom Sizes
| Main level | |
|---|---|
| 2pc Bathroom | 4.92 Ft x 4.58 Ft |
| Dining room | 8.92 Ft x 12.83 Ft |
| Kitchen | 10.75 Ft x 11.00 Ft |
| Living room | 11.92 Ft x 12.83 Ft |
| Second level | |
| 4pc Bathroom | 4.92 Ft x 8.42 Ft |
| Bedroom | 10.75 Ft x 8.17 Ft |
| Bedroom | 10.75 Ft x 8.00 Ft |
| Primary Bedroom | 13.00 Ft x 12.83 Ft |
Interior & Systems
Appliances & Features
Construction & Lot
Parking
Mortgage Calculator
- Down Payment $0
- Loan Amount $0
- Monthly Mortgage Payment $0
- Property Tax $0
- Home Insurance $0
- Monthly HOA Fees $0
Similar Homes in Harvest Hills
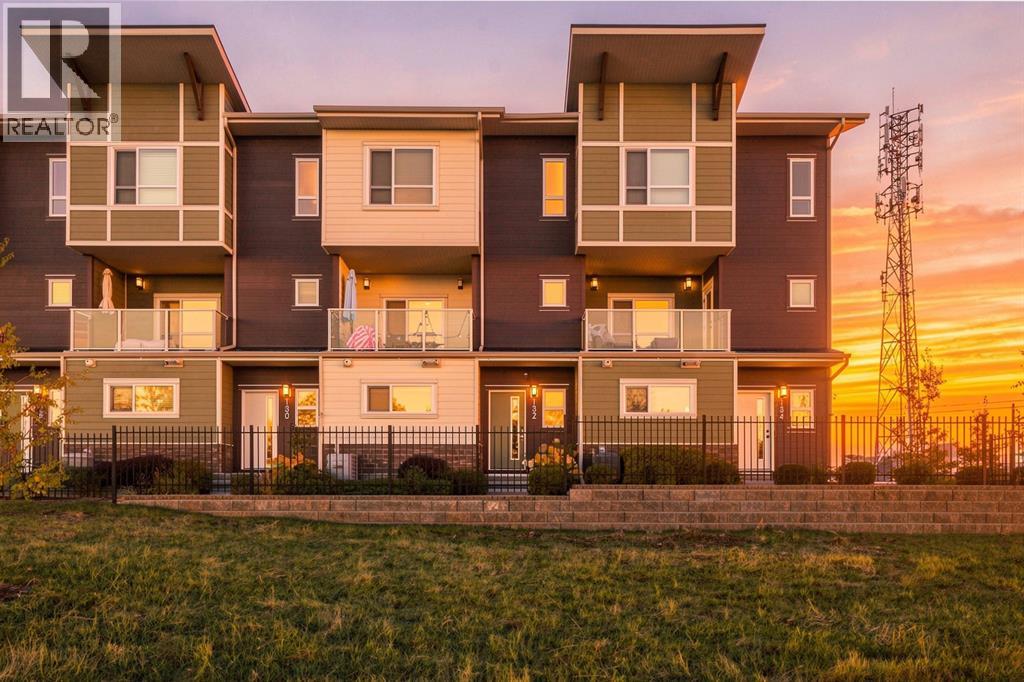
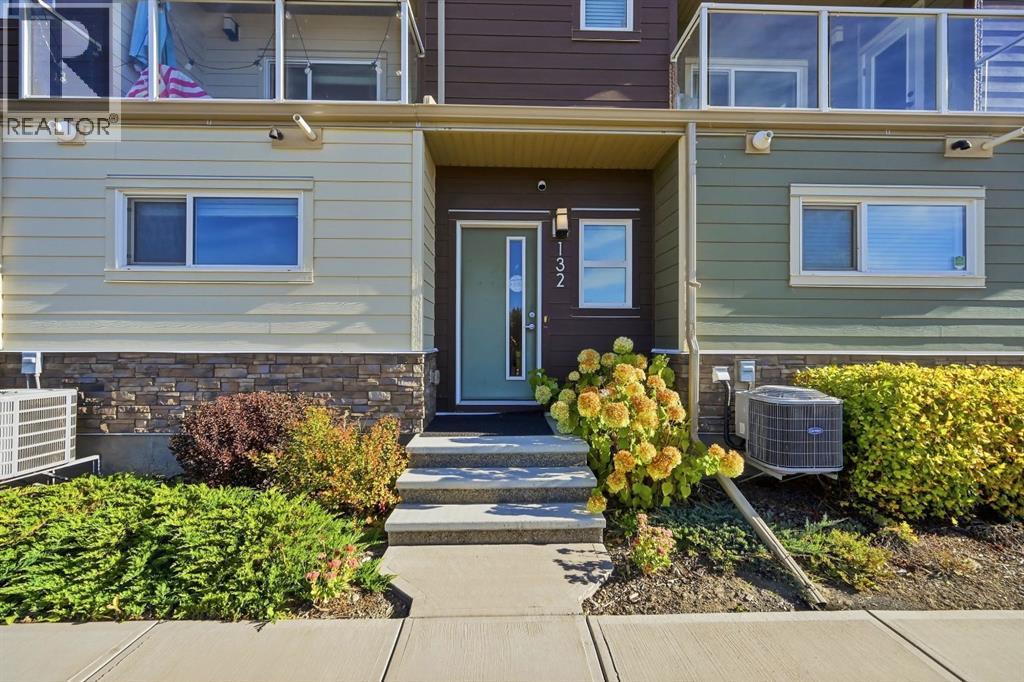
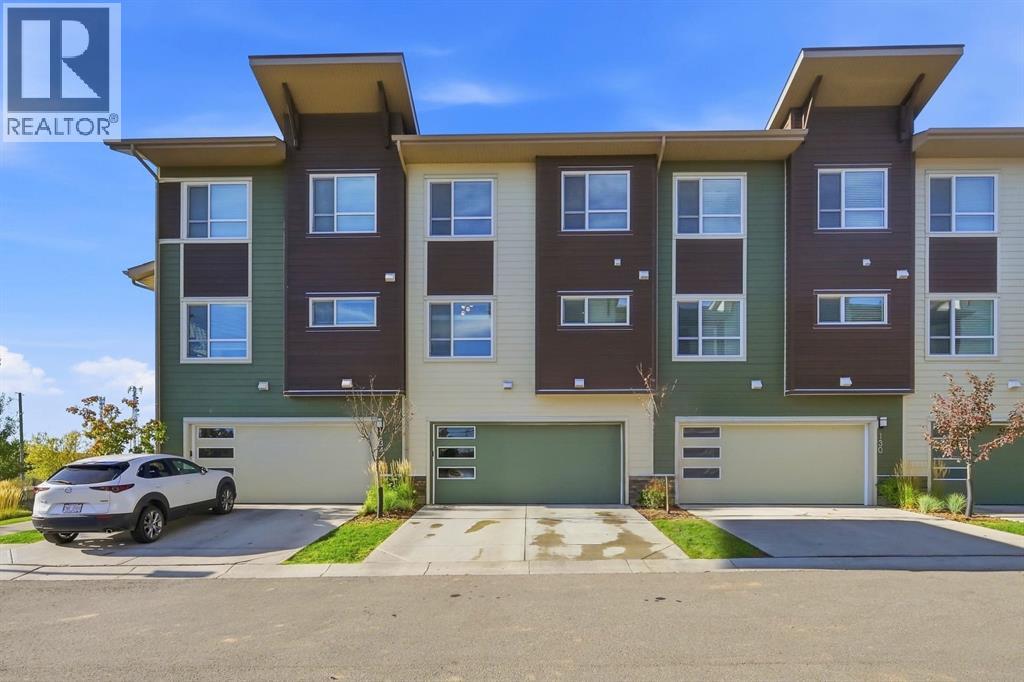
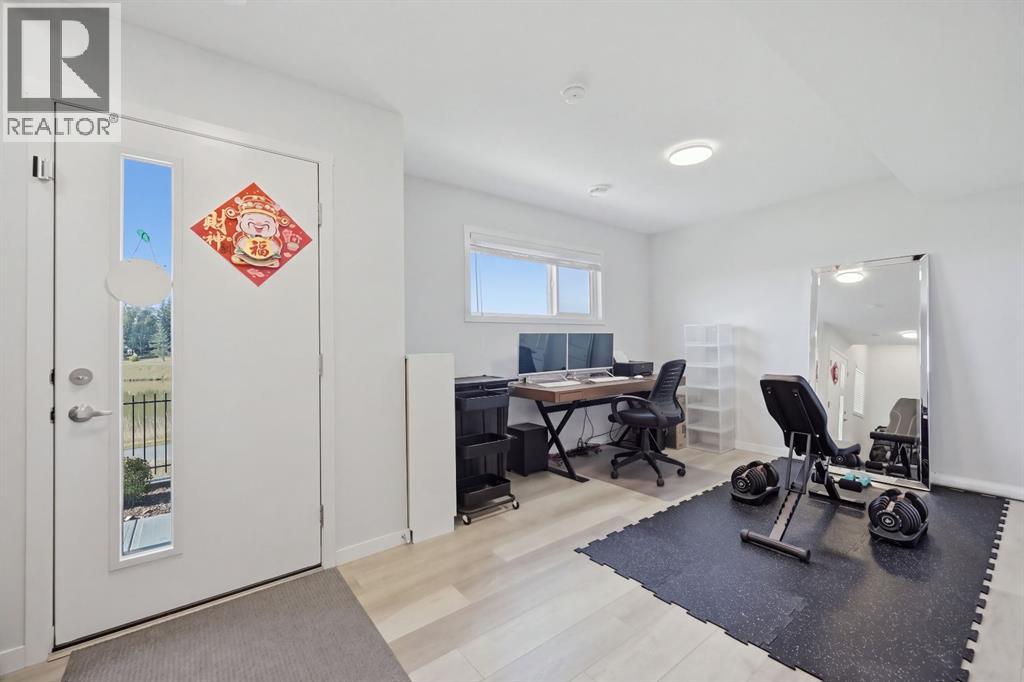
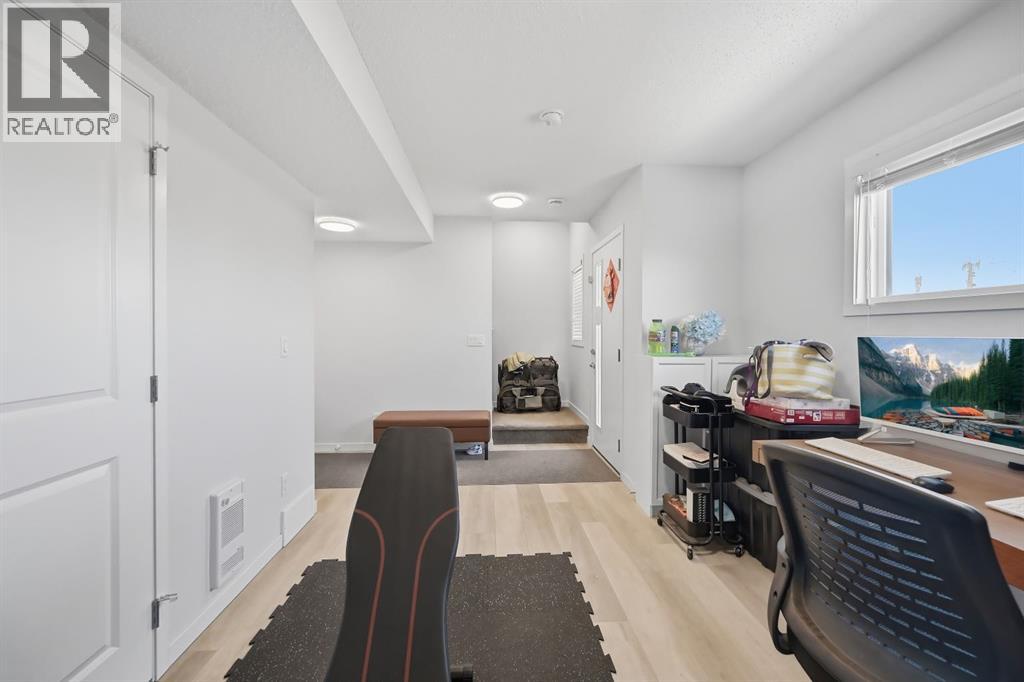
132 Harvest Grove Walk NW
- 3 Beds
- 3 Baths
- 1,720 sqft
- $302/sqft
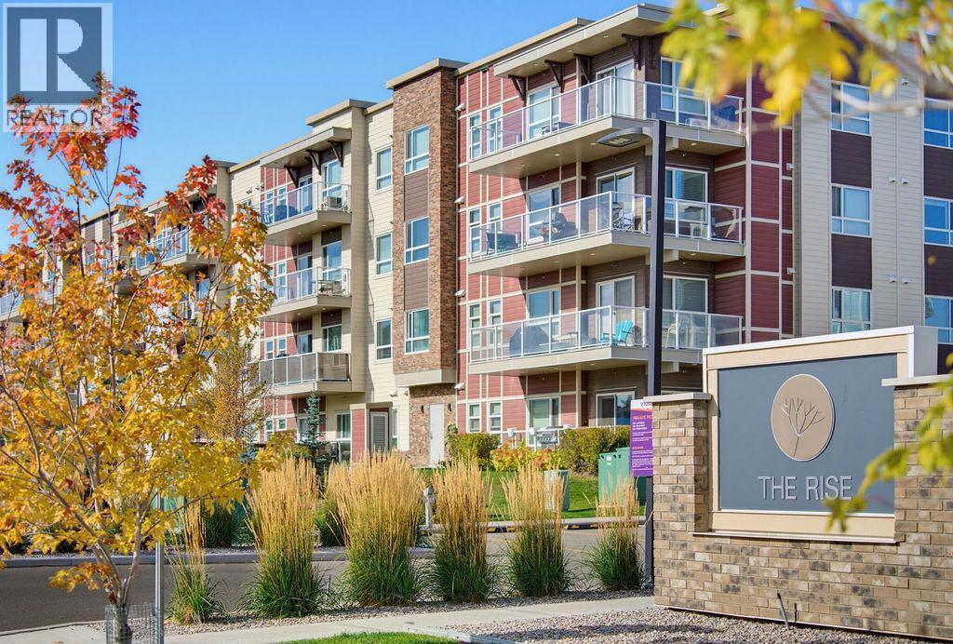
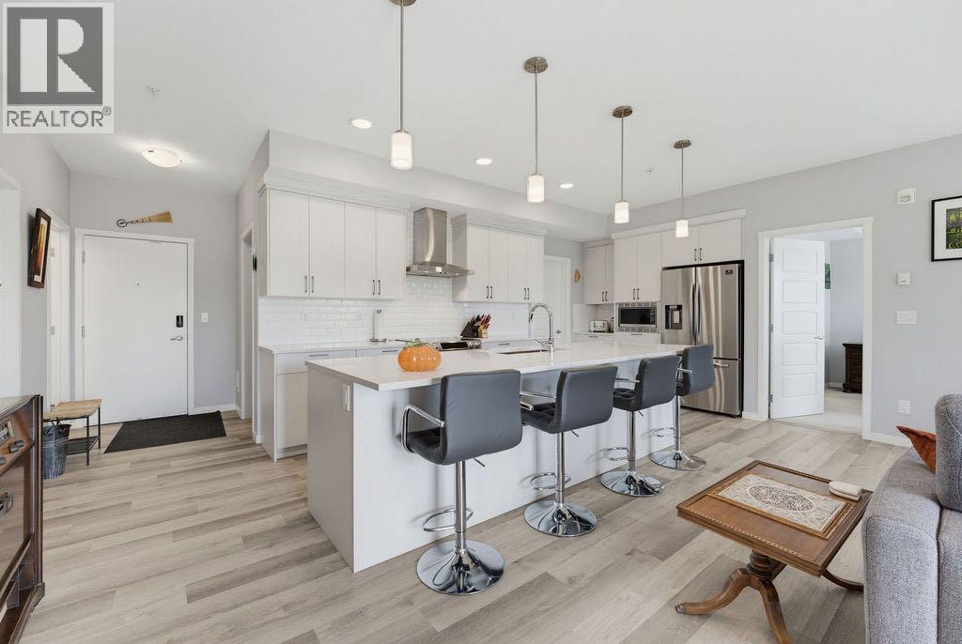
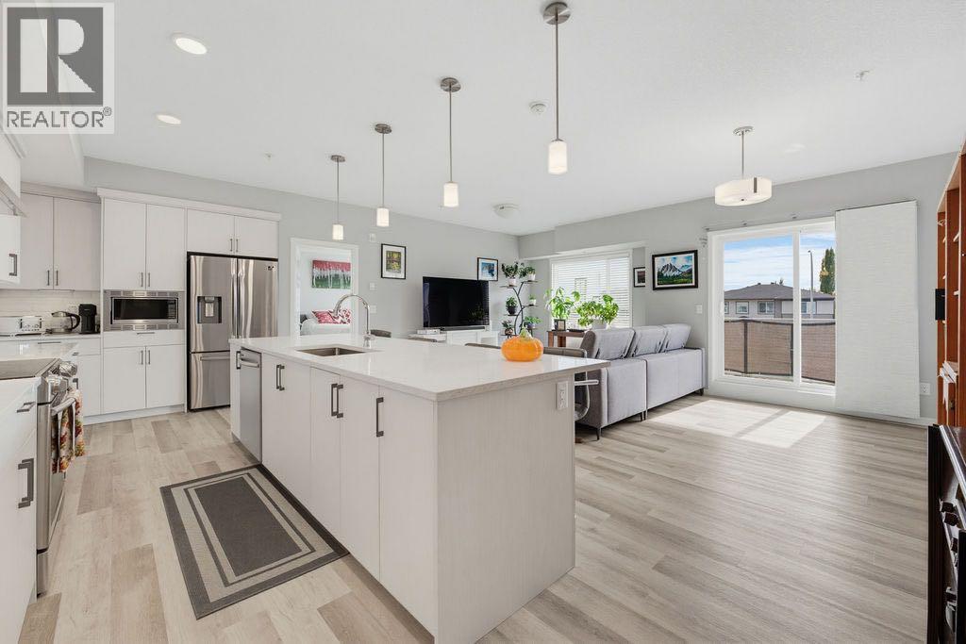
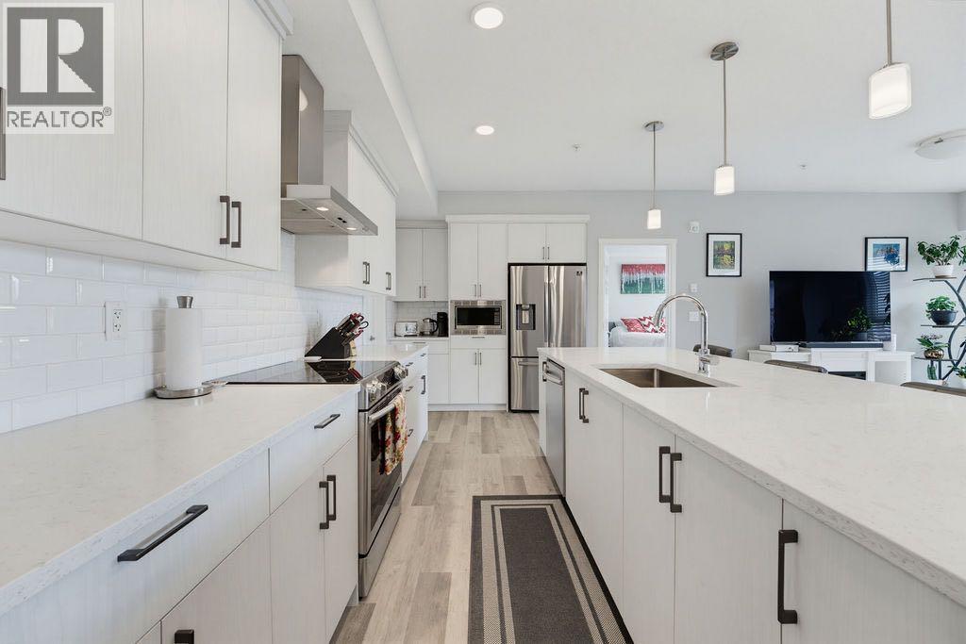
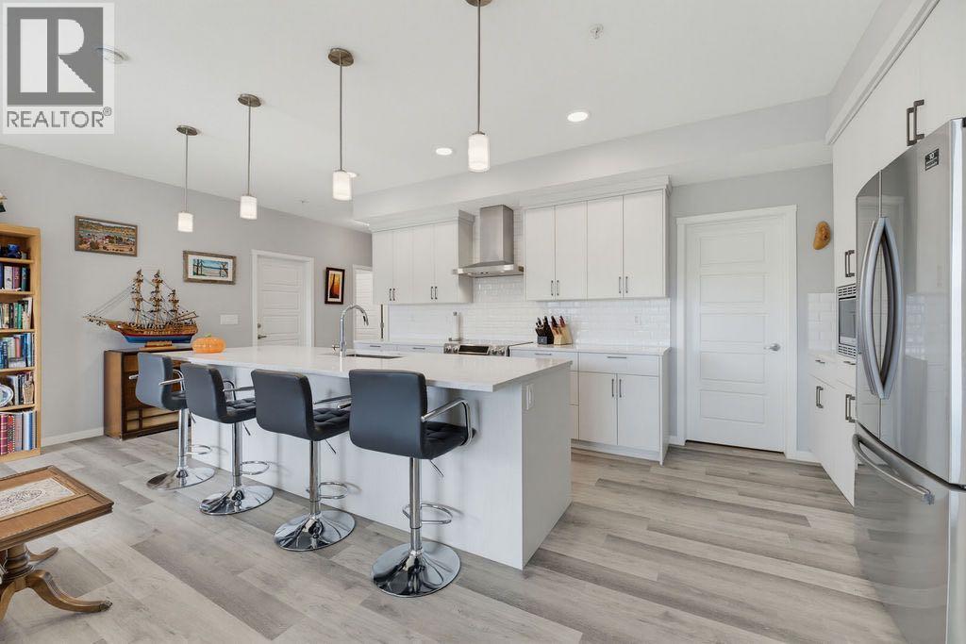
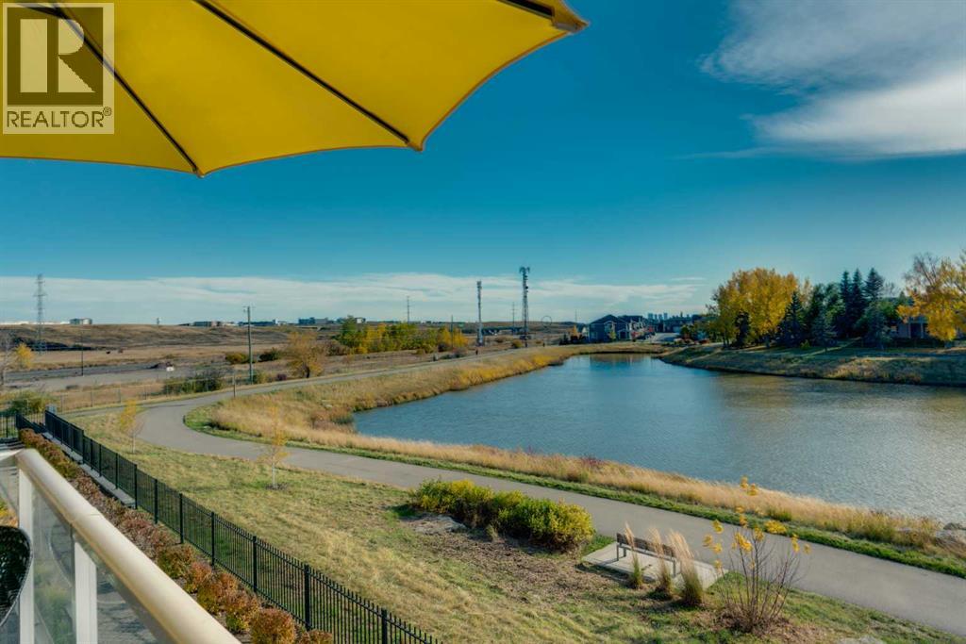
204, 300 Harvest Hills Place NE
- 3 Beds
- 2 Baths
- 1,169 sqft
- $384/sqft
122 Harvest Grove NE
- 3 Beds
- 3 Baths
- 1,734 sqft
- $294/sqft