
1204, 1188 3 Street SE
 📷 18 More
Description
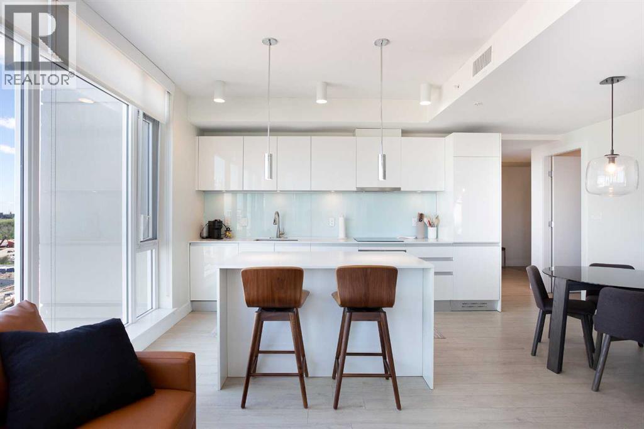
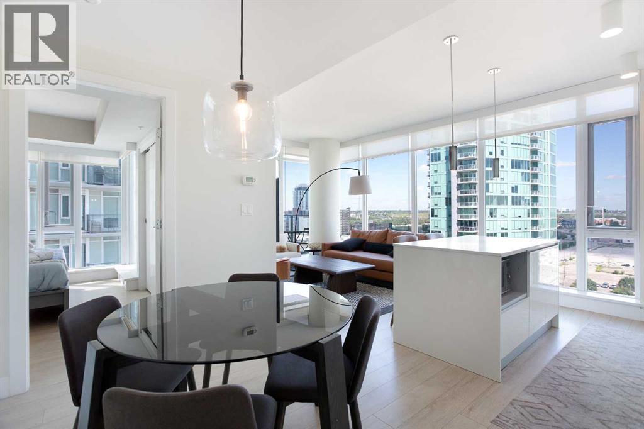
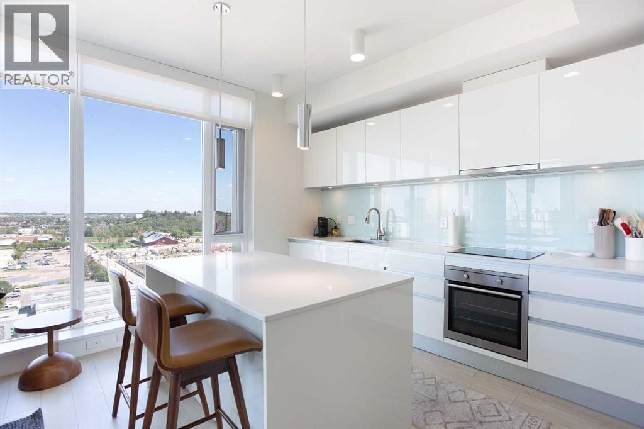
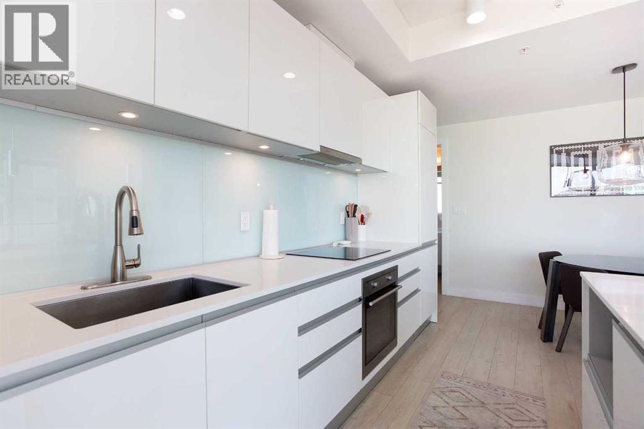
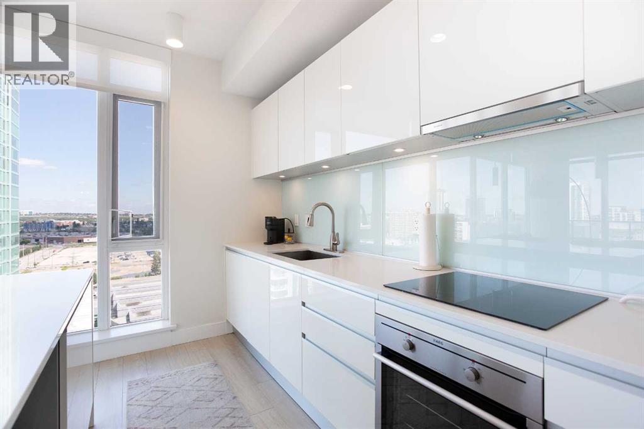
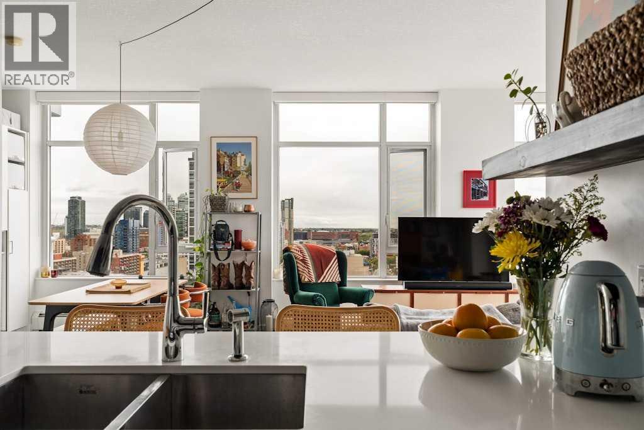
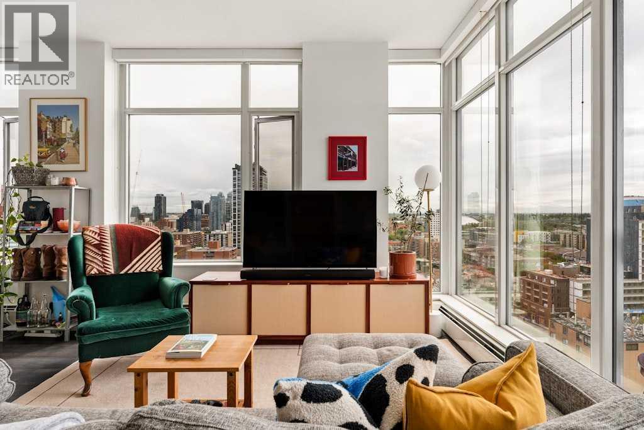
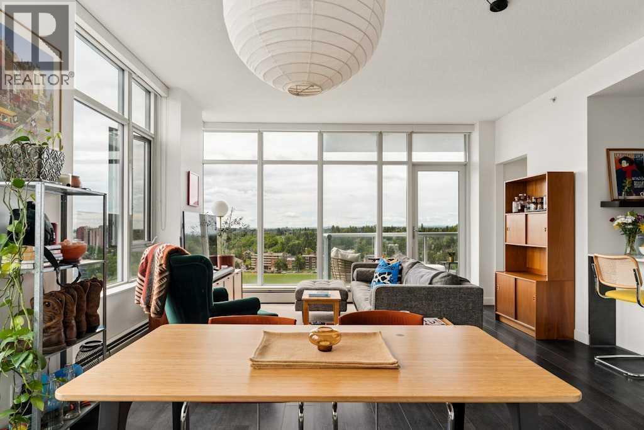
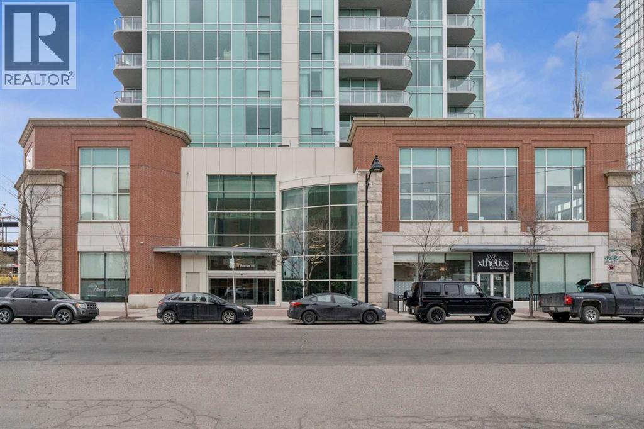
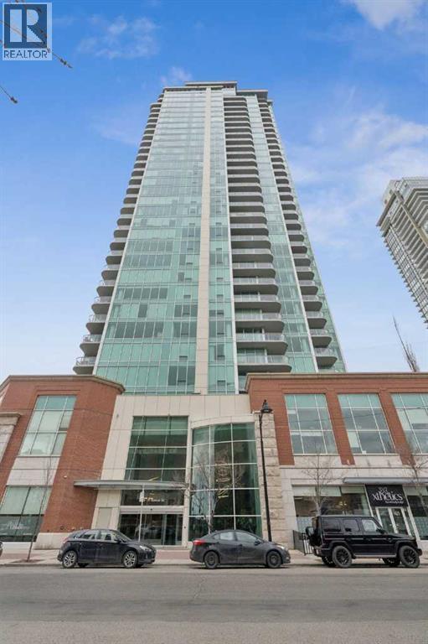
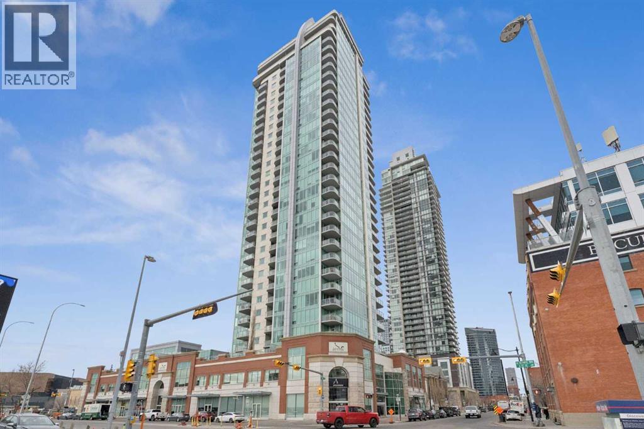
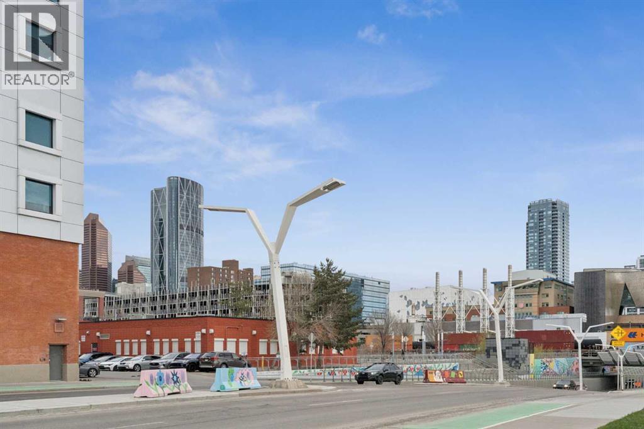
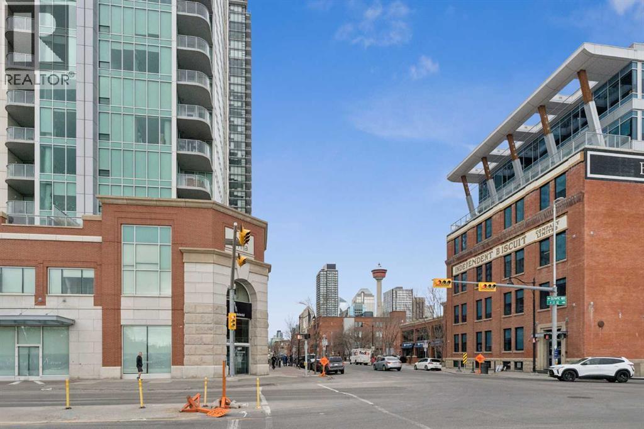
Urban luxury meets modern design in this stunning 2-bedroom, 2-bathroom suite in the iconic Guardian South Tower — Calgary’s tallest residential building.Located in the heart of the Beltline, this impeccably designed unit features floor-to-ceiling windows that frame sweeping views of the city skyline, Calgary Tower, and beyond. The open-concept layout is enhanced by custom feature walls, sleek finishes, and a bright, contemporary aesthetic.The chef-inspired kitchen boasts high-end built-in appliances, quartz countertops, and streamlined cabinetry — perfect for both daily living and elevated entertaining. Both bedrooms are generously sized and well-separated for privacy, with the primary suite offering a walk-through closet and a spa-like ensuite.Unique to this unit are two private balconies, providing extended outdoor living space to enjoy both sunrise and sunset cityscapes.Additional highlights include in-suite laundry, central A/C, and titled underground parking.Residents of The Guardian enjoy access to a fully equipped fitness centre, social lounge, workshop, and rooftop terrace — all within walking distance to Stampede Park, the Saddledome, 17th Ave, and the C-Train.This is downtown living at its finest — perfect for professionals, investors, or anyone seeking an upscale urban lifestyle.
Address
🗺 Open on Google MapsDetails
🔗 Updated on September 25, 2026 at 4:55 pmCondo Fees & Inclusions
Room Sizes
| Main level | |
|---|---|
| Kitchen | 8.42 Ft x 9.83 Ft |
| Dining room | 7.08 Ft x 9.67 Ft |
| Living room | 9.75 Ft x 12.17 Ft |
| Laundry room | 2.75 Ft x 3.00 Ft |
| Other | 5.33 Ft x 12.75 Ft |
| Other | 5.33 Ft x 11.08 Ft |
| Primary Bedroom | 9.83 Ft x 9.92 Ft |
| Bedroom | 9.92 Ft x 10.00 Ft |
| 4pc Bathroom | 4.92 Ft x 7.83 Ft |
| 3pc Bathroom | 4.92 Ft x 7.50 Ft |
Interior & Systems
Appliances & Features
Construction & Lot
Parking
Building & Community
Mortgage Calculator
- Down Payment $0
- Loan Amount $0
- Monthly Mortgage Payment $0
- Property Tax $0
- Home Insurance $0
- Monthly HOA Fees $0
Similar Homes in Beltline
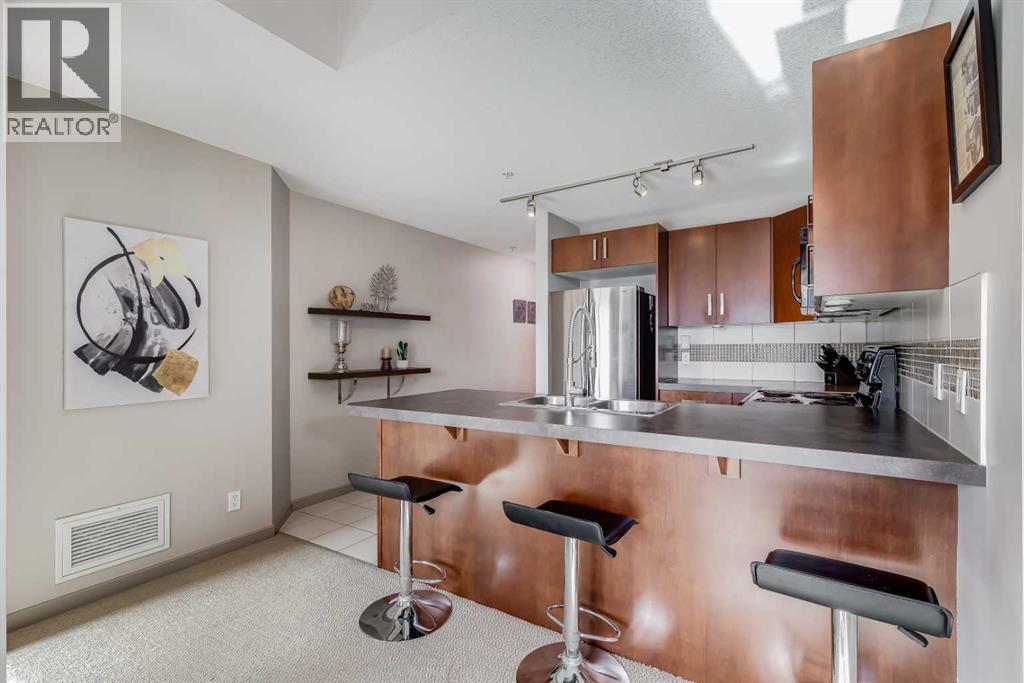
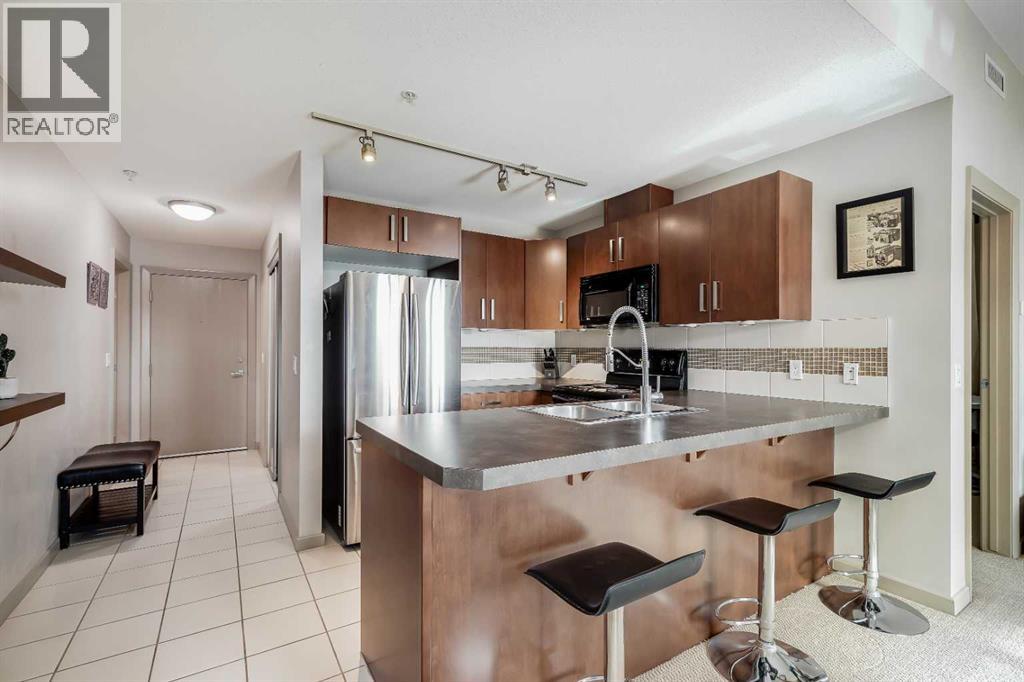
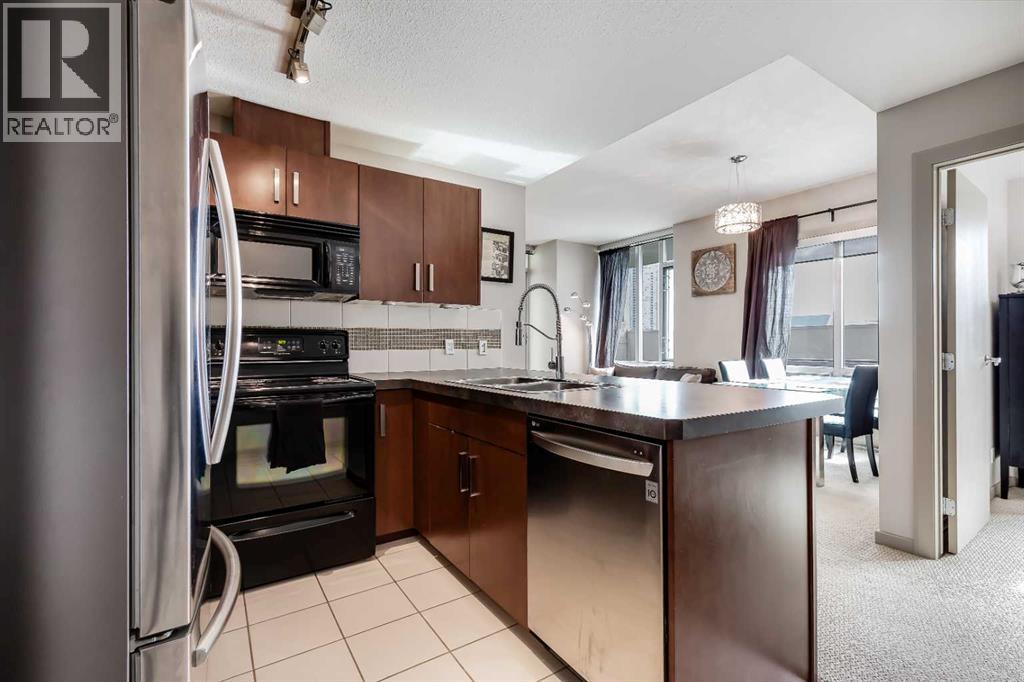
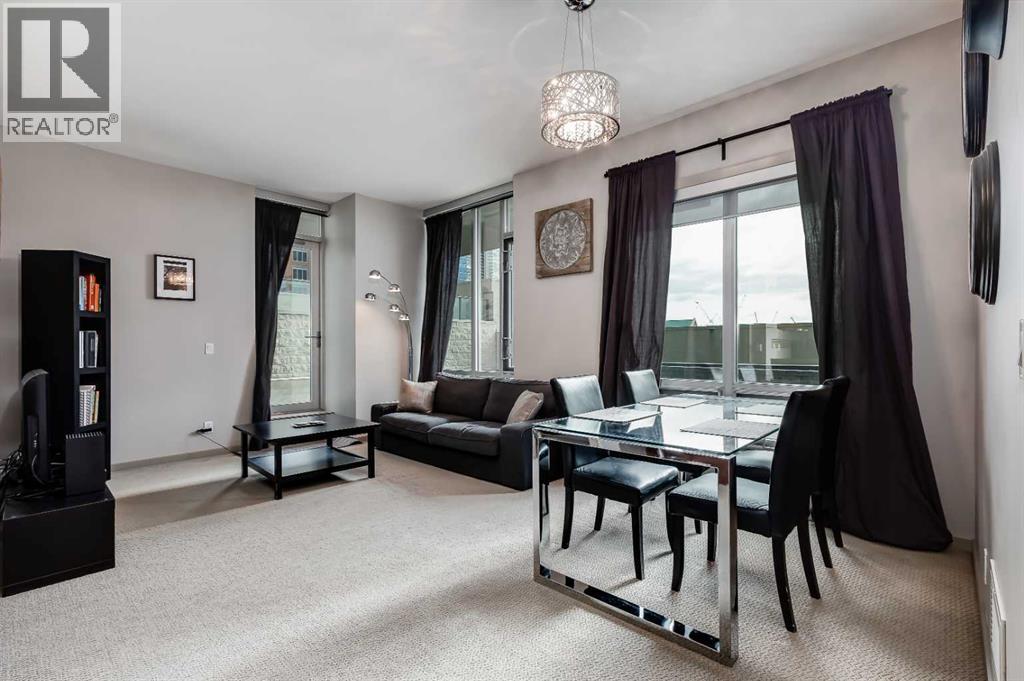
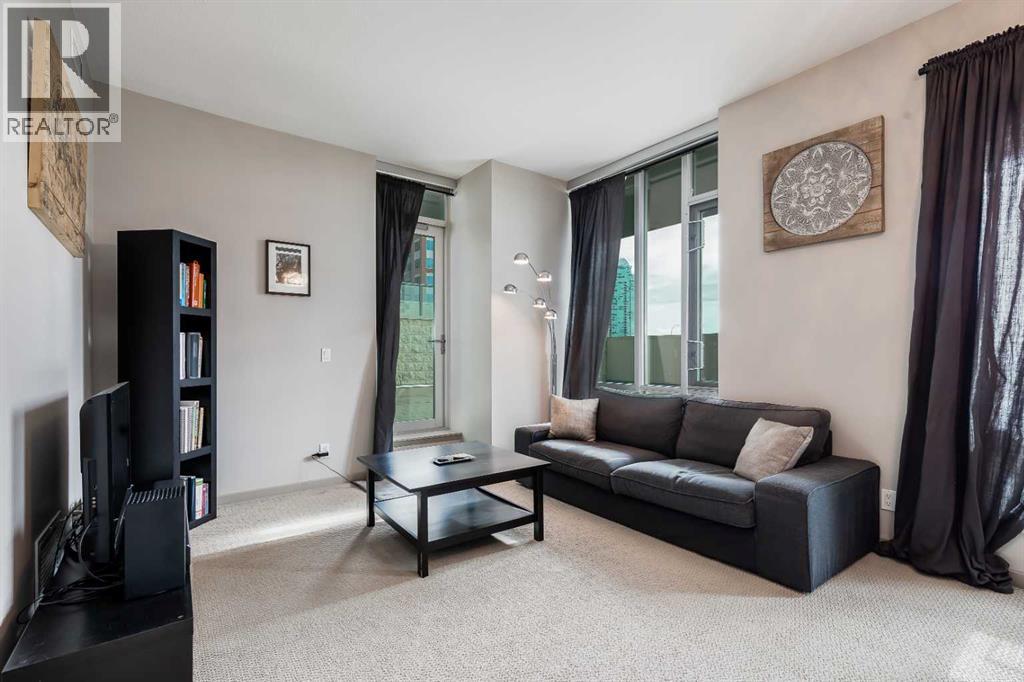
205, 210 15 Avenue SE
- 2 Beds
- 2 Baths
- 821 sqft
- $384/sqft
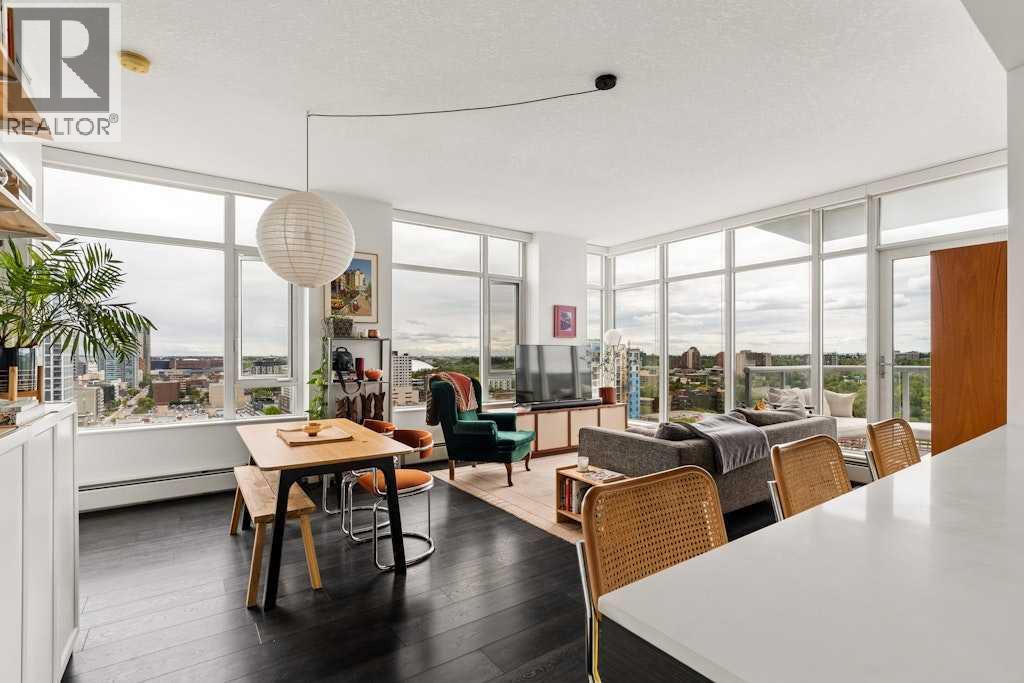
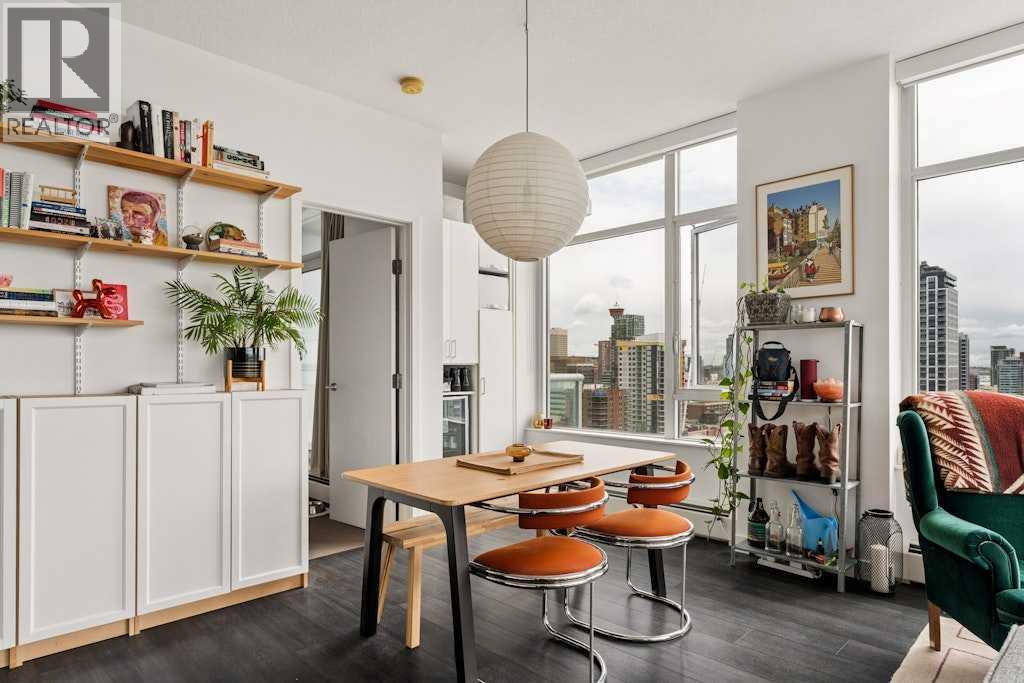
1603, 1501 6 Street SW
- 1 Beds
- 1 Baths
- 701 sqft
- $570/sqft
503, 433 11 Avenue SE
- 2 Beds
- 2 Baths
- 1,254 sqft
- $375/sqft