
503, 433 11 Avenue SE
 📷 39 More
Description
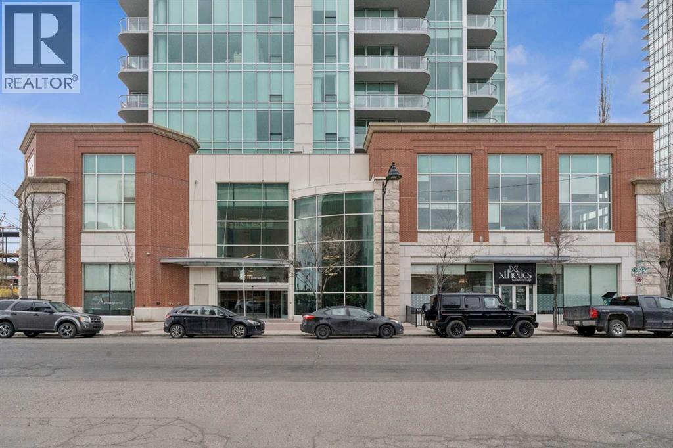
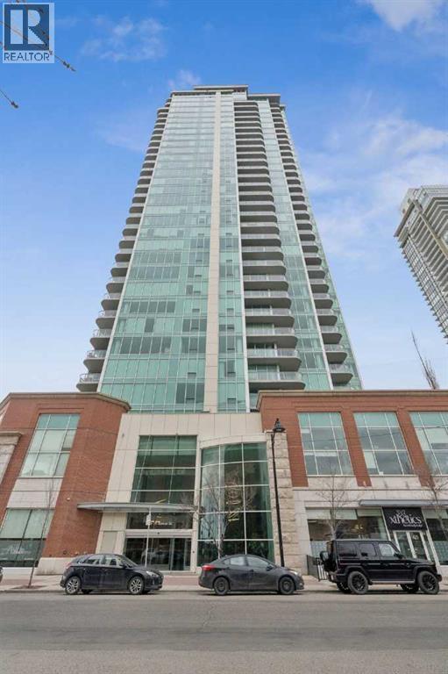
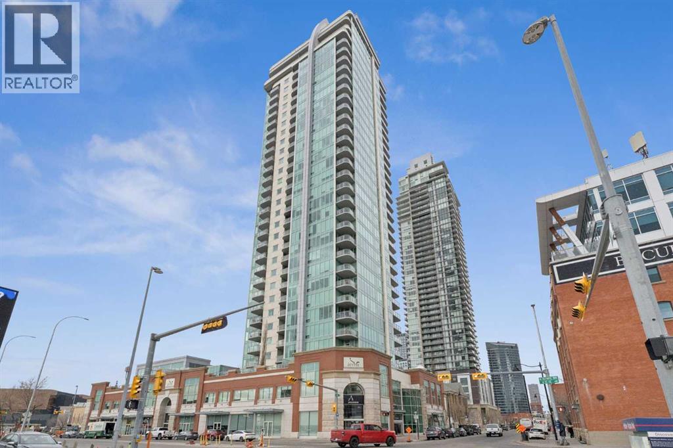
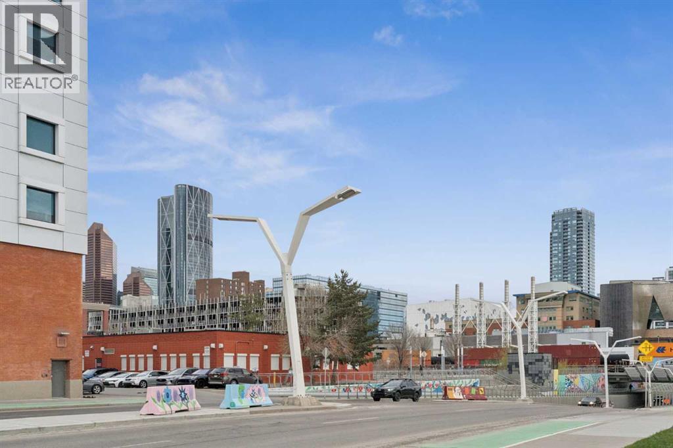
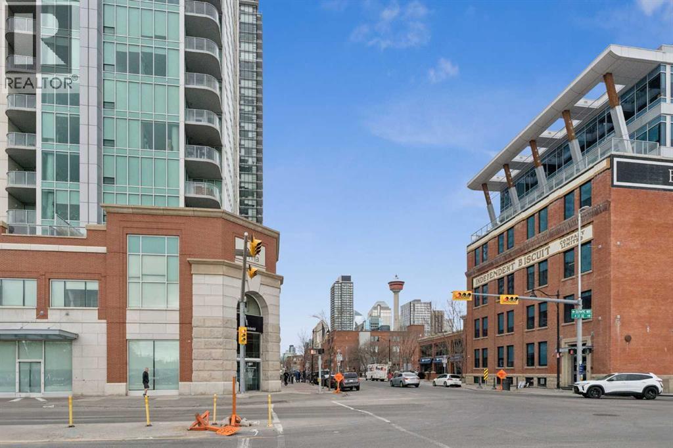
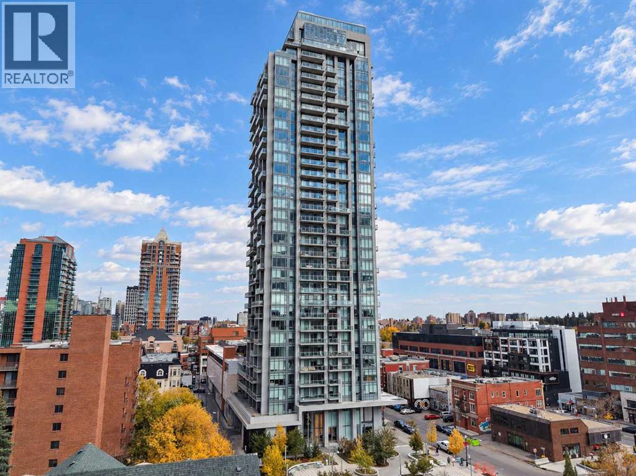
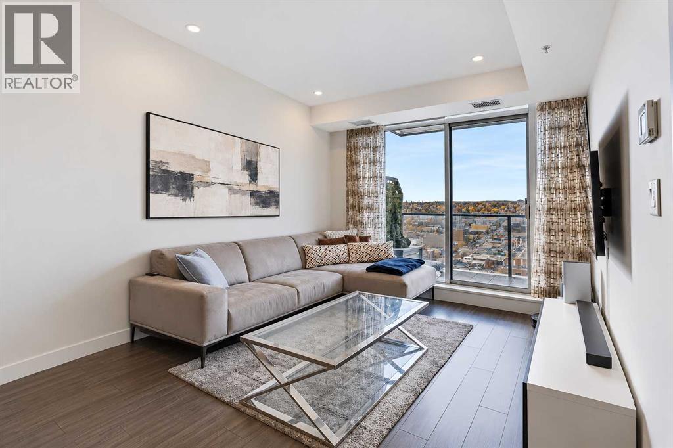
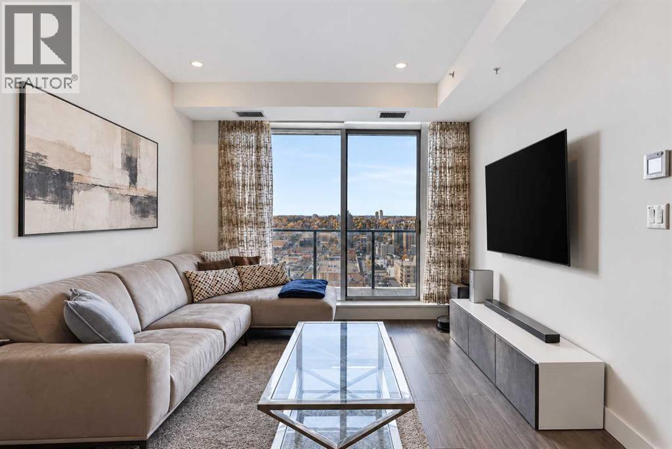
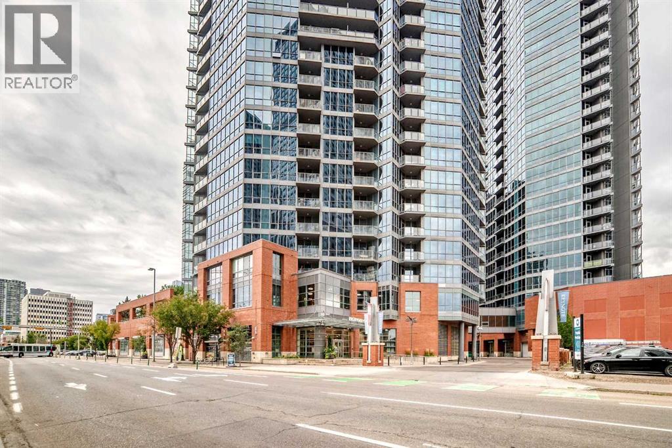
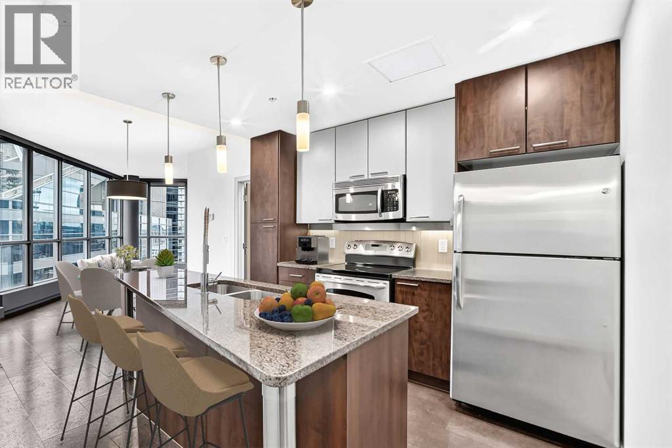
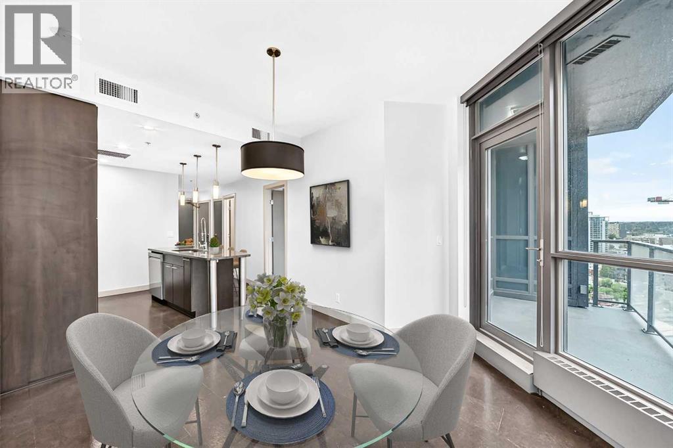
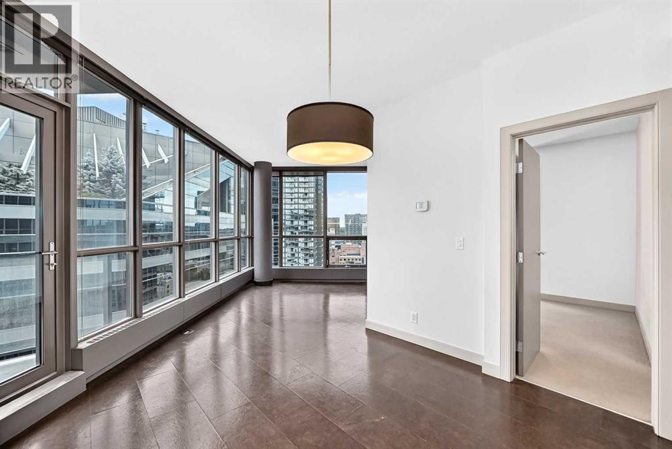
OPEN HOUSE SUNDAY SEPTEMBER 20 2;00 to 4:00 Welcome to Arriva, high rise living at it's best in Victoria Park! This incredible 2 bedroom 2 bath unit on the Southeast corner of the 5th floor boasts an open concept design; featuring brand new hardwood flooring throughout living/dining room and bedrooms. With floor-to-ceiling, wall to wall windows this bright and spacious unit features top quality kitchen with high end Miele appliances including gas cooktop built-in oven, full-height comtemporary Snaidero cabinets, quartz counters & tile floors. Large primary bedroom with walk-in closet, private ensuite with soaker tub & separate shower quartz counters and tile floors. The South-facing 2nd bedroom has a good sized walk-in closet & is next to the 2nd full bath. Insuite laundry & storage room, large covered glass railing balcony with gas bbq line, titled underground parking (P-4 #38) and additional assigned storage (P-4 #150) complete the package. Amenities include the 4th floor terrace & meeting room, 3 elevators, air conditioning, guest suites & 24hour on-site concierge. Stampede Park is right at your doorstep, walking distance to LRT & the National Music Centre, the Central Library and short walk to downtown. With new hardwood flooring and freshly painted this is an even greater value for this 2 bedroom 2 bath condo in the prestigious Arriva tower.
Address
🗺 Open on Google MapsDetails
🔗 Updated on October 19, 2026 at 7:25 pmCondo Fees & Inclusions
Room Sizes
| Main level | |
|---|---|
| Other | 9.42 Ft x 9.17 Ft |
| Dining room | 18.33 Ft x 9.17 Ft |
| Living room | 22.08 Ft x 21.42 Ft |
| Kitchen | 11.83 Ft x 13.33 Ft |
| Primary Bedroom | 12.25 Ft x 15.17 Ft |
| 4pc Bathroom | 7.50 Ft x 9.50 Ft |
| Bedroom | 11.58 Ft x 10.00 Ft |
| 4pc Bathroom | 4.92 Ft x 9.25 Ft |
| Laundry room | 9.00 Ft x 6.00 Ft |
| Other | 10.00 Ft x 7.50 Ft |
Interior & Systems
Appliances & Features
Construction & Lot
Parking
Building & Community
Mortgage Calculator
- Down Payment $0
- Loan Amount $0
- Monthly Mortgage Payment $0
- Property Tax $0
- Home Insurance $0
- Monthly HOA Fees $0
Similar Homes in Beltline
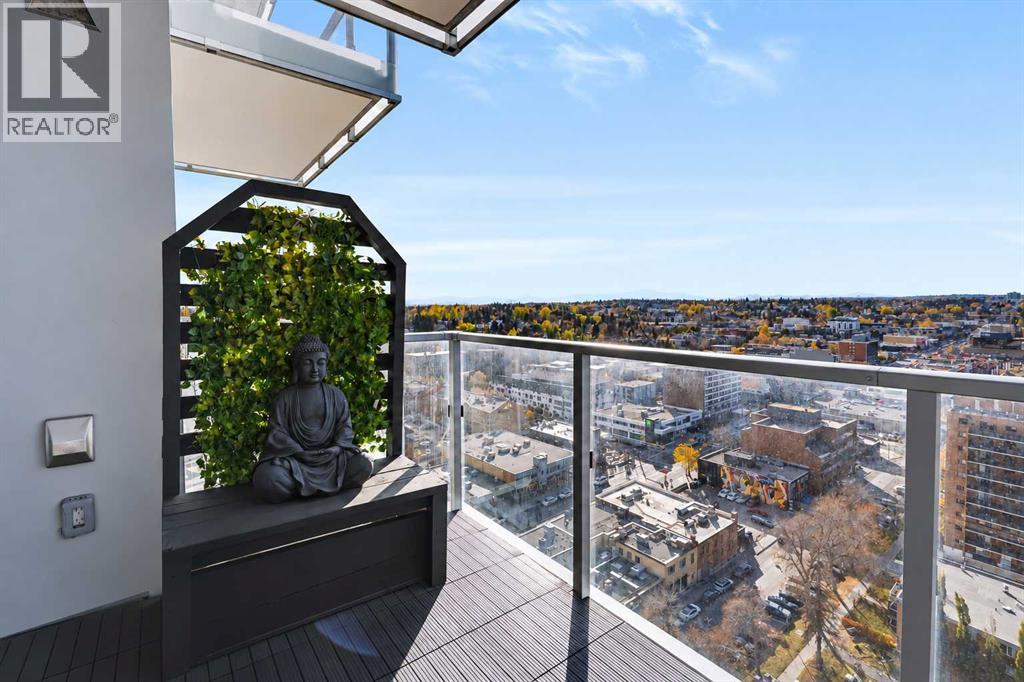
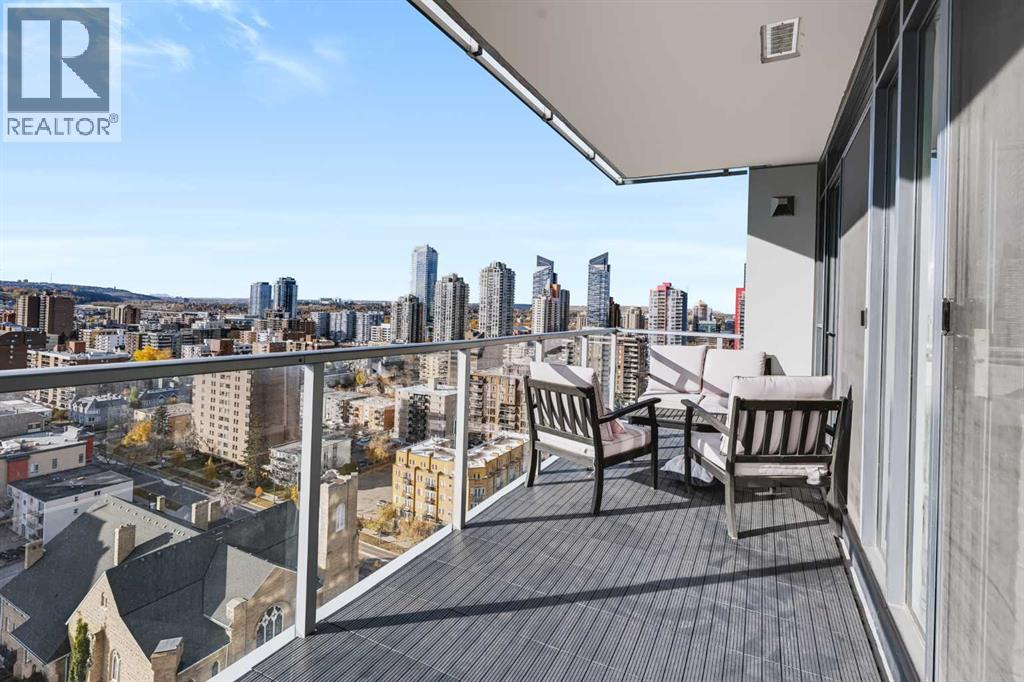
1601, 930 16 Avenue SW
- 1 Beds
- 1 Baths
- 580 sqft
- $690/sqft
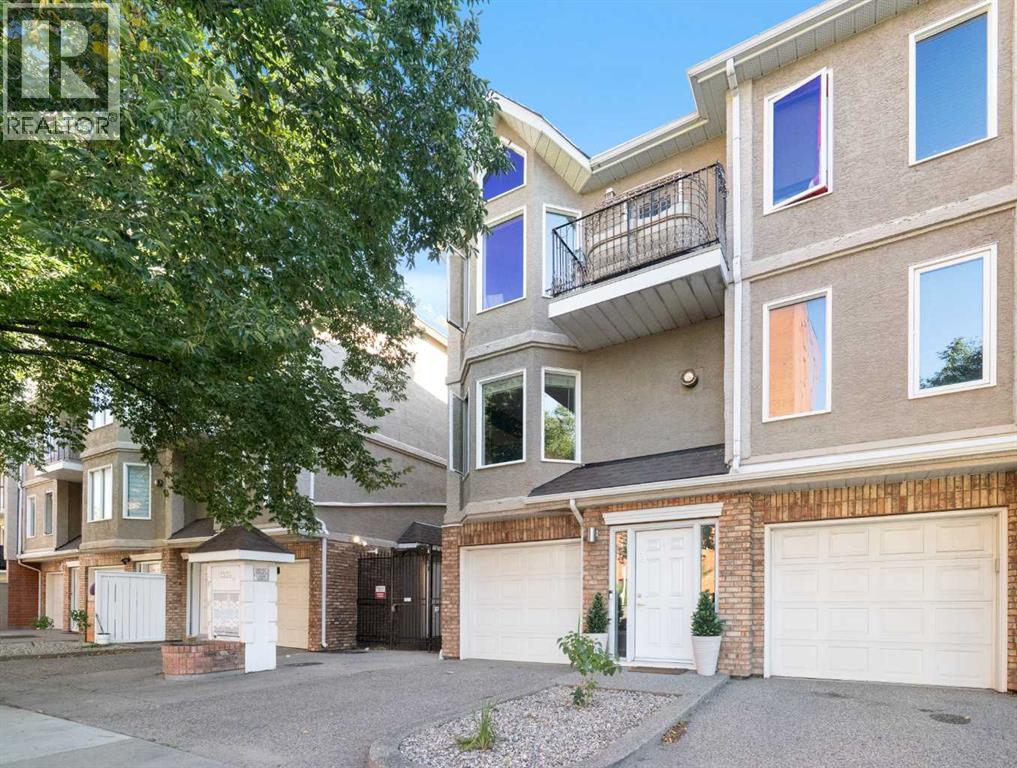
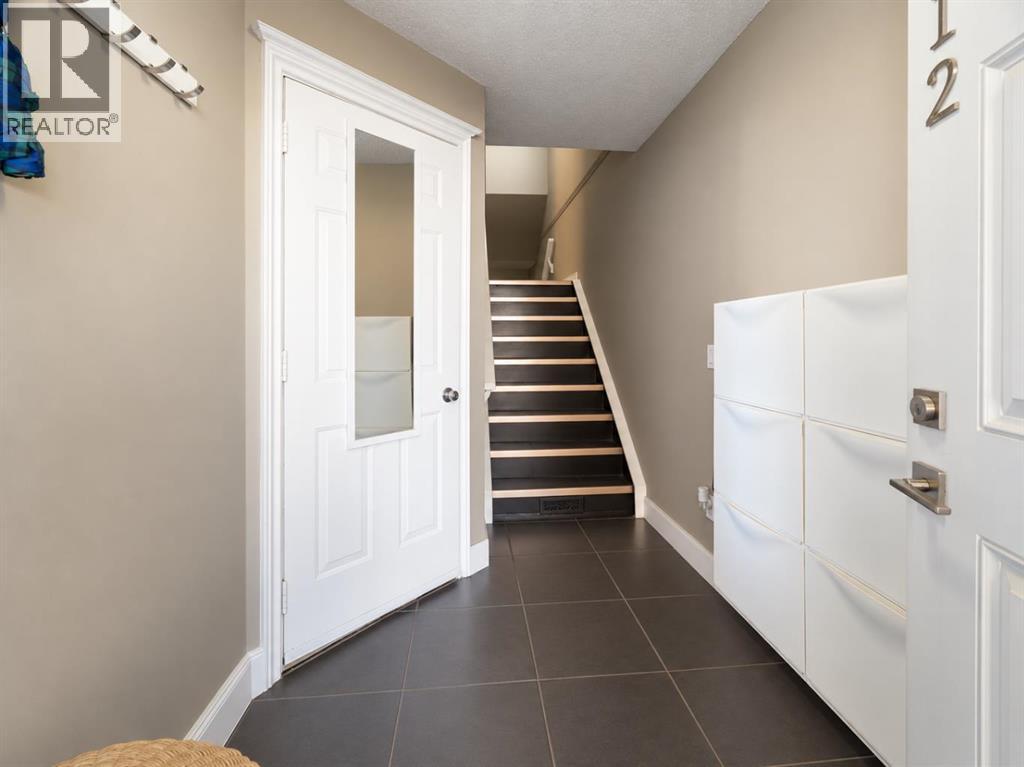
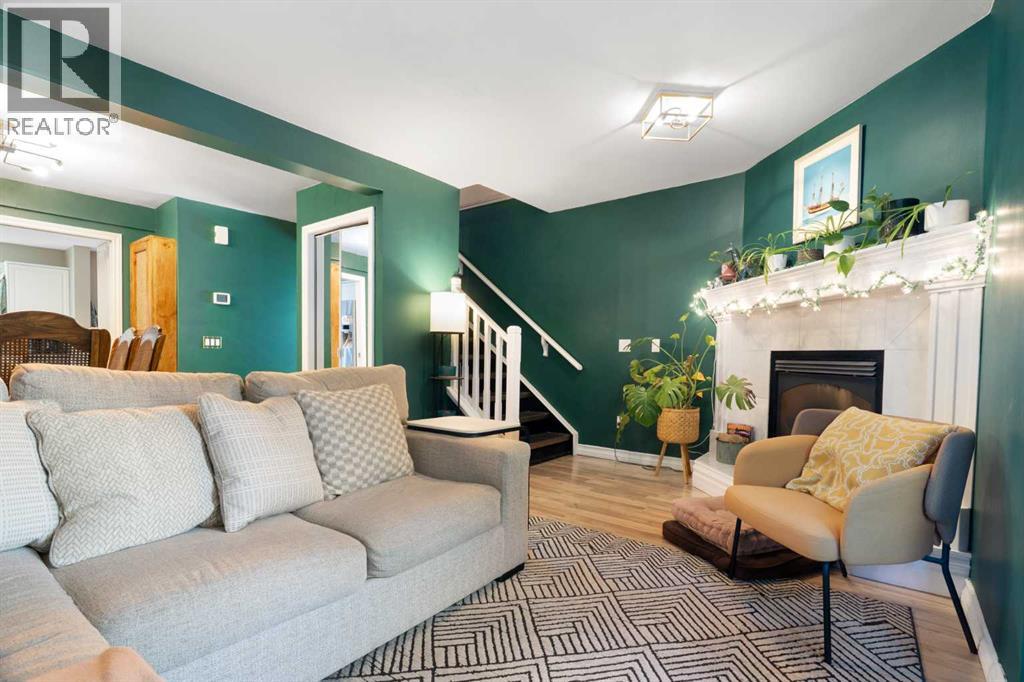
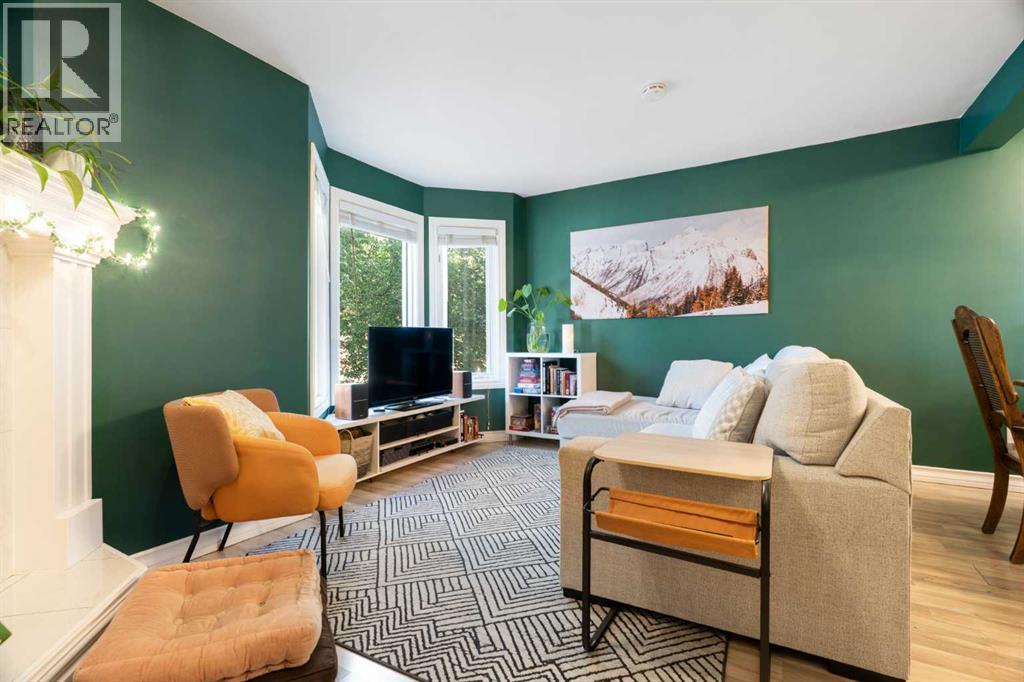
12, 1339 14 Avenue SW
- 2 Beds
- 2 Baths
- 1,519 sqft
- $329/sqft
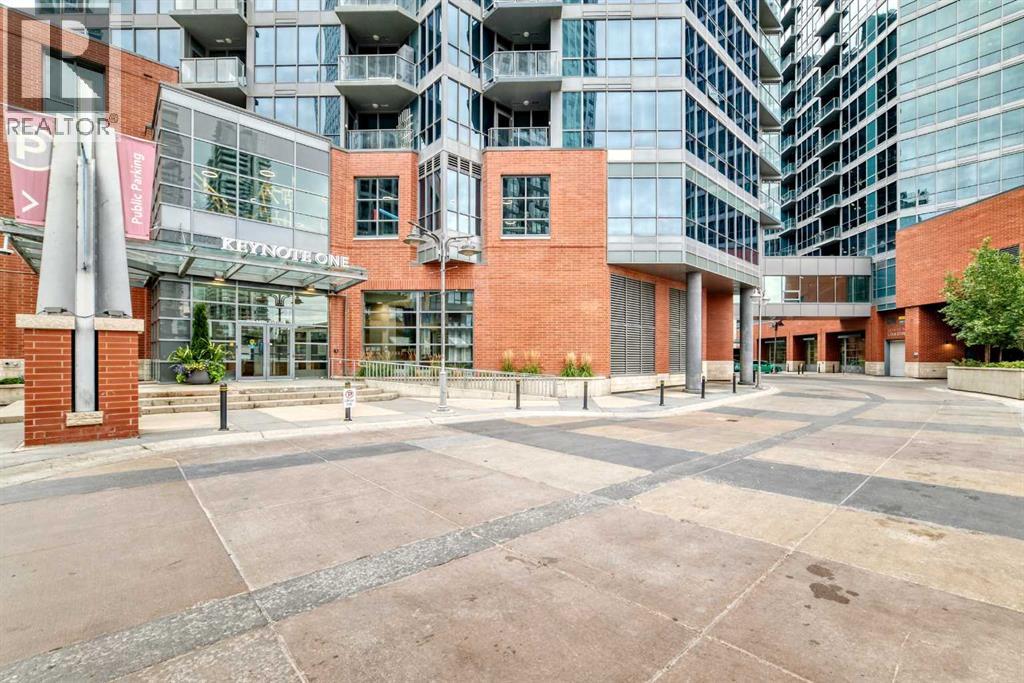
1602, 220 12 Avenue SE
- 2 Beds
- 2 Baths
- 825 sqft
- $436/sqft