
120 Carringford Road NW



 📷 34 More
Description
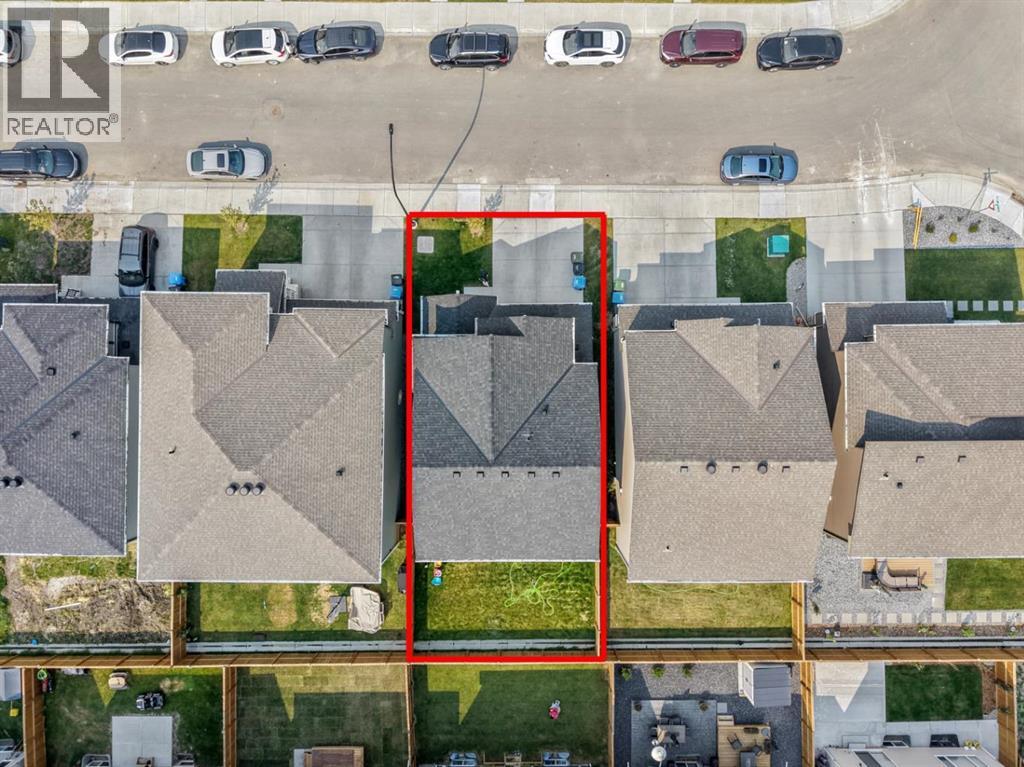
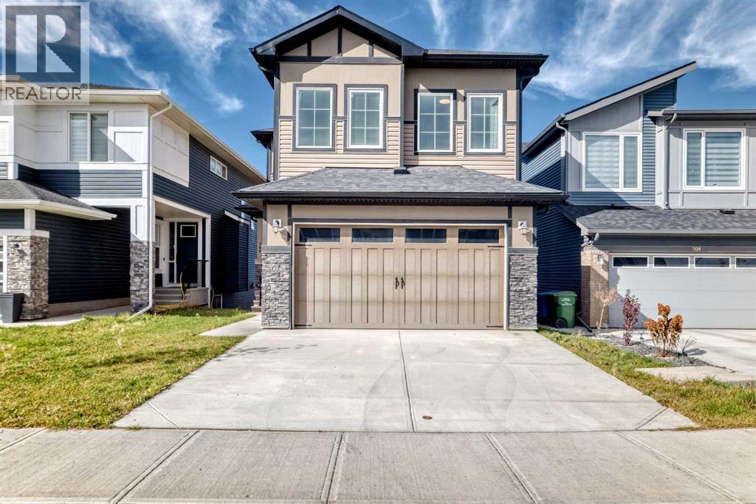
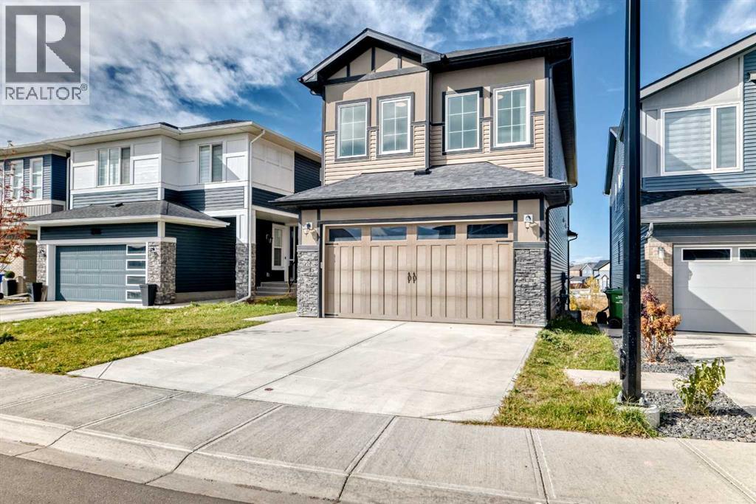
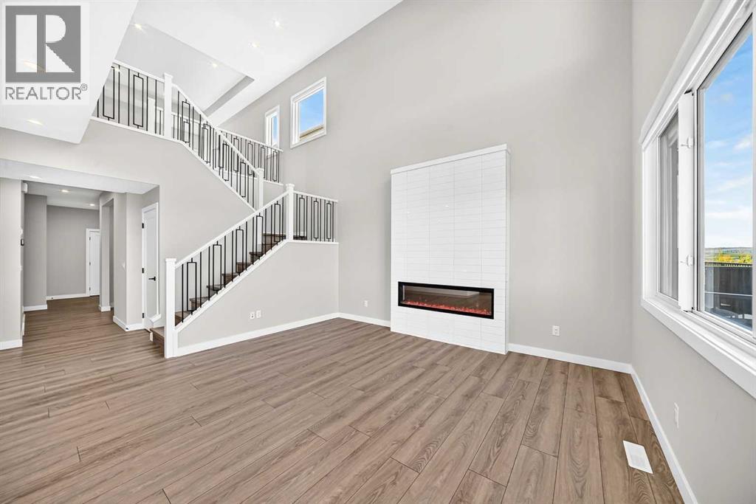
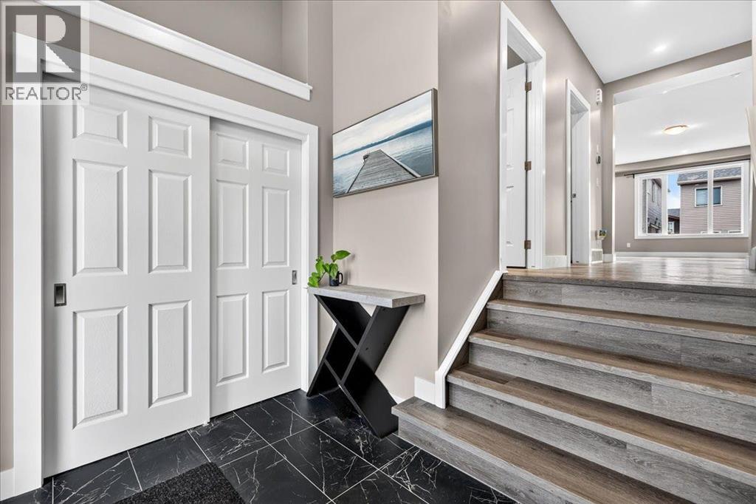
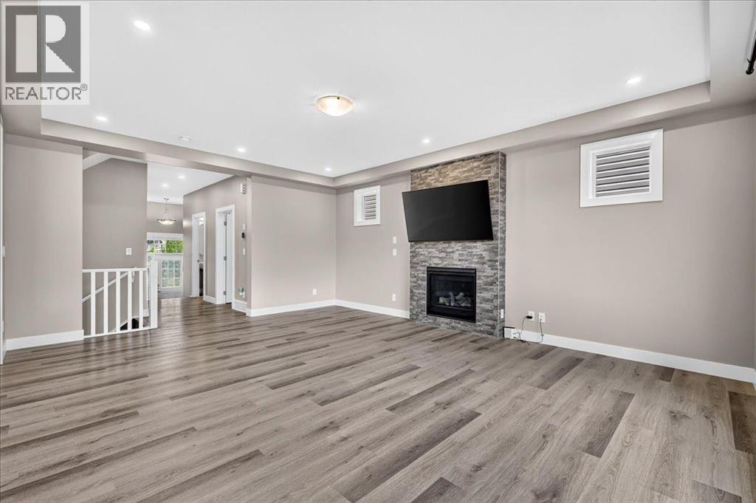
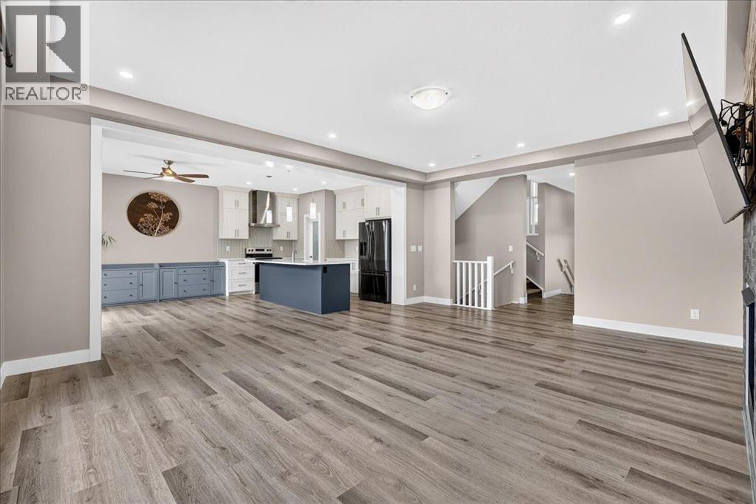
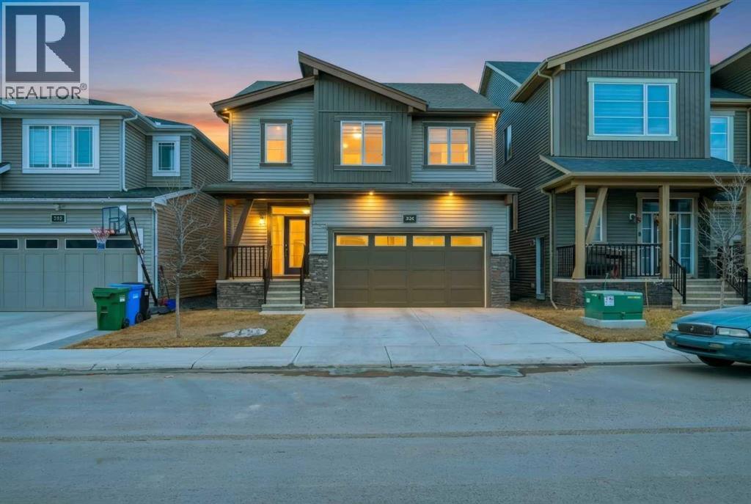
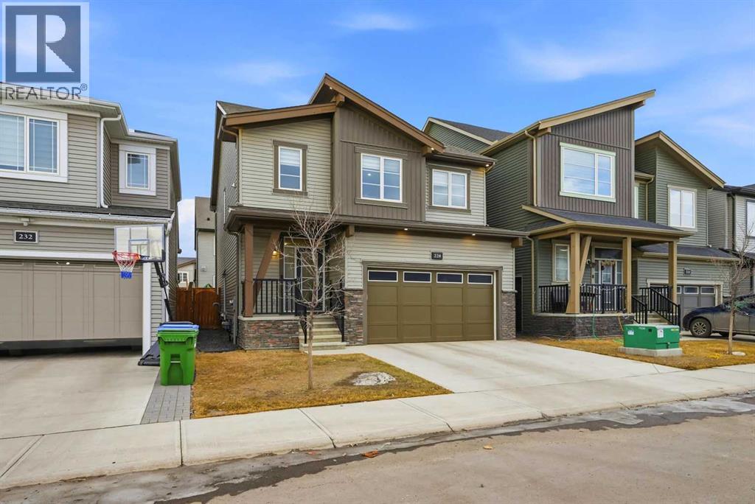
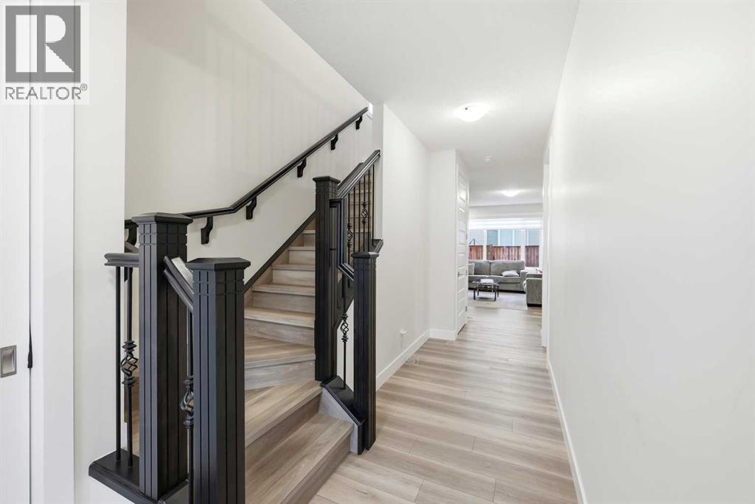
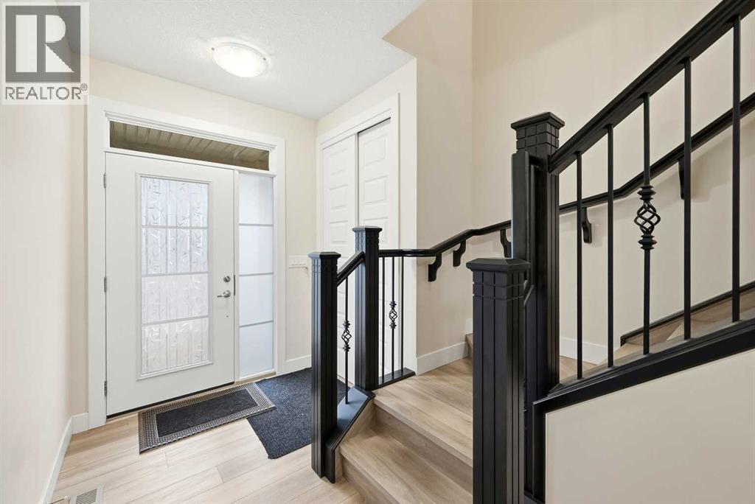
Welcome to 120 Carringford Road NW, an immaculate two-storey residence offering more than 1,921 sq. ft. of expertly finished living space in the sought-after northwest community of Carrington. Perfectly suited for families and professionals alike, this move-in-ready home blends high-end finishes, daily convenience, and abundant sunlight throughout its open-concept layout. The main floor sets an inviting tone with luxury vinyl plank flooring, expansive windows, and a cohesive design connecting the spacious living room and dining area—ideal for both quiet evenings and hosting guests. At the heart of the home, the chef-inspired kitchen boasts sleek quartz countertops, stainless steel appliances including a gas stove, abundant cabinetry, and generous counter prep space.Upstairs, the home features three spacious bedrooms and convenient upper-level laundry. The primary retreat serves as a private oasis complete with a walk-in closet and a refined 4-piece ensuite. Adding incredible versatility and value, the property includes a professionally finished, fully legal basement suite equipped with its own bedroom, full bathroom, separate laundry, and ample storage—offering an exceptional mortgage helper through long-term rentals or short-term Airbnb hosting. Outdoors, the fully fenced and landscaped backyard offers an ideal setup for summer BBQs, relaxation, and outdoor gatherings. Complete with a double attached garage for secure parking and extra storage, this exceptional property sits just steps from Carrington’s popular parks, pathways, playgrounds, and natural wetlands.
Address
🗺 Open on Google MapsDetails
🔗 Updated on September 10, 2026 at 11:25 pmRoom Sizes
| Main level | |
|---|---|
| 2pc Bathroom | 7.00 Ft x 2.58 Ft |
| Dining room | 17.33 Ft x 7.42 Ft |
| Foyer | 9.00 Ft x 7.00 Ft |
| Kitchen | 17.17 Ft x 9.33 Ft |
| Living room | 14.42 Ft x 11.92 Ft |
| Other | 5.67 Ft x 9.67 Ft |
| Second level | |
| 4pc Bathroom | 10.67 Ft x 5.42 Ft |
| 5pc Bathroom | 5.50 Ft x 15.33 Ft |
| Bedroom | 13.58 Ft x 9.25 Ft |
| Bedroom | 14.50 Ft x 9.33 Ft |
| Family room | 9.92 Ft x 13.83 Ft |
| Laundry room | 8.42 Ft x 5.33 Ft |
| Primary Bedroom | 14.92 Ft x 12.83 Ft |
| Basement | |
| 4pc Bathroom | 7.33 Ft x 5.42 Ft |
| Bedroom | 8.42 Ft x 9.92 Ft |
| Kitchen | 6.75 Ft x 6.92 Ft |
| Recreational, Games room | 13.42 Ft x 16.75 Ft |
| Furnace | 6.75 Ft x 6.17 Ft |
| Furnace | 16.17 Ft x 8.75 Ft |
Interior & Systems
Appliances & Features
Construction & Lot
Parking
Mortgage Calculator
- Down Payment $0
- Loan Amount $0
- Monthly Mortgage Payment $0
- Property Tax $0
- Home Insurance $0
- Monthly HOA Fees $0
Similar Homes in Carrington
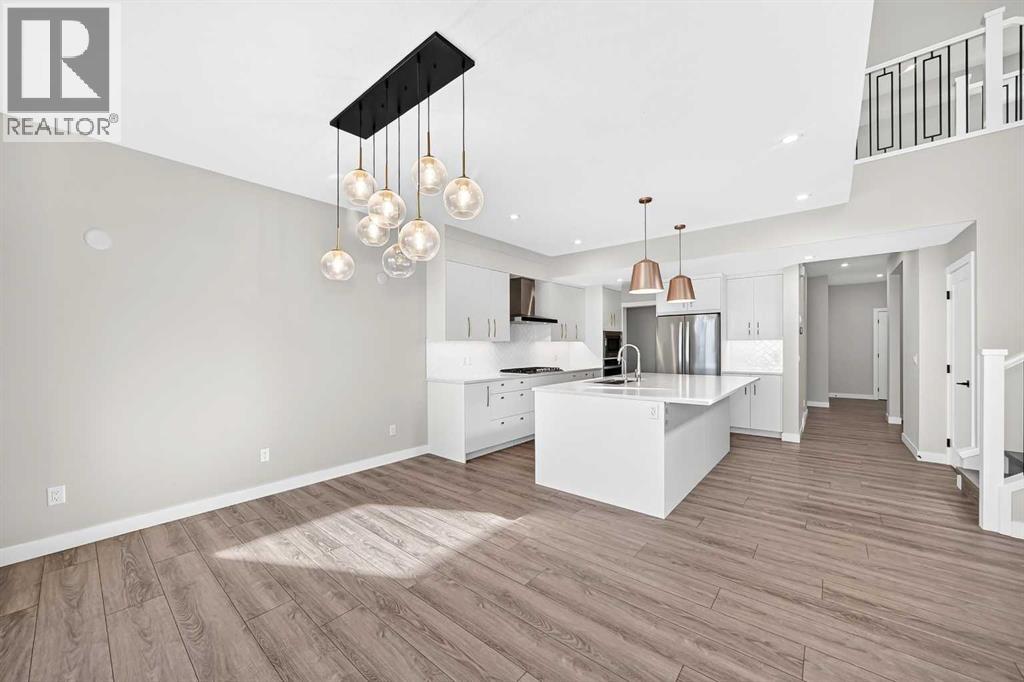
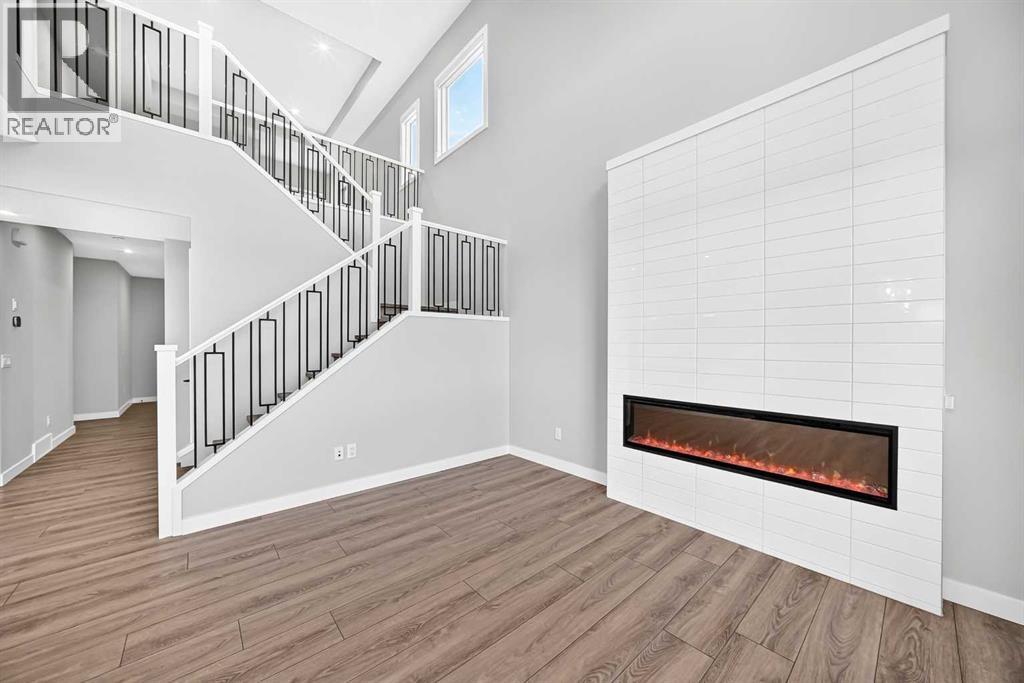
300 Carringvue Place NW
- 3 Beds
- 3 Baths
- 2,466 sqft
- $365/sqft
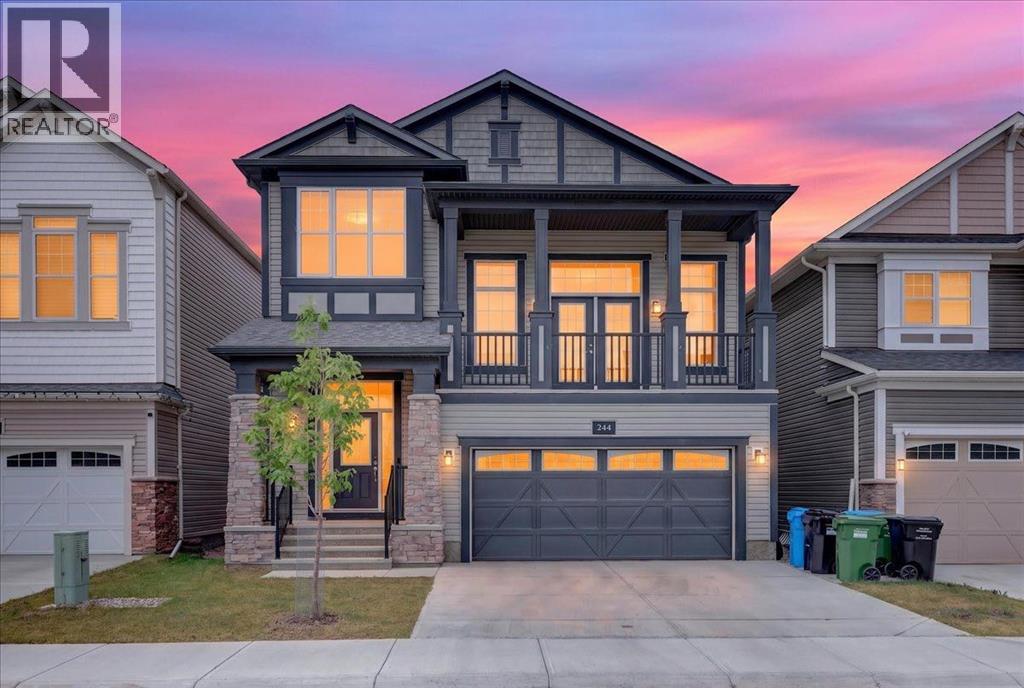
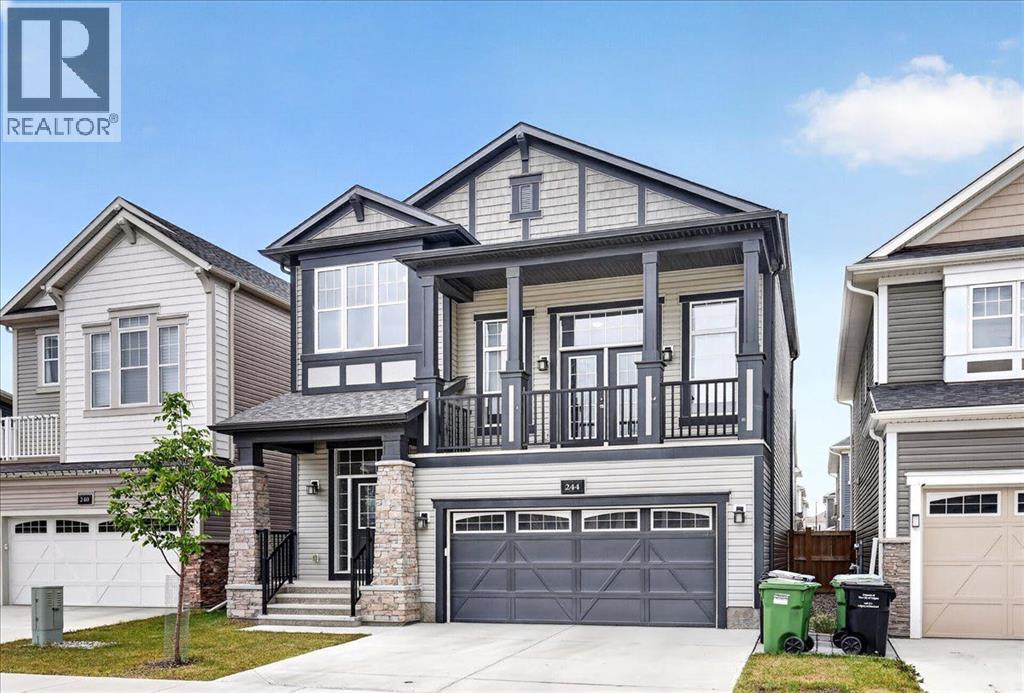
244 carrington Crescent NW
- 5 Beds
- 5 Baths
- 2,361 sqft
- $339/sqft
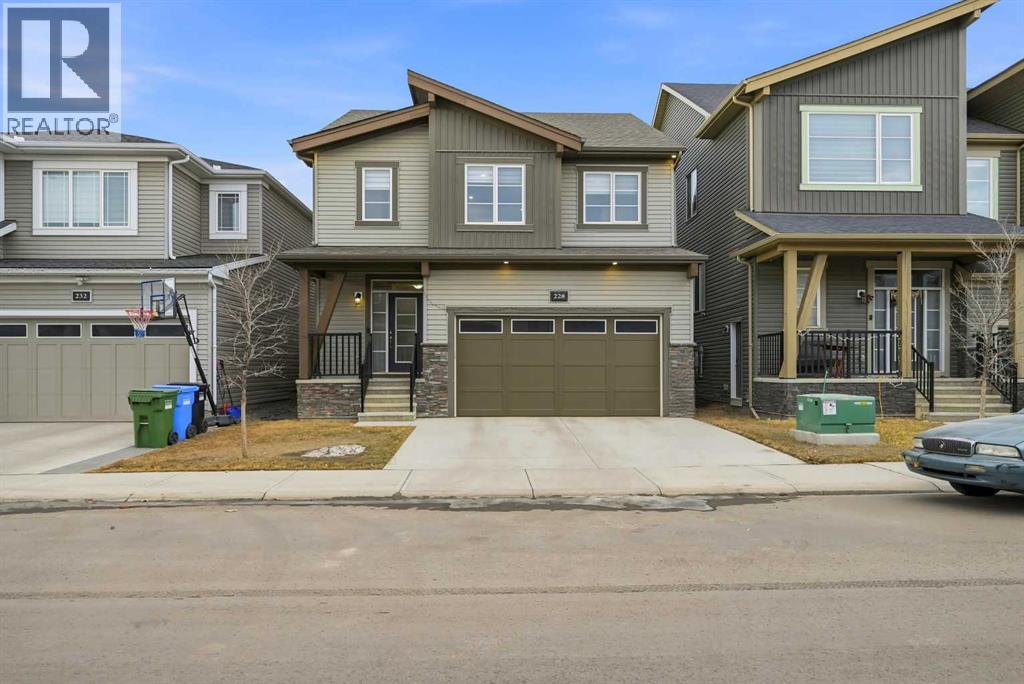
228 Carringham Road NW
- 3 Beds
- 3 Baths
- 2,155 sqft
- $333/sqft