
228 Carringham Road NW
 📷 44 More
Description
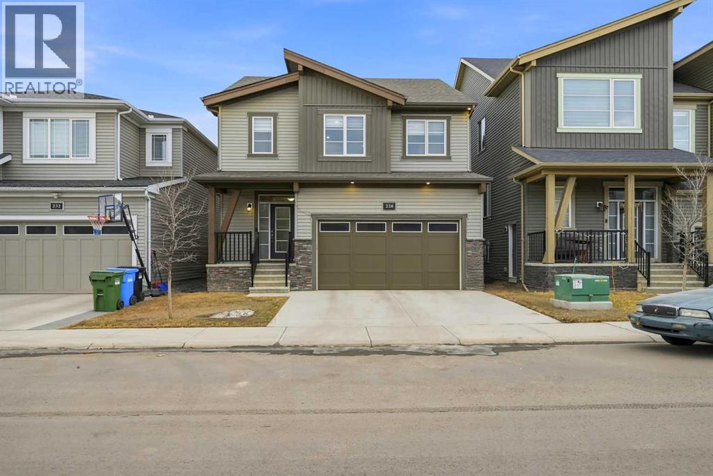
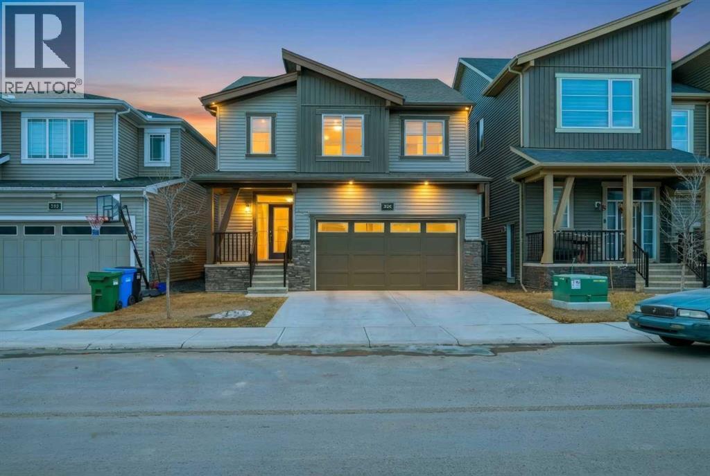
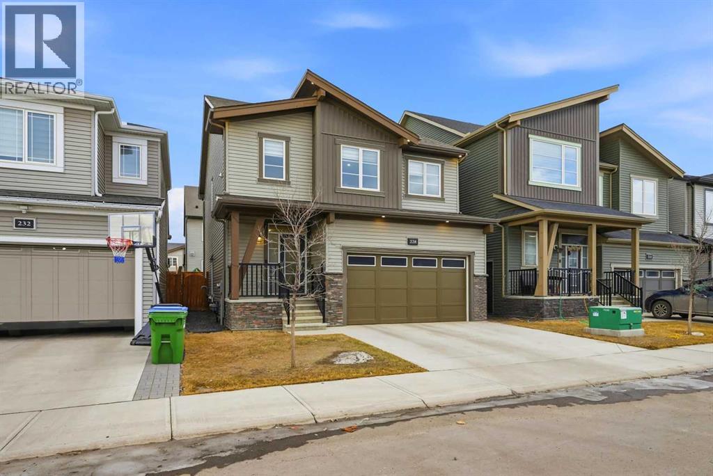
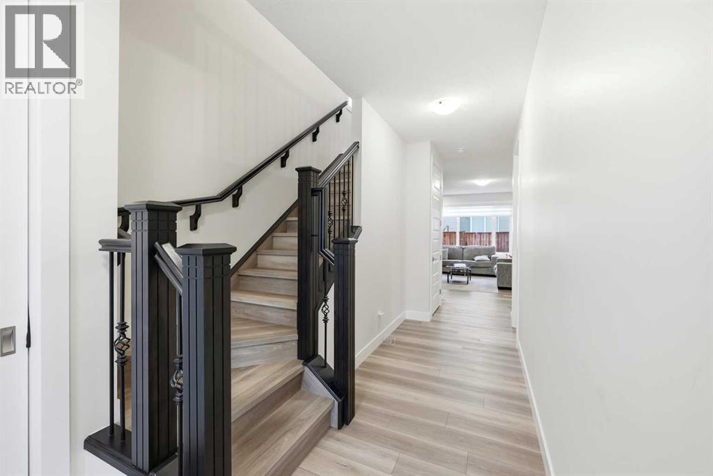
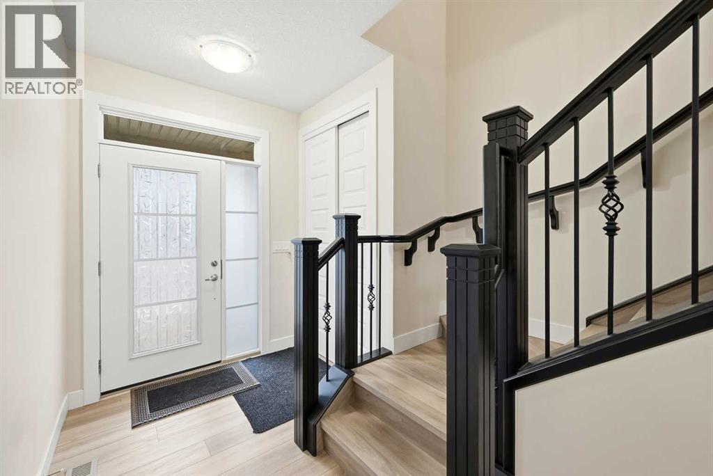
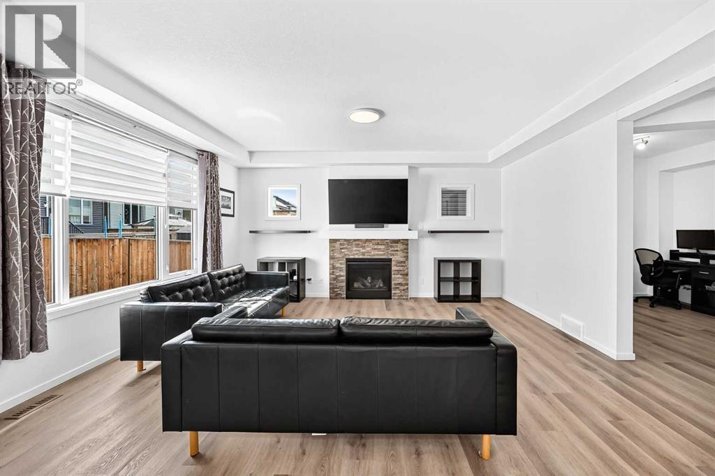
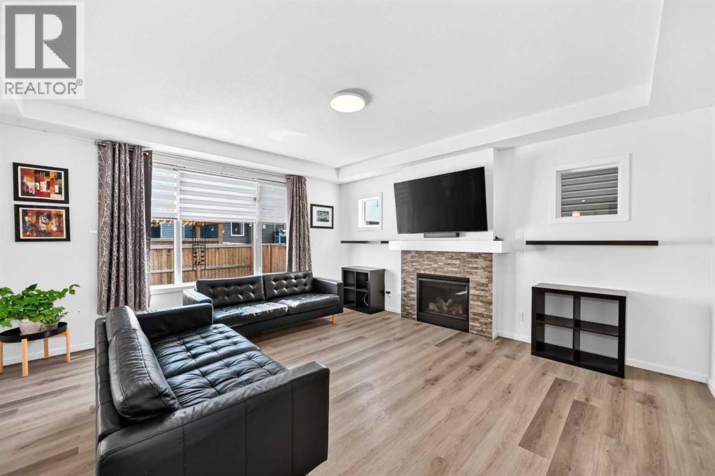
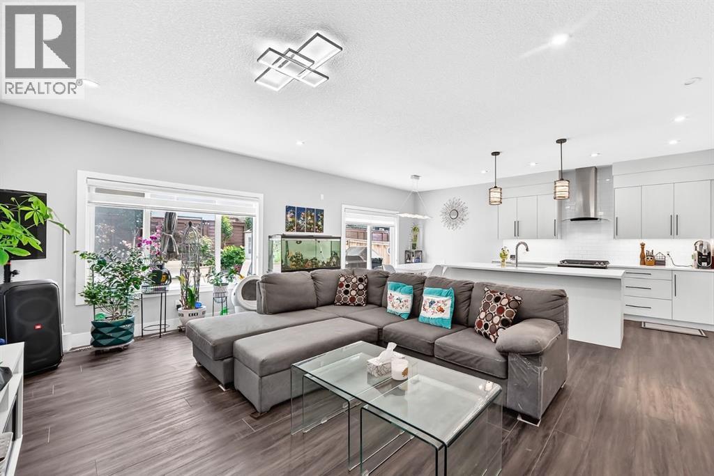
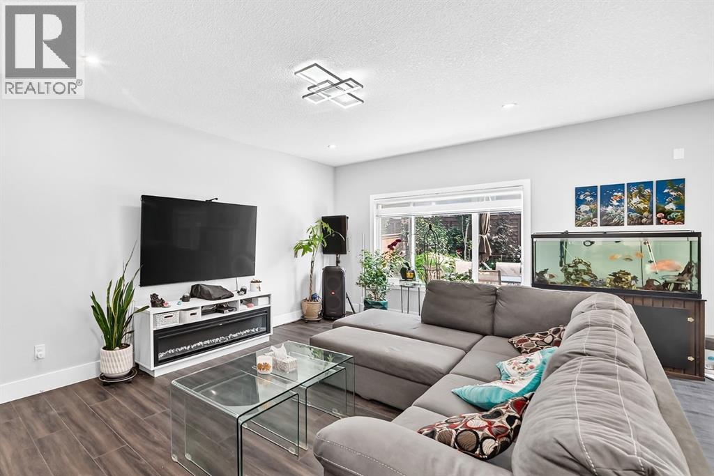
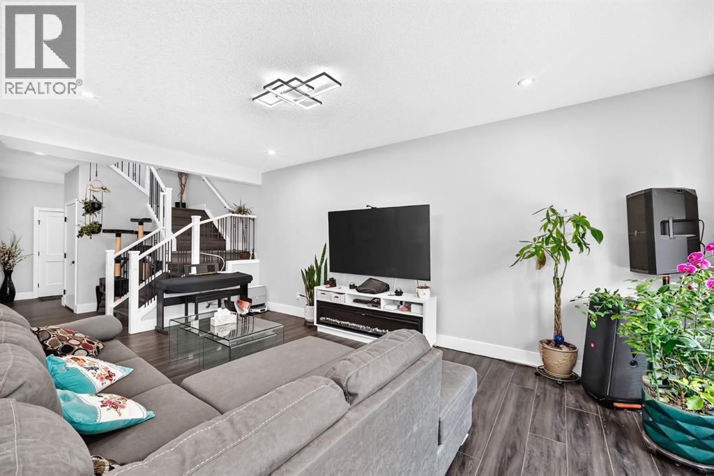
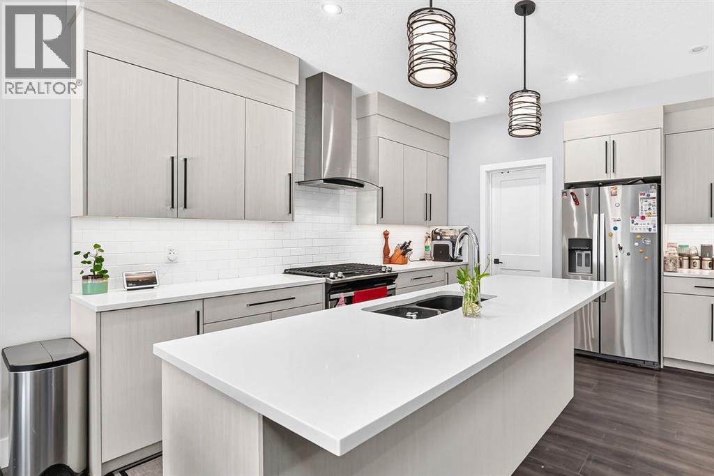
Double attached garage and priced to sell! Welcome to your new home in the vibrant and sought-after community of Carrington! This exquisite two-storey residence showcases over $50,000 in premium upgrades from Mattamy Homes. The expansive living room is perfect for gatherings, while large windows fill the open-concept main floor with natural light. The heart of the home is the gourmet kitchen, featuring full-height cabinets, quartz countertops, a custom railing, and a massive walk-in pantry. Upstairs, you’ll find three bedrooms, each designed with comfort in mind. The primary suite is a serene retreat, complete with a luxurious 5pc ensuite featuring a custom tile shower and a dedicated walk-in closet. The central Family Room offers versatile space for a home office, playroom, or media center. This property boasts premium features, including walk-in closets in every bedroom. The main floor includes a dedicated mudroom located directly off the double attached garage. A separate side entrance leads to a spacious unfinished basement, which is already primed for your future development with rough-ins for a washroom, kitchen, and separate laundry. Located with easy access to Stoney Trail and local amenities, this home offers the perfect blend of luxury and utility. Call today to schedule your private viewing!
Address
🗺 Open on Google MapsDetails
🔗 Updated on October 19, 2026 at 1:15 pmRoom Sizes
| Main level | |
|---|---|
| Living room | 17.83 Ft x 14.58 Ft |
| Dining room | 8.67 Ft x 14.50 Ft |
| Kitchen | 9.92 Ft x 14.50 Ft |
| 2pc Bathroom | 5.75 Ft x 5.58 Ft |
| Pantry | 5.00 Ft x 5.92 Ft |
| Other | 7.50 Ft x 7.17 Ft |
| Other | 4.67 Ft x 6.58 Ft |
| Upper Level | |
| Bedroom | 15.42 Ft x 10.00 Ft |
| Other | 5.75 Ft x 4.58 Ft |
| Primary Bedroom | 15.50 Ft x 13.00 Ft |
| 5pc Bathroom | 11.33 Ft x 9.50 Ft |
| Other | 9.08 Ft x 5.33 Ft |
| 4pc Bathroom | 12.67 Ft x 7.17 Ft |
| Bedroom | 14.83 Ft x 9.50 Ft |
| Other | 4.50 Ft x 6.17 Ft |
| Bonus Room | 16.75 Ft x 11.50 Ft |
| Laundry room | 9.75 Ft x 6.83 Ft |
Interior & Systems
Appliances & Features
Construction & Lot
Parking
Mortgage Calculator
- Down Payment $0
- Loan Amount $0
- Monthly Mortgage Payment $0
- Property Tax $0
- Home Insurance $0
- Monthly HOA Fees $0
Similar Homes in Carrington
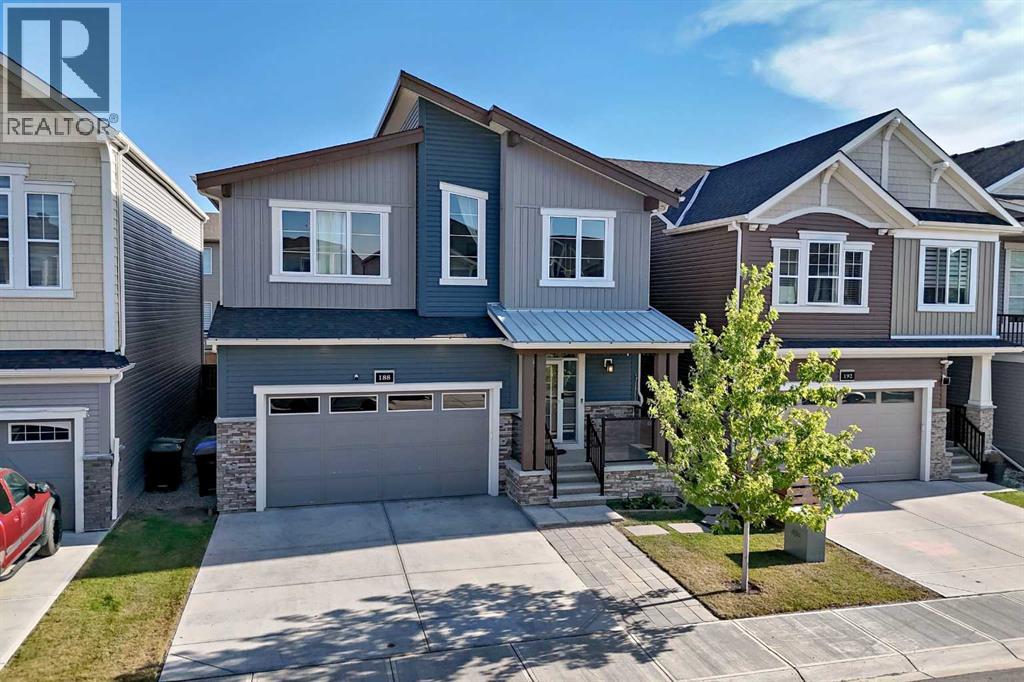
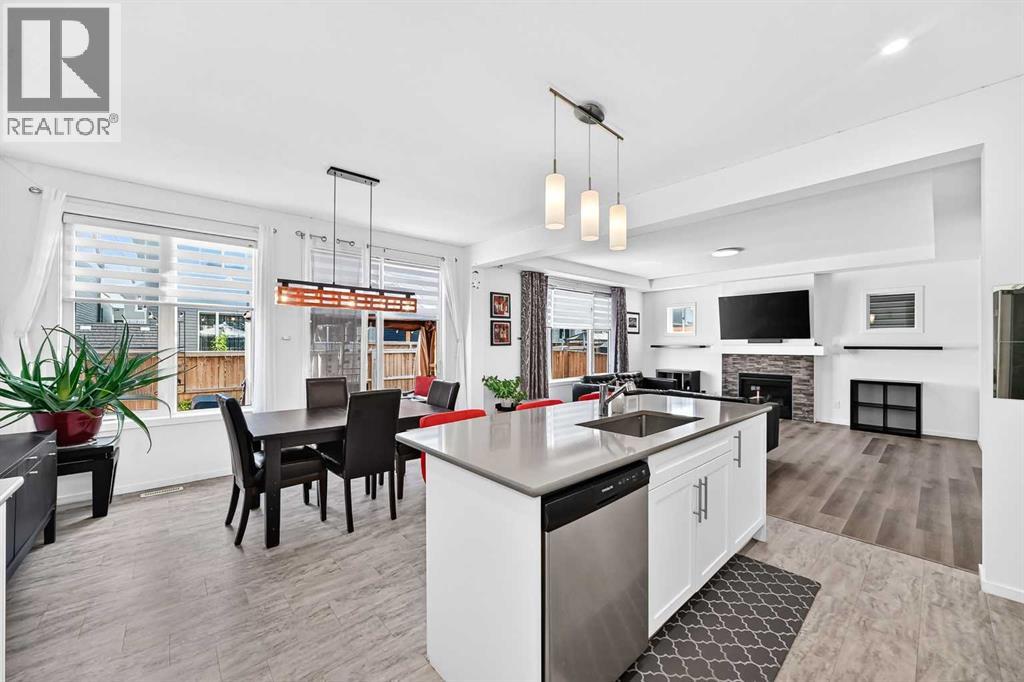
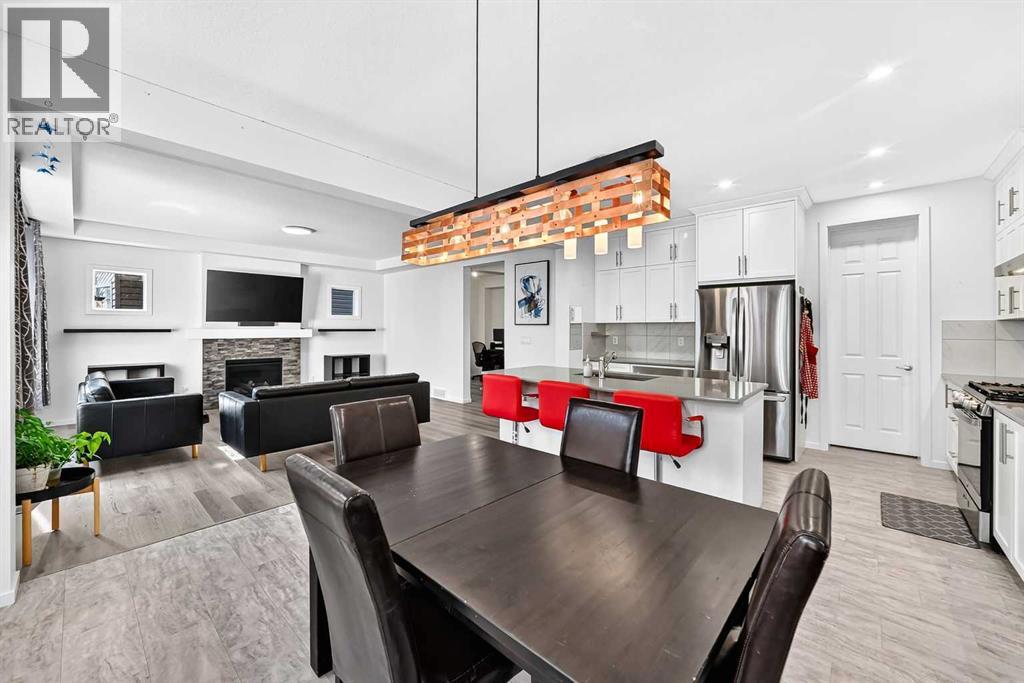
188 Carrington Crescent NW
- 6 Beds
- 4 Baths
- 2,592 sqft
- $308/sqft
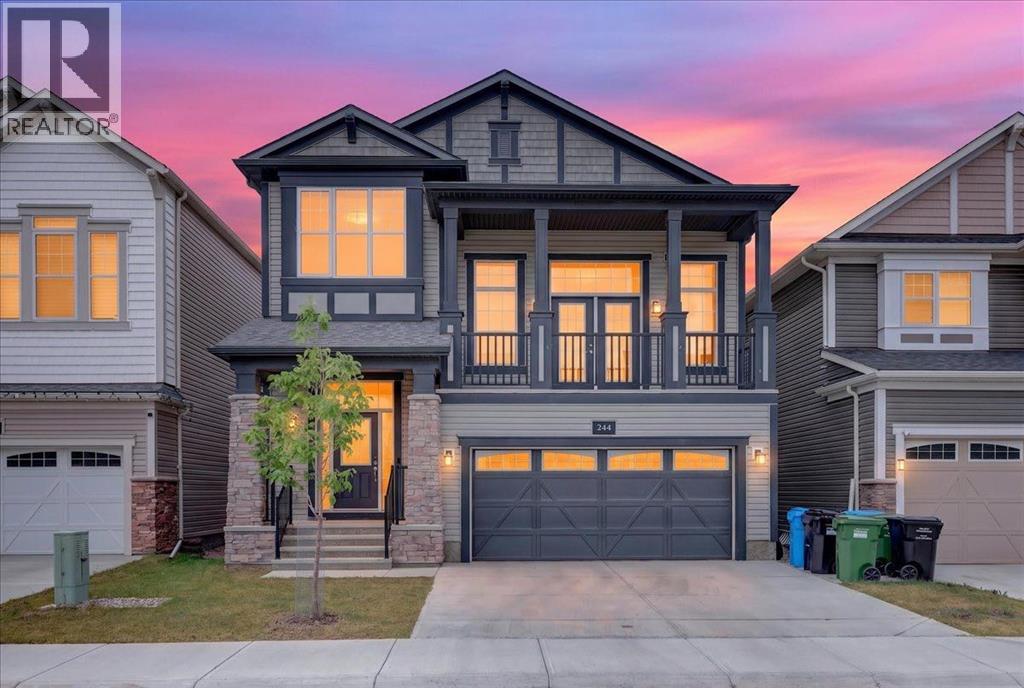
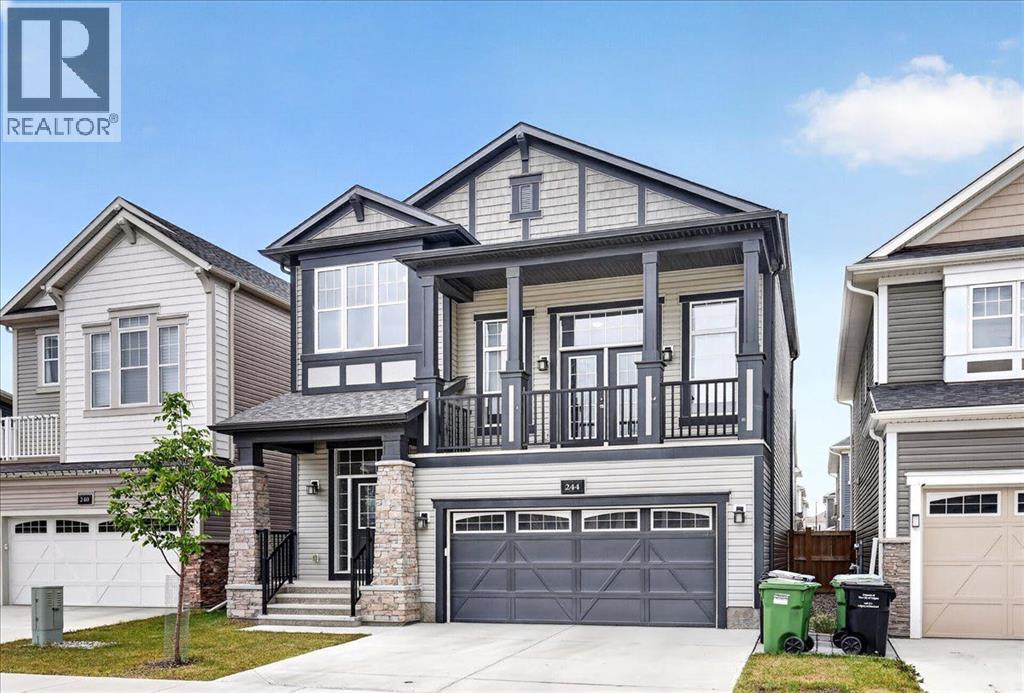
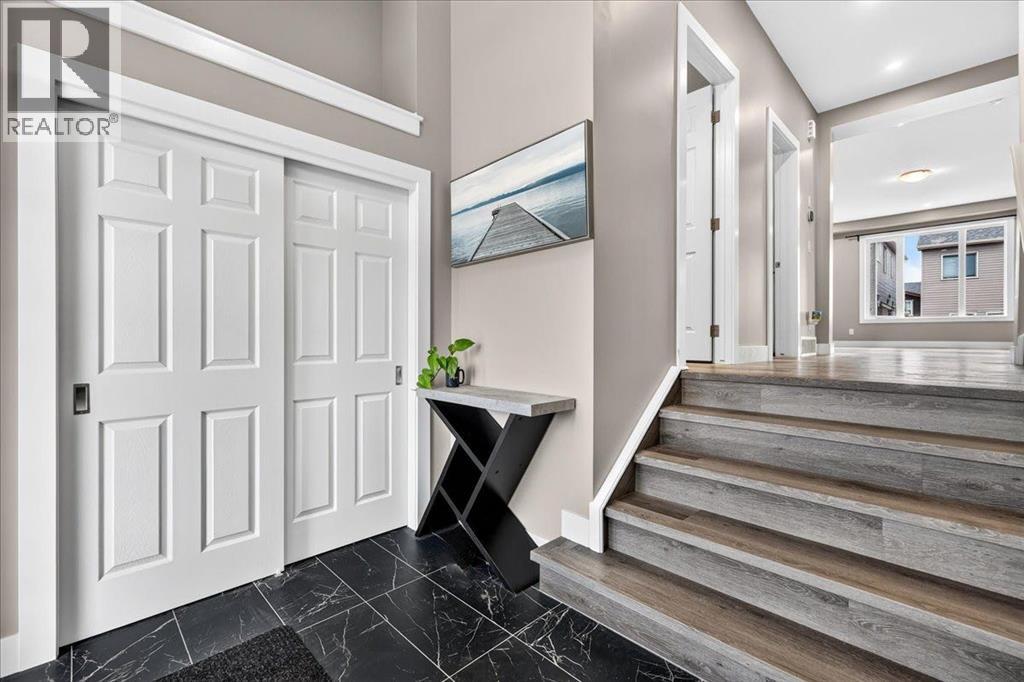
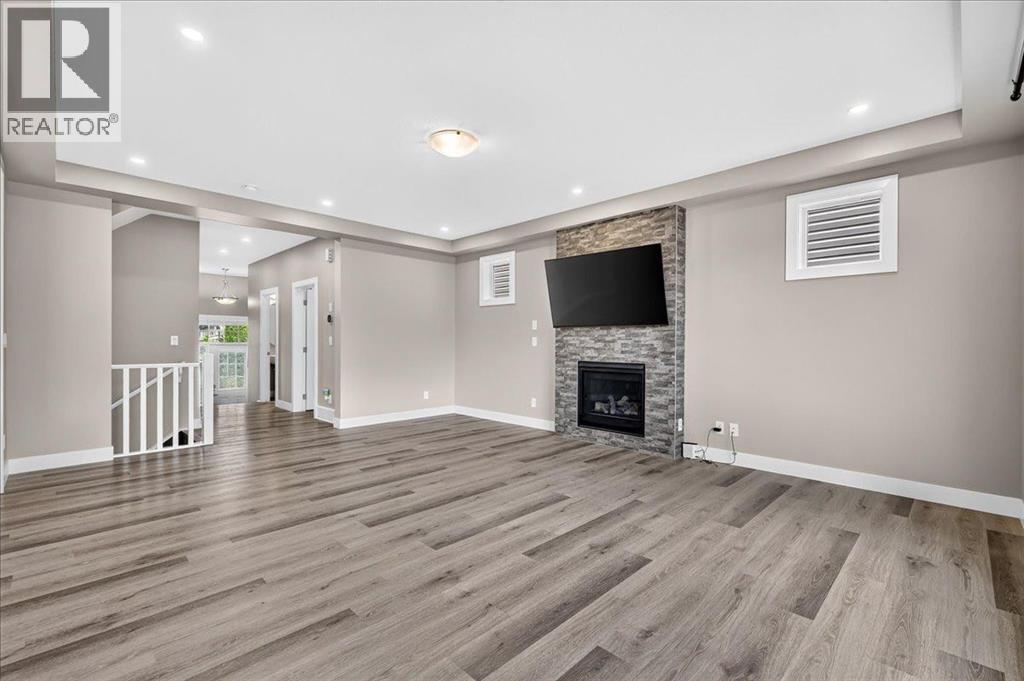
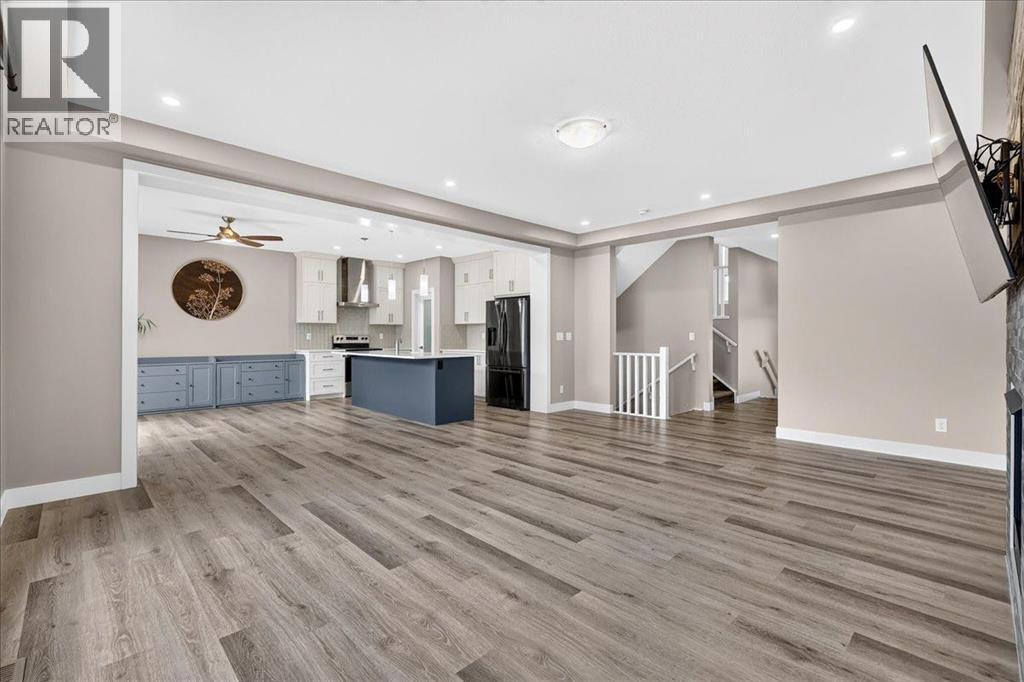
244 carrington Crescent NW
- 5 Beds
- 5 Baths
- 2,361 sqft
- $339/sqft
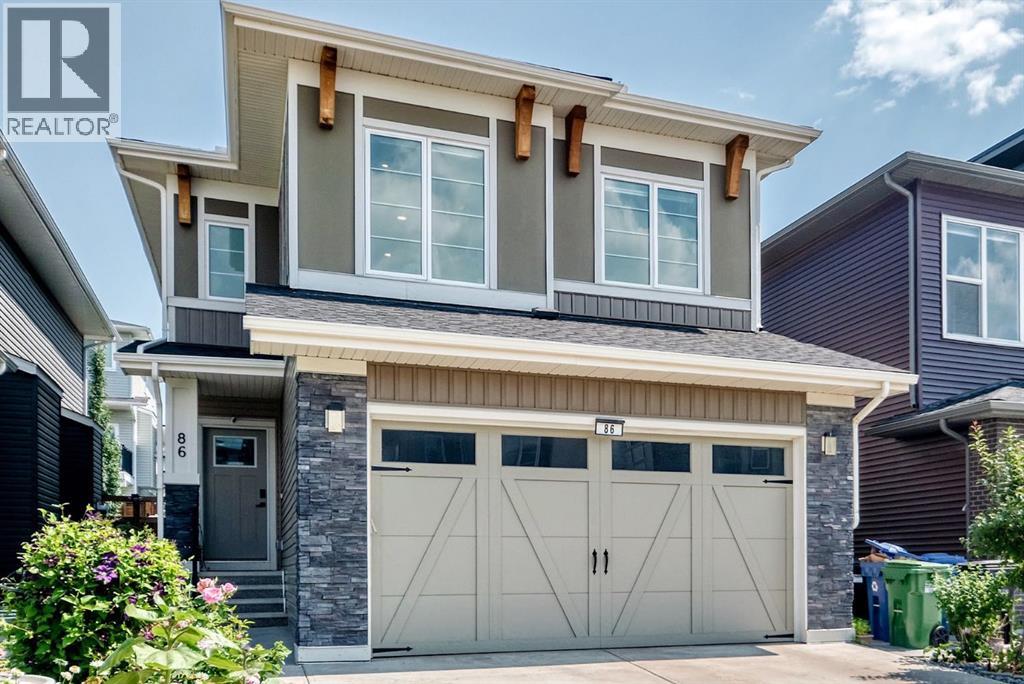
86 Carringvue Manor NW
- 5 Beds
- 4 Baths
- 2,220 sqft
- $356/sqft