
1115, 4975 130 Avenue SE
Description
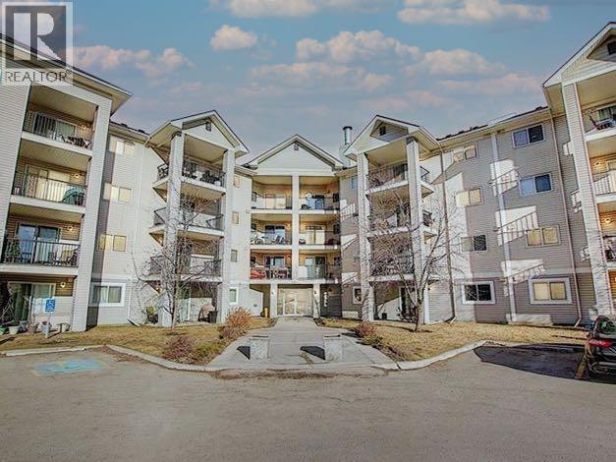
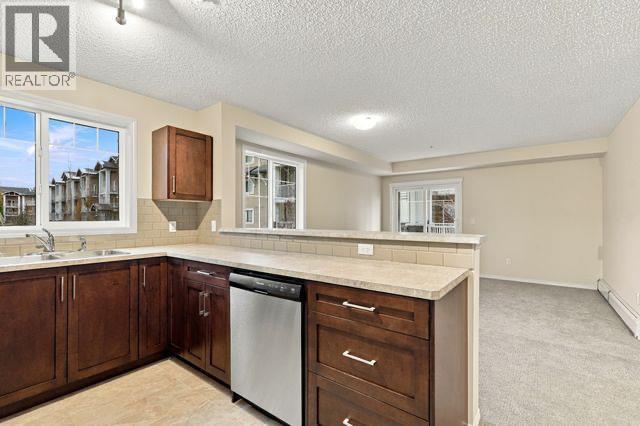
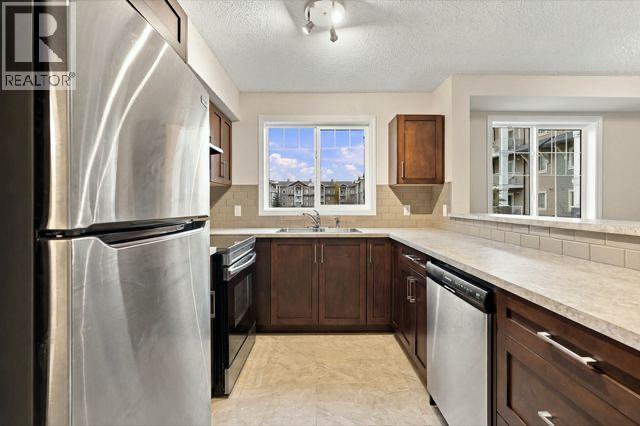
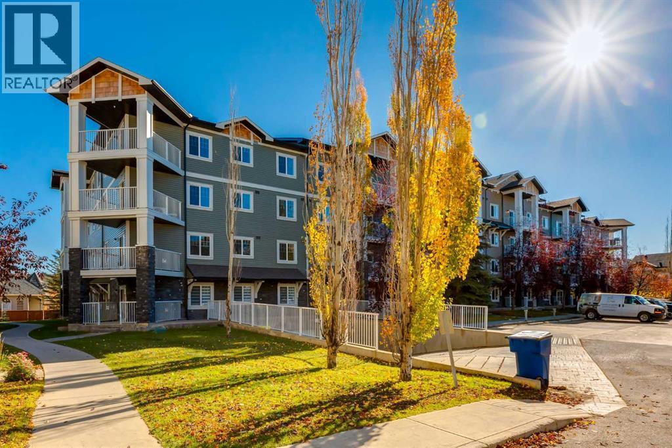
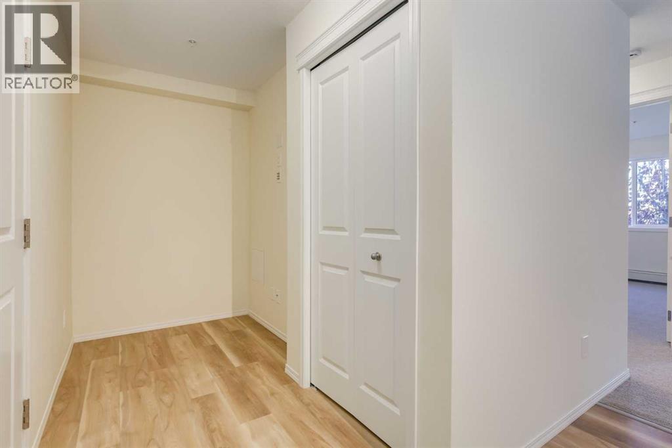
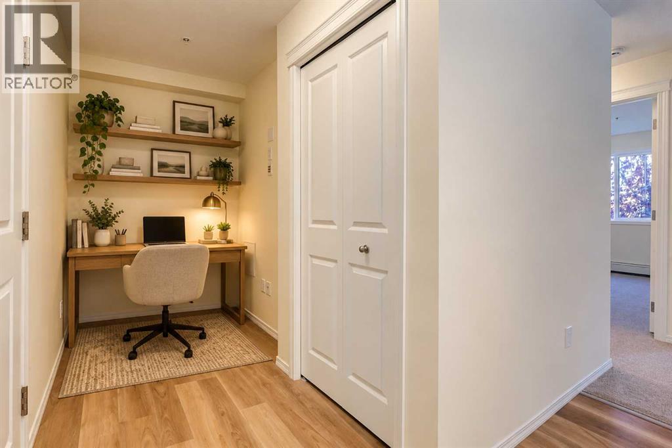
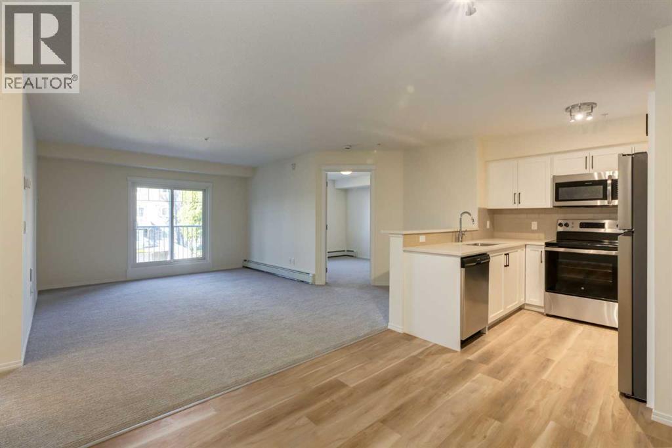
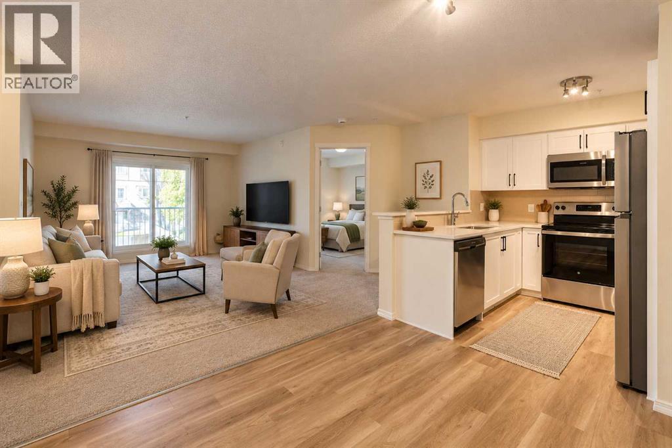
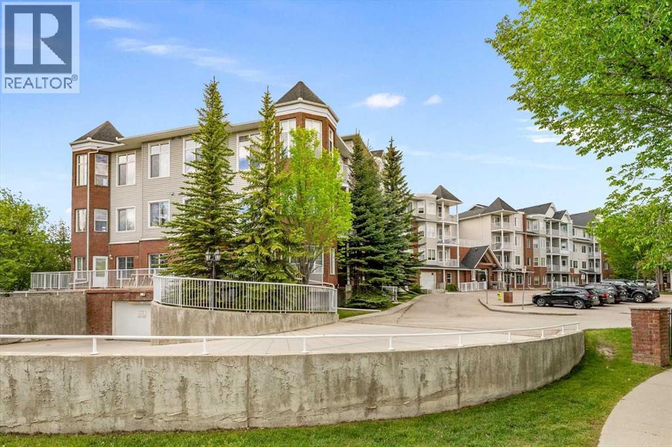
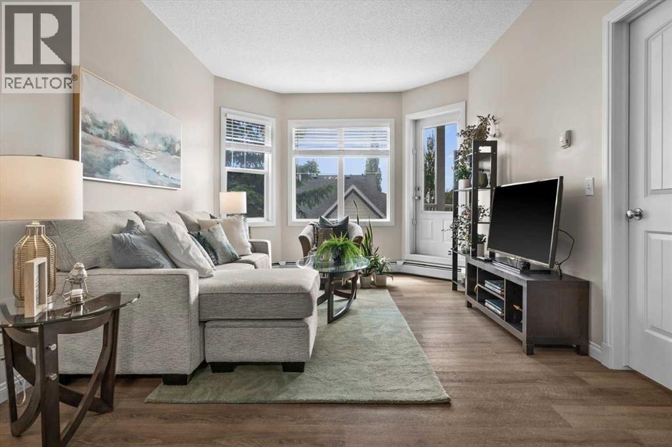
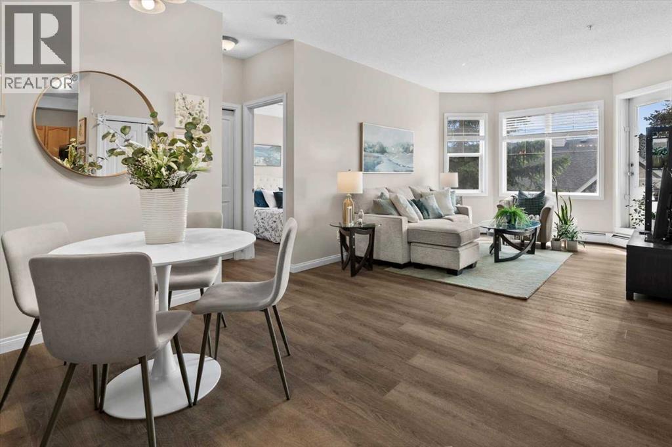
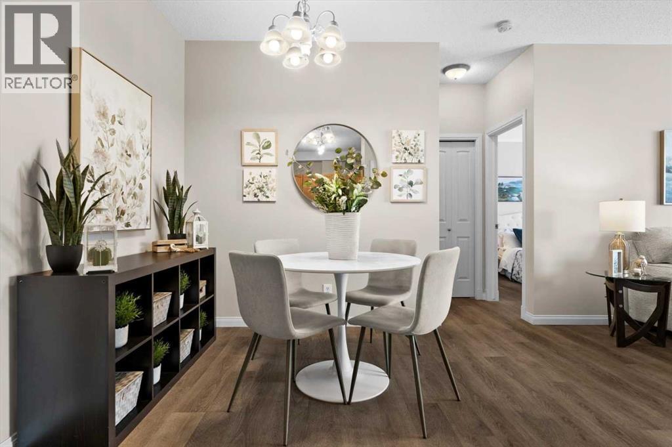
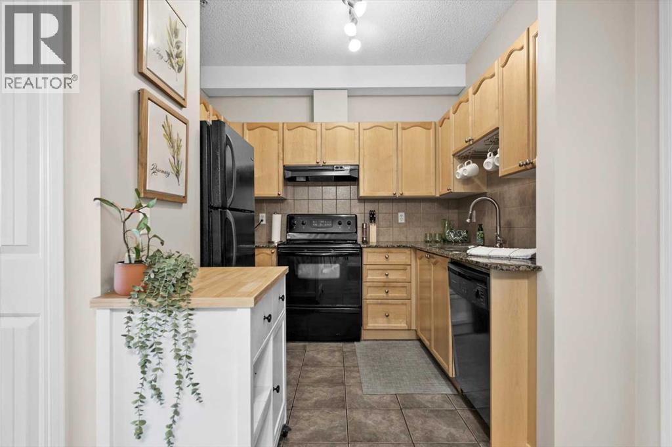
Welcome to this sunny, ground-level condo at Pointe of View, featuring a functional open concept layout. Thoughtfully designed with two spacious bedrooms and two full bathrooms, this home offers a comfortable balance of privacy and connection. The primary suite includes a walk-in closet and a relaxing ensuite with a soaker tub, perfect for unwinding at the end of the day.You’ll love the warm laminate flooring, convenient in suite laundry, and the raised breakfast bar in the kitchen. The south-facing orientation fills the home with natural light throughout the day, with a the unique green space in front, a rare feature in this complex. The underground parking stall is ideally located just steps from the stairs for easy access. Condo fee includes ALL UTILITIES. Set in an unbeatable location, you’re only a three-minute walk from major amenities including restaurants, grocery, shopping, and more! This perfectly positioned condo offers comfort, convenience, and a touch of serenity right in the city. A must-see opportunity for those seeking an easy, connected lifestyle.
Address
🗺 Open on Google MapsDetails
🔗 Updated on September 2, 2026 at 10:05 pmCondo Fees & Inclusions
Room Sizes
| Main level | |
|---|---|
| 4pc Bathroom | 8.50 Ft x 5.08 Ft |
| 4pc Bathroom | 5.17 Ft x 7.83 Ft |
| Bedroom | 12.08 Ft x 10.33 Ft |
| Dining room | 12.83 Ft x 10.25 Ft |
| Kitchen | 9.08 Ft x 9.92 Ft |
| Living room | 15.42 Ft x 16.67 Ft |
| Primary Bedroom | 15.42 Ft x 12.17 Ft |
Interior & Systems
Appliances & Features
Construction & Lot
Parking
Building & Community
Mortgage Calculator
- Down Payment $0
- Loan Amount $0
- Monthly Mortgage Payment $0
- Property Tax $0
- Home Insurance $0
- Monthly HOA Fees $0
Similar Homes in McKenzie Towne
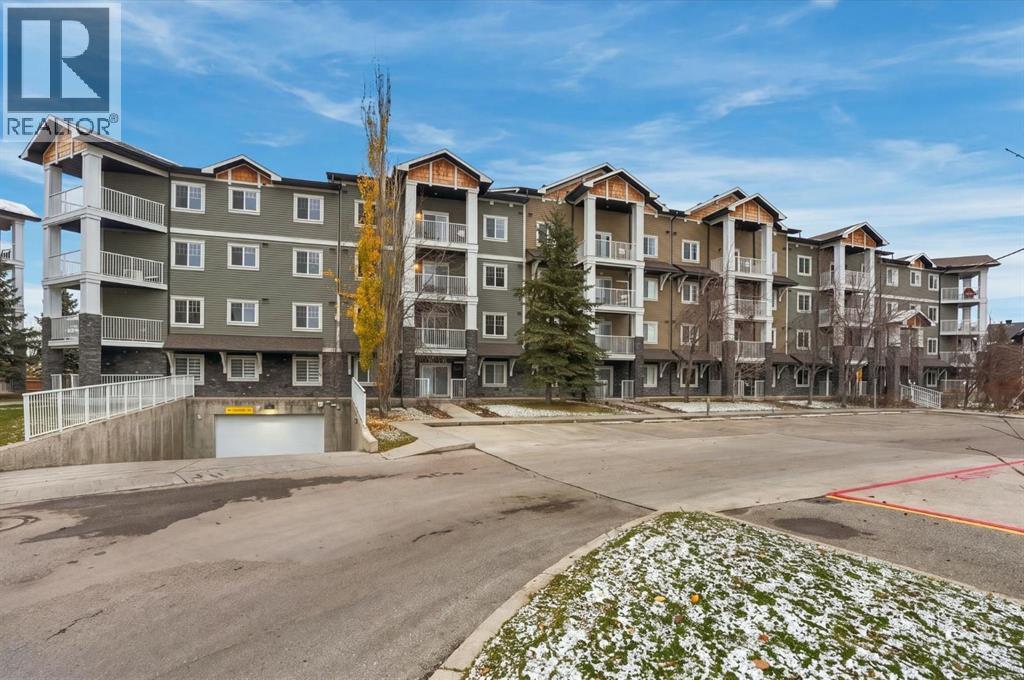
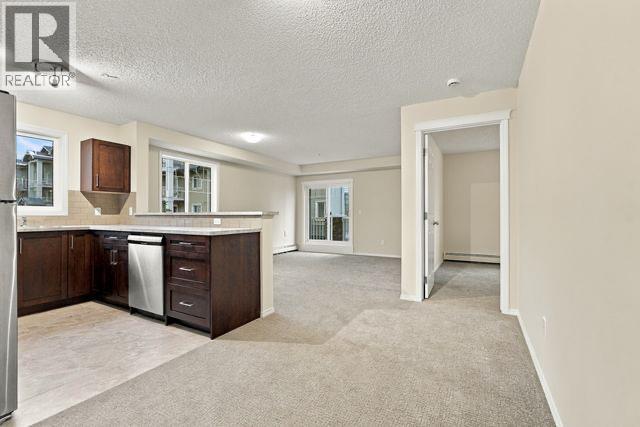
1207, 115 Prestwick Villas SE
- 2 Beds
- 2 Baths
- 873 sqft
- $335/sqft
1210, 115 Prestwick Villas SE
- 2 Beds
- 2 Baths
- 844 sqft
- $350/sqft
219, 8 Prestwick Pond Terrace SE
- 2 Beds
- 1 Baths
- 737 sqft
- $359/sqft