
111, 2204 1 Street SW
 📷 36 More
Description
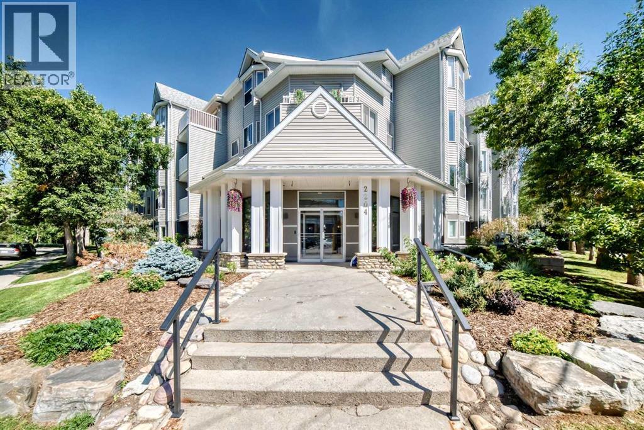
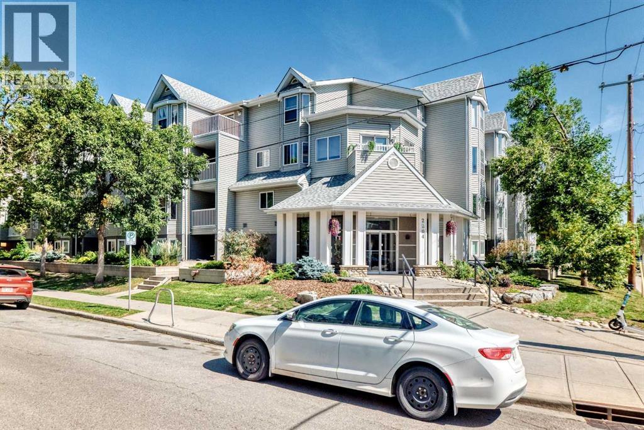
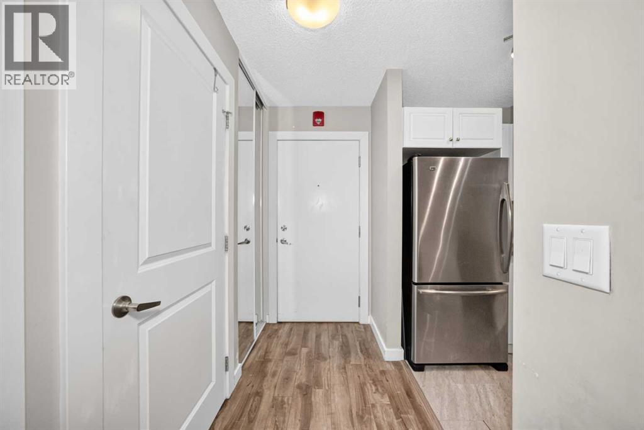
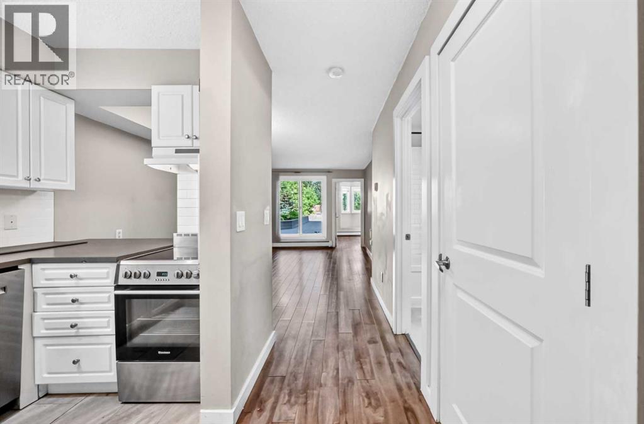
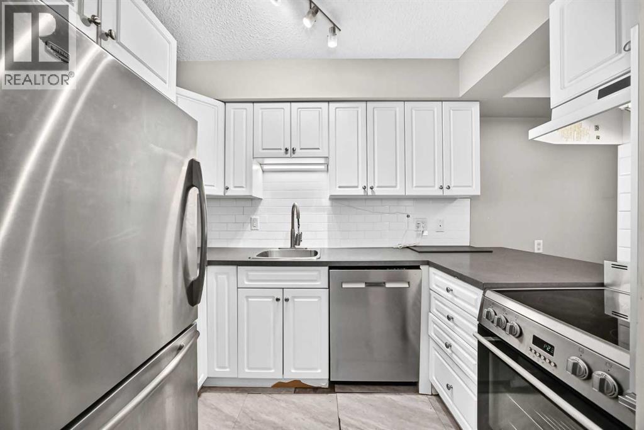
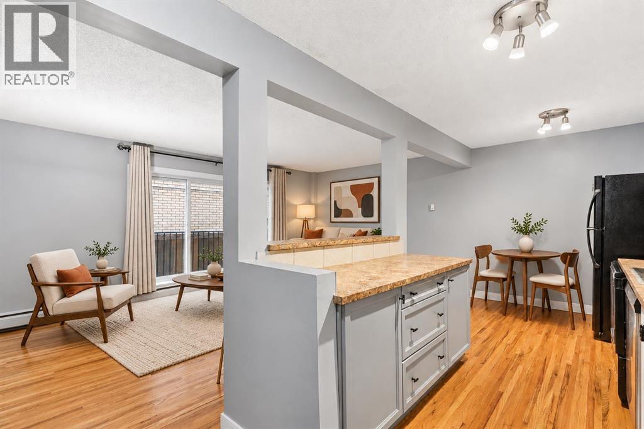
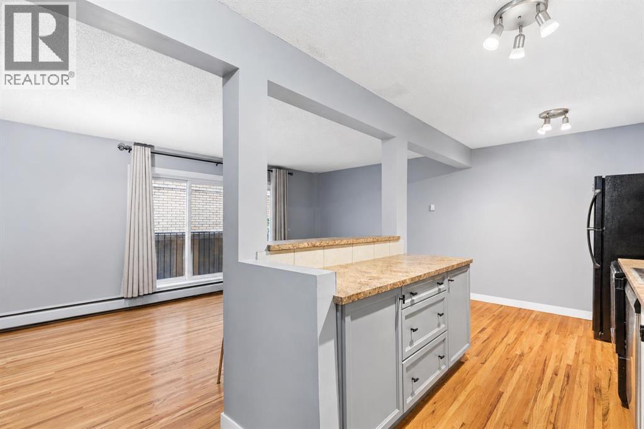
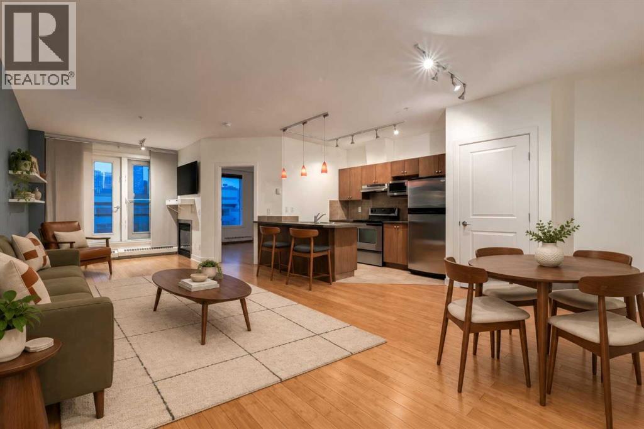
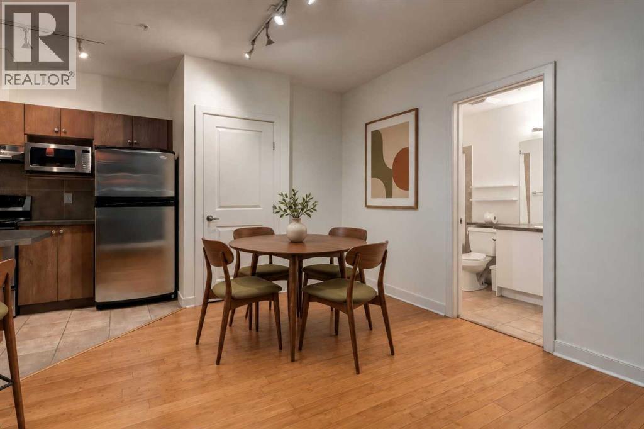
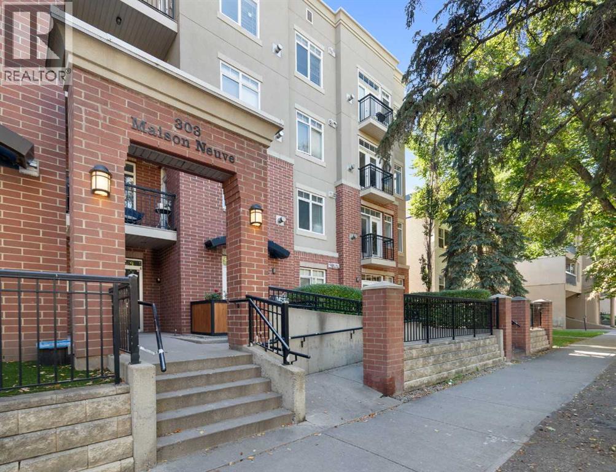
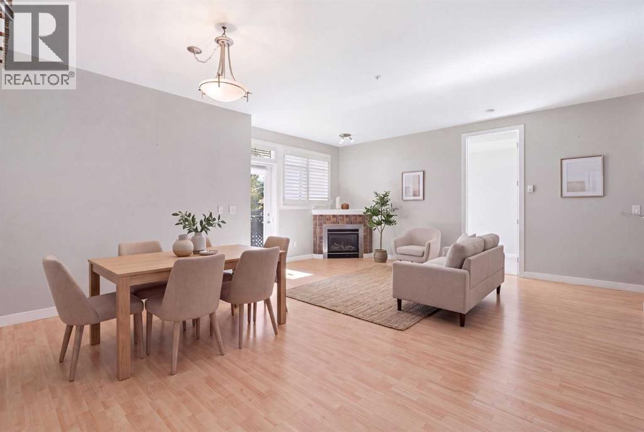
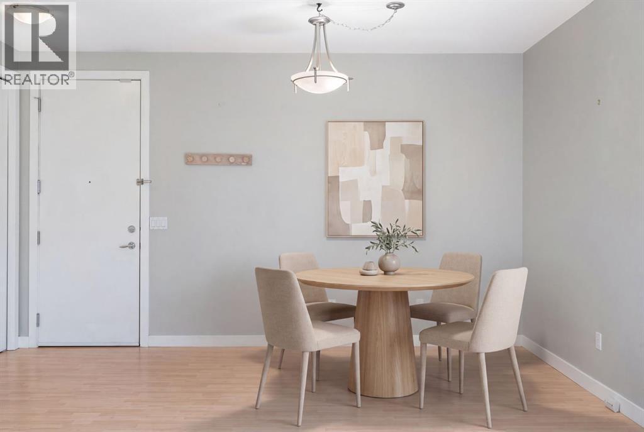
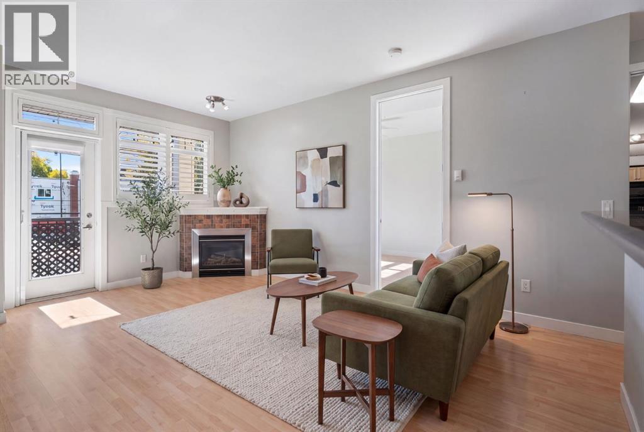
Welcome to this 2-bedroom condo in the heart of Mission, ideally located just steps from the Elbow River pathways, 4th Street, 17th Avenue, restaurants, cafés, shopping and more.Facing the quiet courtyard, this bright unit features **fresh paint, new LVP flooring in the kitchen area, and an open-concept living and dining space. The kitchen offers white cabinetry, stainless steel appliances, updated lighting and ample counter space. Both bedrooms are generously sized with plenty of natural light.Enjoy direct access to the private courtyard plus the convenience of in-suite laundry, in-suite storage and heated underground parking.Walking distance to the MNP Community & Sport Centre and Stampede Park, this is an excellent opportunity to enjoy one of Calgary’s most desirable inner-city communities.
Address
🗺 Open on Google MapsDetails
🔗 Updated on October 10, 2026 at 9:09 amCondo Fees & Inclusions
Room Sizes
| Main level | |
|---|---|
| Other | 3.75 Ft x 9.17 Ft |
| Laundry room | 4.83 Ft x 3.25 Ft |
| Other | 5.83 Ft x 10.08 Ft |
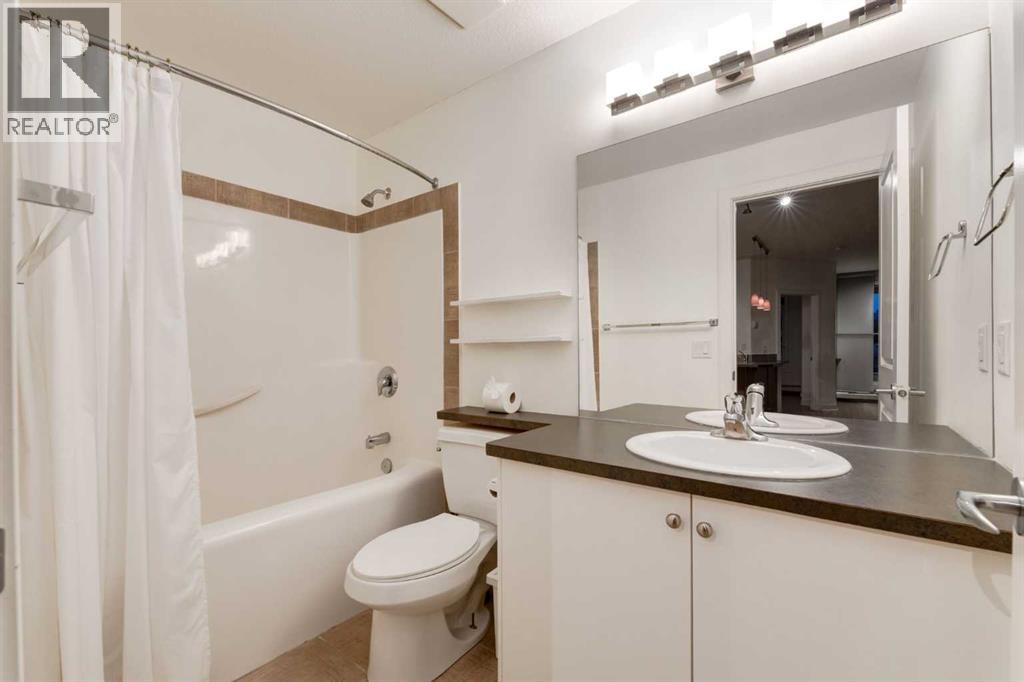
| 4pc Bathroom | 4.83 Ft x 7.33 Ft |
| Dining room | 5.83 Ft x 10.17 Ft |
| Living room | 11.08 Ft x 12.50 Ft |
| Primary Bedroom | 15.00 Ft x 9.08 Ft |
| Bedroom | 10.17 Ft x 8.75 Ft |
| Other | 6.67 Ft x 7.42 Ft |
Interior & Systems
Appliances & Features
Construction & Lot
Parking
Building & Community
Mortgage Calculator
- Down Payment $0
- Loan Amount $0
- Monthly Mortgage Payment $0
- Property Tax $0
- Home Insurance $0
- Monthly HOA Fees $0
Similar Homes in Mission
204, 112 23 Avenue SW
- 1 Beds
- 1 Baths
- 565 sqft
- $389/sqft
511, 328 21 Avenue SW
- 1 Beds
- 1 Baths
- 623 sqft
- $425/sqft
207, 303 19 Avenue SW
- 1 Beds
- 1 Baths
- 712 sqft
- $351/sqft