
204, 112 23 Avenue SW
 📷 19 More
Description
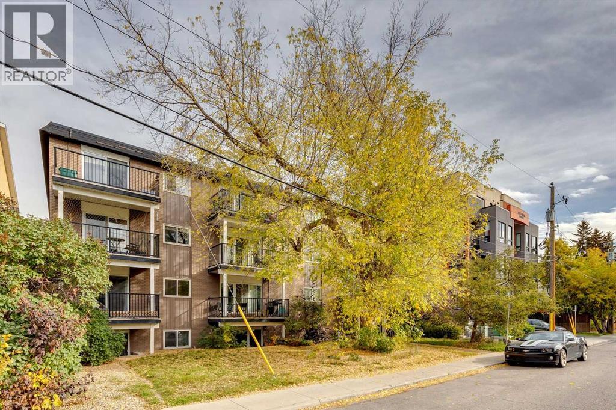
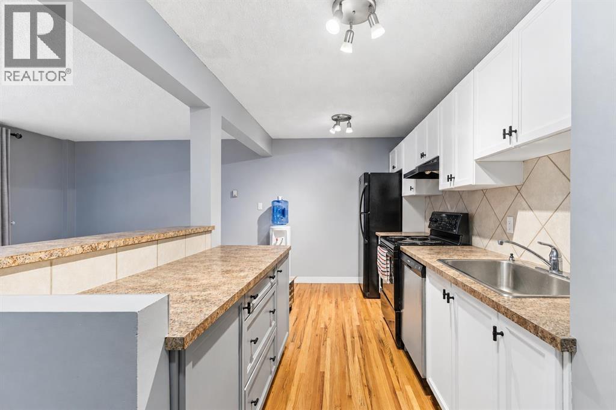
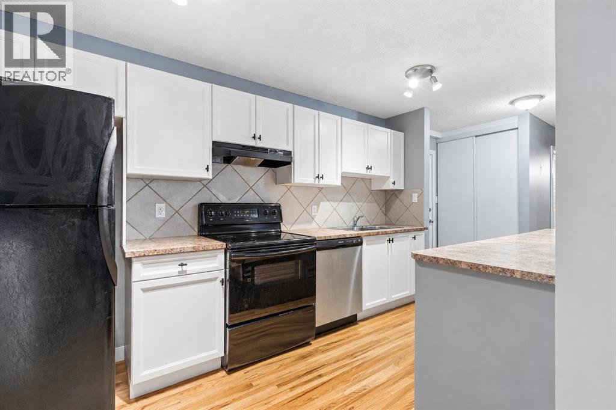
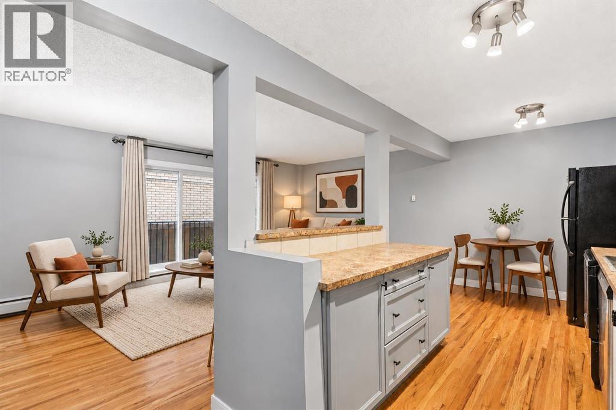
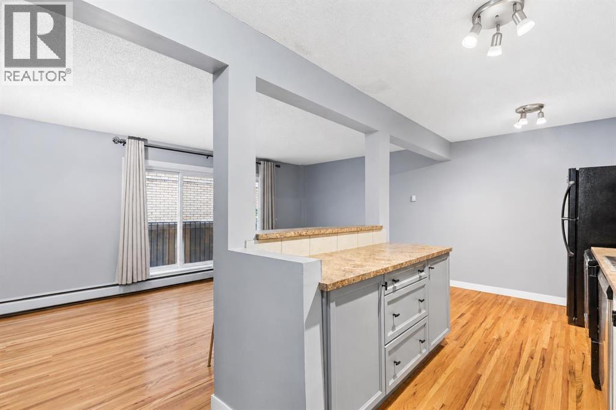
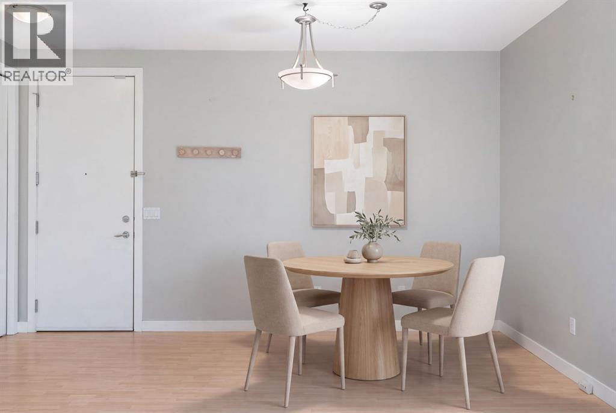
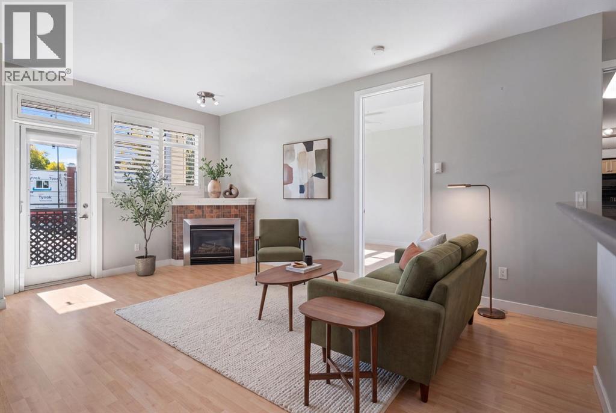
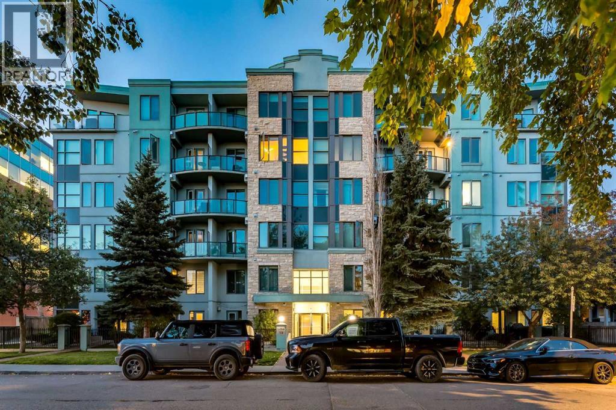
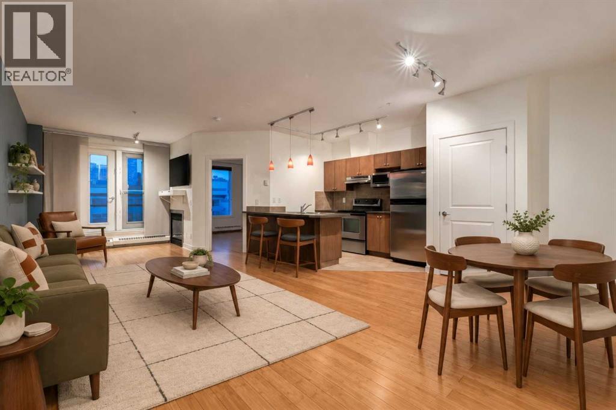
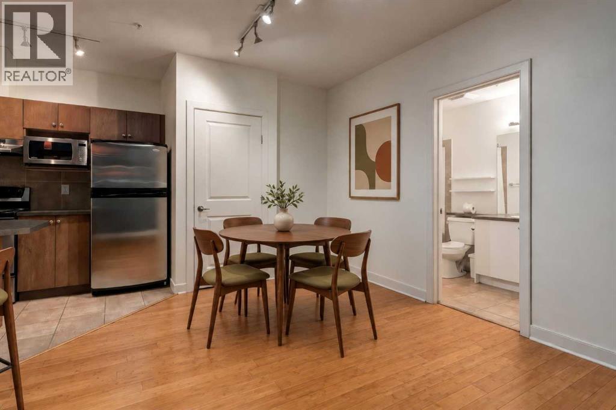
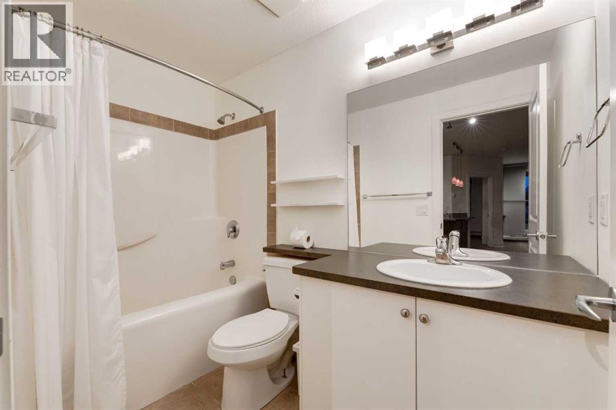
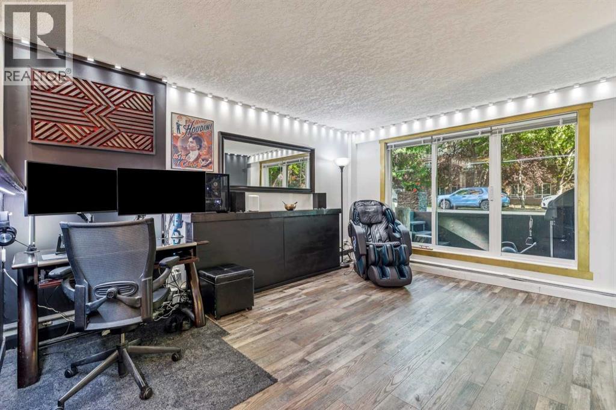
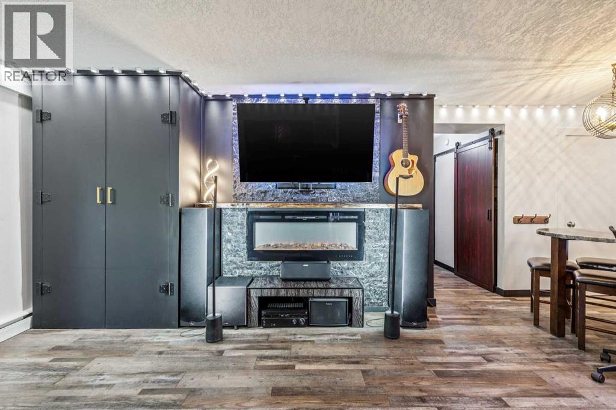
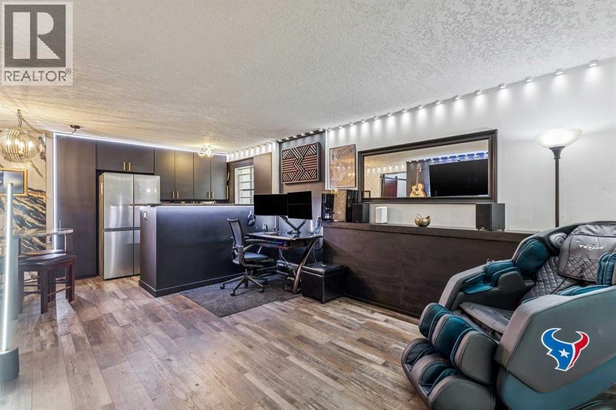
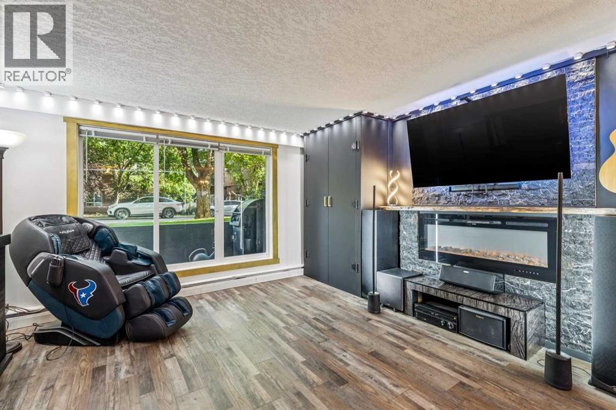
BIG ON LIFESTYLE AND PRICED FOR VALUE! This spacious one-bedroom condo puts you in the heart of Mission, one of Calgary’s most VIBRANT AND WALKABLE neighborhoods. Restaurants, lively nightlife, coffee shops, boutique shopping and riverside walking and cycling paths are all close to home. Working downtown? Leave the car parked and enjoy the walk.Set in a boutique apartment complex, the bright, open-concept layout offers a generous kitchen with plenty of cabinetry and counter space, plus a LARGE ISLAND that makes cooking and entertaining easy. SITE FINISHED HARDWOOD floors bring warmth and character throughout the living area. The large bedroom offers ample closet space, while a four-piece bathroom and in-unit laundry with a European-style washer/dryer combination and additional storage round out this practical home. PET FRIENDLY and HEAT AND ELECTRICITY INCLUDED.Includes an assigned stall in the building’s private rear parking lot. The property BACKS ONTO THE RIVER, with shared outdoor space and picnic tables for residents to enjoy. A practical layout and an excellent location at an accessible price.
Address
🗺 Open on Google MapsDetails
🔗 Updated on October 19, 2026 at 7:05 pmCondo Fees & Inclusions
Room Sizes
| Main level | |
|---|---|
| Kitchen | 8.33 Ft x 13.25 Ft |
| Living room | 10.83 Ft x 17.25 Ft |
| Primary Bedroom | 10.92 Ft x 11.25 Ft |
| 4pc Bathroom | 4.92 Ft x 7.42 Ft |
| Laundry room | 3.92 Ft x 4.42 Ft |
Interior & Systems
Appliances & Features
Construction & Lot
Parking
Building & Community
Mortgage Calculator
- Down Payment $0
- Loan Amount $0
- Monthly Mortgage Payment $0
- Property Tax $0
- Home Insurance $0
- Monthly HOA Fees $0
Similar Homes in Mission
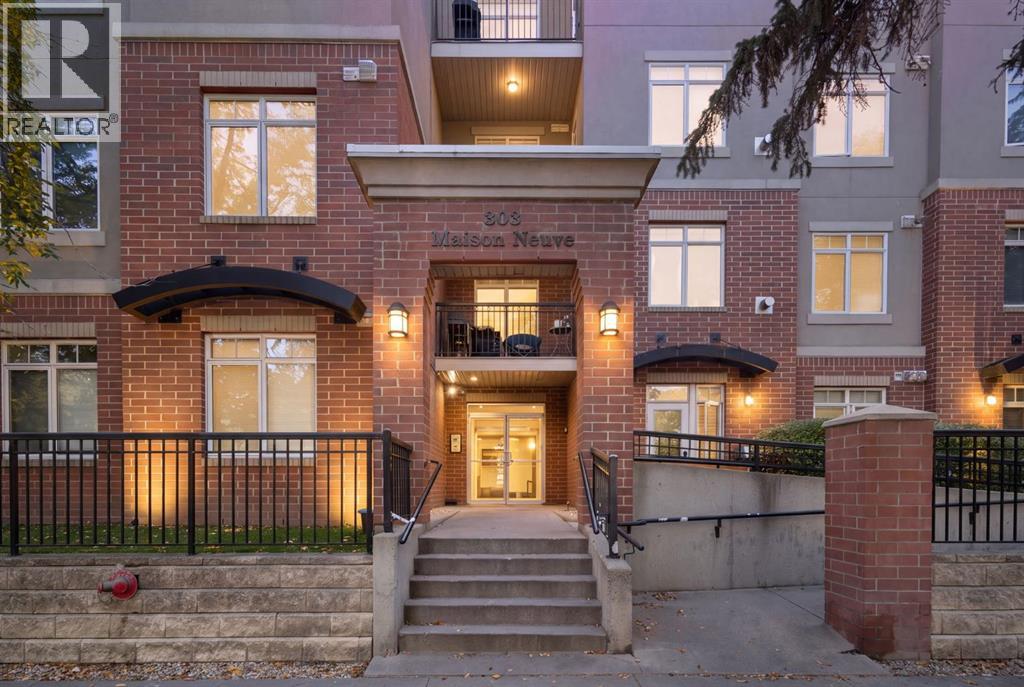
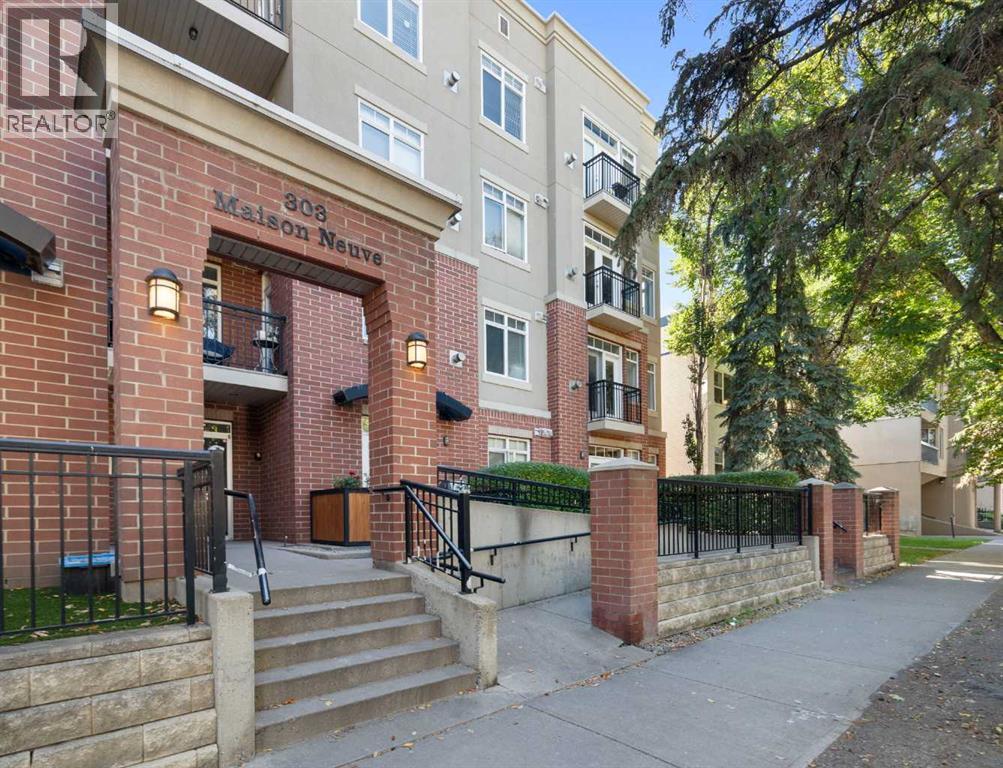
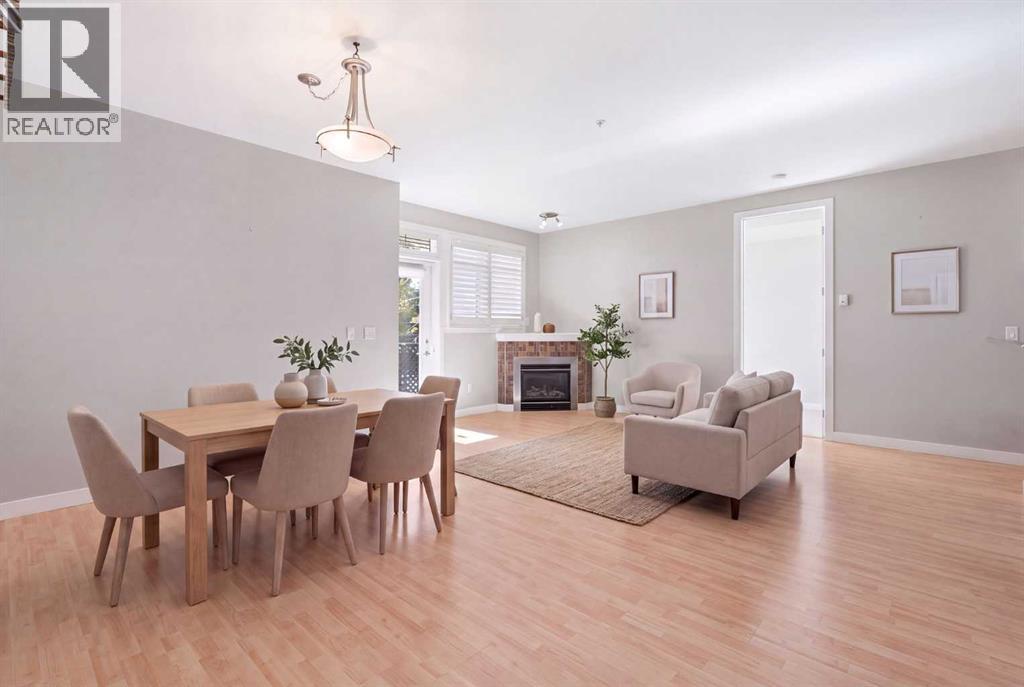
207, 303 19 Avenue SW
- 1 Beds
- 1 Baths
- 712 sqft
- $351/sqft
511, 328 21 Avenue SW
- 1 Beds
- 1 Baths
- 623 sqft
- $425/sqft
101, 215 25 Avenue SW
- 1 Beds
- 1 Baths
- 553 sqft
- $425/sqft