
1003, 303 13 Avenue SW
 📷 44 More
Description
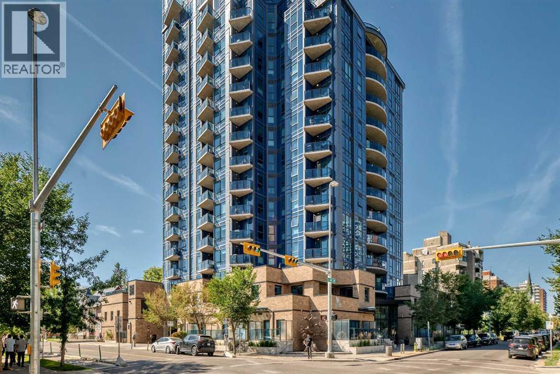
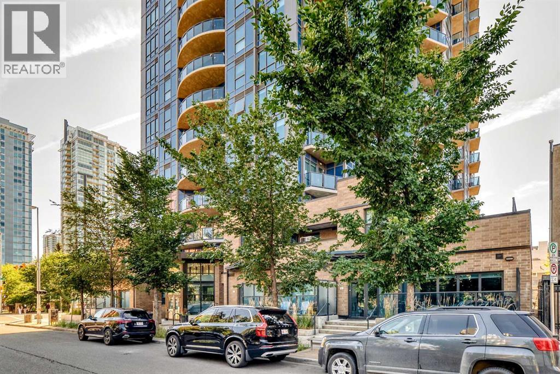
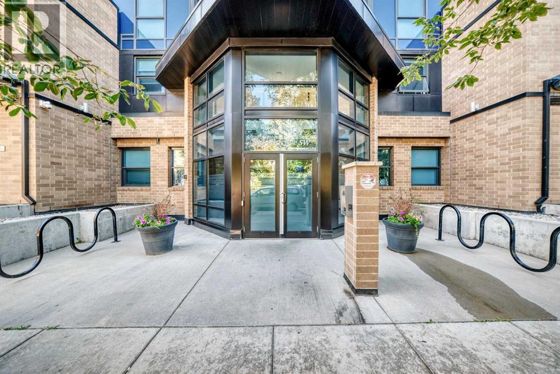
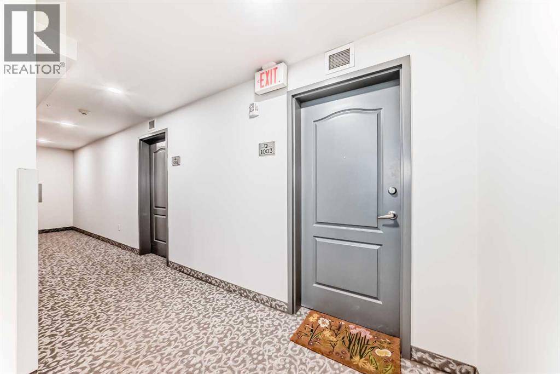
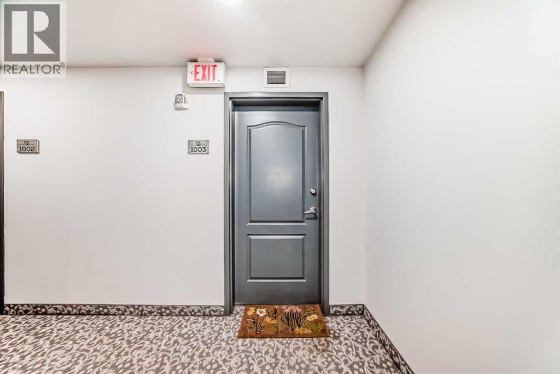
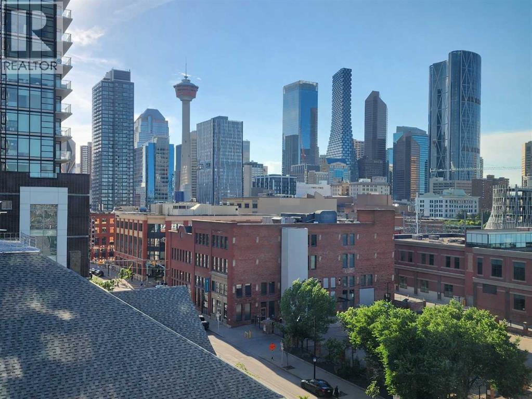
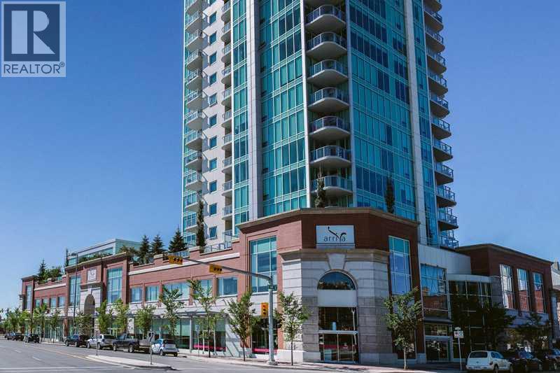
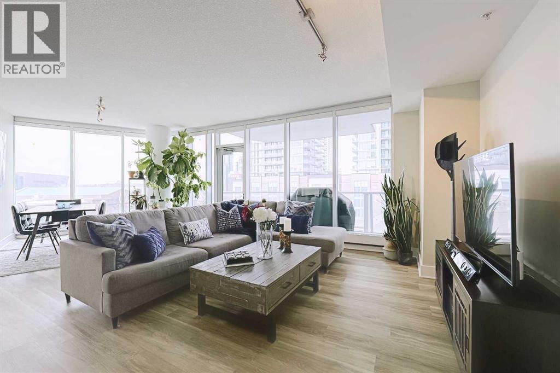
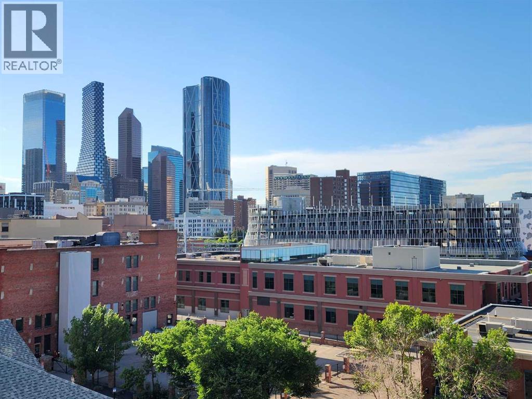
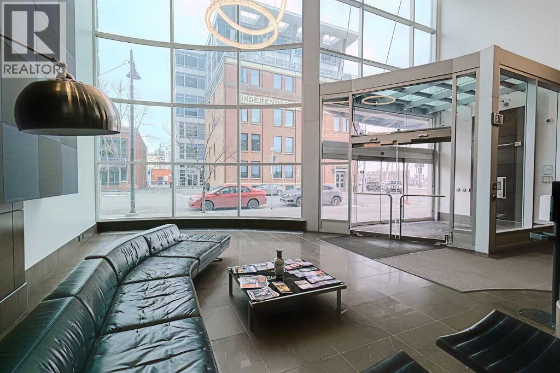
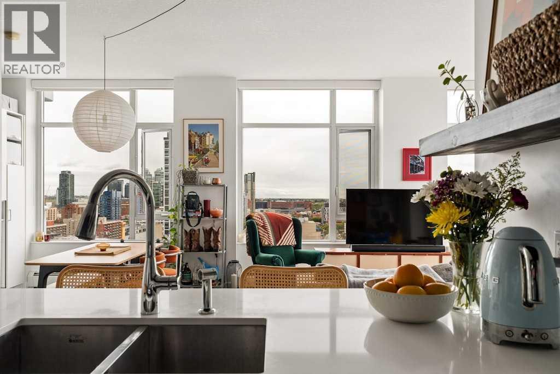
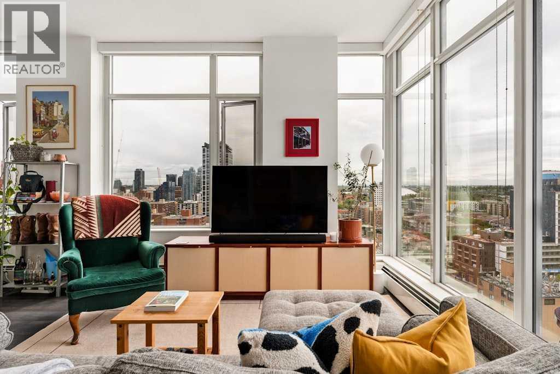
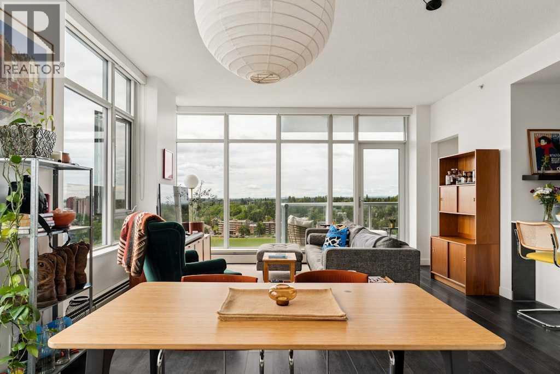
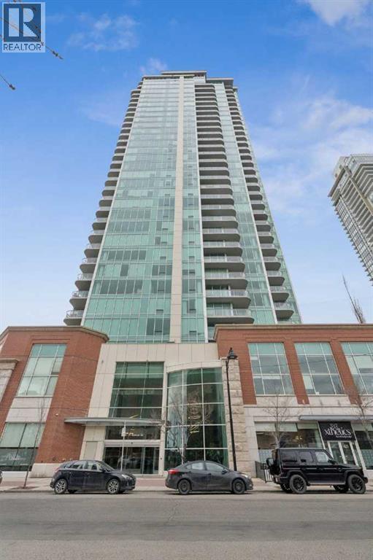
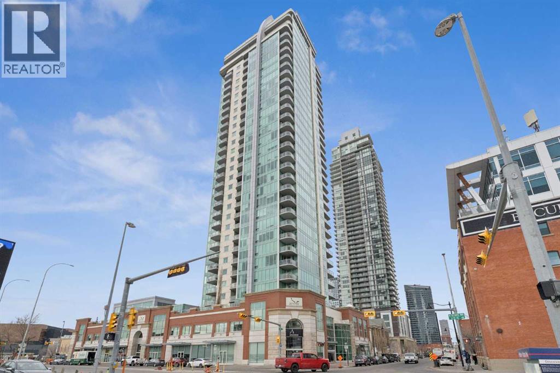
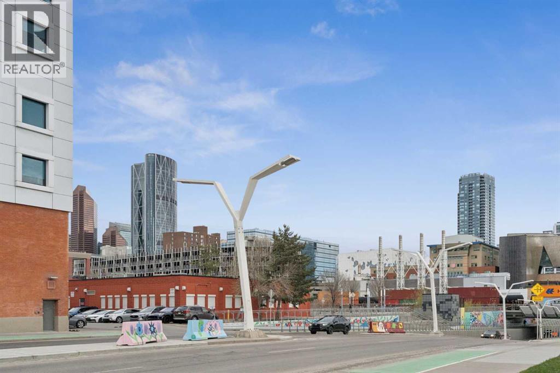
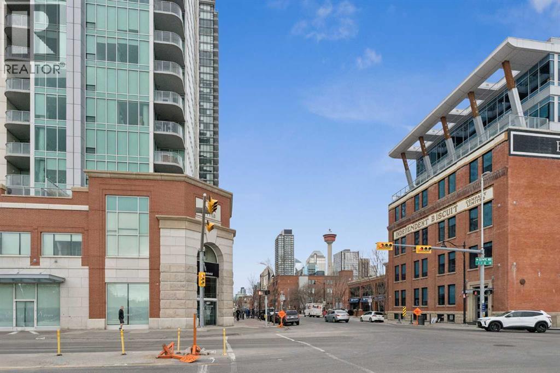
WOW! "LOCATION" Welcome to FURNISHED 2 BEDROOM / 2 BATH Condo in The Park! Building perfectly positioned in the Beltline's most coveted locations . Enjoy one of Calgary's most vibrant inner-city locations. Incredible and unobstructed city view of Central Memorial Park , tennis courts, Calgary tower, stampede and mere blocks to Calgary's entertainment district with nightlife ,dining, diverse shops and much more at minutes distance. Residents of THE PARK enjoy an amenity- rich building, including concierge service, GYM, guest suite, social room, rooftop Garden & BBQ area, bike storage , guest parking + bright hallways &modern elevators. Enjoy city view from 10th floor Condo's North West balcony. Primary Bedroom has 4-piece ensuite and walk in closet. Good size 2nd bedroom and 3 piece main bath with shower. Kitchen has island with bar seating, granite counters, stainless steel appliances, and generous work space for every day living. Living room has nice view with sliding door to the balcony, stacking washer and dryer in laundry room. It has central air conditioning, secured heated titled underground parking plus car wash bay. Exceptional value for urban living.
Address
🗺 Open on Google MapsDetails
🔗 Updated on October 1, 2026 at 2:55 amCondo Fees & Inclusions
Room Sizes
| Main level | |
|---|---|
| Living room | 13.17 Ft x 11.42 Ft |
| Dining room | 5.25 Ft x 7.00 Ft |
| Other | 10.00 Ft x 8.83 Ft |
| Primary Bedroom | 10.58 Ft x 10.50 Ft |
| Other | 5.58 Ft x 5.08 Ft |
| 4pc Bathroom | 8.42 Ft x 4.92 Ft |
| Bedroom | 10.00 Ft x 9.58 Ft |
| 3pc Bathroom | 6.75 Ft x 5.75 Ft |
| Other | 4.92 Ft x 4.67 Ft |
| Laundry room | 2.50 Ft x 3.25 Ft |
| Other | 5.67 Ft x 8.83 Ft |
Interior & Systems
Appliances & Features
Construction & Lot
Parking
Building & Community
Mortgage Calculator
- Down Payment $0
- Loan Amount $0
- Monthly Mortgage Payment $0
- Property Tax $0
- Home Insurance $0
- Monthly HOA Fees $0
Similar Homes in Beltline
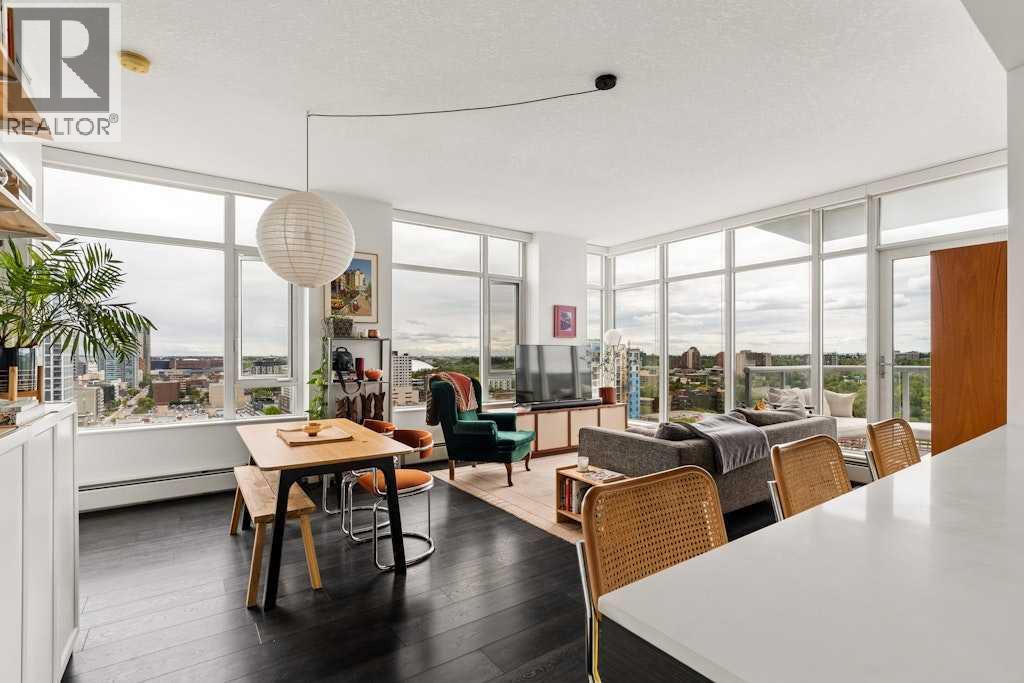
705, 433 11 Avenue SE
- 2 Beds
- 2 Baths
- 1,026 sqft
- $404/sqft
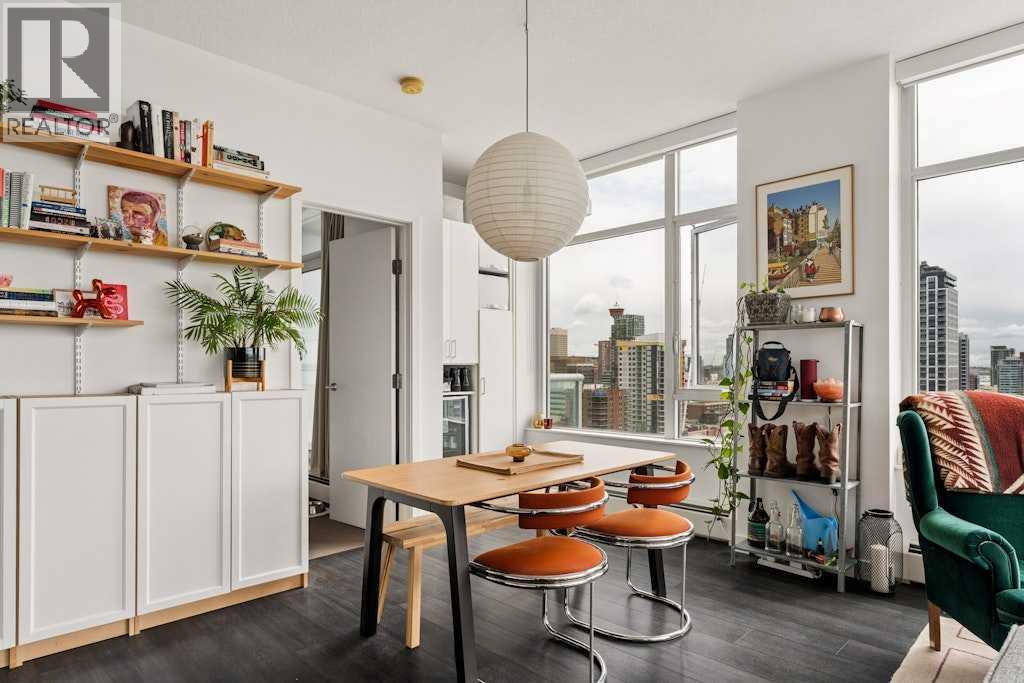
1603, 1501 6 Street SW
- 1 Beds
- 1 Baths
- 701 sqft
- $570/sqft
503, 433 11 Avenue SE
- 2 Beds
- 2 Baths
- 1,254 sqft
- $375/sqft