645 Panatella Boulevard NW
- $699,000
- House
- 3
- 3
- 1964
- $699,000
Description
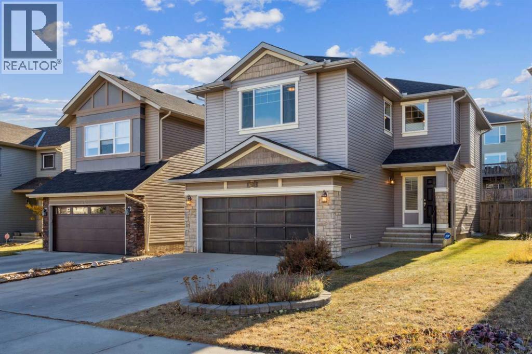
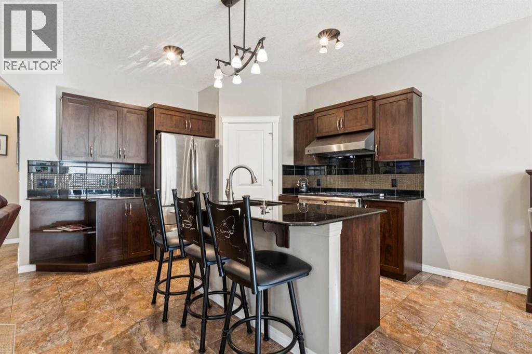
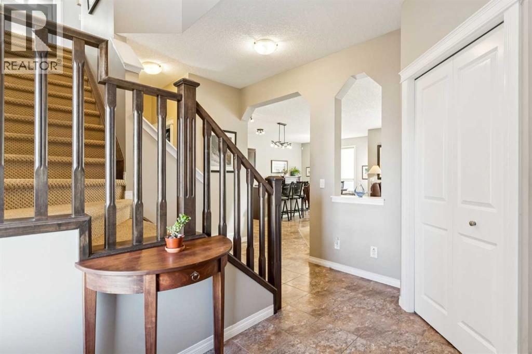
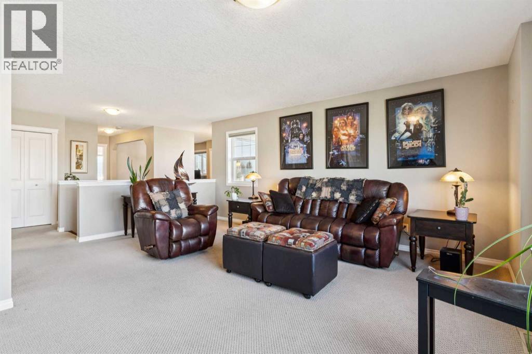
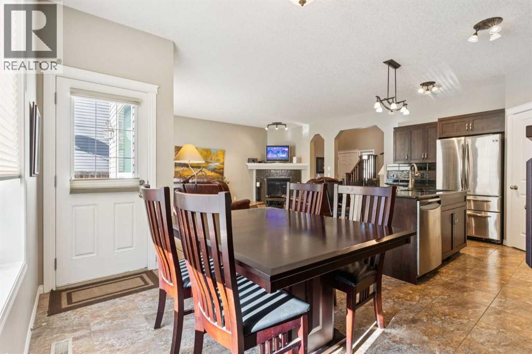
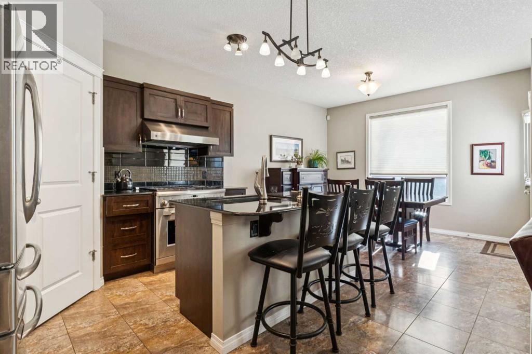
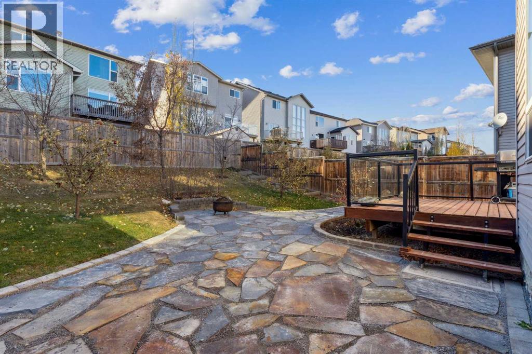
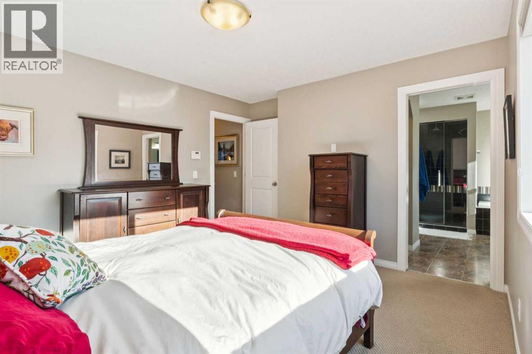
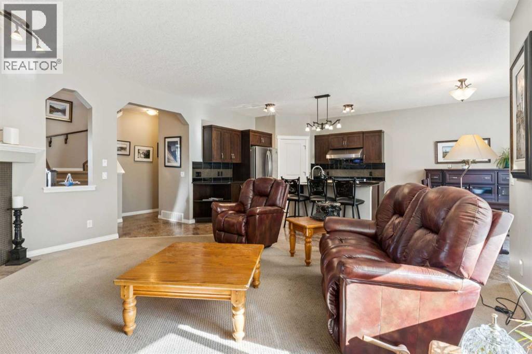
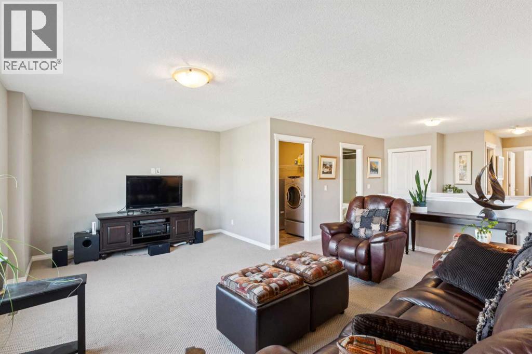
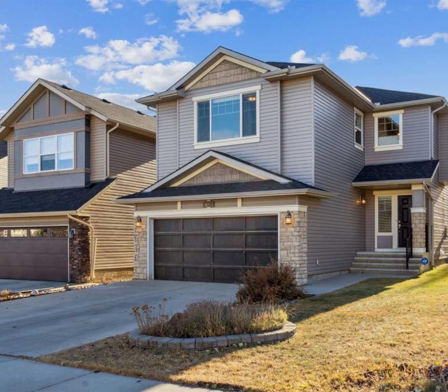
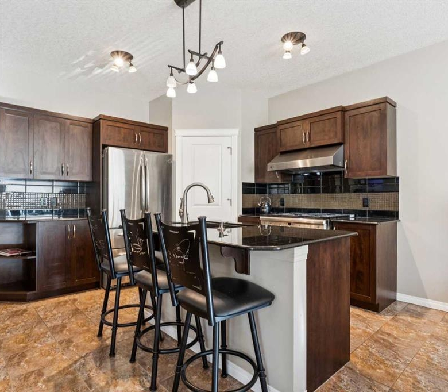
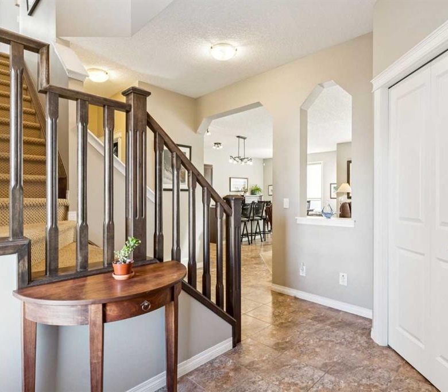
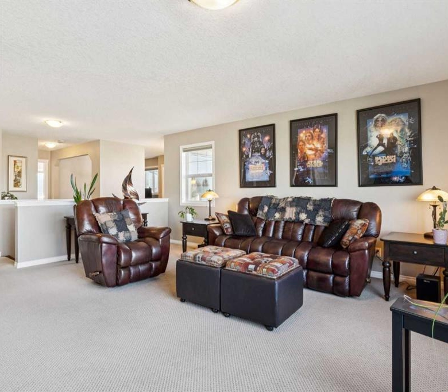
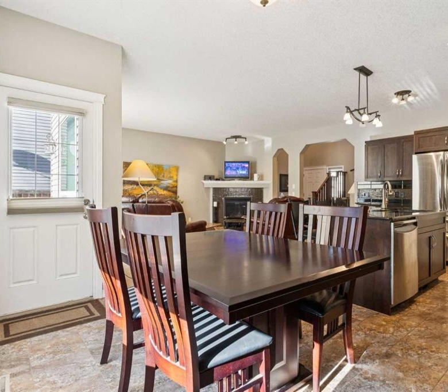
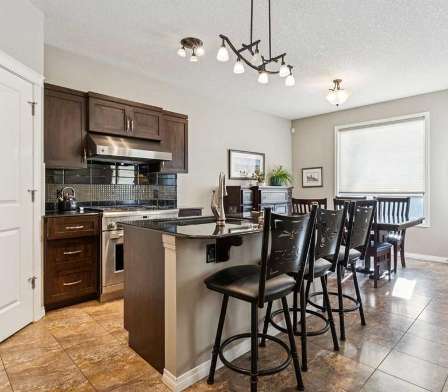
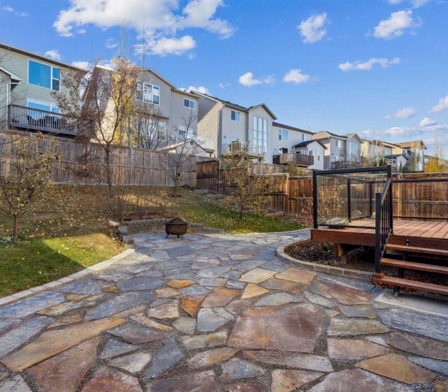
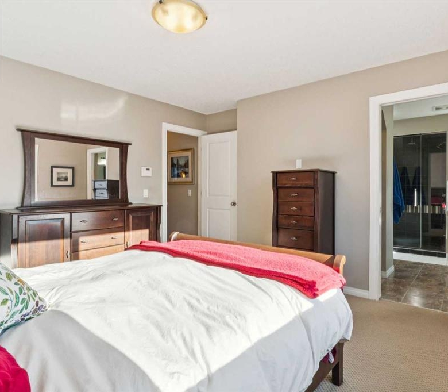
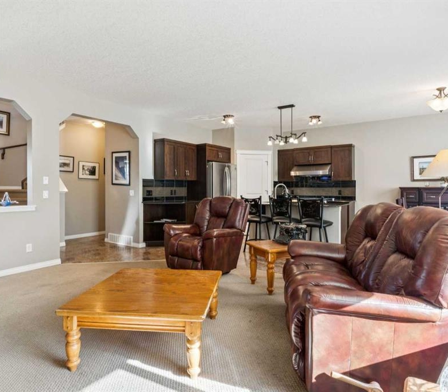
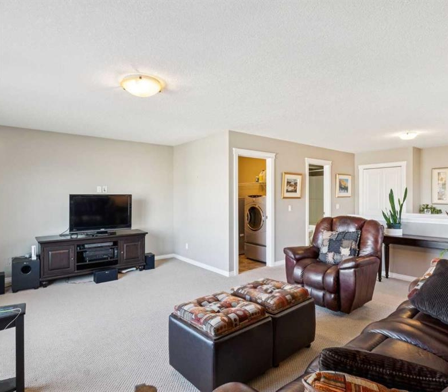
Welcome to this beautifully cared-for two-storey detached home in the highly sought-after community of Panorama Hills, offering nearly 2,000 sq. ft. of thoughtfully designed living space. The open-concept kitchen is a standout feature, highlighted by a professional-grade 6-burner gas range that will delight any home chef. Granite countertops, upgraded stainless steel appliances, and a convenient walk-through pantry make everyday cooking and busy mornings effortless.The inviting living room is the perfect place to relax, centred around a cozy gas fireplace. Step outside to enjoy the sunny south-facing backyard, complete with a deck, impressive custom stone patio, and a BBQ gas line—an ideal setup for summer gatherings and outdoor entertaining.Upstairs, you’ll find a spacious bonus family room, two well-sized bedrooms connected by a 4-piece bathroom, and a generous primary suite designed for comfort. The ensuite features a stunning custom steam shower that truly sets this home apart, while custom blackout blinds create the perfect private retreat. An upper-level laundry room adds everyday convenience.The unfinished basement offers endless potential, ready for you to design and customize to suit your needs. With an attached double garage and beautifully landscaped yard, this home offers the perfect blend of comfort, style, and functionality in one of Calgary’s most welcoming family communities. (id:25314)
Address
Open on Google Maps-
Address: 645 Panatella Boulevard NW
-
City: Calgary
-
Area: Panorama Hills
Details
Updated on April 6, 2026 at 11:01 am-
Property ID 29435210
-
Price $699,000
-
Property Size 1964
-
Bedrooms 3
-
Bathrooms 3
-
Year Built 2009
-
Property Type House
Mortgage Calculator
-
Down Payment
-
Loan Amount
-
Monthly Mortgage Payment
-
Property Tax
-
Home Insurance
-
PMI
-
Monthly HOA Fees