61 Savanna Link NE
- $650,000


- House
- 4
- 4
- 1605
- $650,000
Description
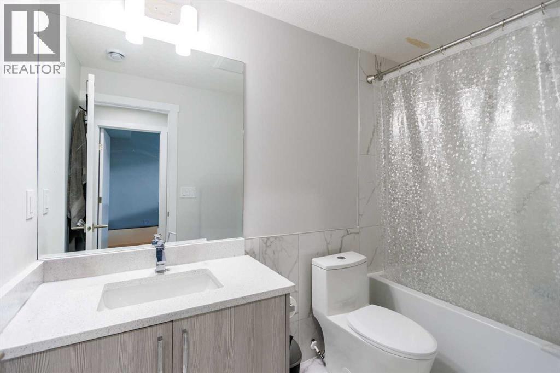
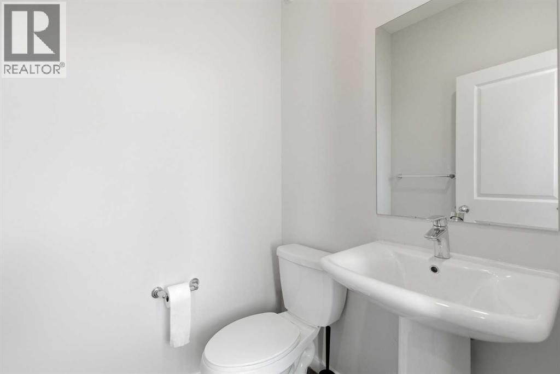
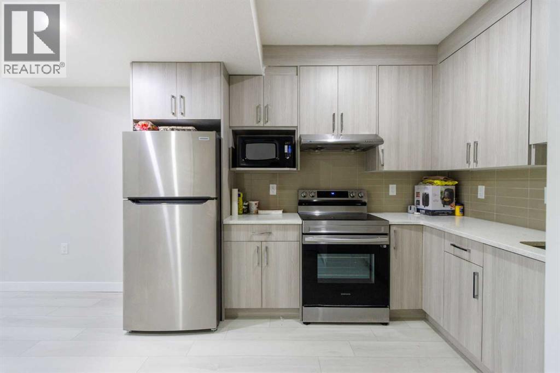
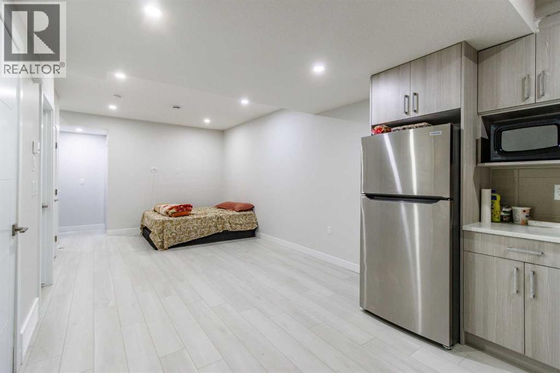
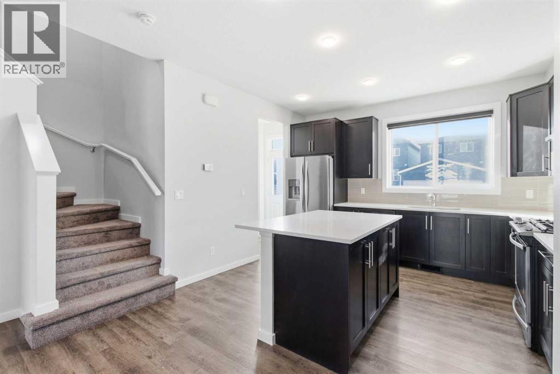
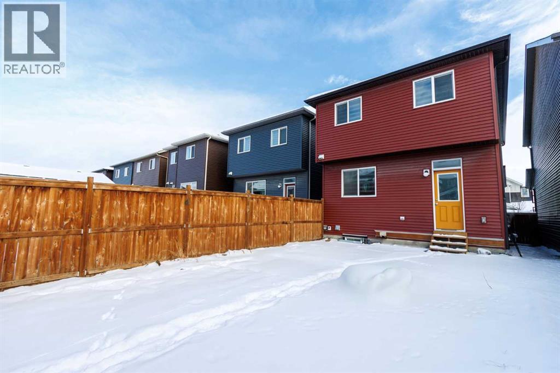
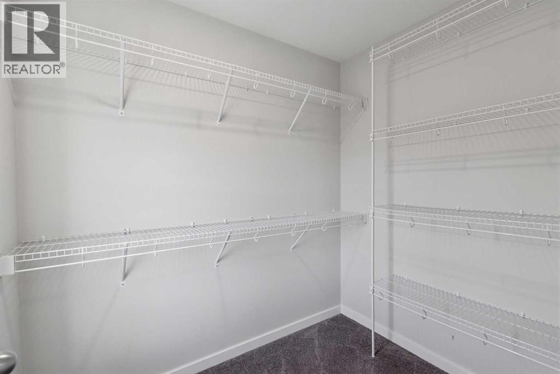
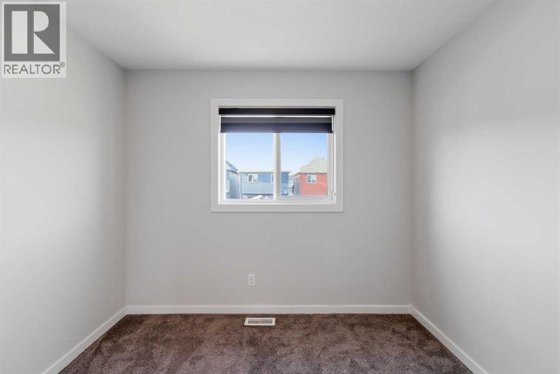
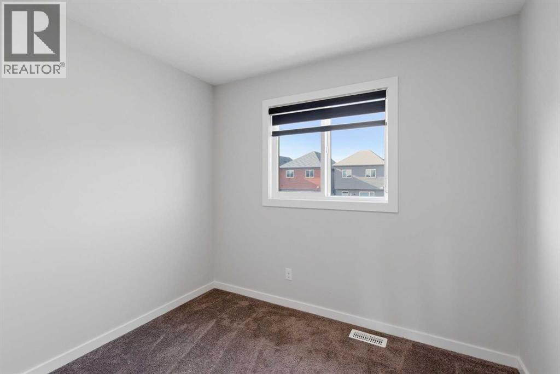
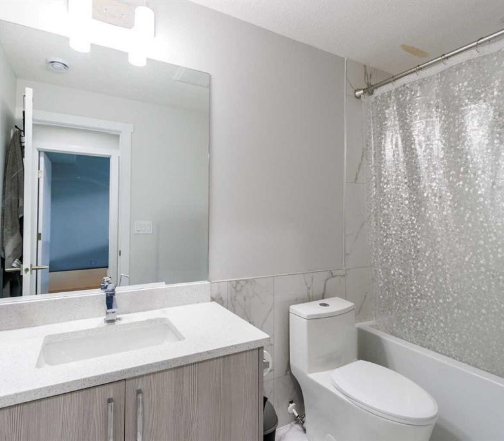
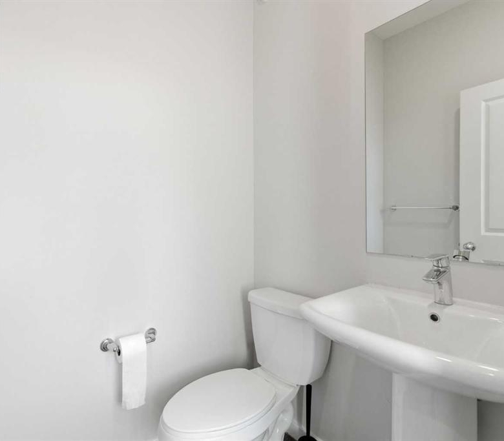
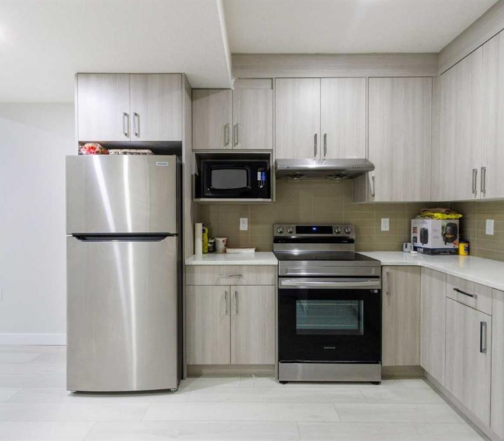
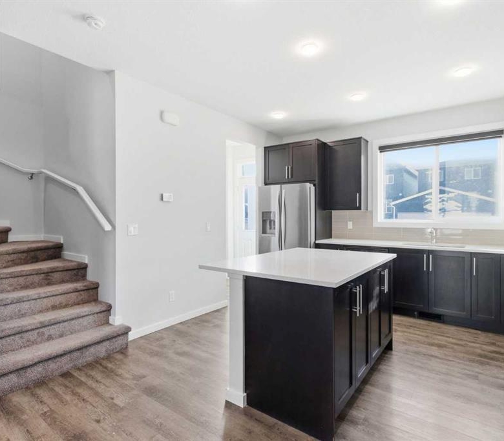
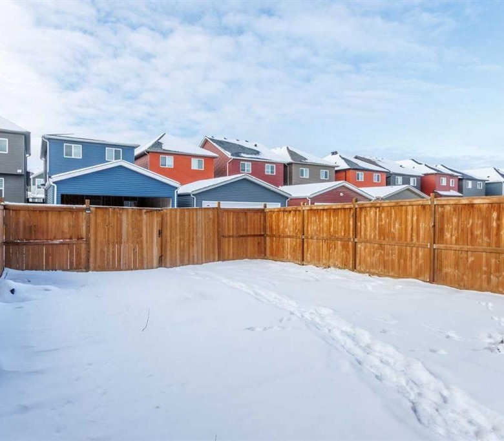
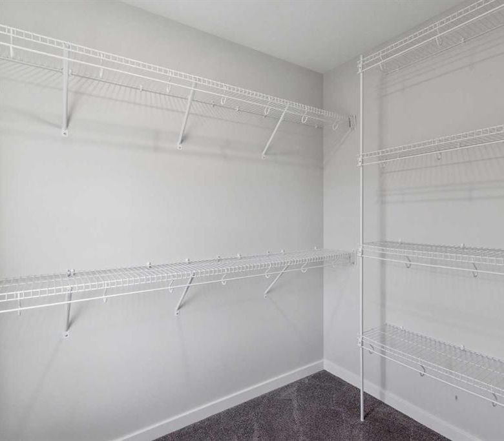
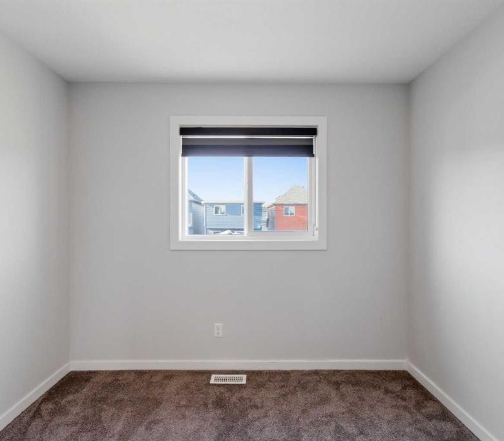
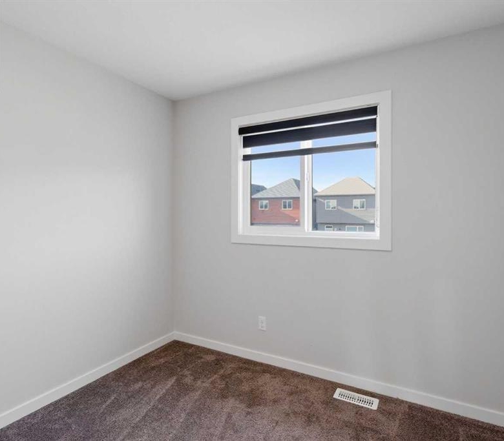
Welcome to this well-designed detached two-story home offering a bright, functional layout and a fully legal basement suite. The upper level features three generous bedrooms, including a comfortable primary suite complete with a walk-in closet and a well-appointed ensuite. A spacious bonus room and convenient upper-floor laundry round out this ideal family level.The main floor is wide open and filled with natural light, anchored by a large kitchen at the back of the home—perfect for cooking, hosting, or gathering with the family. The open-concept living and dining areas create a seamless flow for everyday living.The professionally finished legal basement suite includes its own full kitchen, living area, a large bedroom, and a private bathroom—an excellent mortgage helper or space for extended family.The roof was replaced, offering peace of mind for years to come. A great opportunity to own a versatile, well-kept home with income potential in a family-friendly location. (id:25314)
Address
Open on Google Maps-
Address: 61 Savanna Link NE
-
City: Calgary
-
Area: Saddle Ridge
Details
Updated on April 6, 2026 at 1:06 pm-
Property ID 29332185
-
Price $650,000
-
Property Size 1605
-
Bedrooms 4
-
Bathrooms 4
-
Year Built 2021
-
Property Type House
Mortgage Calculator
-
Down Payment
-
Loan Amount
-
Monthly Mortgage Payment
-
Property Tax
-
Home Insurance
-
PMI
-
Monthly HOA Fees