29 Herron Mews NE
- $669,000
- Duplex
- 4
- 4
- 1571
- $669,000
Description
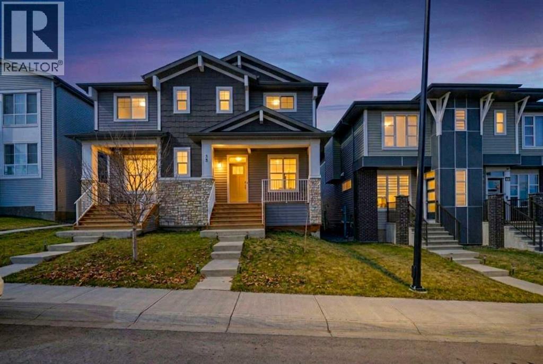
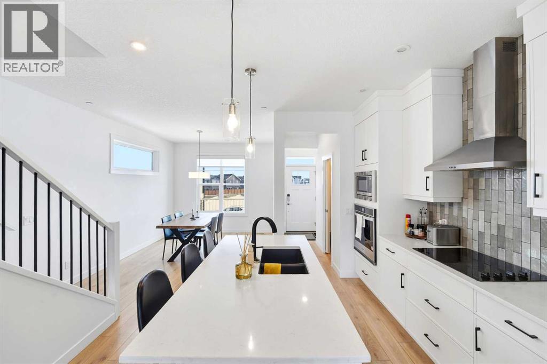
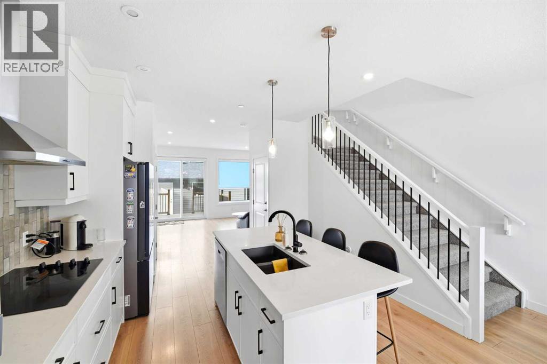
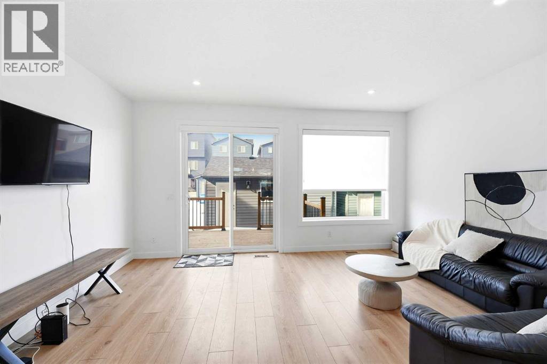
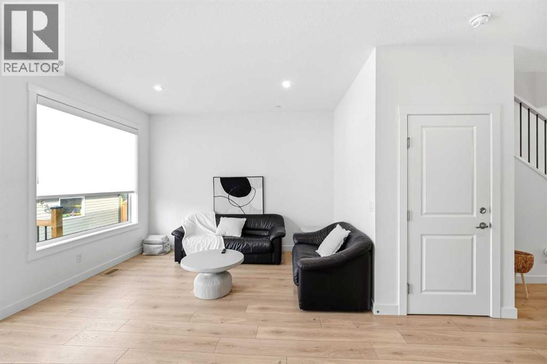
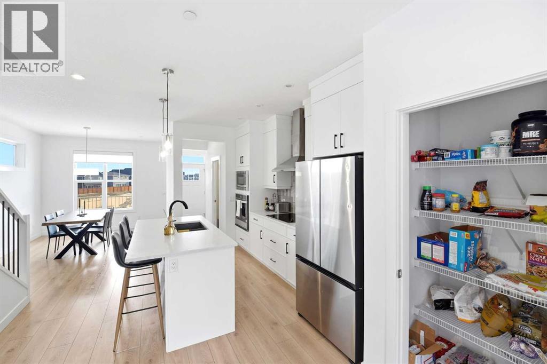
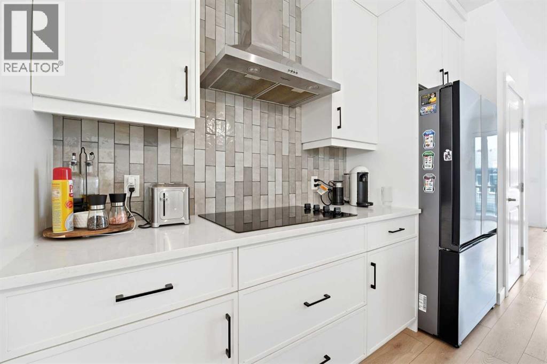
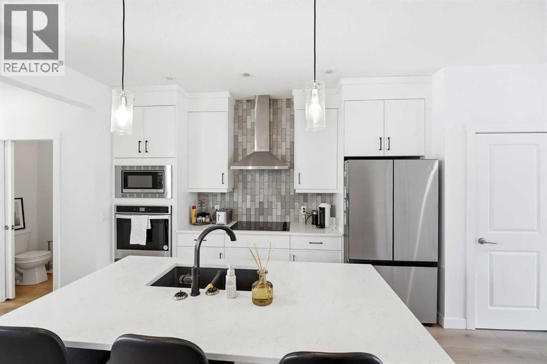
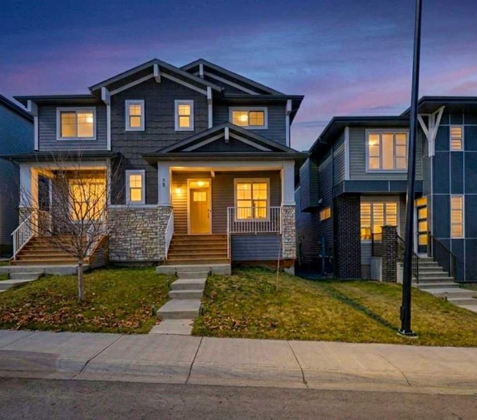
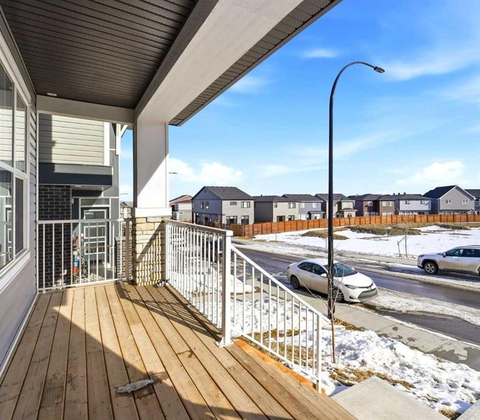
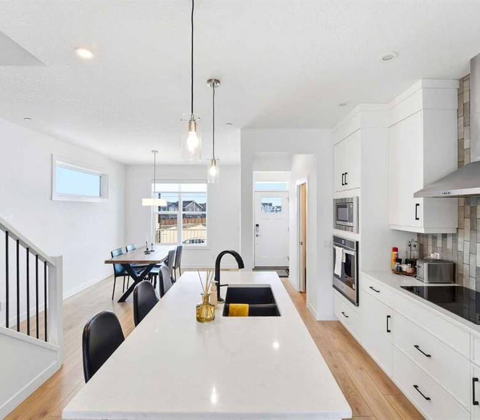
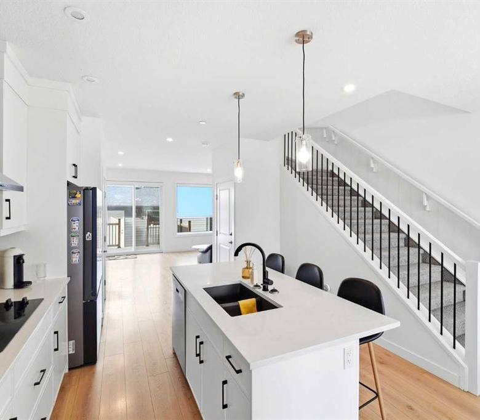
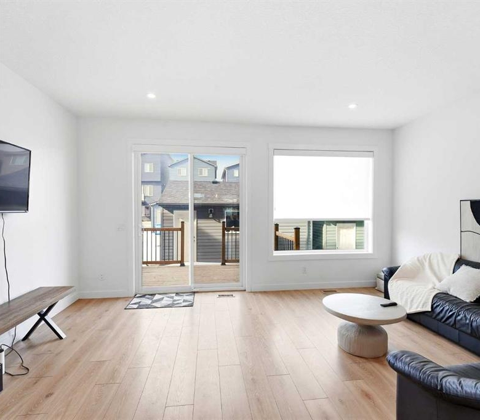
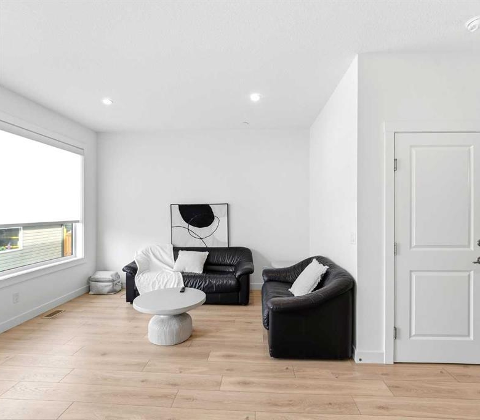
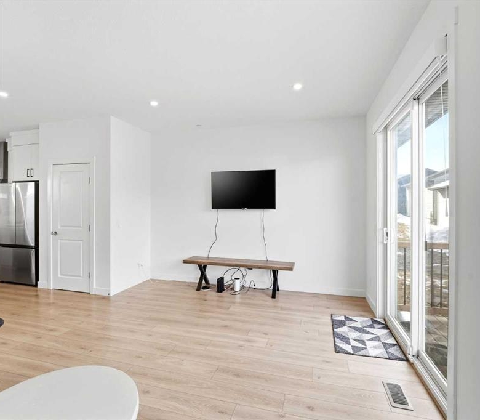
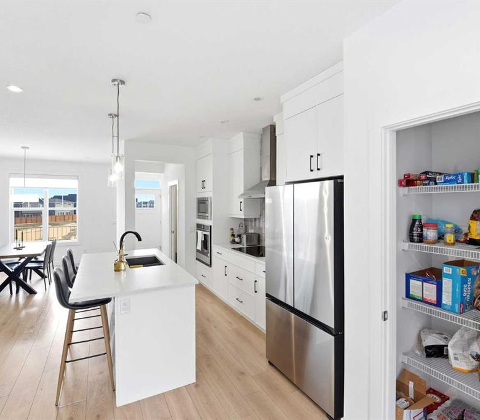
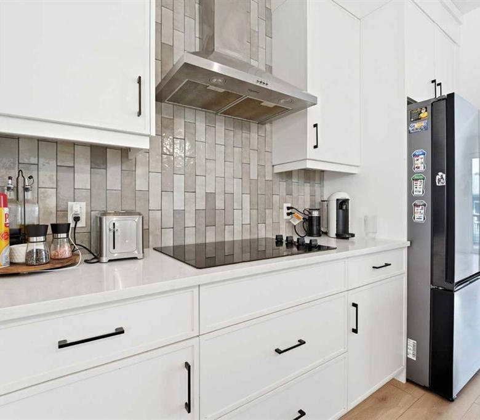
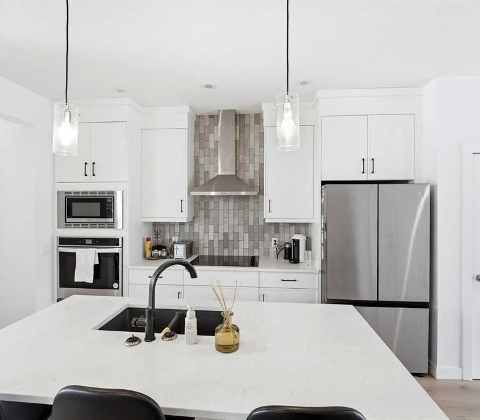
Welcome to this recently built, fully finished semi-detached home with a legal basement suite and double detached garage in front of park in the desirable community of Livingston. Offering over 2,200 sq. ft. of developed living space, this stylish and well-maintained property is ideal for families and investors alike. The main floor features 9-ft ceilings and an open-concept design highlighted by a bright white gourmet kitchen complete with built-in oven and microwave, chimney hood fan, stainless steel appliances, central island, crown-molded cabinetry, tile backsplash, spacious pantry, and a convenient 2-piece bath. Large windows and patio doors flood the living and dining areas with natural light.Upstairs, you’ll find a generous primary bedroom with walk-in closet and 4-piece ensuite featuring a double vanity and standing shower, along with two additional bedrooms, a bonus room, full main bathroom, and upper-level laundry for added convenience. The fully finished legal basement provides excellent income potential, offering a separate kitchen, bedroom, full bathroom, separate laundry, and a versatile living space. An exceptional opportunity in a growing community — book your private showing today! (id:25314)
Address
Open on Google Maps-
Address: 29 Herron Mews NE
-
City: Calgary
-
Area: Livingston
Details
Updated on April 6, 2026 at 10:55 am-
Property ID 29416541
-
Price $669,000
-
Property Size 1571
-
Bedrooms 4
-
Bathrooms 4
-
Year Built 2022
-
Property Type Duplex
Mortgage Calculator
-
Down Payment
-
Loan Amount
-
Monthly Mortgage Payment
-
Property Tax
-
Home Insurance
-
PMI
-
Monthly HOA Fees