260 Lucas Way NW
- $799,999
- House
- 5
- 3
- 2247
- $799,999
Description
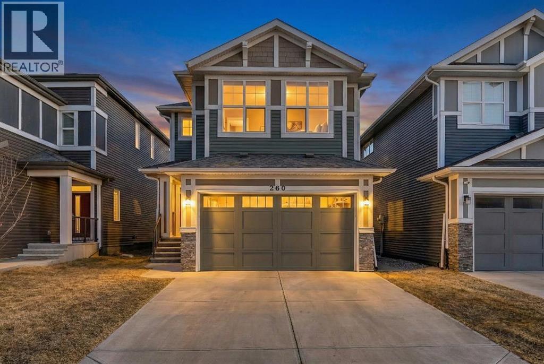
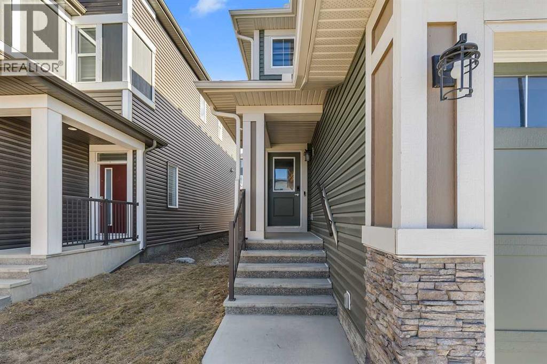
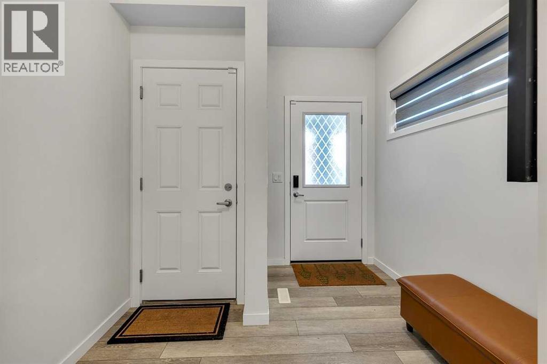
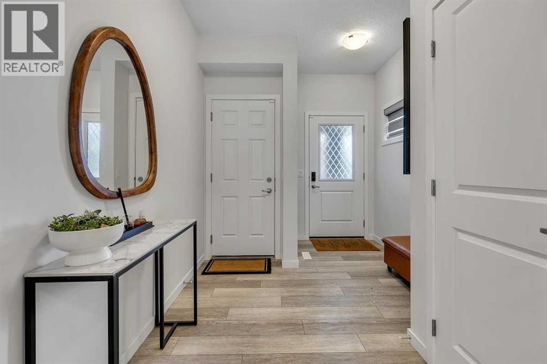
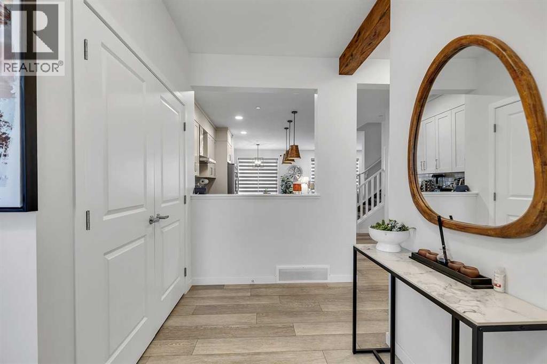
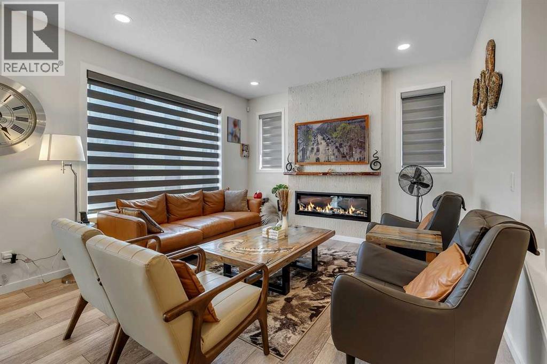
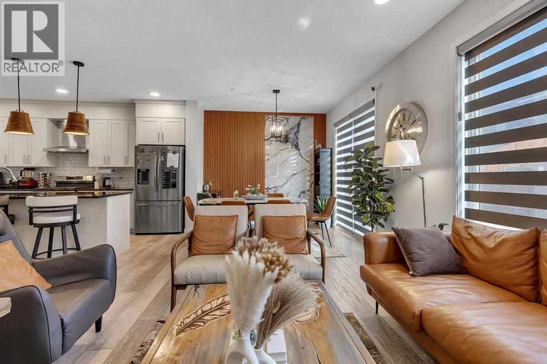
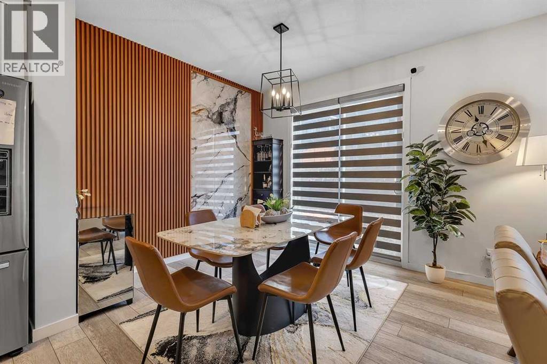
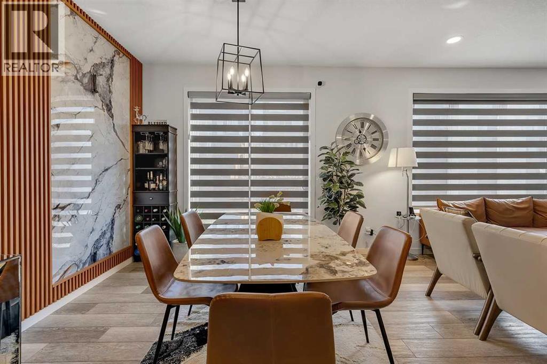
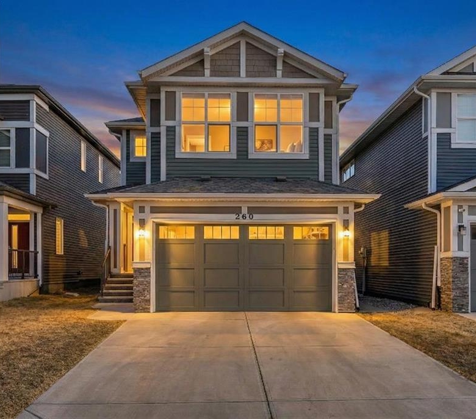
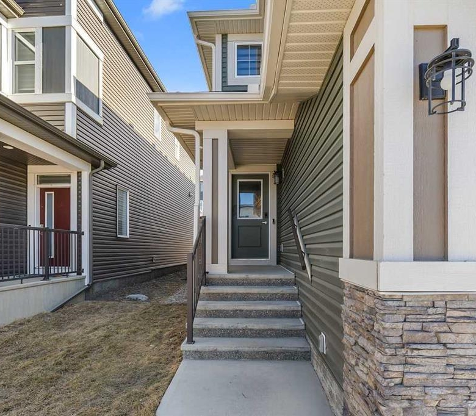
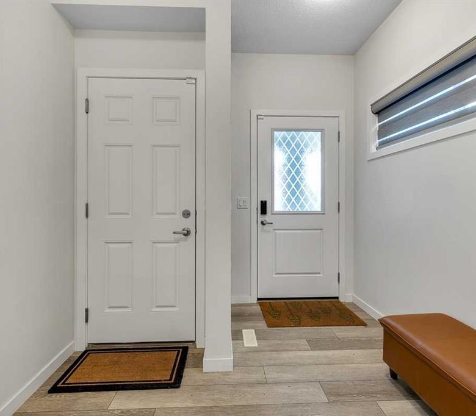
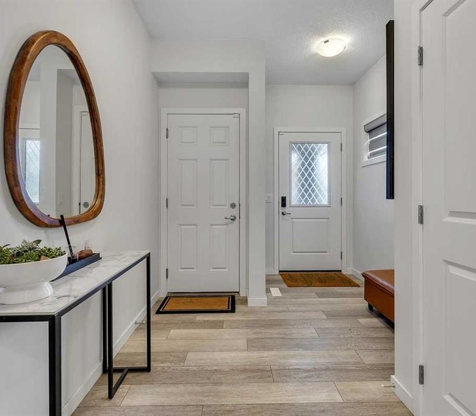
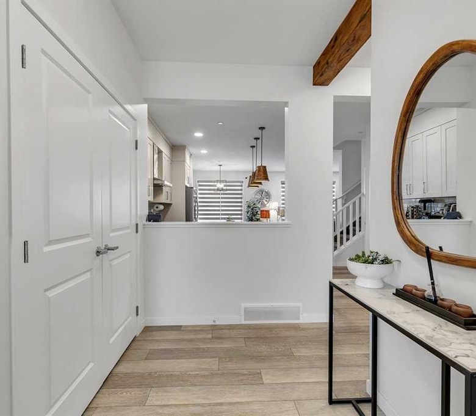
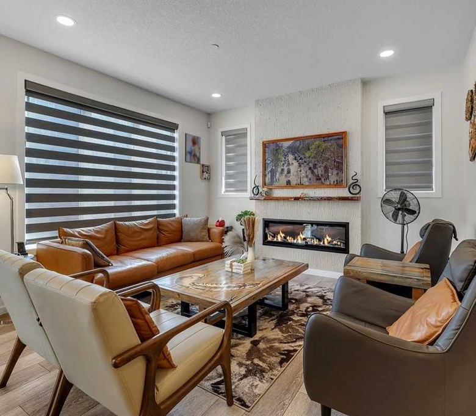
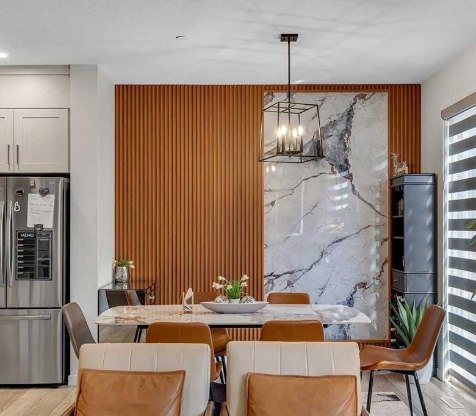
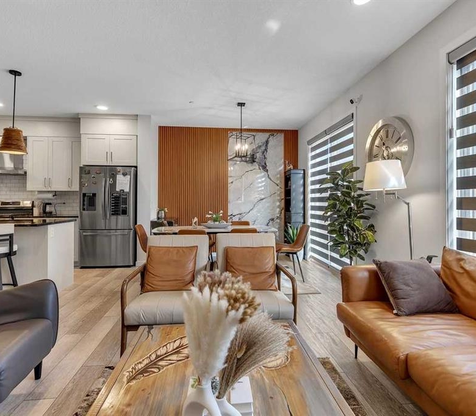
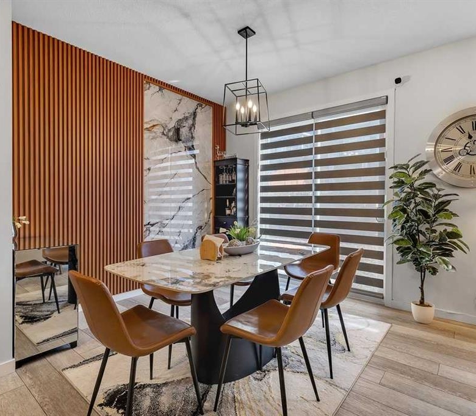
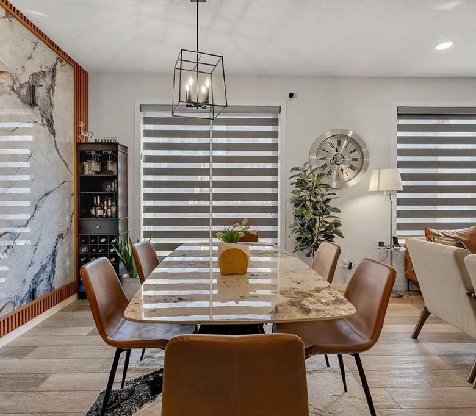
5 BEDROOMS | 3 FULL WASHROOMS | SIDE ENTRANCE | BACKS TO PONDS AND PARKSWelcome to Livingston—where style meets community living. This stunning 2-storey home offers over 2,200 sq ft of thoughtfully designed space, perfect for families who love to entertain. Luxury vinyl plank flooring flows through a bright open-concept main floor anchored by a chef-inspired kitchen with granite countertops, white tile backsplash, central island, walk-in pantry and stainless steel appliances—opening seamlessly into a spacious living room and separate dining area. A main-floor bedroom doubles perfectly as a home office for the remote professional.Upstairs, four generous bedrooms include a true primary retreat with a spa-like 5-piece ensuite featuring a soaker tub, separate shower, dual vanities and a walk-in closet with built-in organizers. The vaulted bonus room is your family’s go-to space for movie nights and game days. The full unfinished basement is a blank canvas ready for your vision, while the side entrance adds rare flexibility.Facing beautiful estate homes with serene pond and park views right out your door, this home sits in one of Calgary’s most sought-after communities. Enjoy the incredible Livingston Community Centre with an indoor gym, basketball courts, outdoor water park and skating rink—fun for every season. Minutes from Deerfoot, shopping, schools and everything your family needs. Come experience the Livingston lifestyle. (id:25314)
Address
Open on Google Maps-
Address: 260 Lucas Way NW
-
City: Calgary
-
Area: Livingston
Details
Updated on April 6, 2026 at 7:25 am-
Property ID 29368007
-
Price $799,999
-
Property Size 2247
-
Bedrooms 5
-
Bathrooms 3
-
Year Built 2023
-
Property Type House
Mortgage Calculator
-
Down Payment
-
Loan Amount
-
Monthly Mortgage Payment
-
Property Tax
-
Home Insurance
-
PMI
-
Monthly HOA Fees