2031 24 Avenue NE
- $649,000
- House
- 5
- 2
- 1626
- $649,000
Description
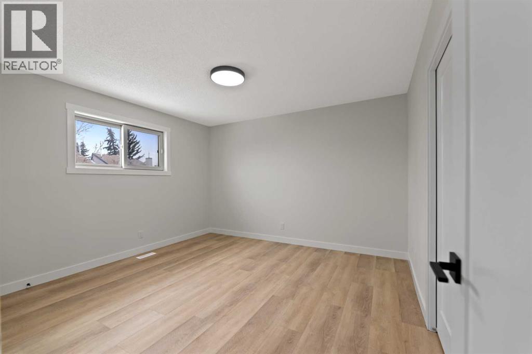
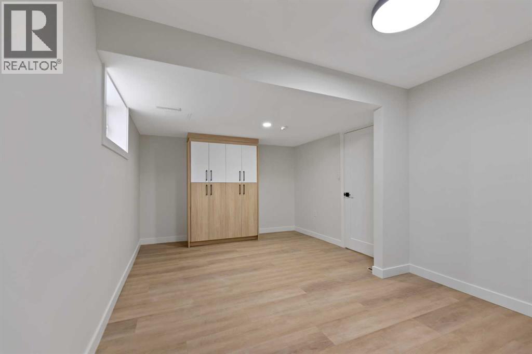
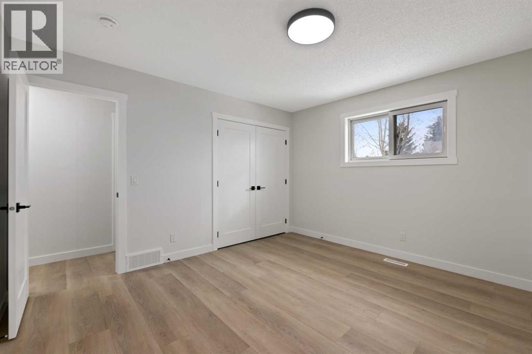
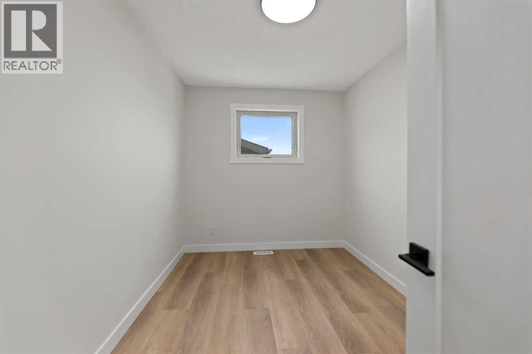
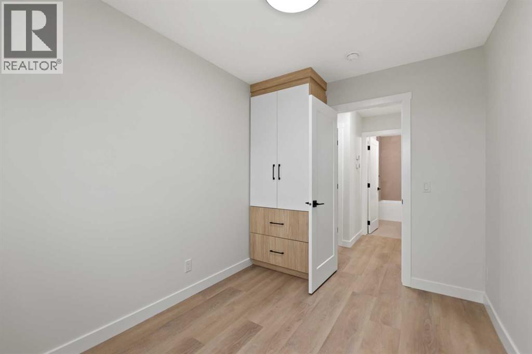
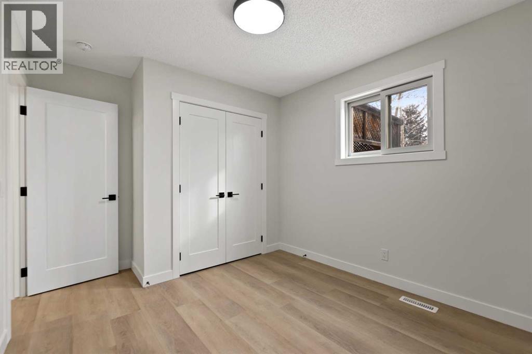
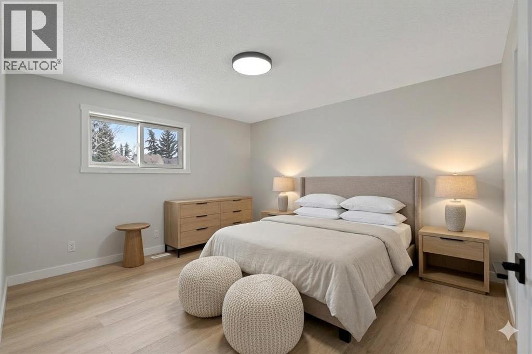
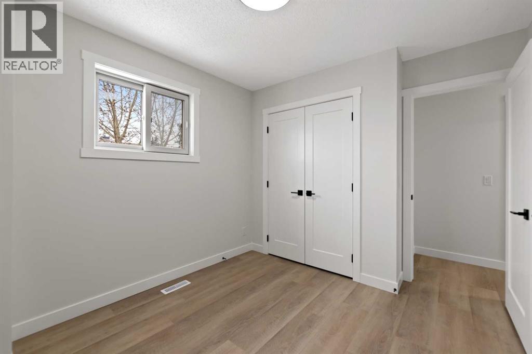
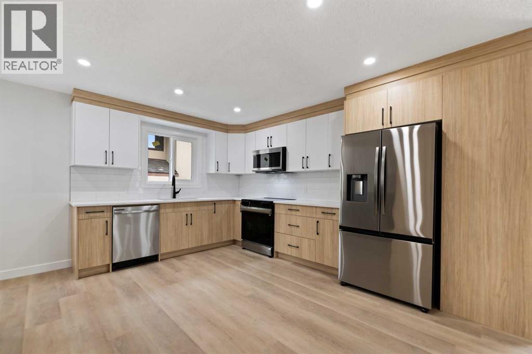
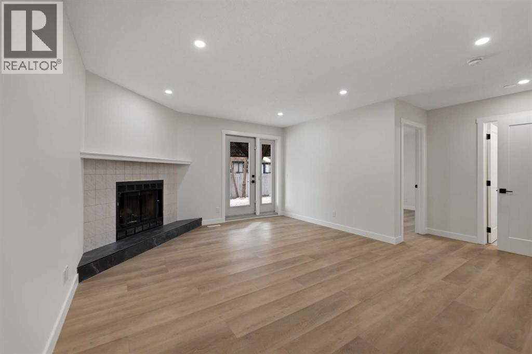
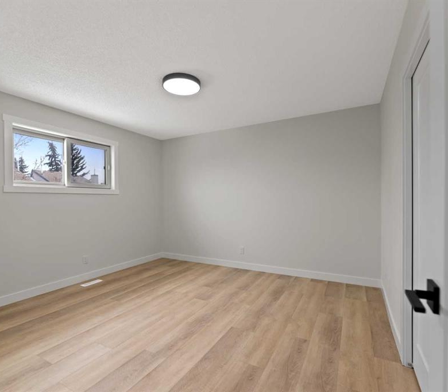
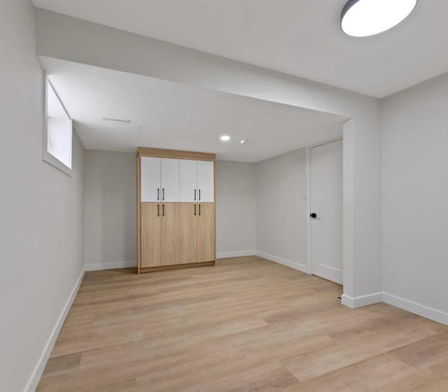
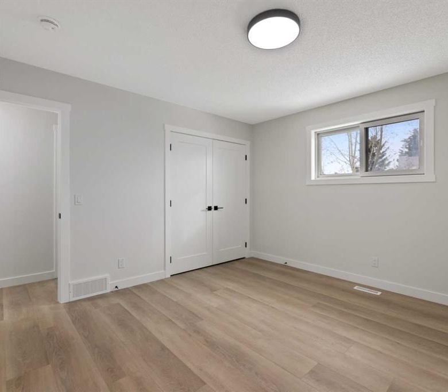
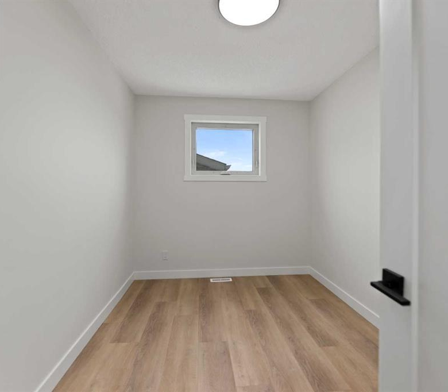
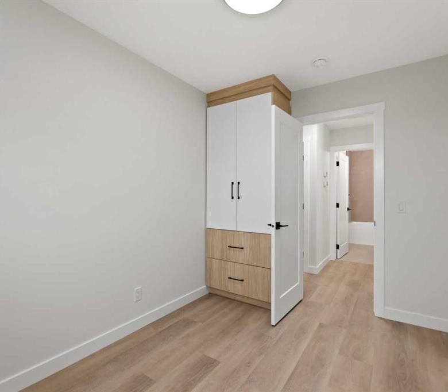
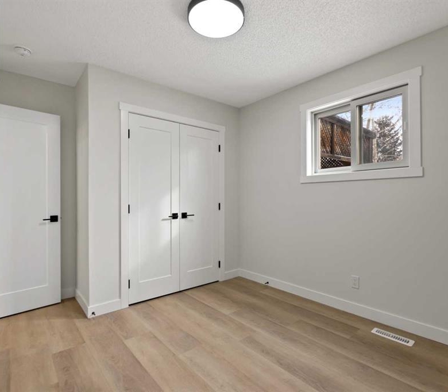
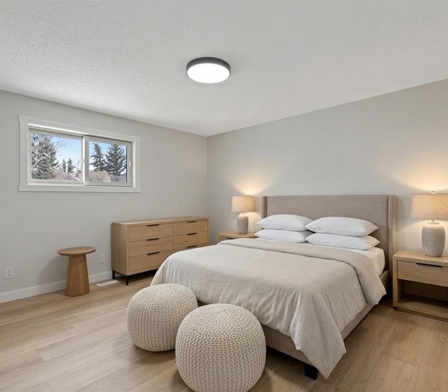
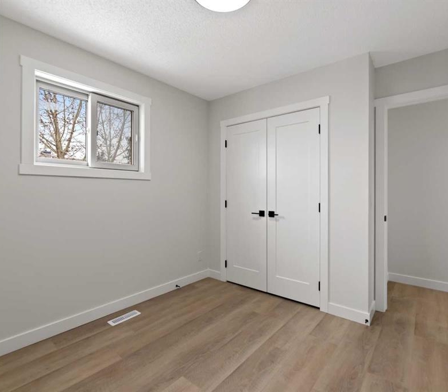
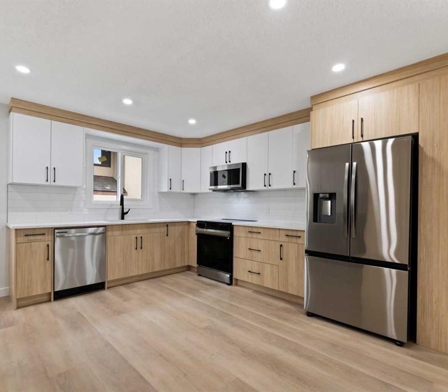
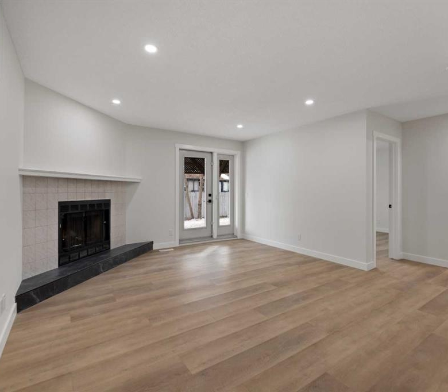
FULLY RENOVATED OPEN-CONCEPT 4 LEVEL SPLIT | DUAL KITCHENS & LAUNDRY | FULL WALK OUT WITH SEPERATE ENTRANCE | FACES GREENBELT | DOUBLE ATTACHED GARAGE| 1626 SqFt above grade, and almost 2200sqft of total living space – This 5 bedroom 2 Full bath home offers unmatched versatility with a fully developed walk-out lower level featuring a private entrance, its own brand-new kitchen, and a separate laundry—ideal for multi-generational families or a premium “mortgage helper.” The main floor defines open-concept living with quartz countertops, Luxury vinyl plank flooring all through out, new custom cabinetry, and a designer fireplace accent wall. Enjoy total mechanical peace of mind with a NEW roof, NEW furnace, and NEW windows on main floor . a quiet backyard with patio. Centrally located with rapid access to Downtown and major routes—luxury, privacy, and function finally meet. book a showing. (id:25314)
Address
Open on Google Maps-
Address: 2031 24 Avenue NE
-
City: Calgary
-
Area: Vista Heights
Details
Updated on April 6, 2026 at 2:12 pm-
Property ID 29555810
-
Price $649,000
-
Property Size 1626
-
Bedrooms 5
-
Bathrooms 2
-
Year Built 1987
-
Property Type House
Mortgage Calculator
-
Down Payment
-
Loan Amount
-
Monthly Mortgage Payment
-
Property Tax
-
Home Insurance
-
PMI
-
Monthly HOA Fees