201 Saddlecrest Way NE
- $659,900
- House
- 4
- 4
- 2056
- $659,900
Description
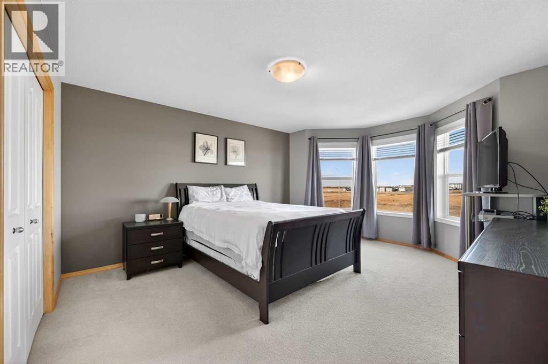
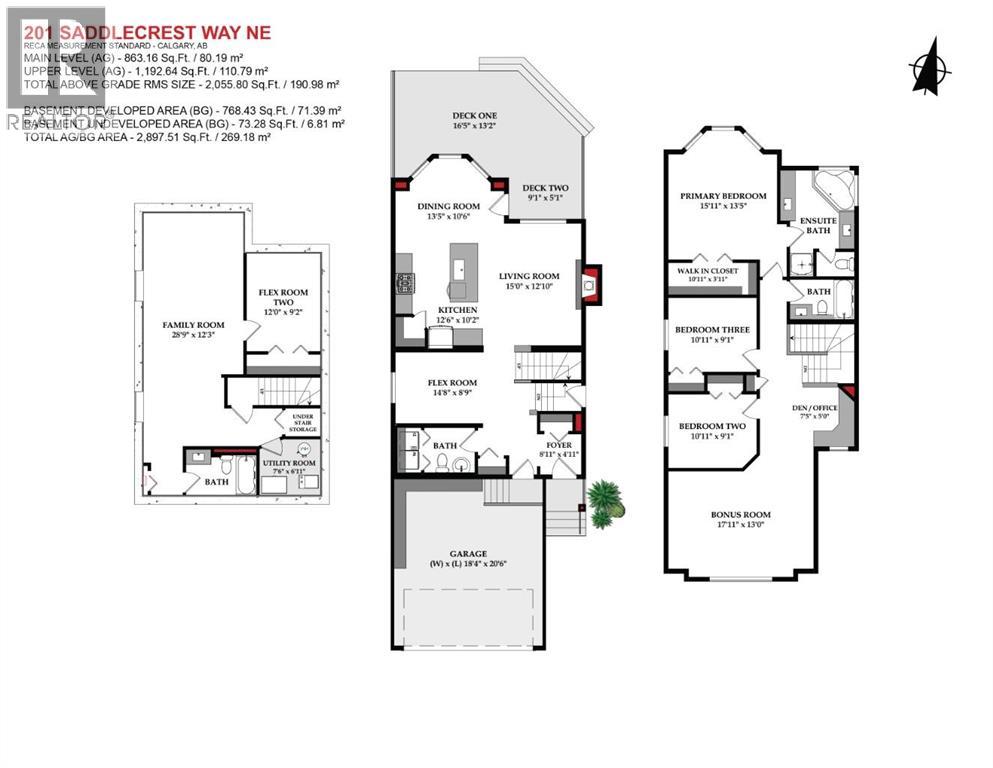
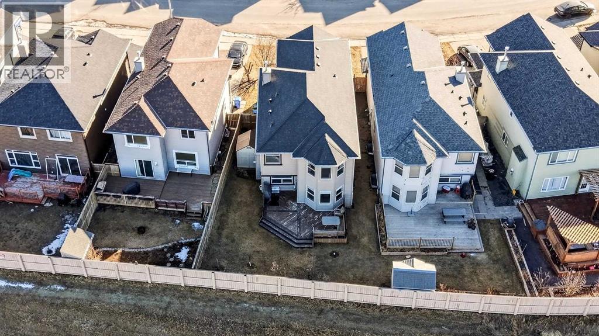
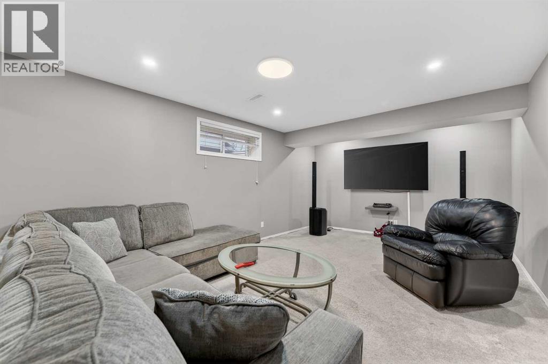
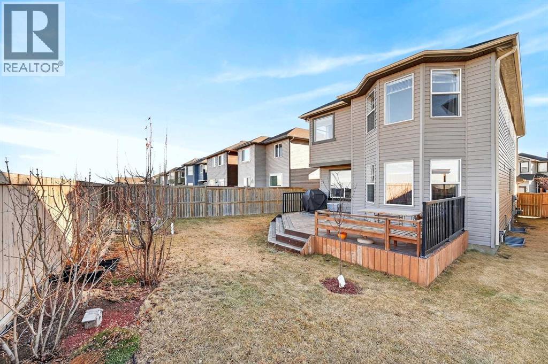
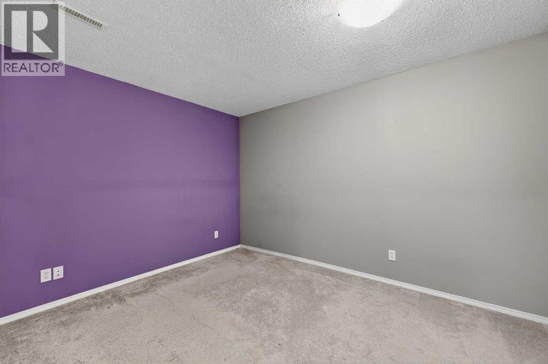
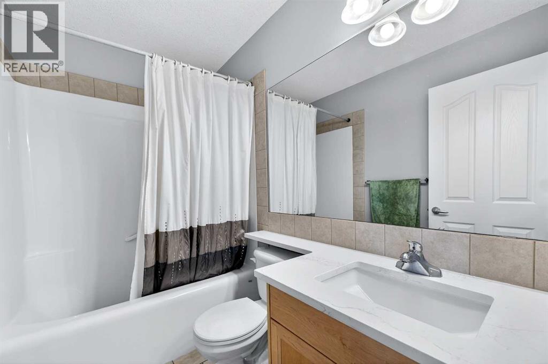
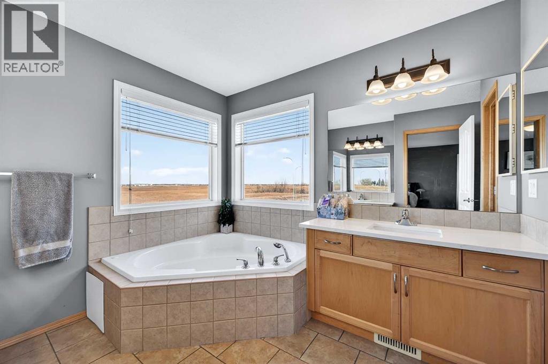
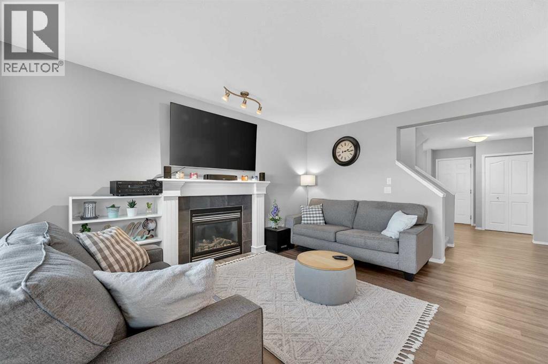
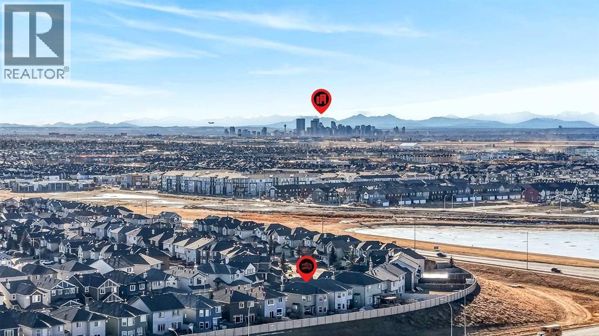
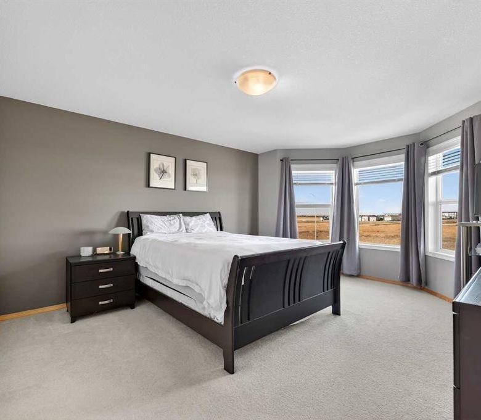
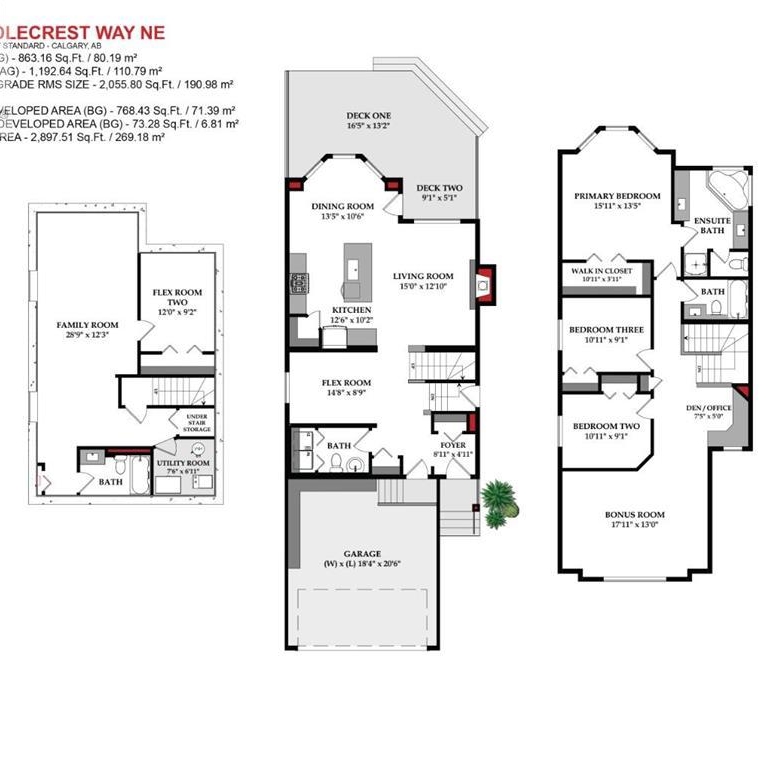
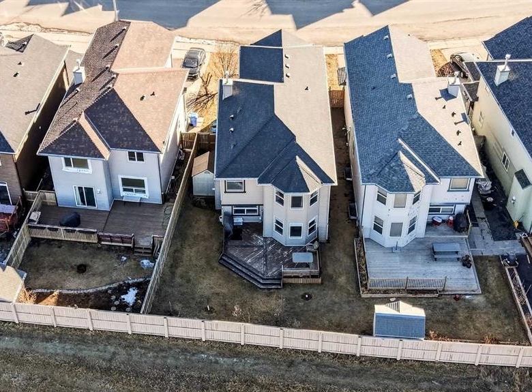
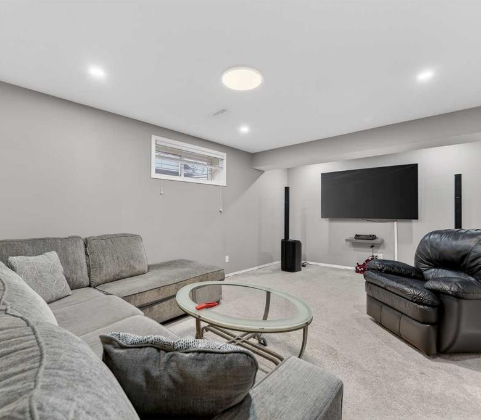
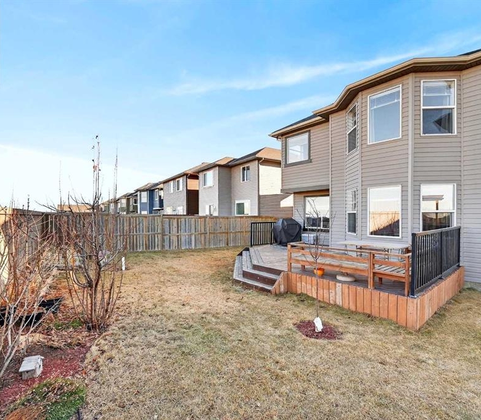
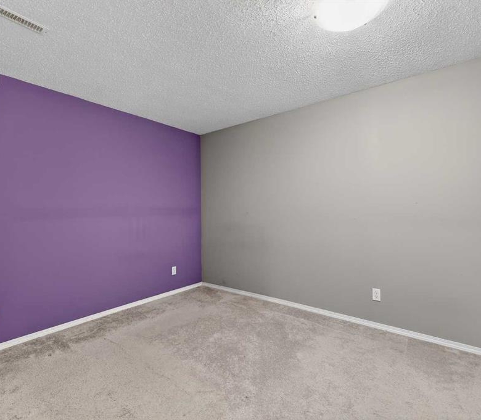
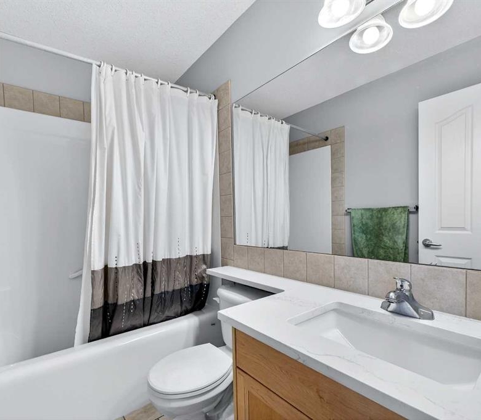
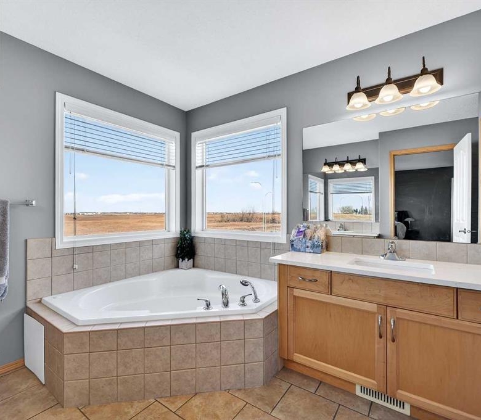
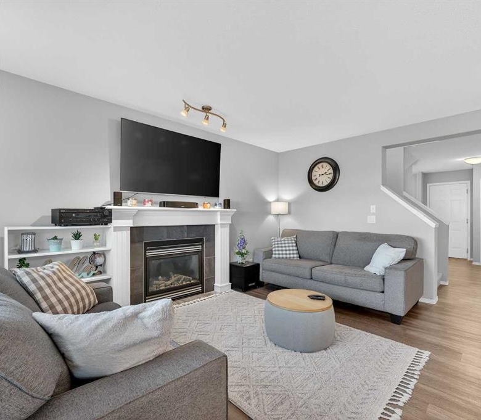
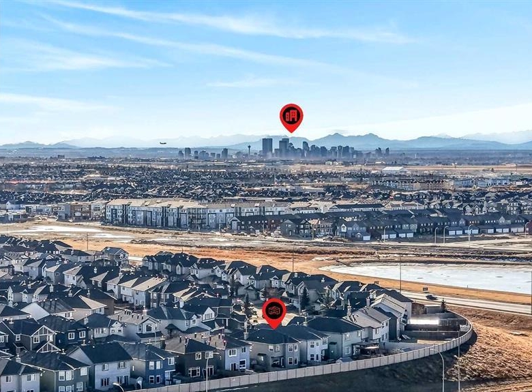
JEWEL OF A DEAL | RENOVATED – SADDLECREST HOME – SIDE ENTRY | PRIME LOCATION This exceptional home offers the perfect combination of style, function, and location—just steps from the pathways, parks, schools, shopping, transit, and major expressways. Enjoy year-round access to the community’s premier amenities. Saddle Ridge’s long-standing heritage, combined with a diverse community, exemplifies Calgary’s cultural mosaic and its past, present, and future. Meticulously crafted and upgraded, this URBAN STYLE home offers over 2,897 sq ft of living space, including 4 bedrooms, 3.5 bathrooms, a bonus room, and a fully finished lower level. The main floor features an open-concept design with a bright, spacious great room anchored by a cozy gas fireplace, flowing seamlessly into the dining area and chef-inspired kitchen. The kitchen is designed for both efficiency and entertaining, featuring new Shaker-style cabinetry, a gas cooktop stove with a custom hood cover, upgraded stainless steel appliances, a walk-in pantry, a chevron tile backsplash, upscale lighting, and a dramatic central island with a flush eating bar and an undermount steel sink. Gleaming luxury vinyl wide plank floors and upgraded tile in all baths elevate the space. Upstairs, a front bonus room—perfect for family movie nights—offers a den/office setup with the expansive primary suite from two additional bedrooms at the rear of the home. The primary retreat includes a spa-inspired ensuite with a deep soaker tub, a separate shower, and a large walk-in closet. The fully developed basement includes a side entry door, adds a fourth flex room/bedroom, a full bathroom, and a spacious recreation area, providing versatility for guests, extended family, or a home gym. Outdoor living is easy with a low-maintenance landscaped yard, two deck areas, and mature landscaping. The home’s curb appeal is enhanced by stone accents, wood details, a panelled garage door, and a covered front entry. Additional features: Oversized , pie-shaped yard with no rear neighbours; modern lighting and plumbing fixtures; white-painted baseboards, casings, and doors; upscale wall decor and wainscotting. With its ideal location, functional floor plan, and quality finishes, this home delivers both comfort and convenience. Call your friendly REALTOR® today to arrange your private tour! (id:25314)
Address
Open on Google Maps-
Address: 201 Saddlecrest Way NE
-
City: Calgary
-
Area: Saddle Ridge
Details
Updated on April 6, 2026 at 10:38 am-
Property ID 29361371
-
Price $659,900
-
Property Size 2056
-
Bedrooms 4
-
Bathrooms 4
-
Year Built 2005
-
Property Type House
Mortgage Calculator
-
Down Payment
-
Loan Amount
-
Monthly Mortgage Payment
-
Property Tax
-
Home Insurance
-
PMI
-
Monthly HOA Fees