191 Panamount Heights NW
- $610,000
- House
- 5
- 4
- 1684
- $610,000
Description
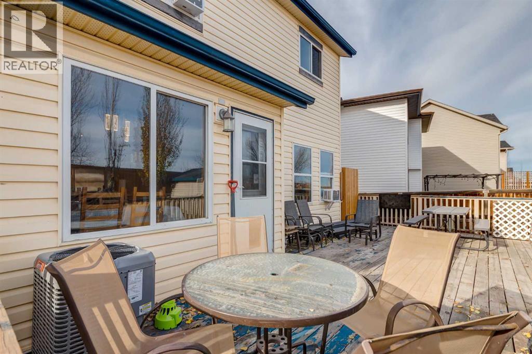
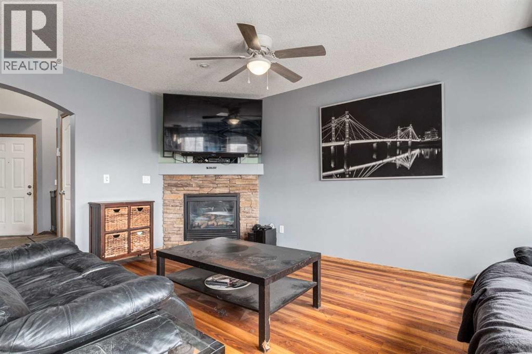
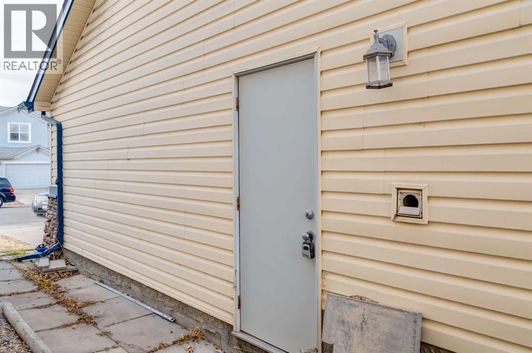
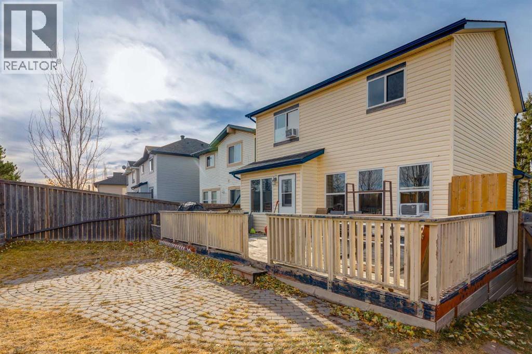
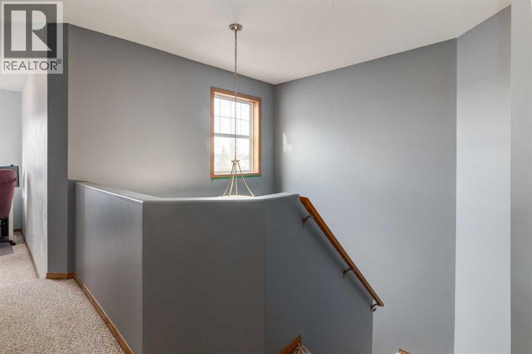
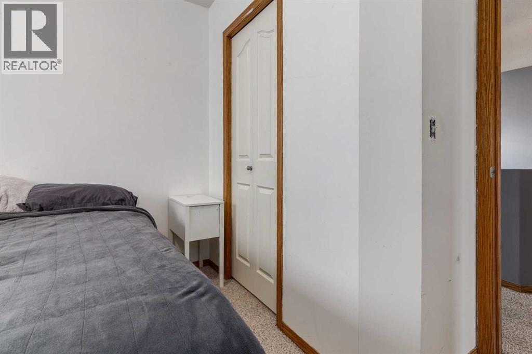
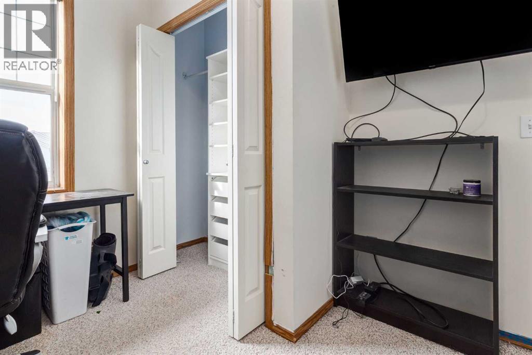
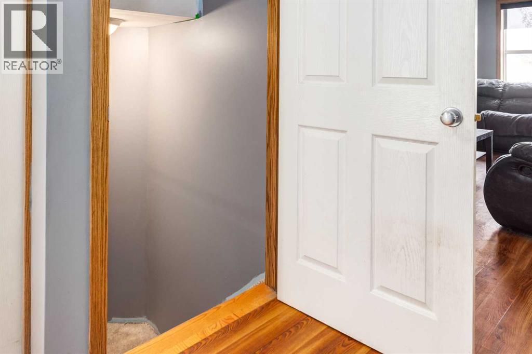
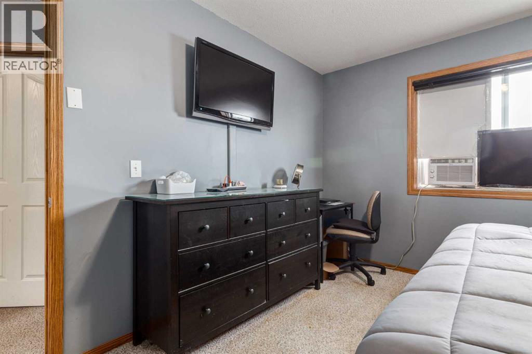
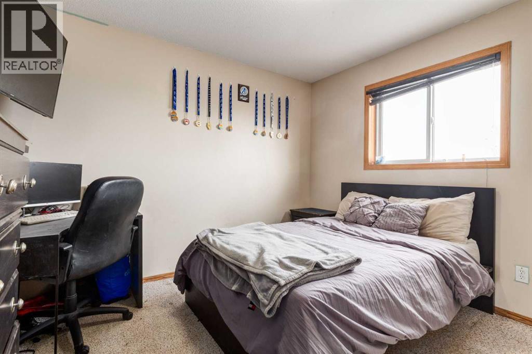
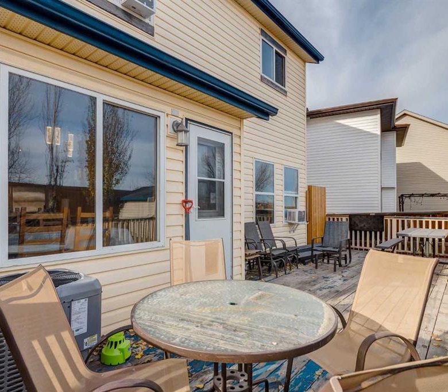
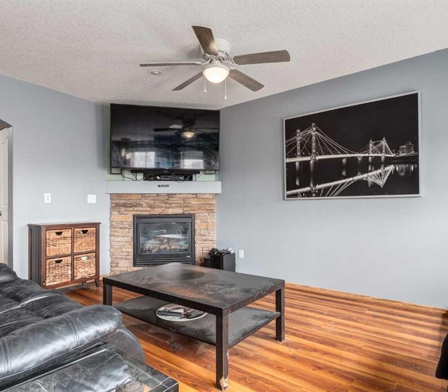
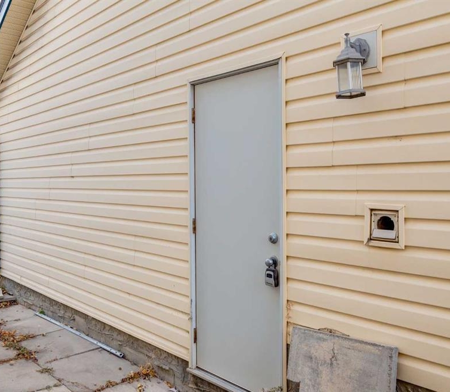
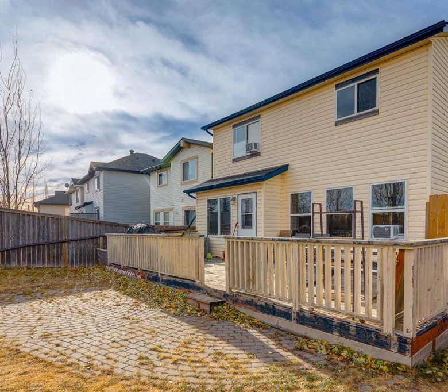
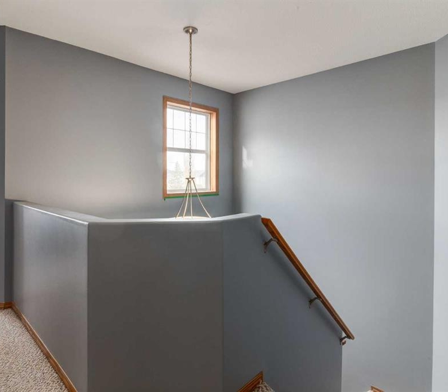
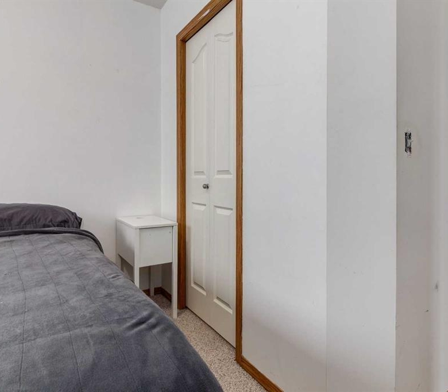
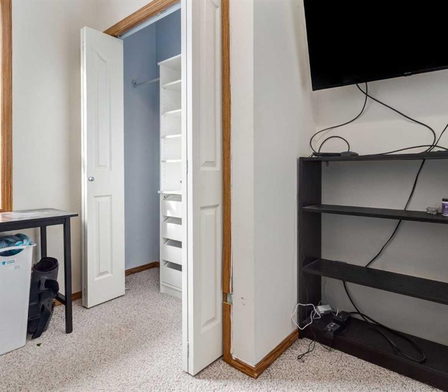
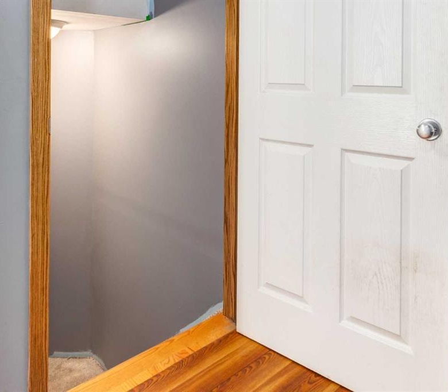
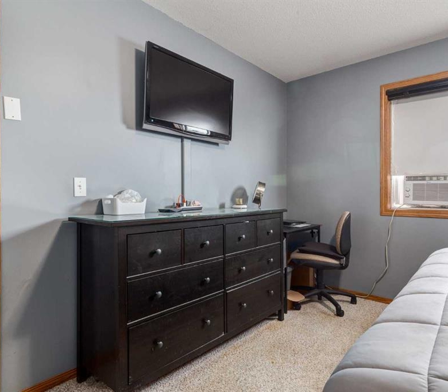
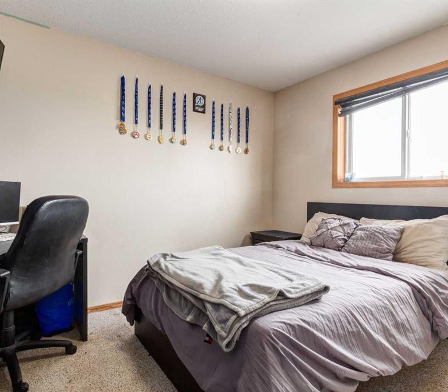
Located on a quiet street in Panorama Hills, this 2-storey home offers a functional layout with five bedrooms plus an upper office and a fully finished basement with a side entrance. The main floor stands out with a larger kitchen than many homes in this price range, featuring an induction cooktop, plenty of counter space, a pantry, and a dining area that opens directly to the backyard deck. The living area is open and comfortable with a fireplace, and the main floor also includes laundry and a half bathroom. Upstairs, the primary bedroom features a walk-in closet and 4-piece ensuite, along with three additional bedrooms, a full bathroom, and a dedicated office for work or study. The fully finished basement adds a large rec room, a fifth bedroom, a full bathroom, storage, and a convenient separate side entrance. Close to walking paths, schools, shopping, parks, and commuter routes, this home offers plenty of space, flexibility, and a layout that gives the next owner room to update, personalize, and build value over time. Come see the potential for yourself. (id:25314)
Address
Open on Google Maps-
Address: 191 Panamount Heights NW
-
City: Calgary
-
Area: Panorama Hills
Details
Updated on April 6, 2026 at 1:20 pm-
Property ID 29403621
-
Price $610,000
-
Property Size 1684
-
Bedrooms 5
-
Bathrooms 4
-
Year Built 2003
-
Property Type House
Mortgage Calculator
-
Down Payment
-
Loan Amount
-
Monthly Mortgage Payment
-
Property Tax
-
Home Insurance
-
PMI
-
Monthly HOA Fees