188 Cornerstone Circle NE
- $749,900



- House
- 5
- 4
- 2212
- $749,900
Description
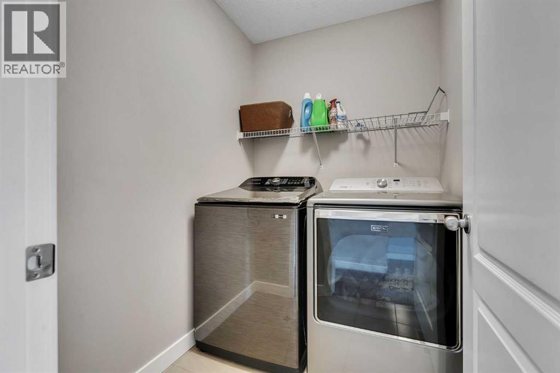
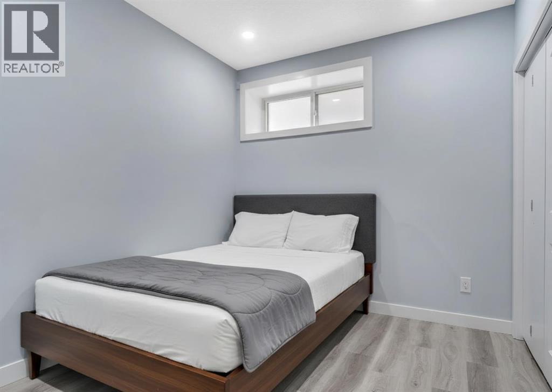
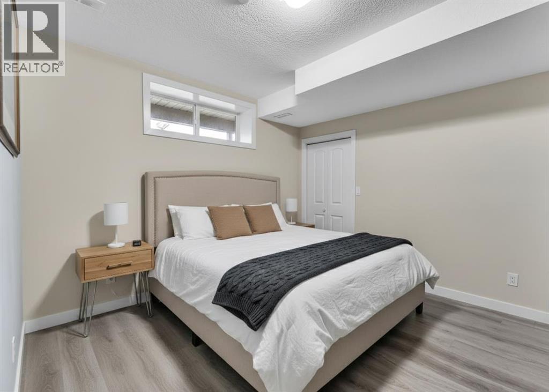
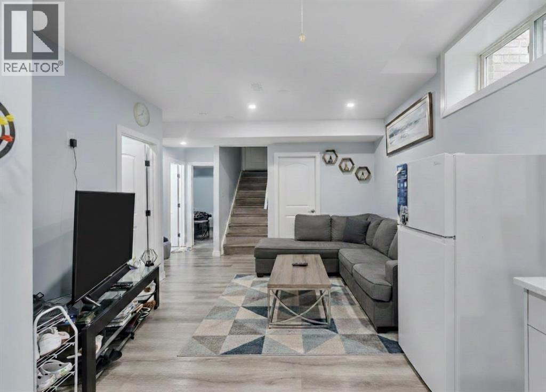
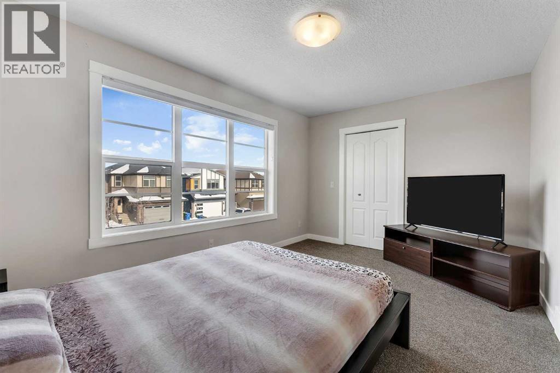
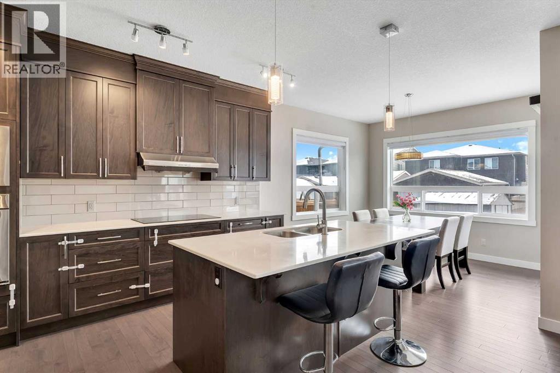
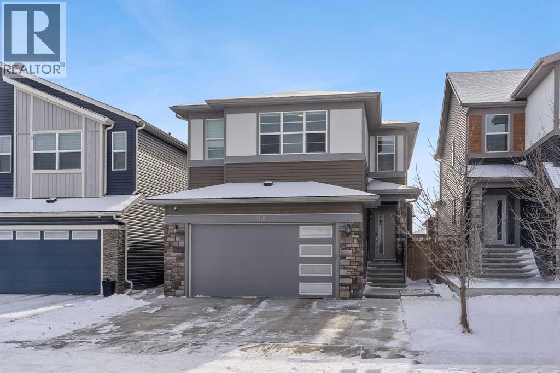
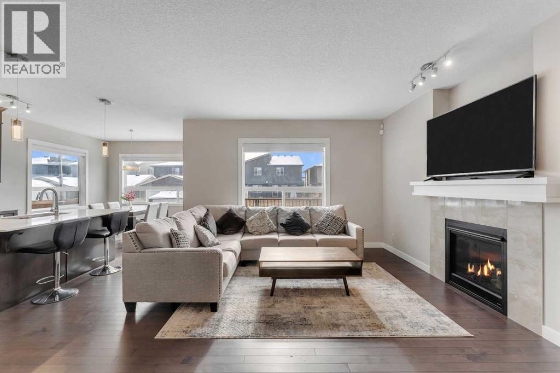
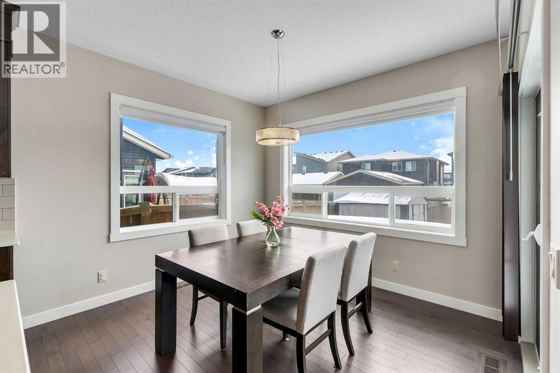
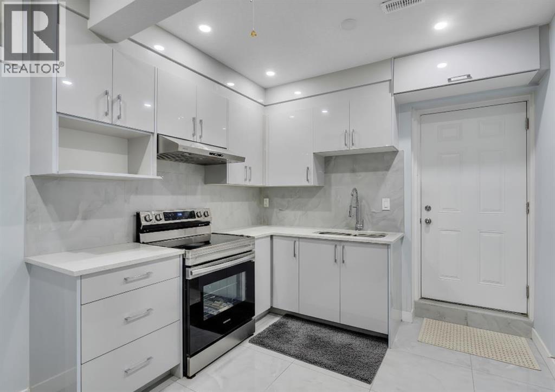
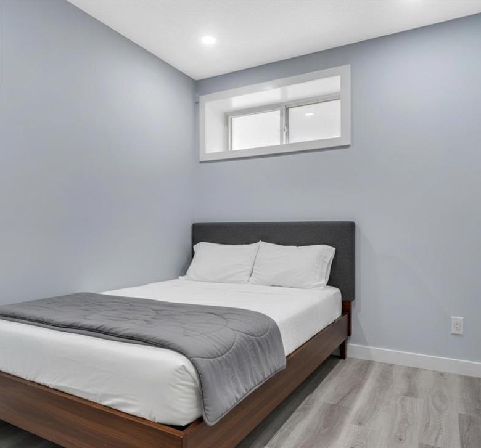
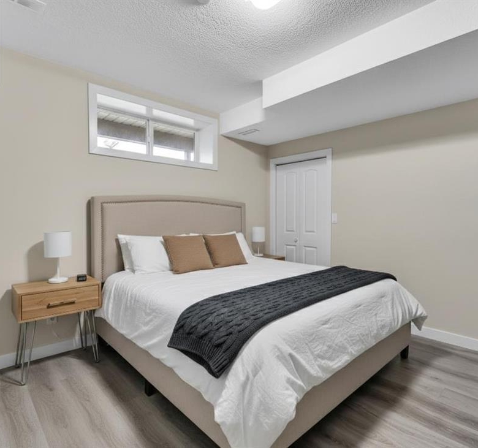
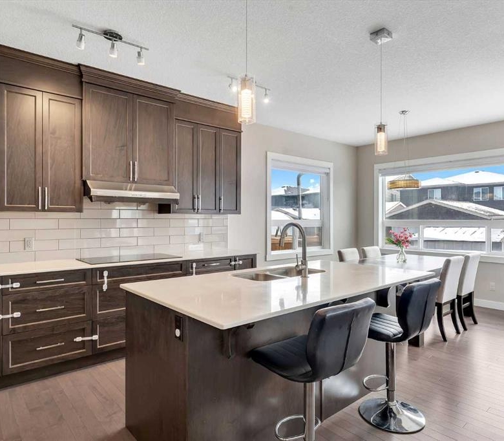
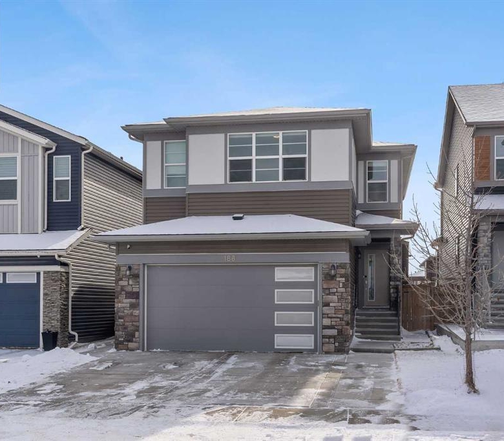
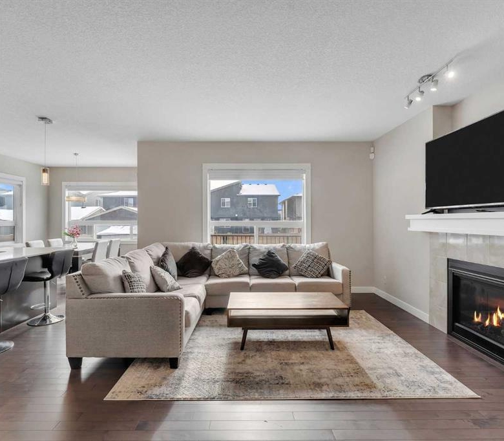
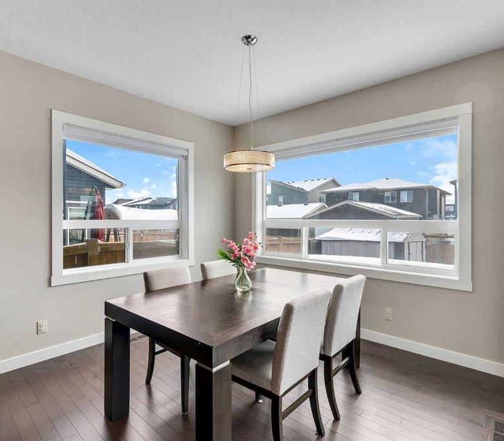
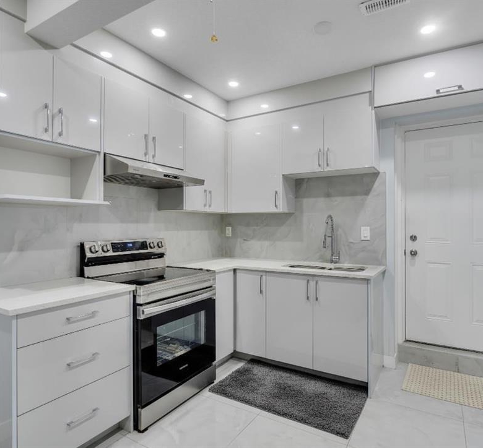
DETACHED HOME IN CORNERSTONE!! SEPARATE ENTRANCE WALK-UP BASEMENT!! ILLEGAL SUITE!! SEPARATE LAUNDRY UP & DOWN!! DOUBLE ATTACHED GARAGE!! 2,960 SQFT OF LIVING SPACE!! 5 BED 3.5 BATH!! Welcome to this spacious and well-designed detached home in the heart of Cornerstone. The main floor features a bright living area with a gas fireplace and a modern kitchen complete with a large island, built-in features, walk-in pantry, and tons of cabinetry. The dining area opens directly onto the backyard deck — perfect for summer hangouts and family BBQs. Upstairs offers 3 bedrooms & a family bonus area, including a generous primary bedroom with walk-in closet and 4-piece ensuite. The two additional bedrooms share another full 4-piece bath, and you’ll love the convenience of upper-floor laundry. The walk-up basement with separate entrance is fully developed with 2 bedrooms, a 3-piece bath, kitchen, and its own laundry — perfect for extended family or mortgage helper potential. Located close to schools, playgrounds, and everyday amenities in one of NE Calgary’s fastest-growing communities. (id:25314)
Address
Open on Google Maps-
Address: 188 Cornerstone Circle NE
-
City: Calgary
-
Area: Cornerstone
Details
Updated on April 6, 2026 at 9:06 am-
Property ID 29399337
-
Price $749,900
-
Property Size 2212
-
Bedrooms 5
-
Bathrooms 4
-
Year Built 2017
-
Property Type House
Mortgage Calculator
-
Down Payment
-
Loan Amount
-
Monthly Mortgage Payment
-
Property Tax
-
Home Insurance
-
PMI
-
Monthly HOA Fees