104, 1453 Na’a Drive SW
- $639,900

- Row / Townhouse
- 3
- 3
- 1367
- $639,900
Description
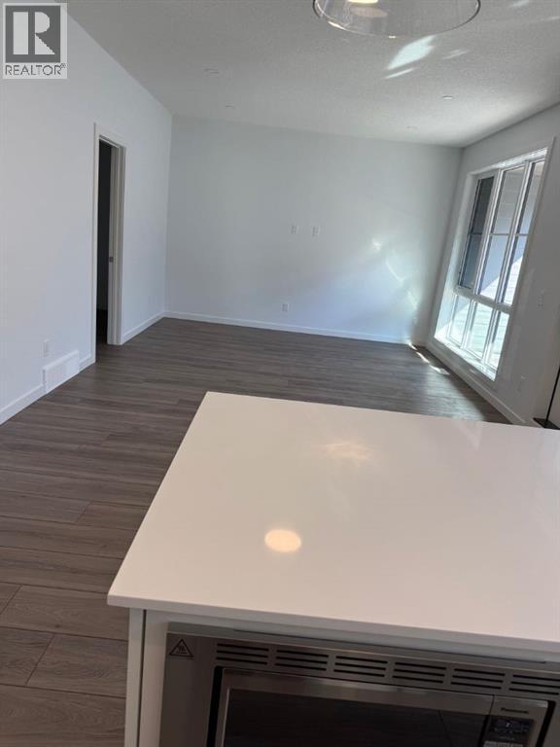
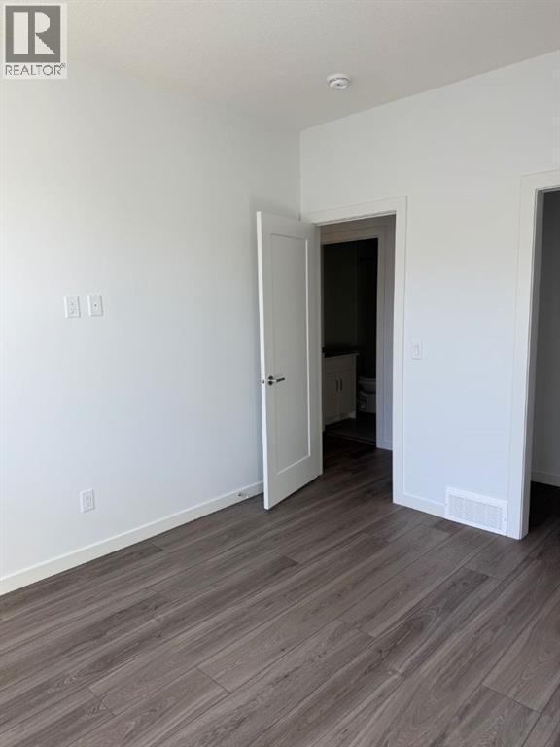
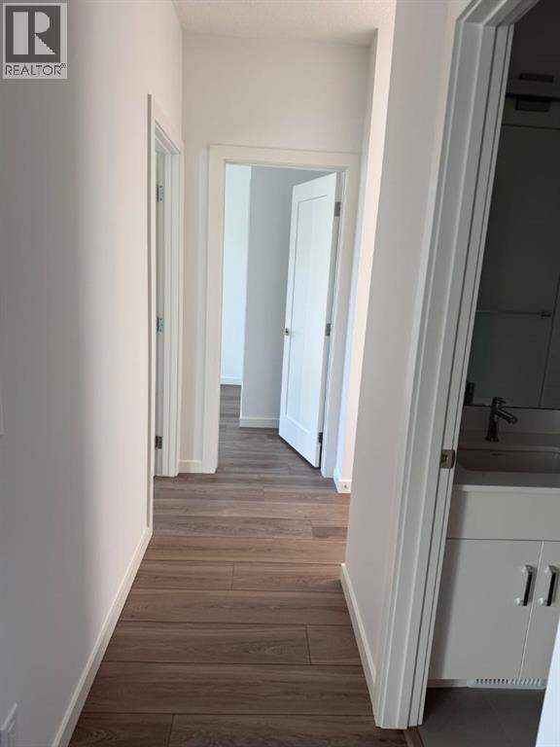
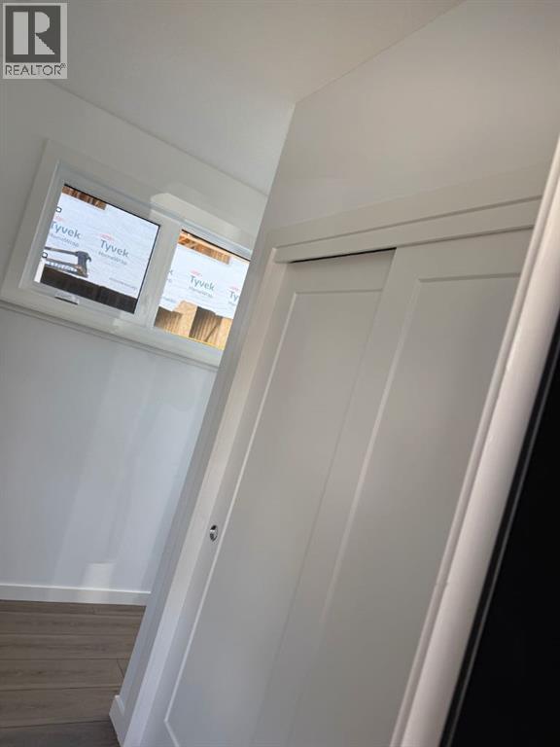
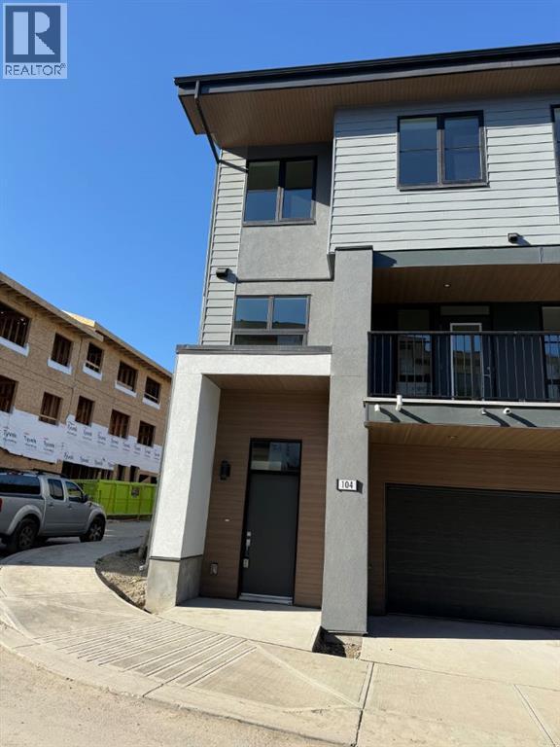
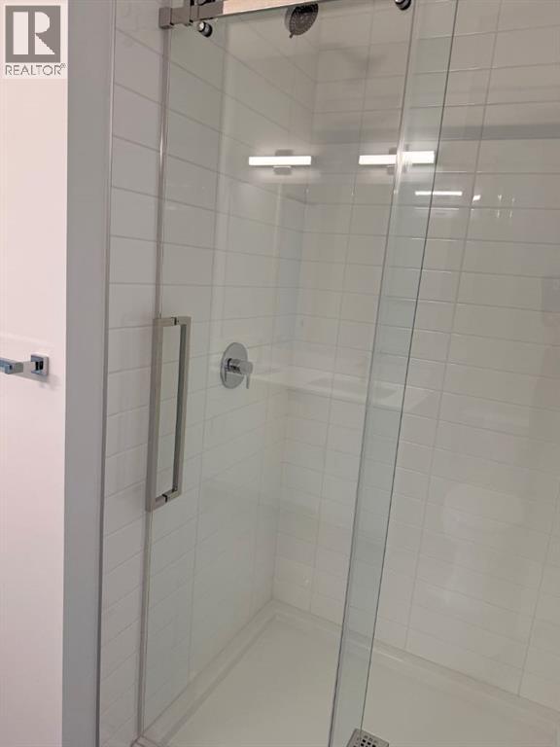
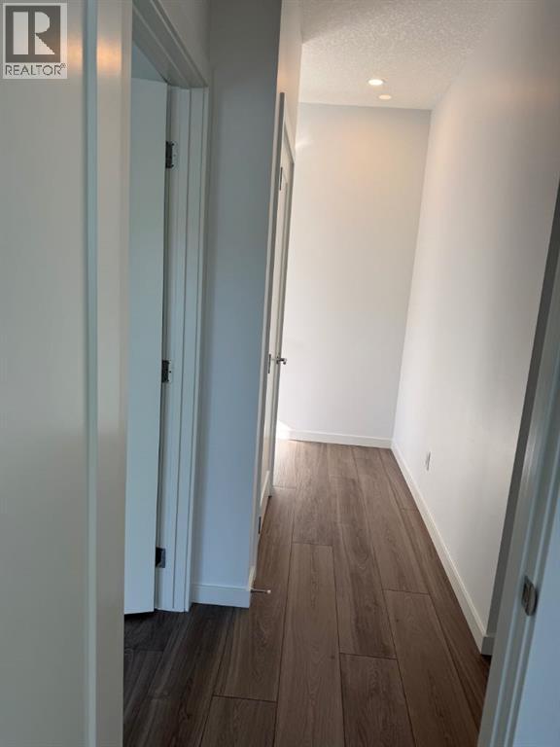
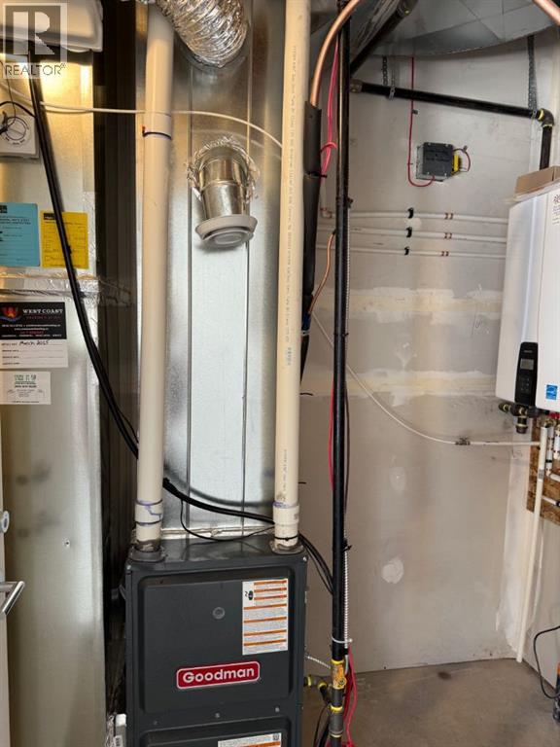
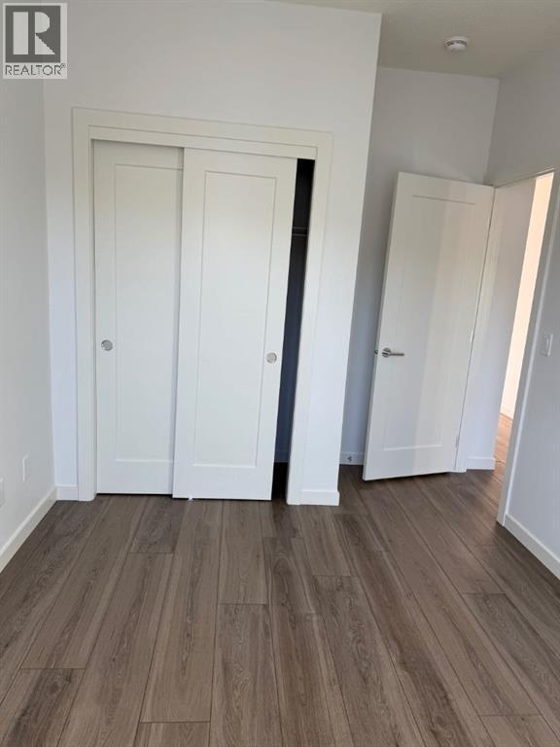
Corner Unit | 3 Bedrooms + Office | 2.5 Bathrooms | Fully Upgraded & Move-In ReadyWelcome to this stunning corner-unit townhome in the sought-after Village at Trinity Hills. Featuring 3 spacious bedrooms plus a dedicated office, this beautifully designed home offers both functionality and modern elegance.With over $20,000 in upgrades, the home showcases a premium KitchenAid gas appliance package, sleek hood fan, under-cabinet lighting, and an upgraded cabinetry package. The open-concept layout is enhanced by quartz countertops, designer tile, luxury plank and engineered laminate flooring, and contemporary fixtures throughout. Stay comfortable year-round with built-in air conditioning.Enjoy the convenience of a double attached garage and the added privacy and natural light that comes with a corner unit.Ideally located along the picturesque Paskapoo Slopes, this vibrant community is surrounded by 160 acres of environmental reserve, offering 17 km of scenic walking and biking trails, along with breathtaking views of COP/WinSport.Urban convenience is just steps away — only a 5-minute walk to shopping and amenities including grocery stores, pet services, and cafes. Plus, you’re just 15 minutes to downtown Calgary and under an hour to the Rocky Mountains.Built by a reputable, award-winning developer known for quality and innovation, this home is 100% move-in ready — perfect for those seeking lifestyle, location, and luxury in one.Don’t miss this exceptional opportunity. (id:25314)
Address
Open on Google Maps-
Address: 104, 1453 Na'a Drive SW
-
City: Calgary
-
Area: Medicine Hill
Details
Updated on April 6, 2026 at 2:10 pm-
Property ID 29552028
-
Price $639,900
-
Property Size 1367
-
Bedrooms 3
-
Bathrooms 3
-
Year Built 2025
-
Property Type Row / Townhouse
Mortgage Calculator
-
Down Payment
-
Loan Amount
-
Monthly Mortgage Payment
-
Property Tax
-
Home Insurance
-
PMI
-
Monthly HOA Fees