
D, 903 44 Street SE
 📷 17 More
Description
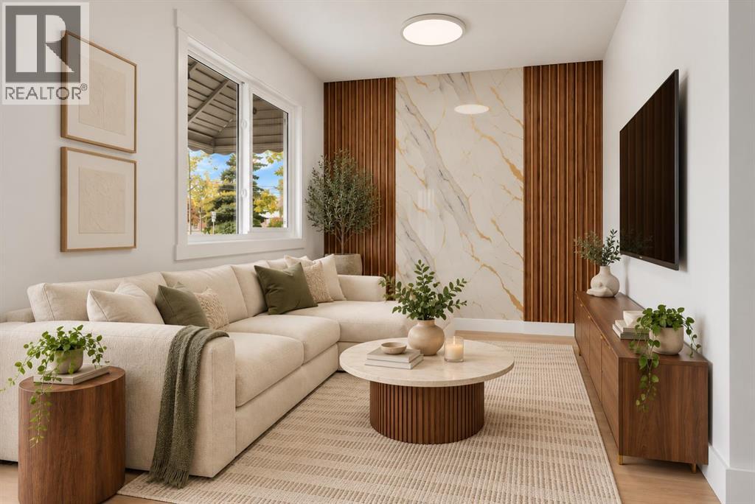
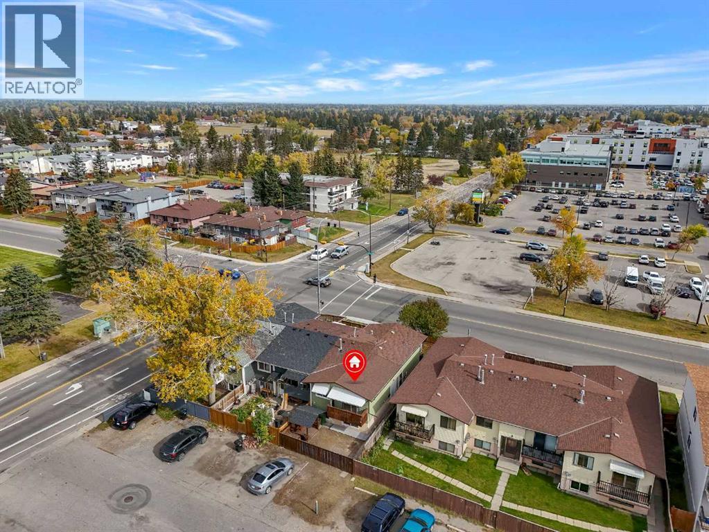
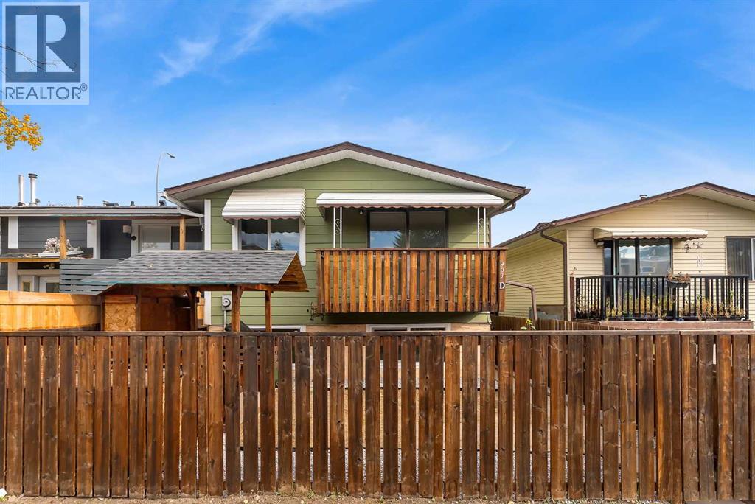
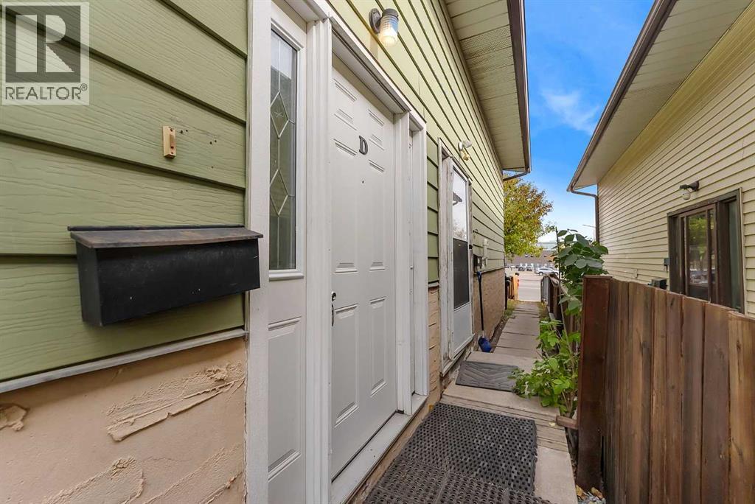
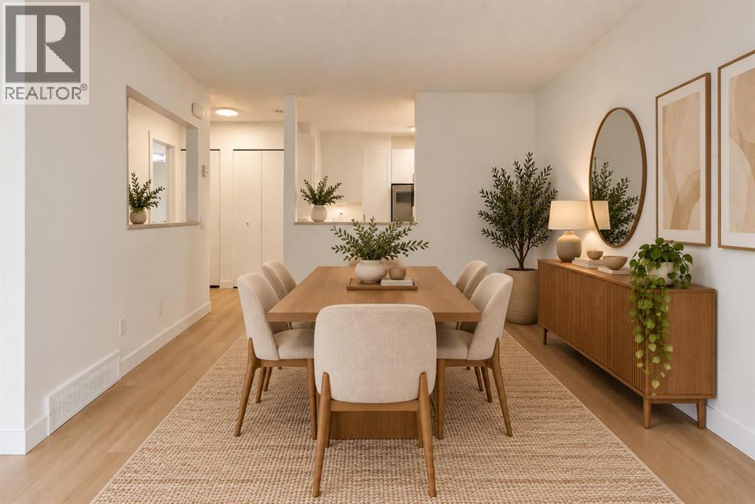
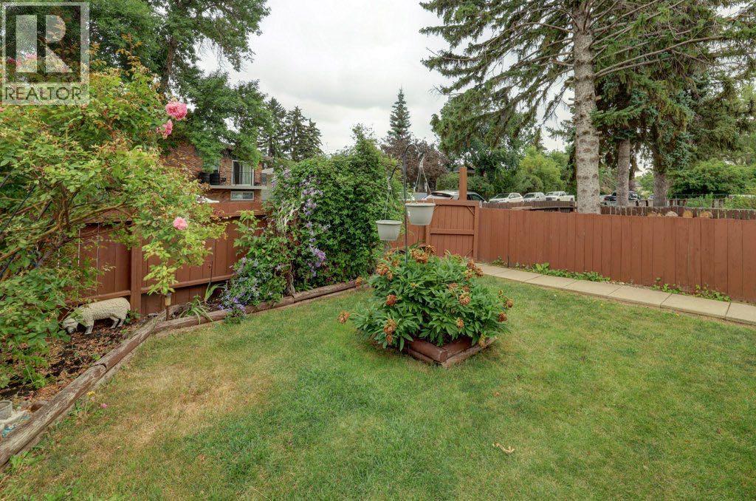
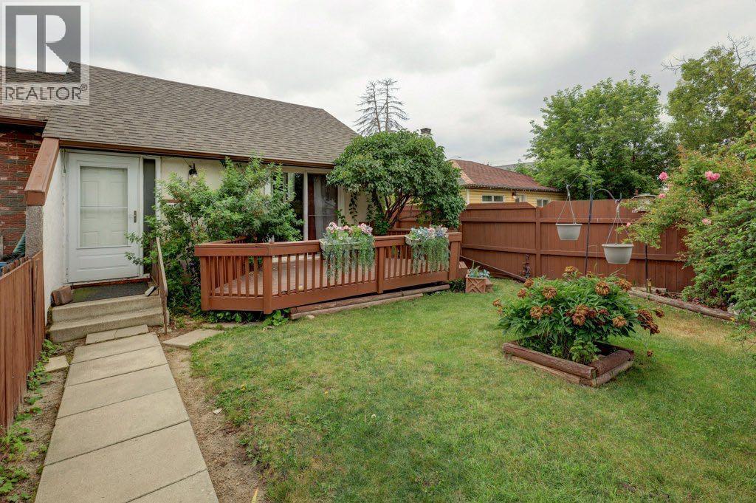
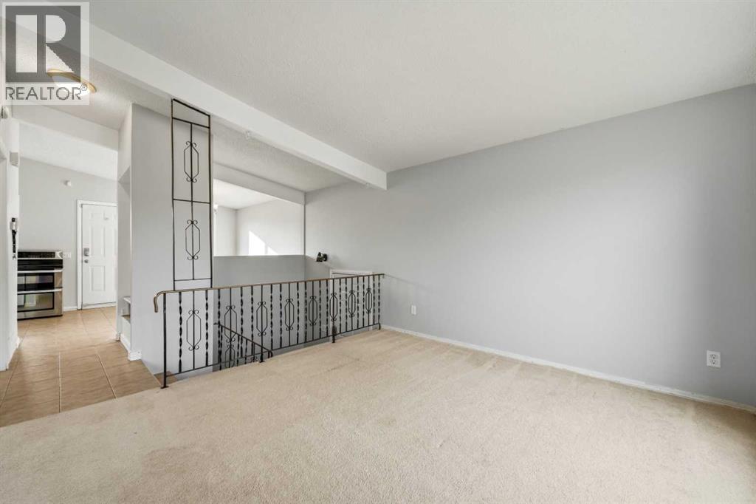
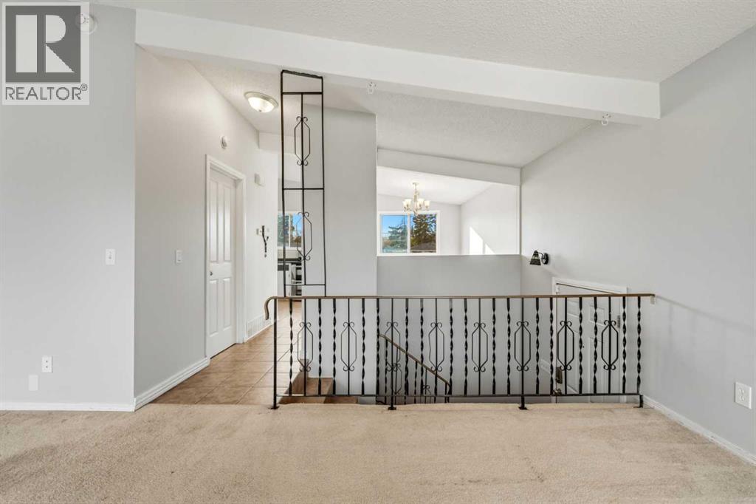
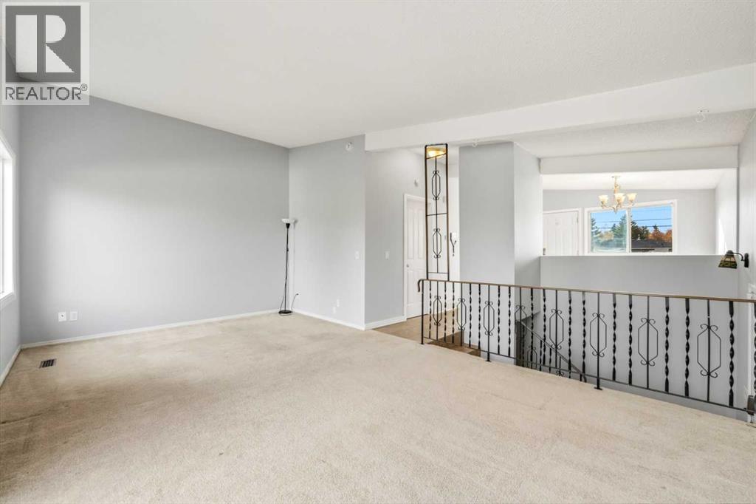
FULLY RENOVATED!! NO CONDO FEES!! 970+ SQFT OF LIVING SPACE!! 2 BEDROOMS & 1.5 BATHS!! NEW WINDOWS!! LANDSCAPING REDONE!! Welcome to this beautifully renovated home in a PRIME LOCATION, offering a functional layout with modern updates throughout. The main floor features a bright and spacious LIVING ROOM with sliding door access to the BACKYARD DECK, a dedicated DINING AREA, and an updated KITCHEN complete with ample cabinetry and STAINLESS STEEL APPLIANCES. A convenient 2PC BATH completes the main level. Head downstairs to find TWO BEDROOMS, a 4PC BATH, LAUNDRY AREA, and additional STORAGE SPACE. The Patio sliding door in the living room is scheduled to be replaced by MID-OCTOBER. Outside, enjoy the refreshed landscaping, private deck, and additional outdoor space. Located close to SUPERMARKETS, RESTAURANTS, HEALTH CENTRES, PLAYGROUNDS, SCHOOLS, and other everyday amenities. With NO CONDO FEES, extensive renovations, and a convenient location, this is an excellent opportunity for first-time buyers, investors, or anyone looking for a MOVE-IN READY HOME!
Address
🗺 Open on Google MapsDetails
🔗 Updated on October 15, 2026 at 5:35 pmRoom Sizes
| Main level | |
|---|---|
| Kitchen | 9.17 Ft x 8.50 Ft |
| Dining room | 8.33 Ft x 11.50 Ft |
| Living room | 8.33 Ft x 20.33 Ft |
| 2pc Bathroom | 5.08 Ft x 5.42 Ft |
| Basement | |
| 4pc Bathroom | 5.00 Ft x 7.42 Ft |
| Furnace | 6.17 Ft x 4.50 Ft |
| Bedroom | 10.75 Ft x 8.67 Ft |
| Primary Bedroom | 10.75 Ft x 10.92 Ft |
Interior & Systems
Appliances & Features
Construction & Lot
Parking
Building & Community
Mortgage Calculator
- Down Payment $0
- Loan Amount $0
- Monthly Mortgage Payment $0
- Property Tax $0
- Home Insurance $0
- Monthly HOA Fees $0
Similar Homes in Forest Lawn
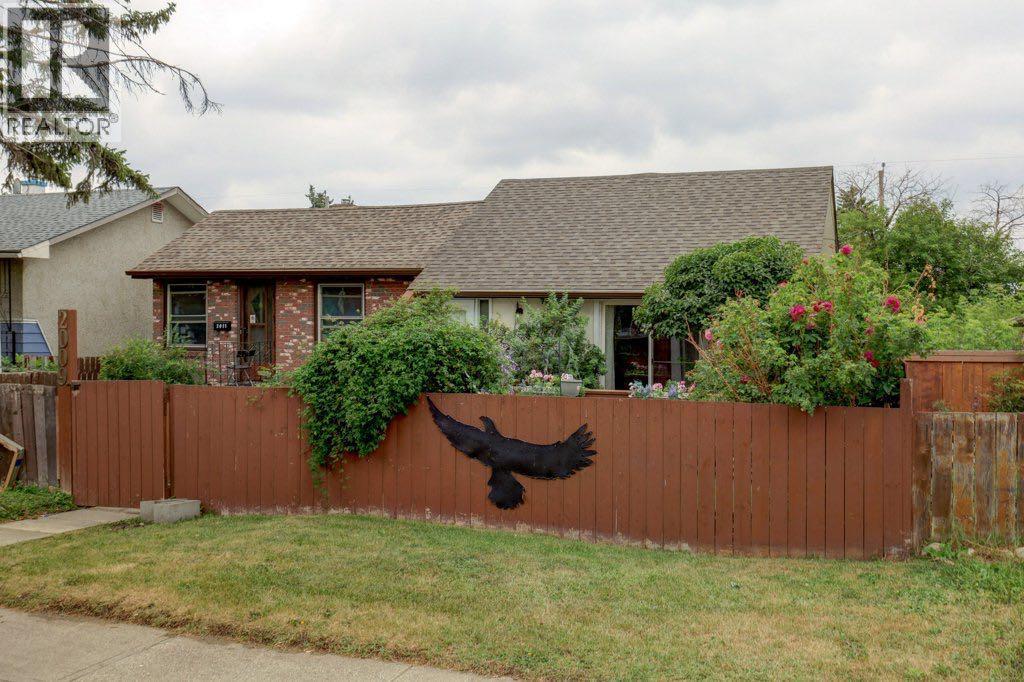
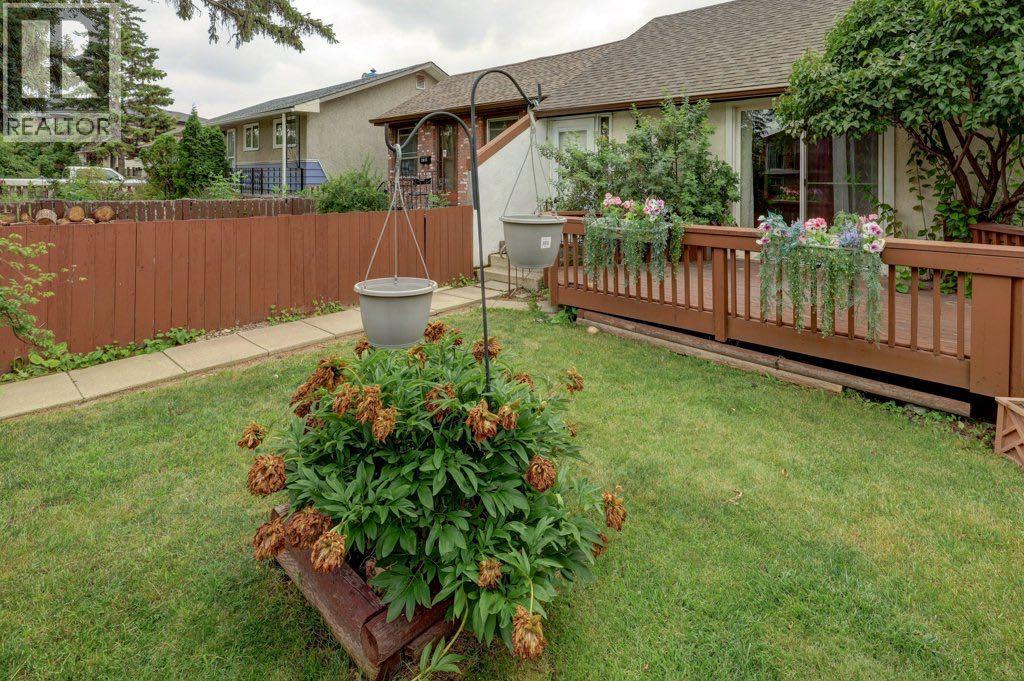
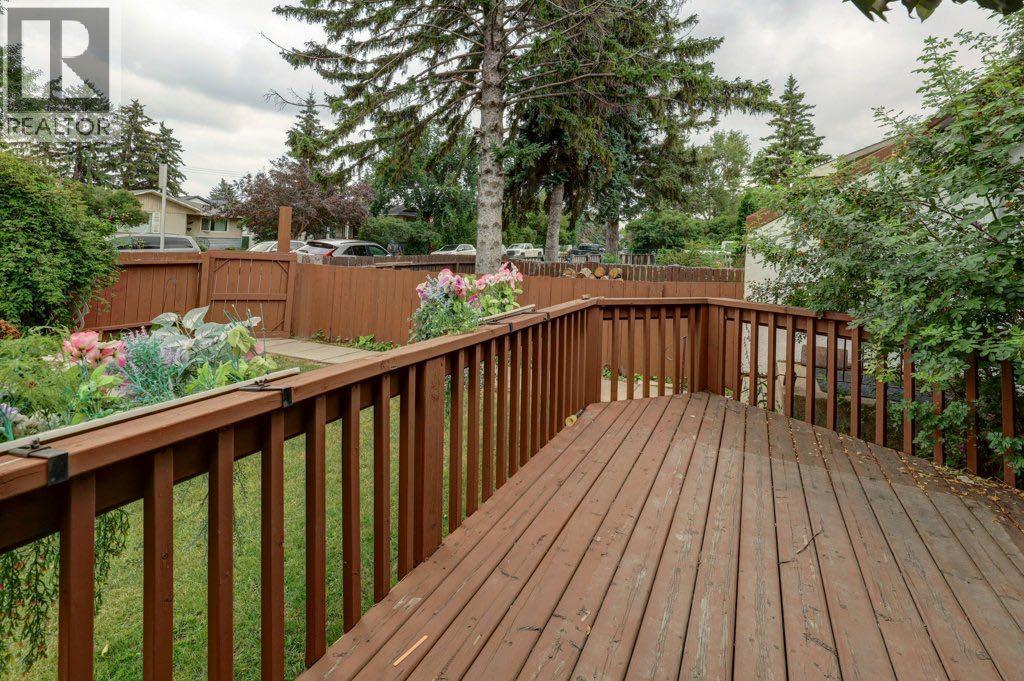
2009 41 Street SE
- 3 Beds
- 2 Baths
- 780 sqft
- $352/sqft
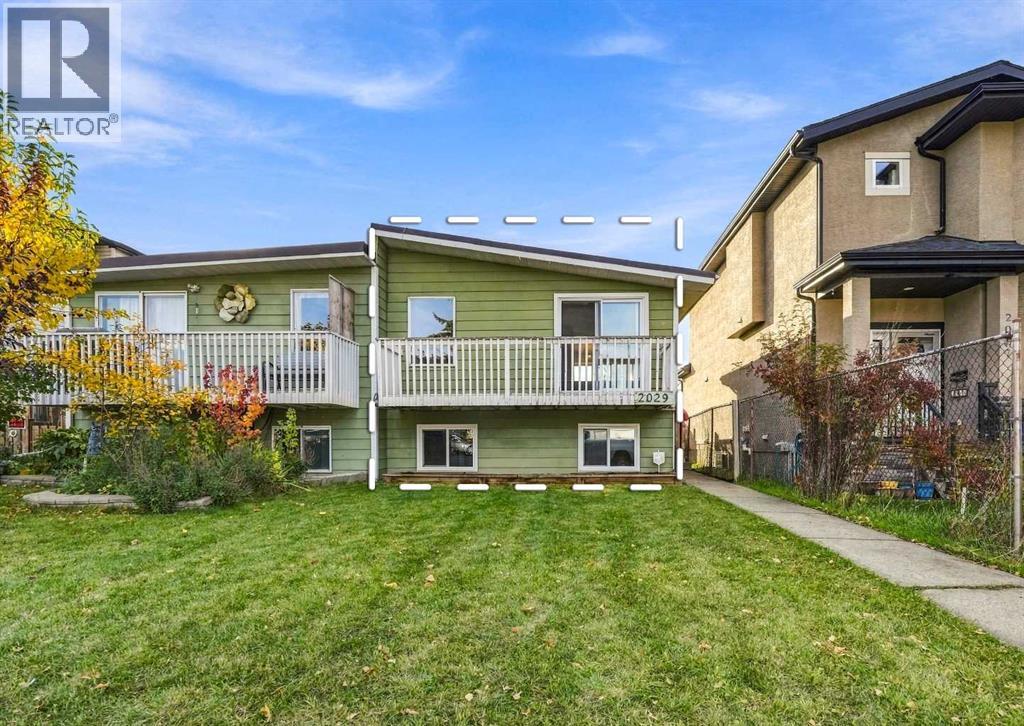
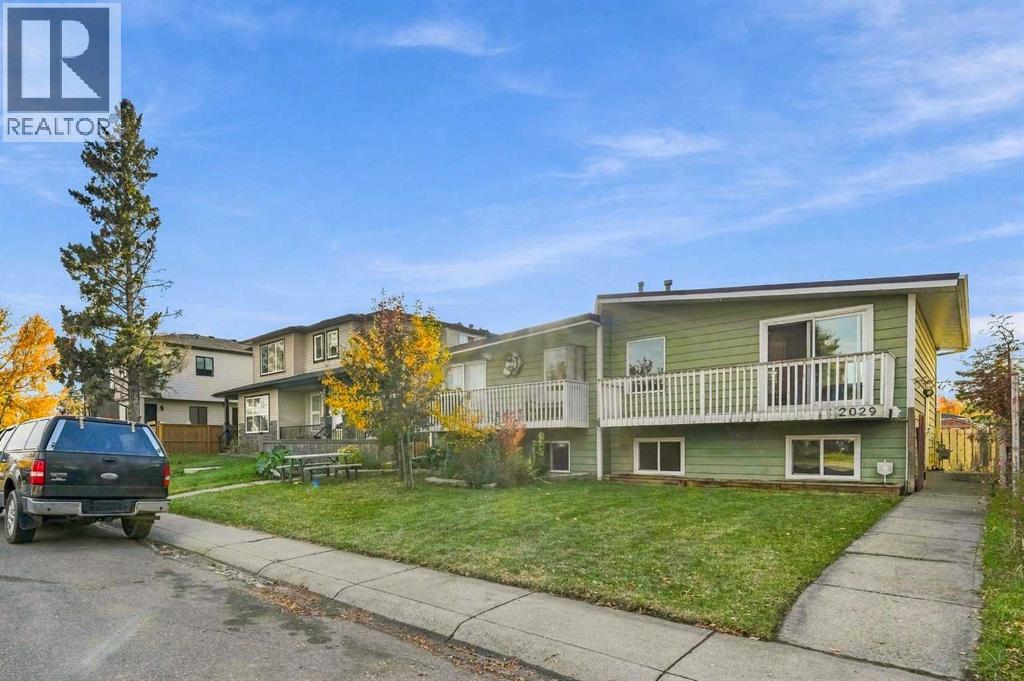
2029 41 Street SE
- 3 Beds
- 2 Baths
- 601 sqft
- $499/sqft