
9908 86 Park Avenue
 📷 32 More
Description
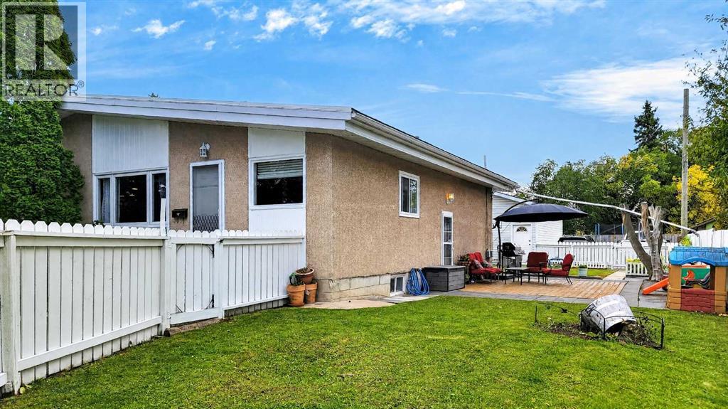
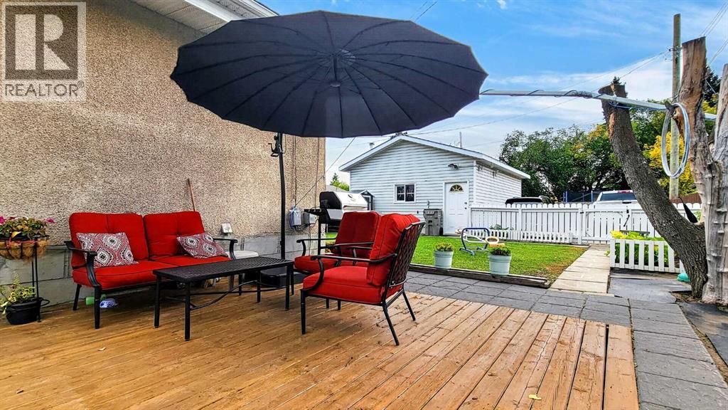
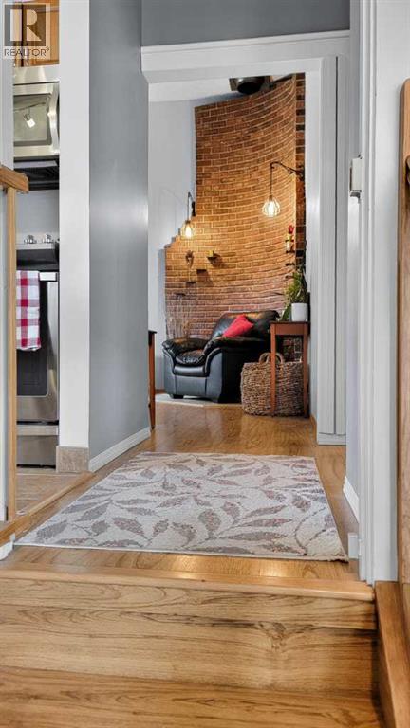
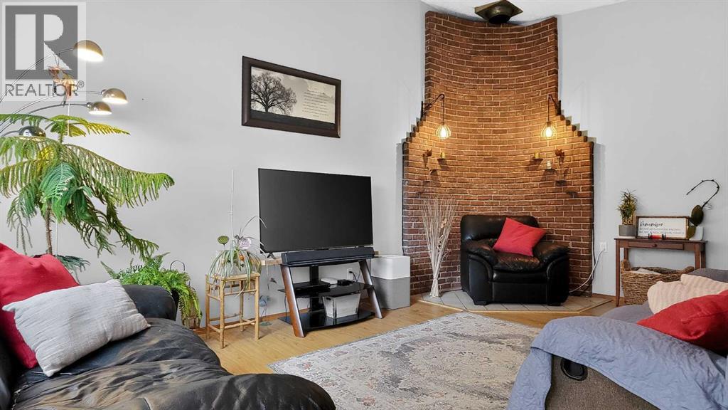
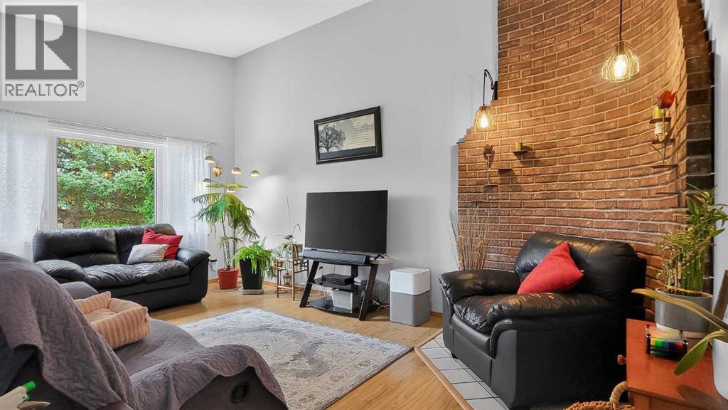
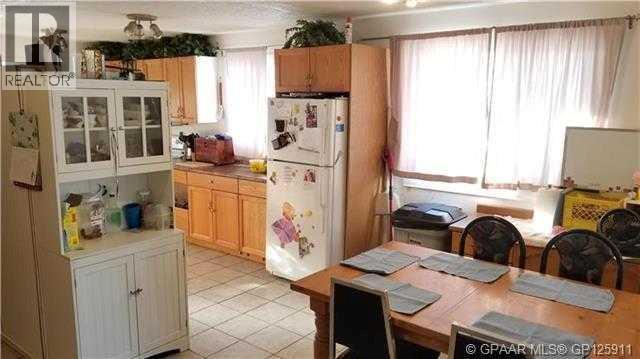
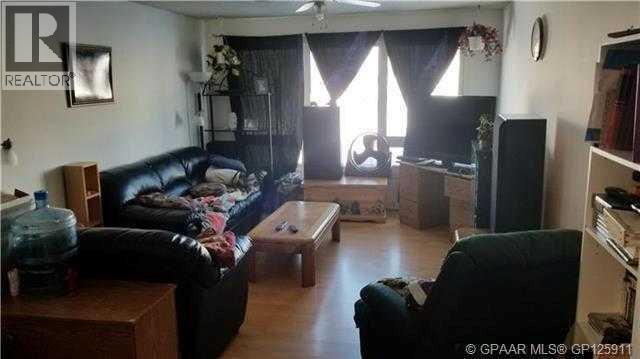
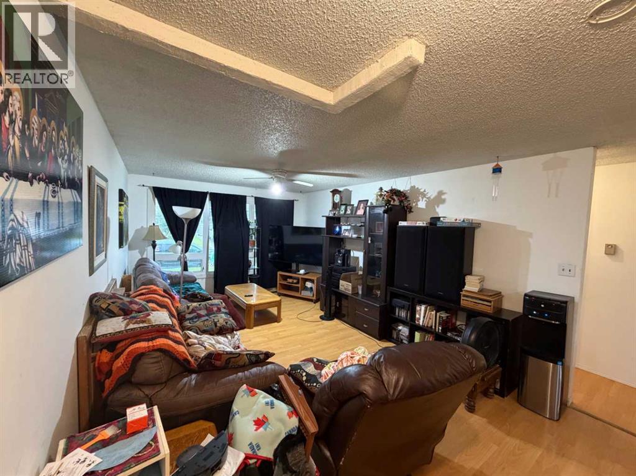
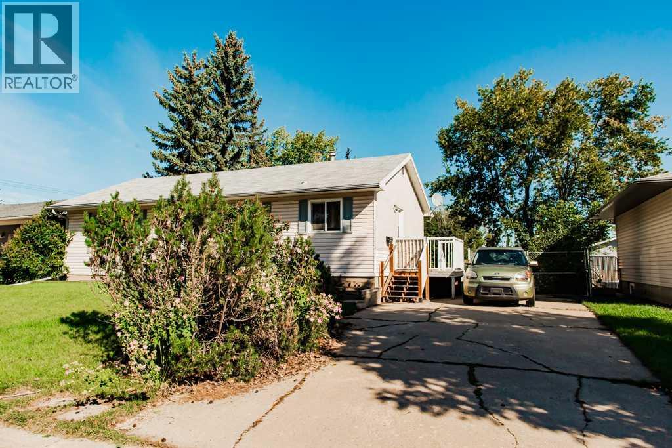
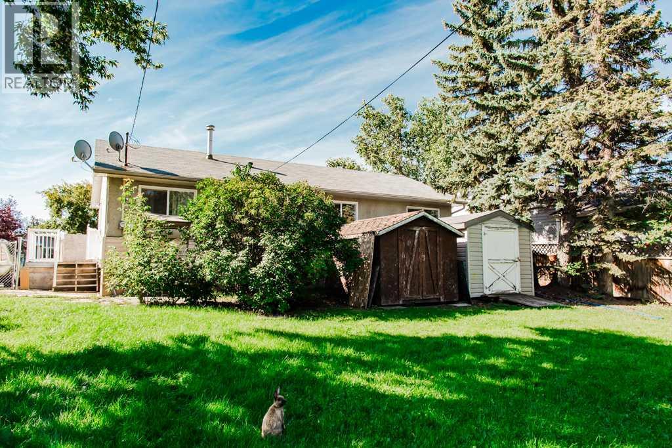
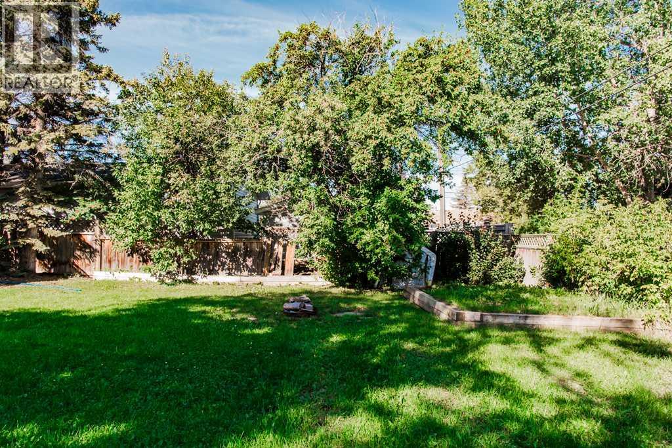
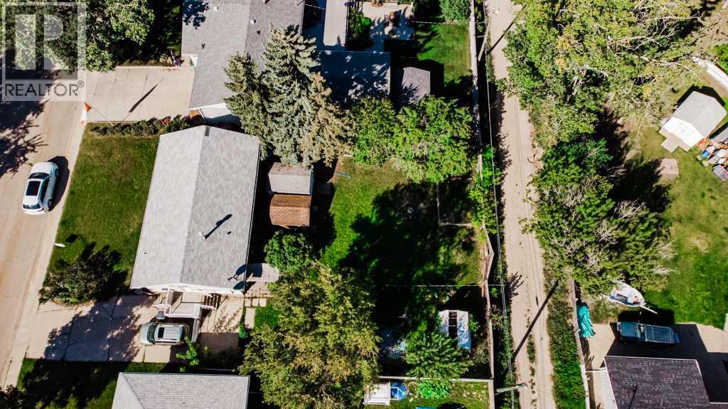
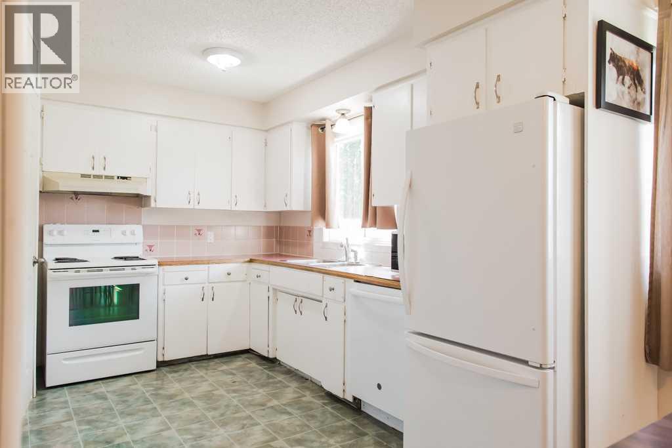
Welcome to 9908 86 Park Avenue — where every corner invites you to live your best life. Spread across two thoughtfully designed floors, this home blends warmth, character, and functionality in perfect harmony. The sun-drenched living room captivates with soaring ceilings, gleaming hardwood floors, and a large picture window framing lush greenery — an uplifting backdrop for everyday moments. The kitchen offers rich warm cabinetry, newly redone counter tops and new stainless steel appliances, making it a space where culinary creativity thrives. The primary bedroom is a true retreat, featuring hardwood floors, mirrored closets, and a striking exposed brick accent wall with ambient Edison lighting — an atmosphere of cozy sophistication. Three spacious bedrooms and 2 bathrooms ensure every family member enjoys their own sanctuary. Downstairs, a custom built-in mudroom with individual cubbies and hooks keeps life beautifully organized — perfect for active families. This home has been meticulously cared for as all windows & doors, brand new hot water tank have been updated. Your detached garage is heated and will keep all your toys cozy this winter! This is more than a home — it's the lifestyle you've been dreaming of.
Address
🗺 Open on Google MapsDetails
🔗 Updated on November 1, 2026 at 1:25 pmRoom Sizes
| Main level | |
|---|---|
| Living room | 11.08 Ft x 17.67 Ft |
| Kitchen | 11.25 Ft x 8.42 Ft |
| Dining room | 7.42 Ft x 5.42 Ft |
| Bedroom | 11.67 Ft x 14.00 Ft |
| Bedroom | 12.25 Ft x 9.25 Ft |
| 4pc Bathroom | 8.08 Ft x 5.00 Ft |
| Hall | 9.00 Ft x 6.67 Ft |
| Foyer | 3.42 Ft x 7.75 Ft |
| Basement | |
| Living room | 11.00 Ft x 22.00 Ft |
| Bedroom | 11.58 Ft x 12.75 Ft |
| Bedroom | 11.25 Ft x 13.17 Ft |
| 3pc Bathroom | 10.75 Ft x 12.17 Ft |
Interior & Systems
Appliances & Features
Construction & Lot
Parking
Mortgage Calculator
- Down Payment $0
- Loan Amount $0
- Monthly Mortgage Payment $0
- Property Tax $0
- Home Insurance $0
- Monthly HOA Fees $0
Similar Homes in Highland Park
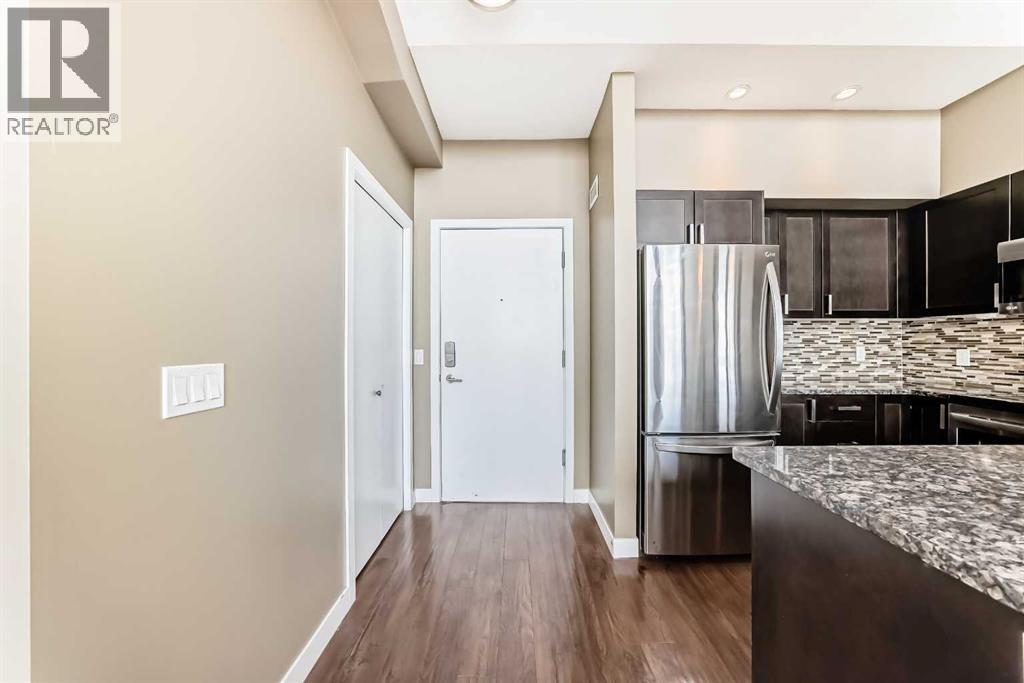
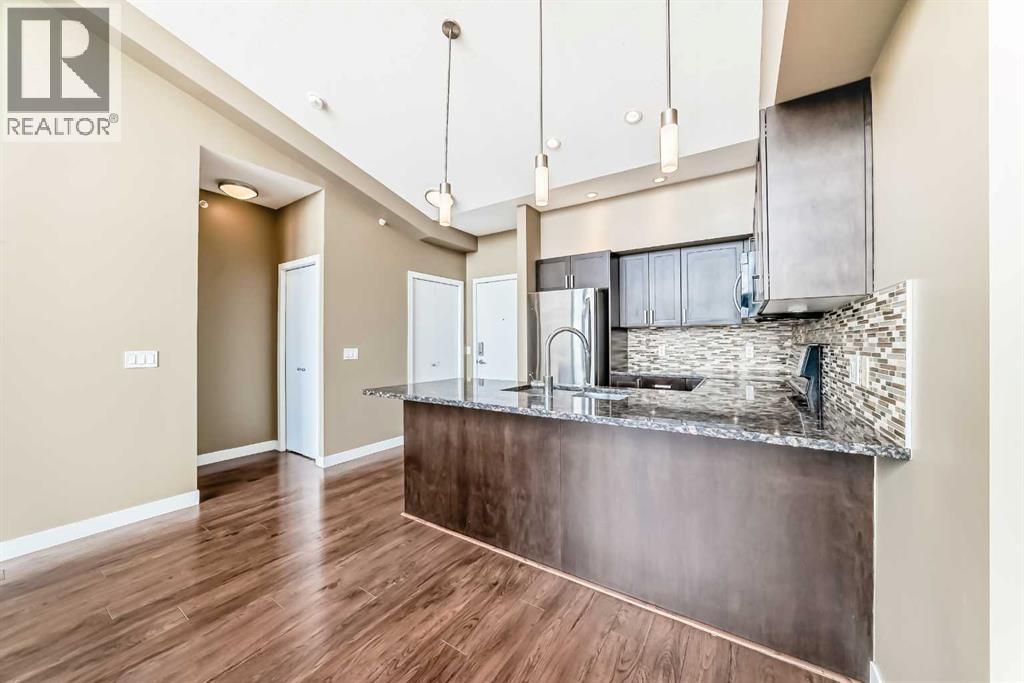
406, 4303 1 Street NE
- 2 Beds
- 2 Baths
- 834 sqft
- $390/sqft
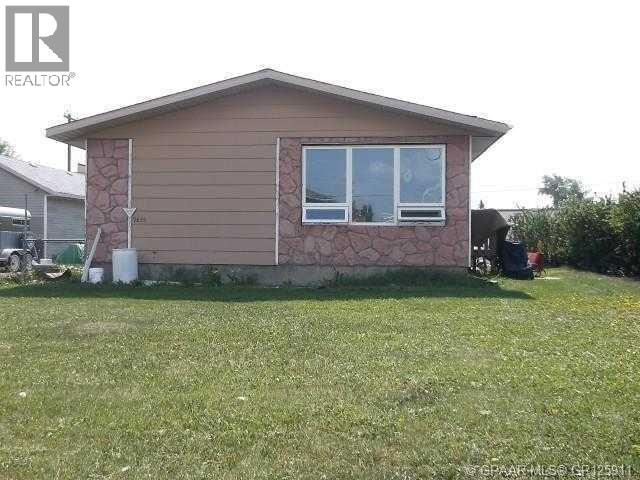
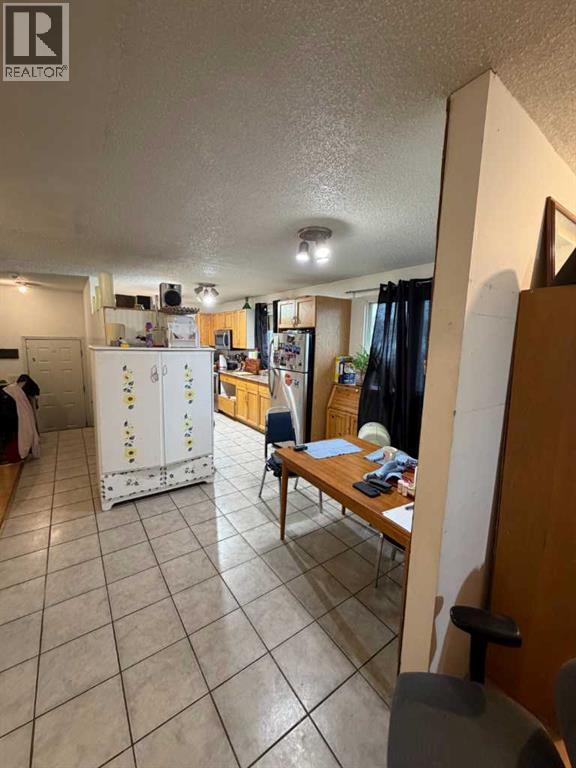
9835 96 Avenue
- 4 Beds
- 3 Baths
- 1,143 sqft
- $253/sqft
9940 88 Avenue
- 4 Beds
- 2 Baths
- 1,008 sqft
- $268/sqft