
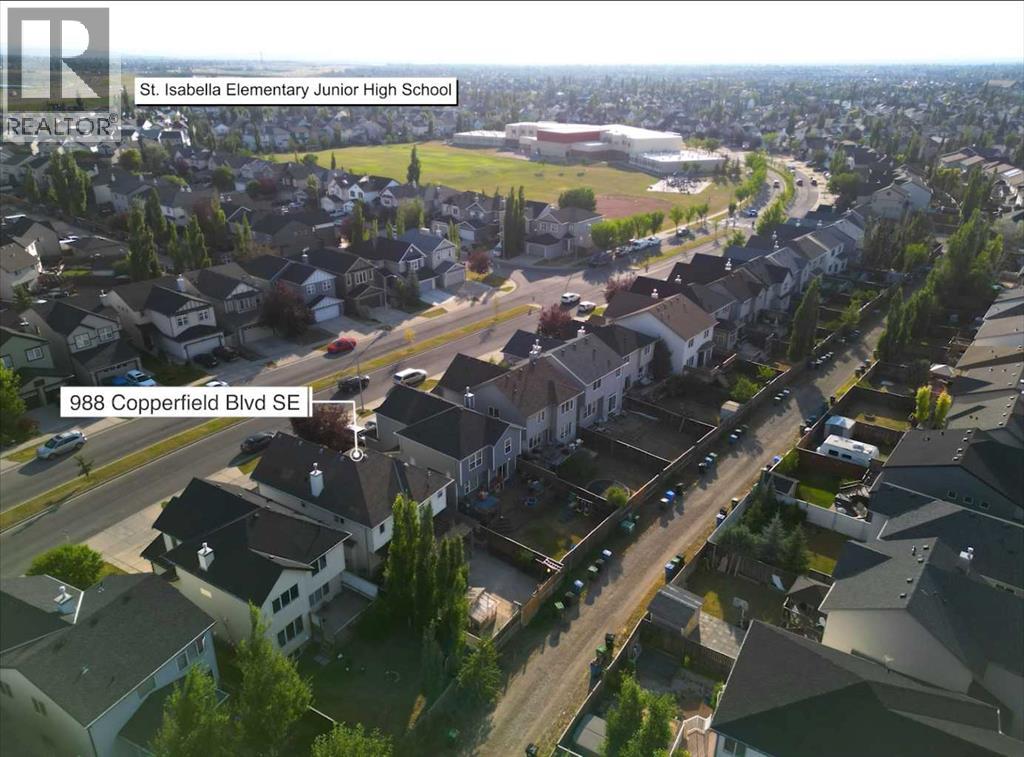
988 Copperfield Boulevard SE
 📷 41 More
Description
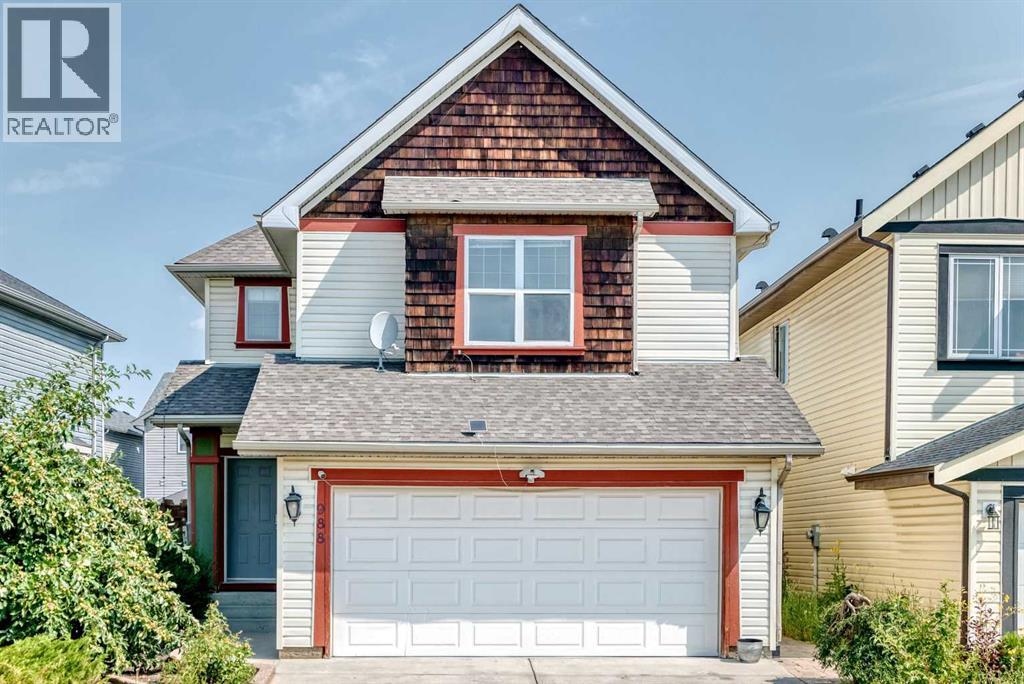
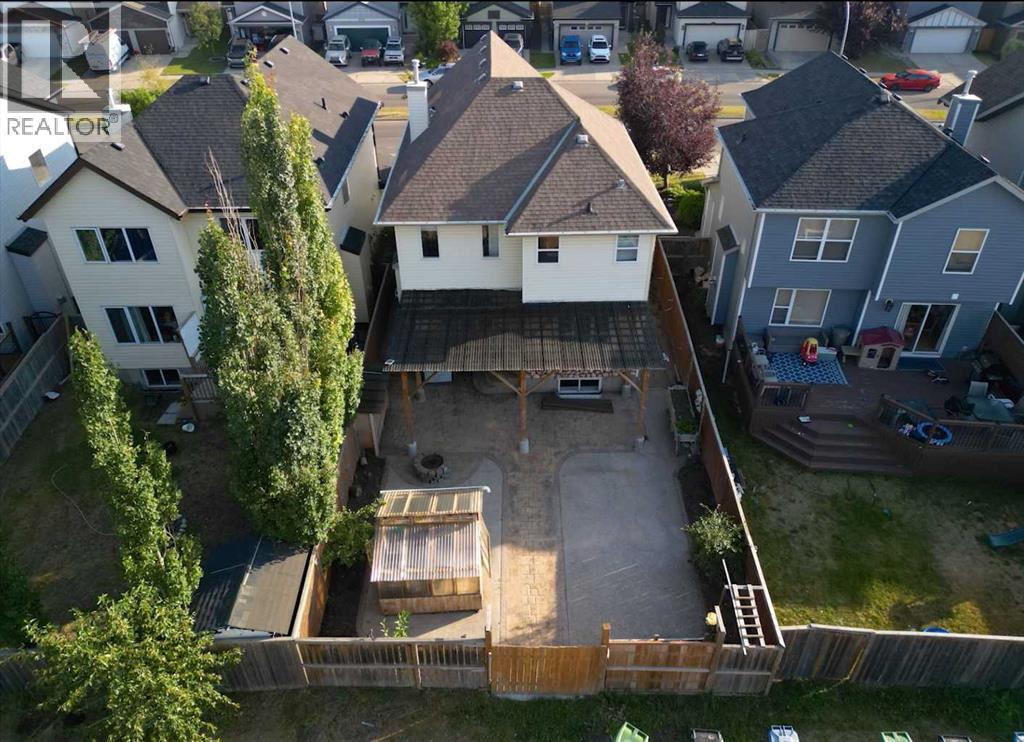
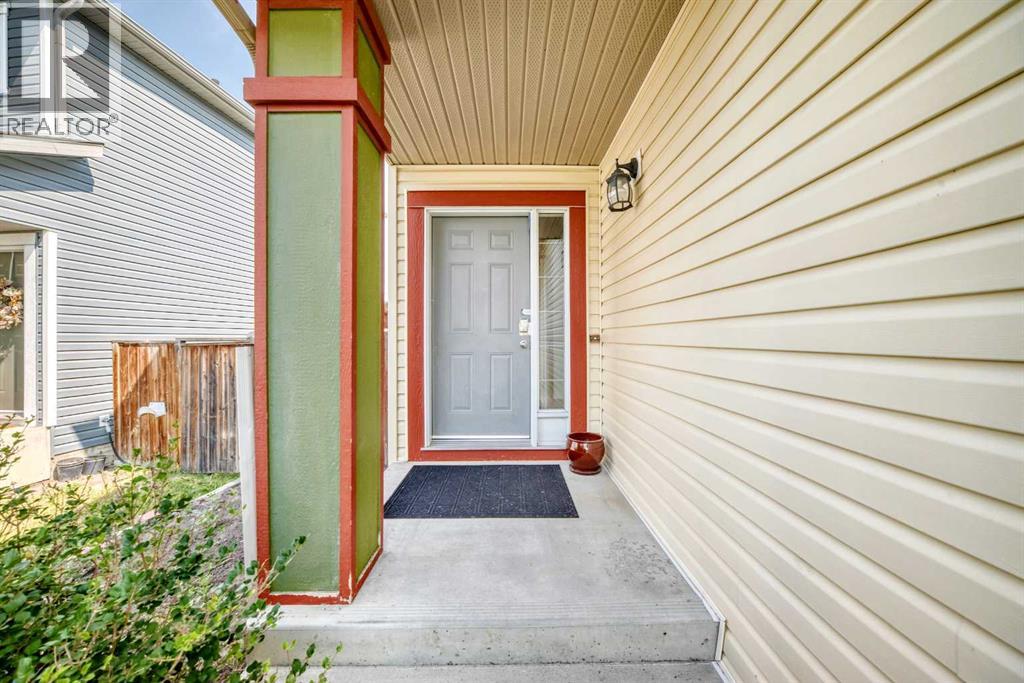
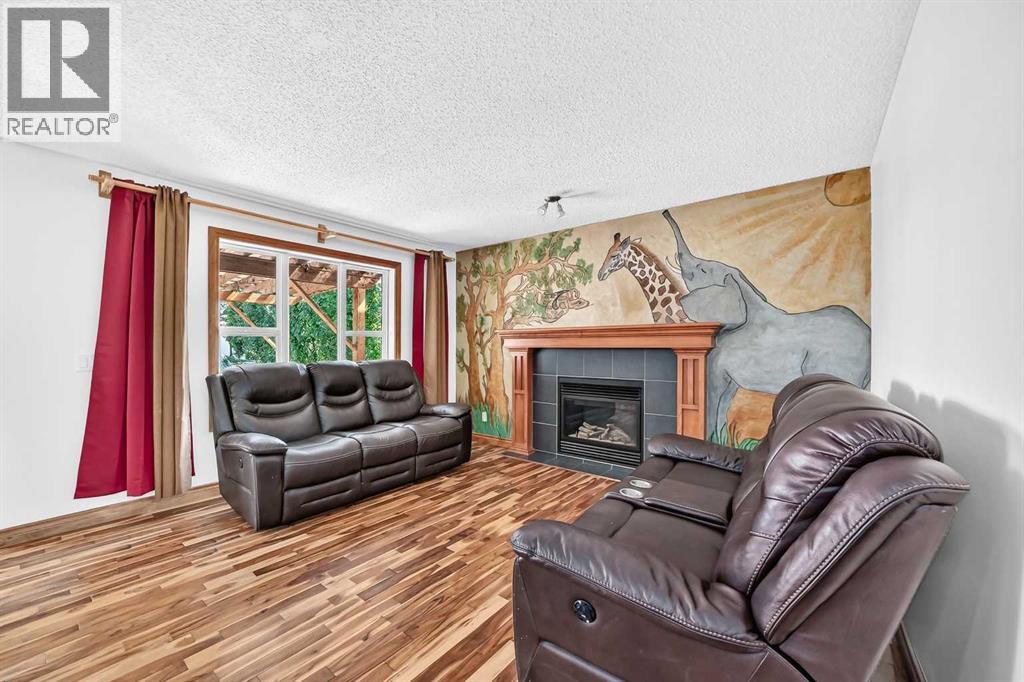
Welcome to this well-maintained 2-storey home in the desirable community of Copperfield. Offering over 1,900 sq. ft. of above-grade living space plus a fully finished basement, this home features 4 bedrooms and 3.5 bathrooms, providing plenty of room for families of all sizes.The main floor features an open-concept layout with hardwood flooring, a bright living room with a cozy gas fireplace, a spacious dining area, and a functional kitchen complete with stone countertops, a large island, pantry, and built-in features. A convenient mud room and 2-piece bathroom complete the main level.Upstairs, you'll find a generous bonus room, a spacious primary bedroom with a walk-in closet and 4-piece ensuite, two additional bedrooms, a full bathroom, and an upper-level laundry room for added convenience.The fully finished basement offers even more living space with a large family room, a fourth bedroom, a hobby room, a 3-piece bathroom, and additional storage.Step outside to enjoy the private, partially fenced backyard featuring a pergola, fire pit, dog run, and storage shed—perfect for relaxing or entertaining. The heated double attached garage and driveway provide parking for up to four vehicles.Located close to parks, playgrounds, schools, and shopping, this home offers a great combination of comfort, space, and convenience in one of Calgary's most popular southeast communities.Please note: Some photos have been virtually staged to help illustrate the property's potential.
Address
🗺 Open on Google MapsDetails
🔗 Updated on October 10, 2026 at 9:06 amRoom Sizes
| Main level | |
|---|---|
| Other | 5.67 Ft x 8.33 Ft |
| Kitchen | 10.67 Ft x 13.58 Ft |
| Other | 5.83 Ft x 10.33 Ft |
| 2pc Bathroom | 2.92 Ft x 7.08 Ft |
| Dining room | 9.17 Ft x 11.92 Ft |
| Living room | 12.83 Ft x 14.42 Ft |
| Second level | |
| Bonus Room | 14.58 Ft x 19.00 Ft |
| 4pc Bathroom | 5.83 Ft x 12.00 Ft |
| Laundry room | 4.25 Ft x 5.17 Ft |
| Bedroom | 9.42 Ft x 9.67 Ft |
| Bedroom | 11.33 Ft x 10.50 Ft |
| Primary Bedroom | 10.50 Ft x 13.33 Ft |
| Other | 5.50 Ft x 5.58 Ft |
| Other | 5.67 Ft x 5.33 Ft |
| 4pc Bathroom | 8.67 Ft x 13.33 Ft |
| Basement | |
| 3pc Bathroom | 4.50 Ft x 7.00 Ft |
| Family room | 14.75 Ft x 17.33 Ft |
| Other | 8.83 Ft x 12.42 Ft |
| Bedroom | 8.08 Ft x 8.92 Ft |
| Storage | 9.00 Ft x 13.17 Ft |
Interior & Systems
Appliances & Features
Construction & Lot
Parking
Mortgage Calculator
- Down Payment $0
- Loan Amount $0
- Monthly Mortgage Payment $0
- Property Tax $0
- Home Insurance $0
- Monthly HOA Fees $0
Similar Homes in Copperfield
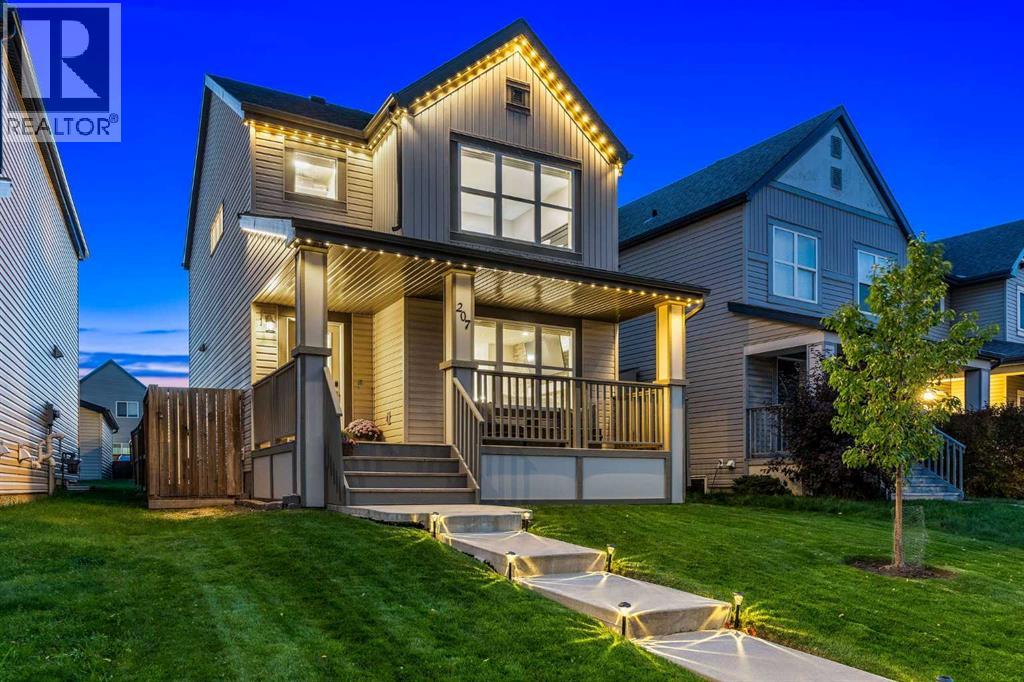
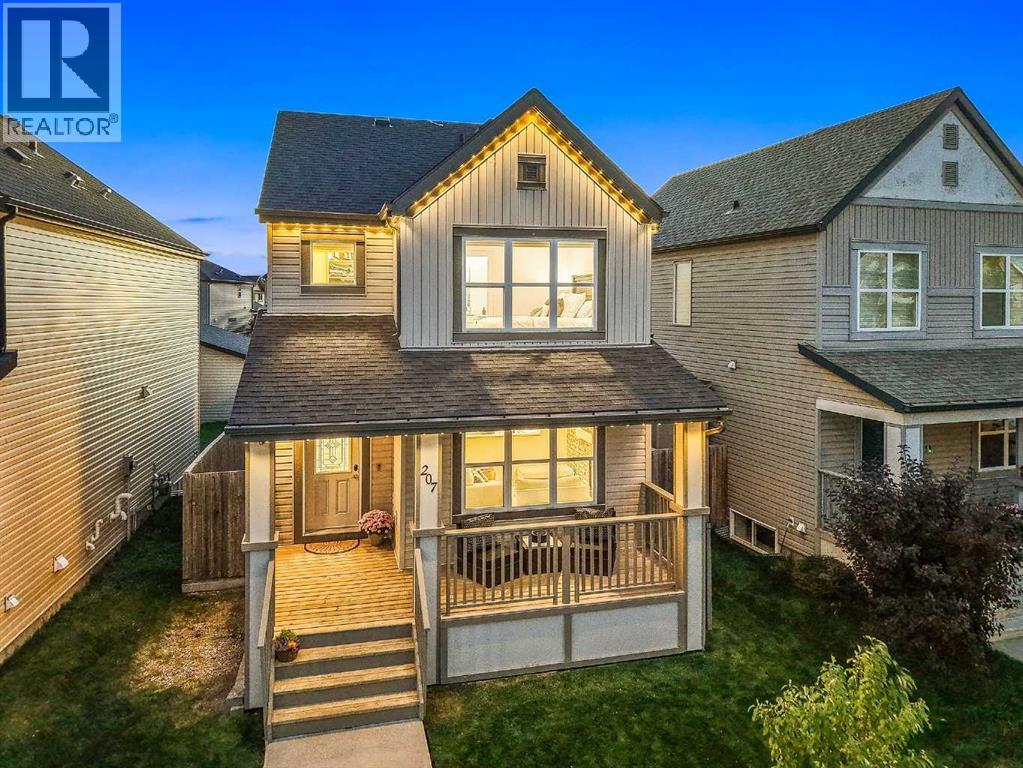
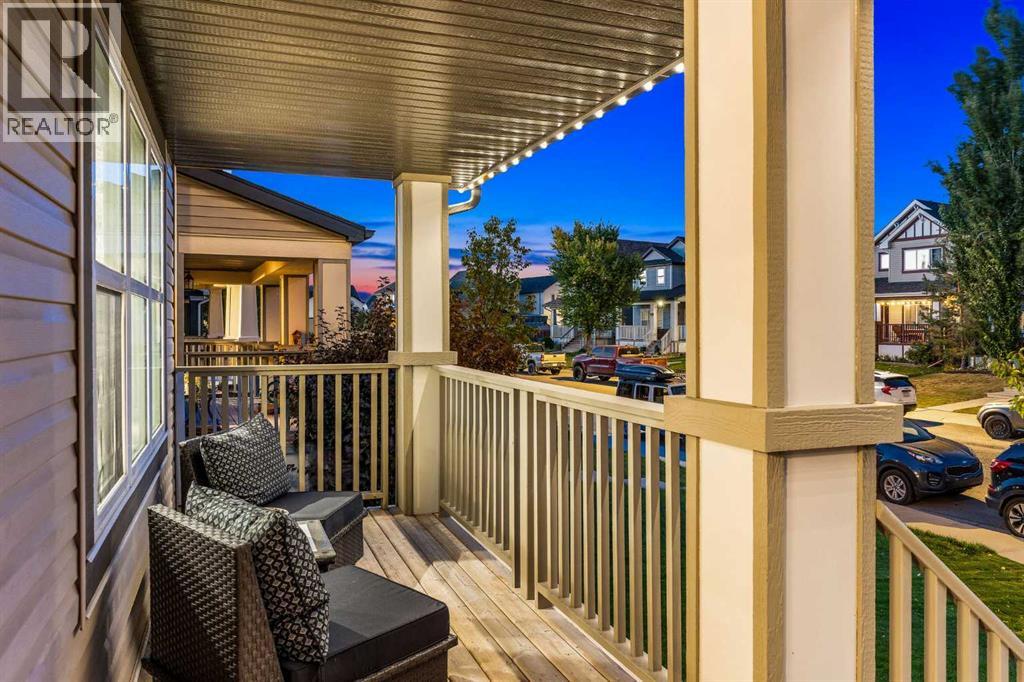
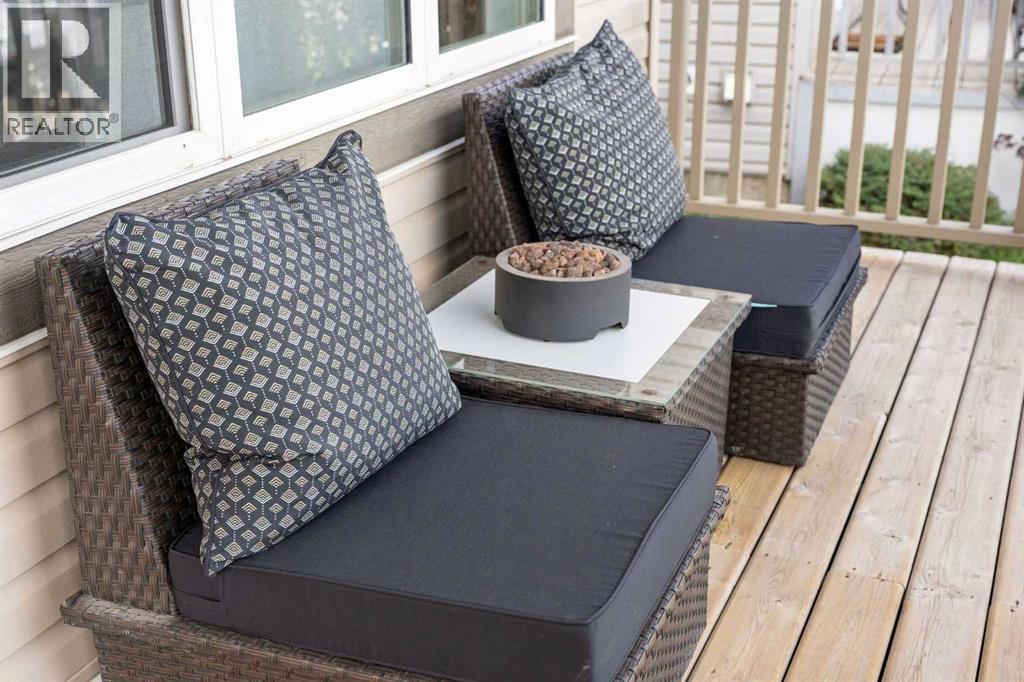
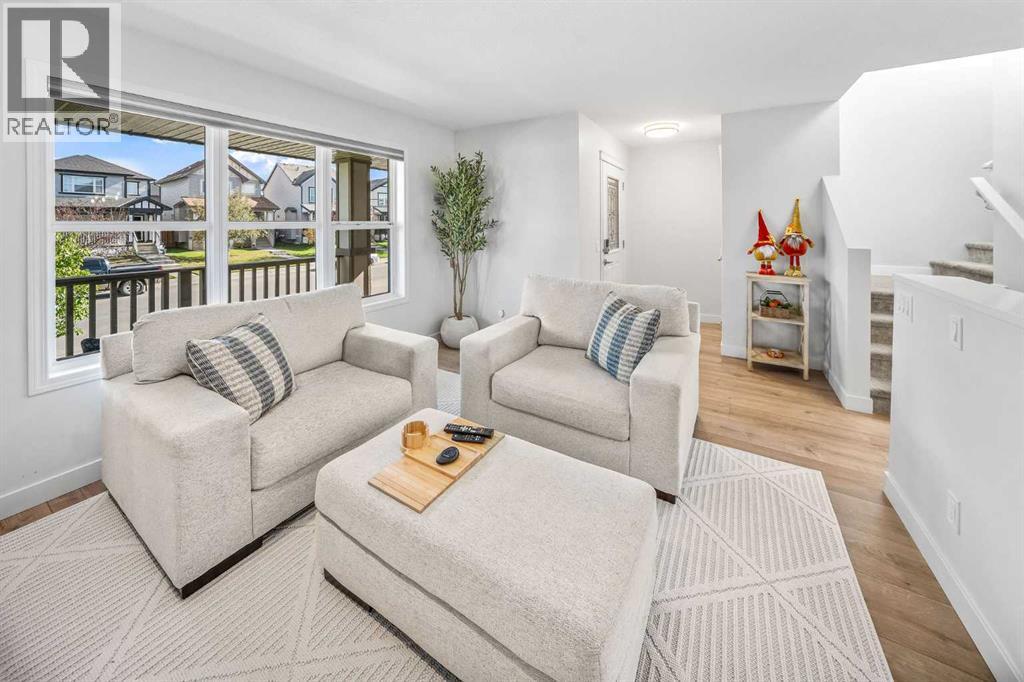
207 Copperpond Road SE
- 3 Beds
- 4 Baths
- 1,377 sqft
- $447/sqft
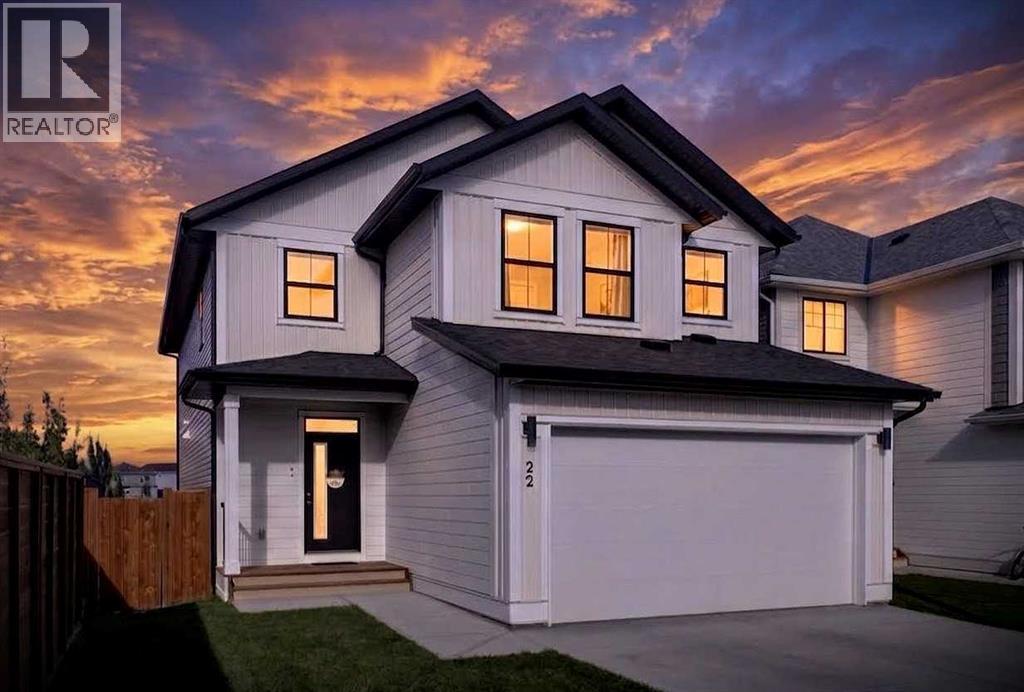
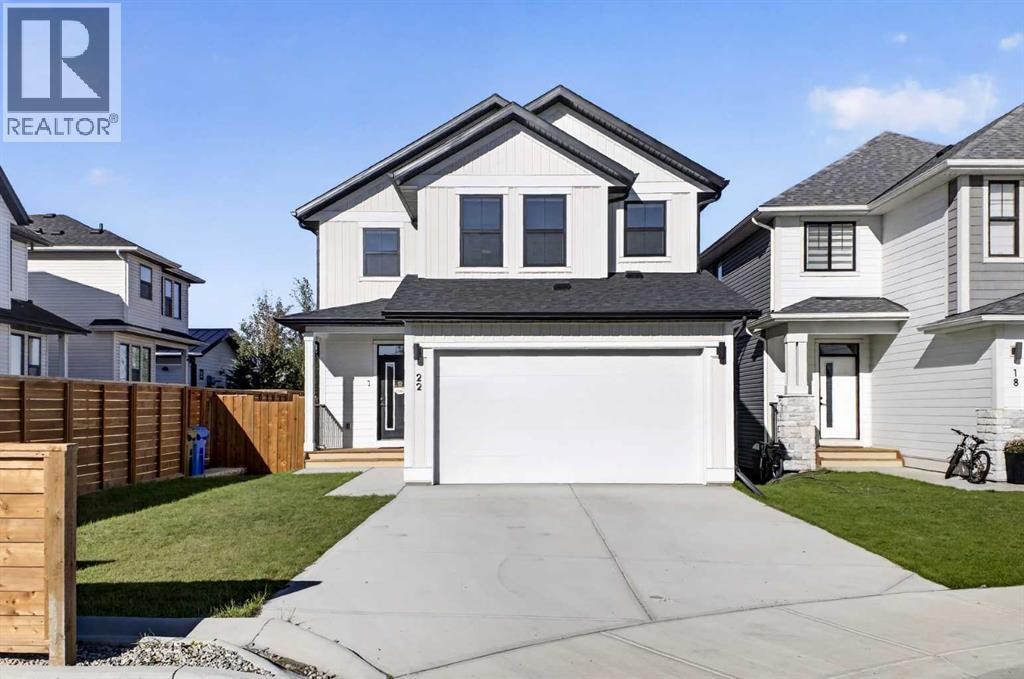
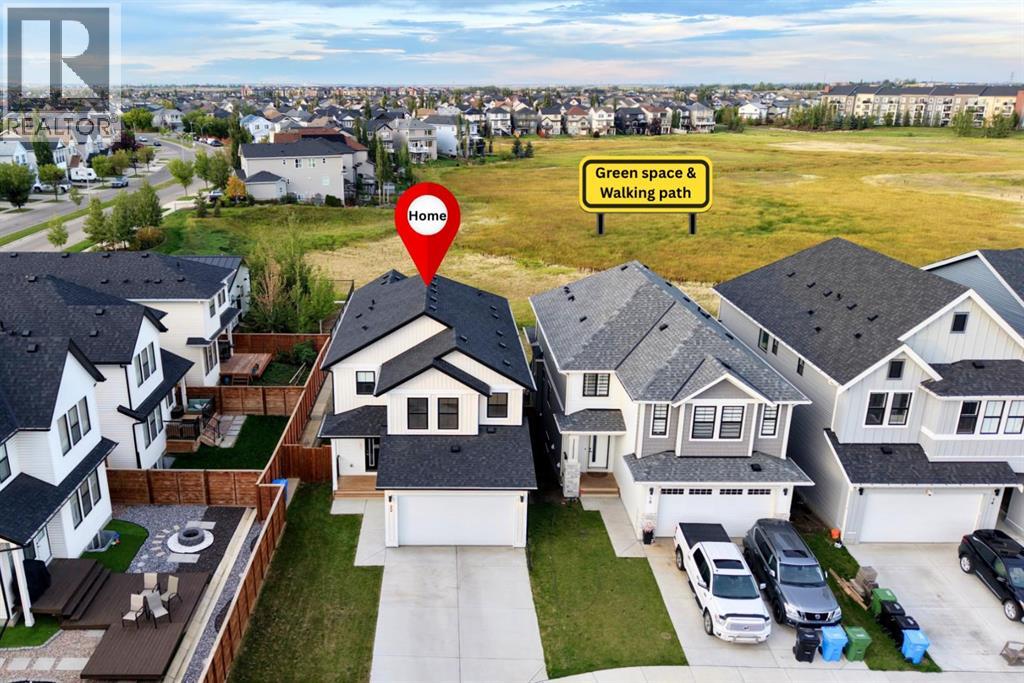
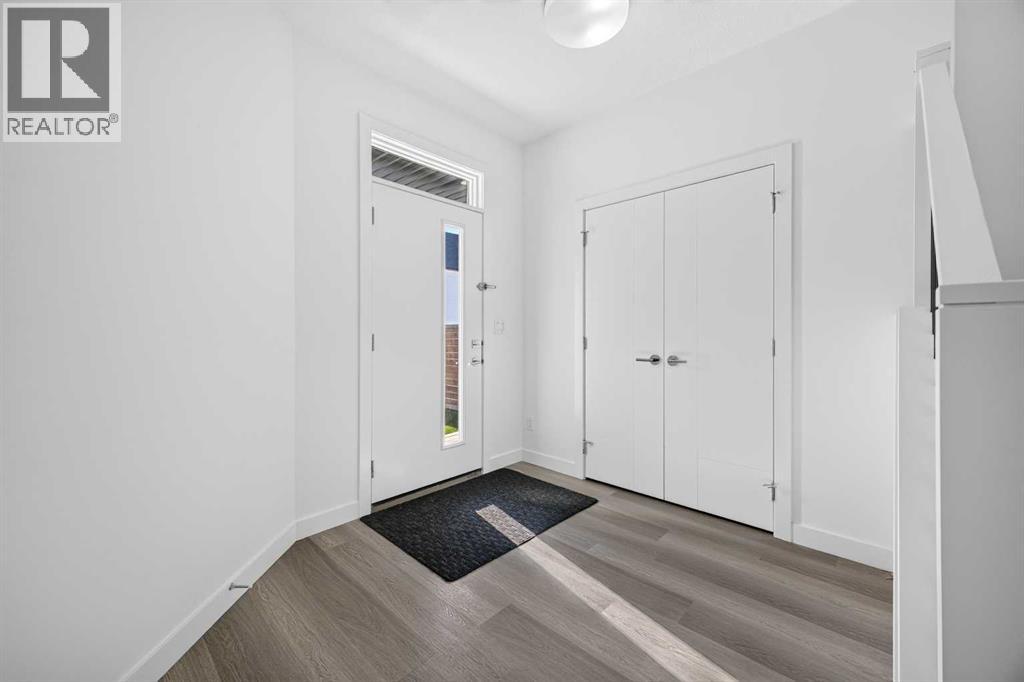
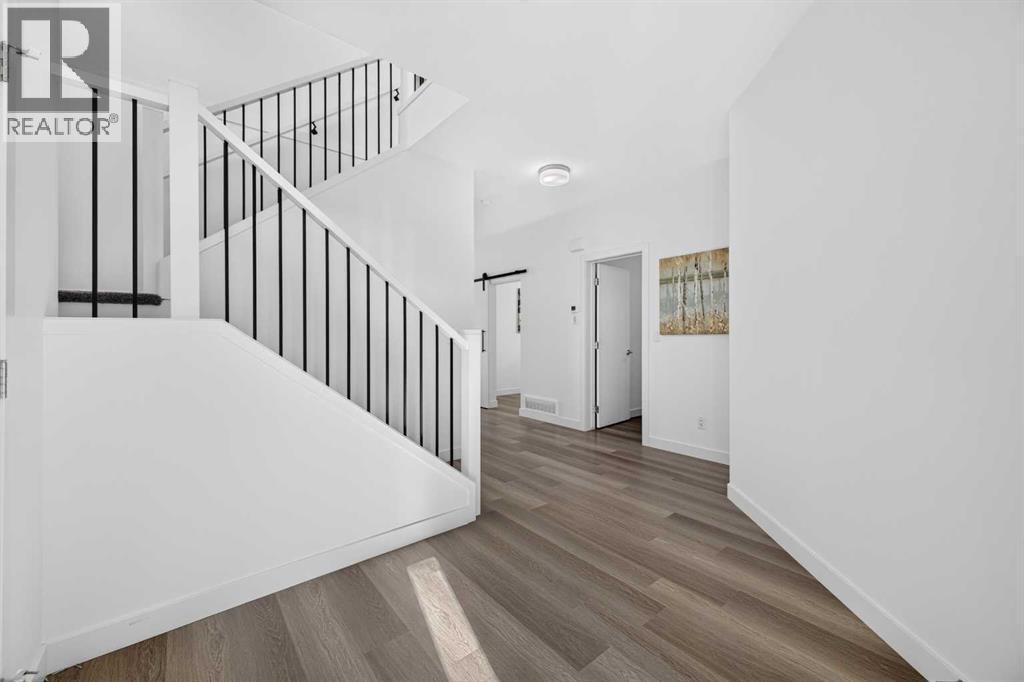
22 Copperhead Bay SE
- 4 Beds
- 4 Baths
- 2,454 sqft
- $359/sqft
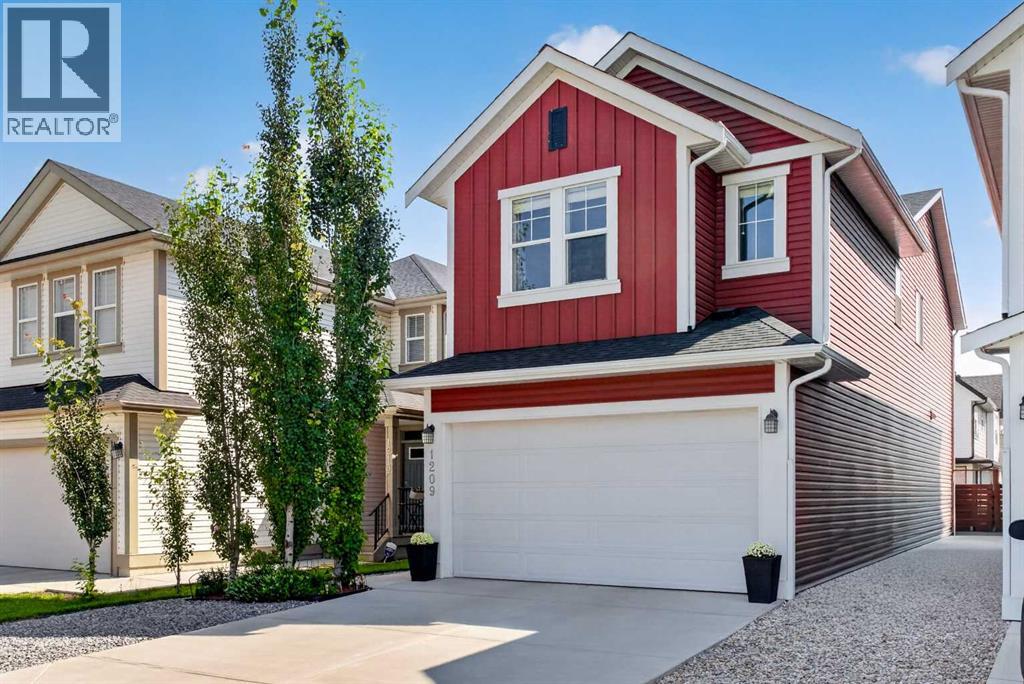
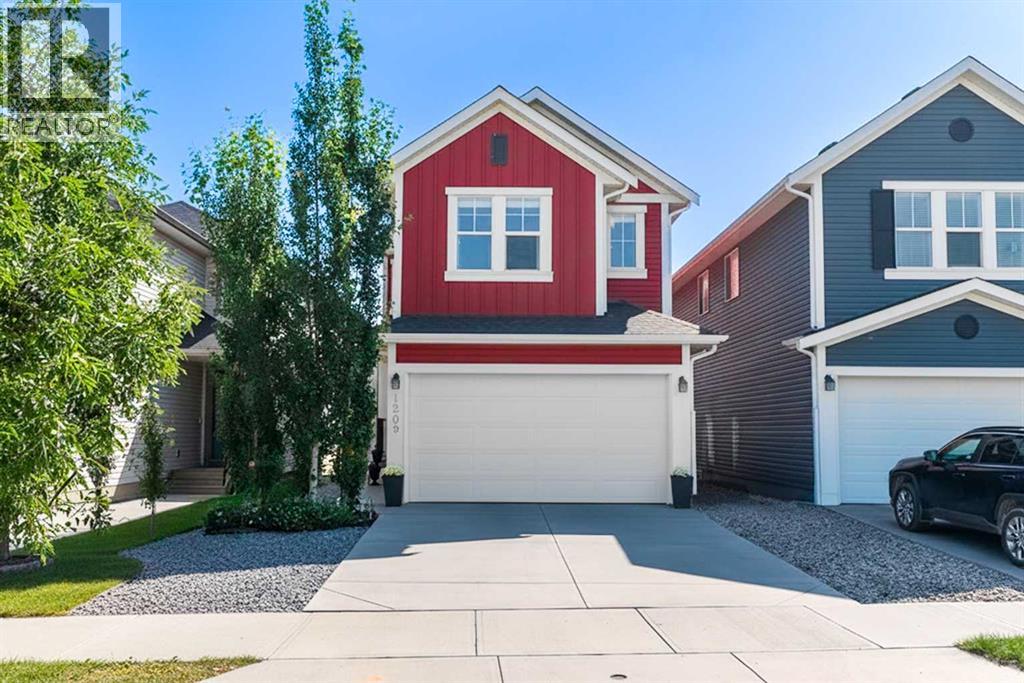
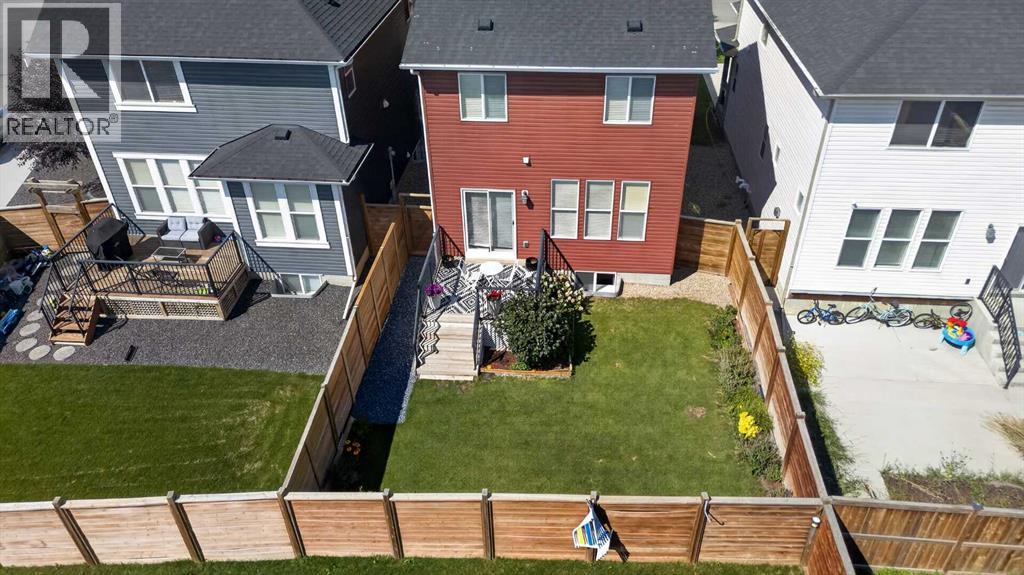
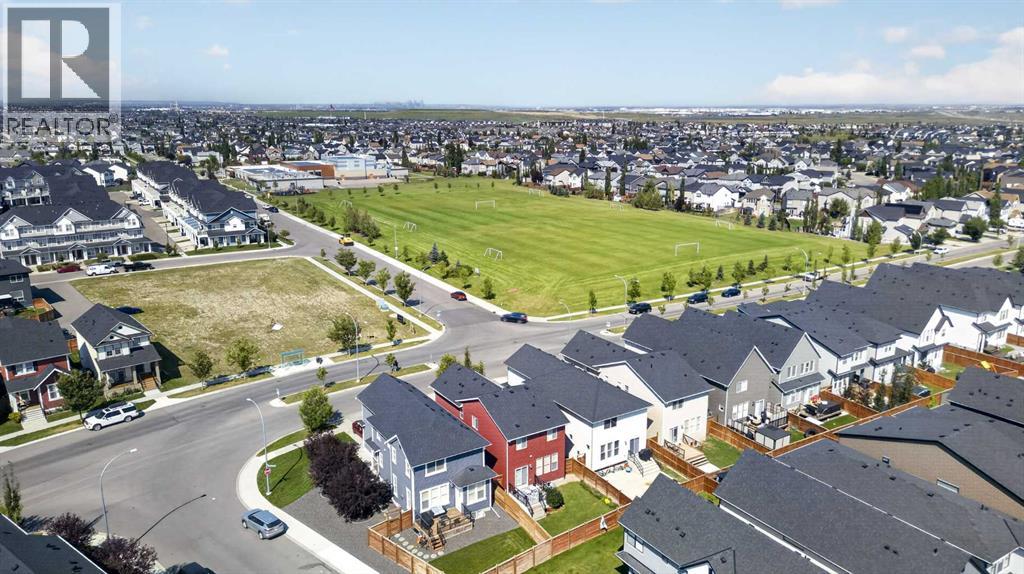
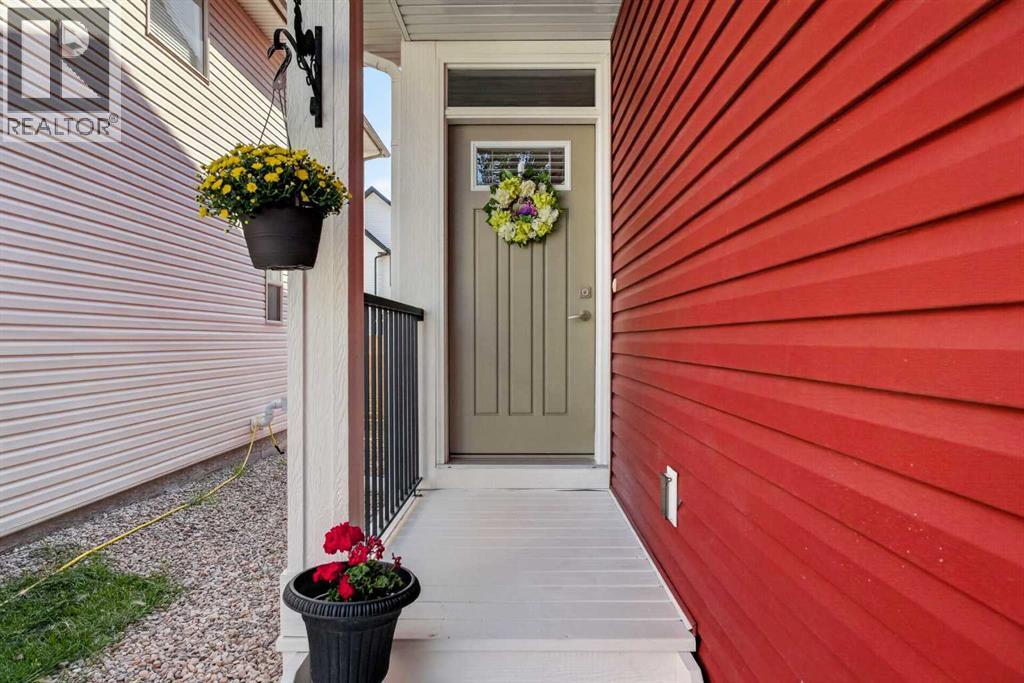
1209 Copperfield Boulevard SE
- 4 Beds
- 4 Baths
- 1,864 sqft
- $370/sqft