
98 Creekstone Place SW
 📷 44 More
Description
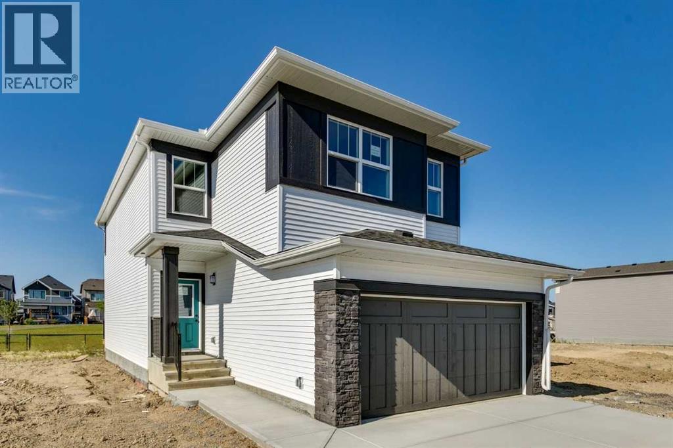
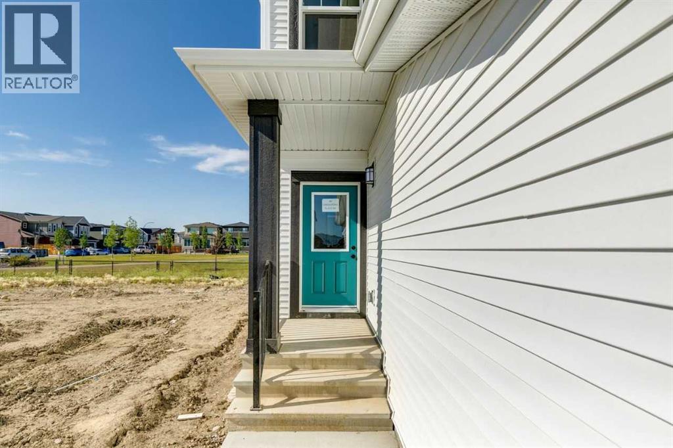
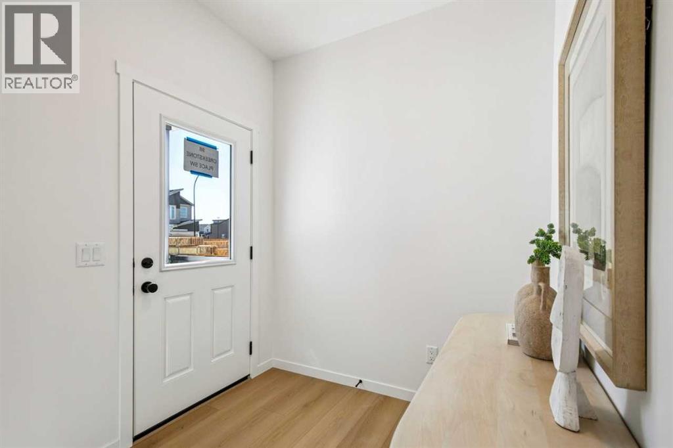
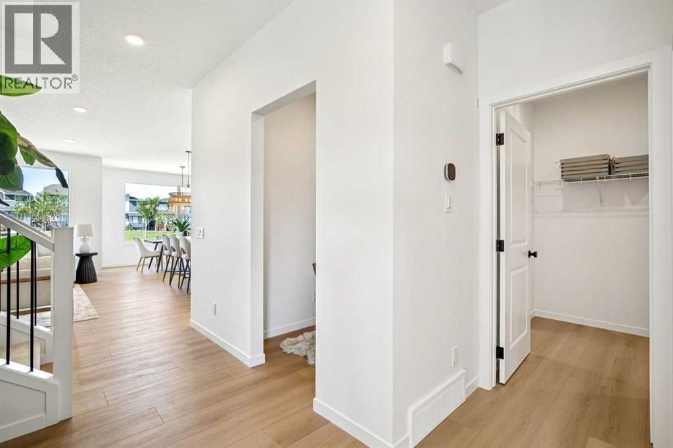
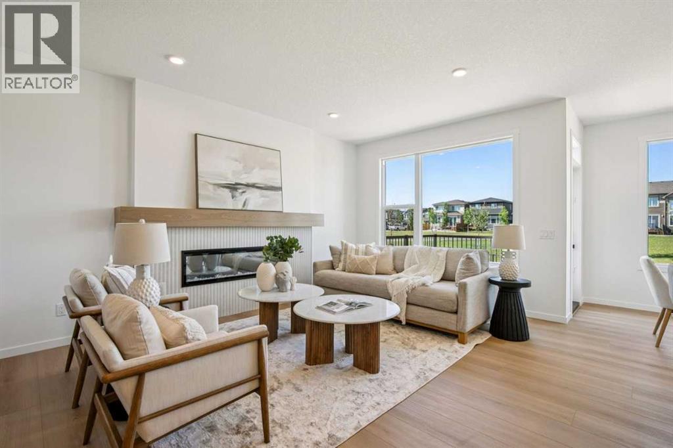
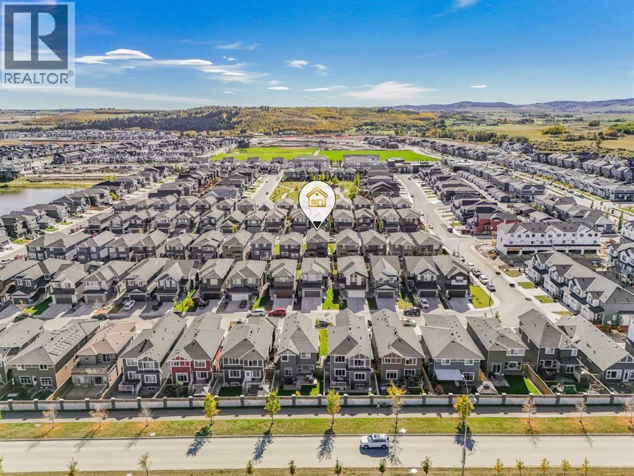
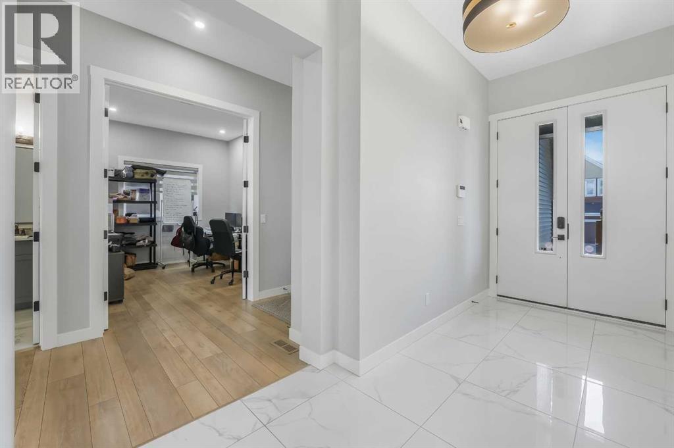
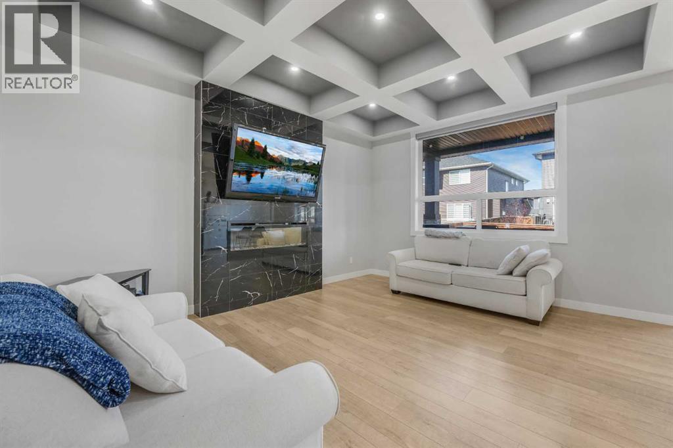
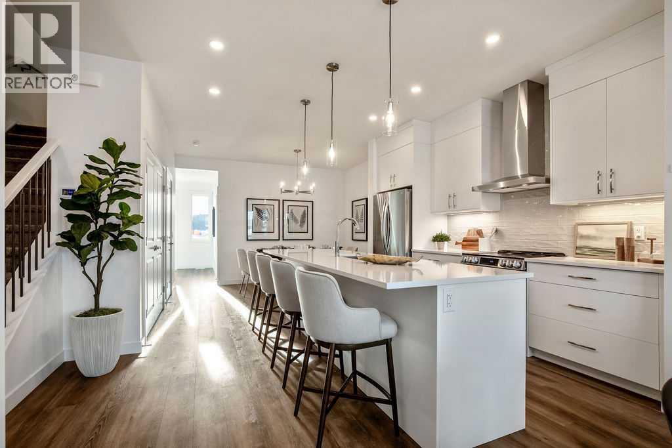
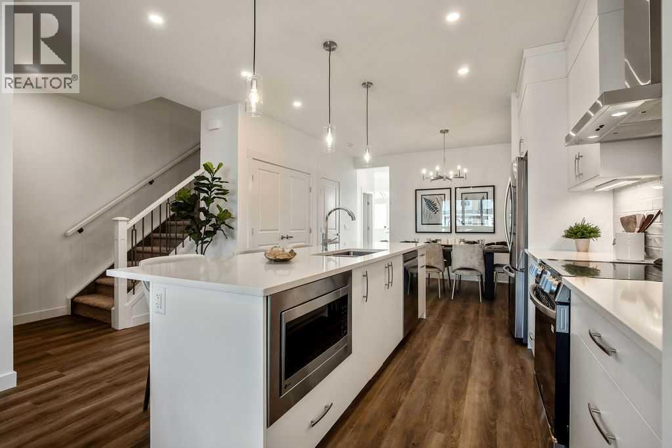
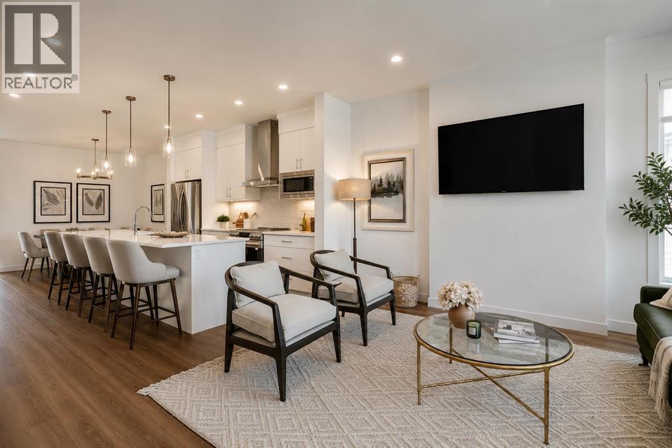
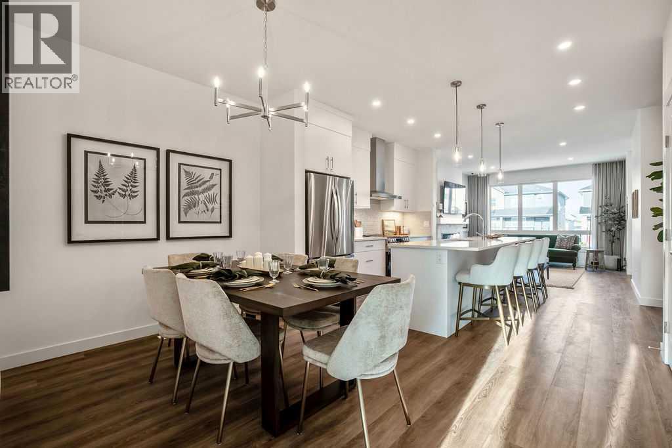
Beautiful opportunity backing onto greenspace with playground. Over 2000 square feet of living space in the Canyon by Daytona Homes. Greeting you as you walk in from your double front attached garage is a spacious mudroom that transition right into a walkthrough pantry. A galley kitchen with built in microwave and wall over has a large island perfect for entertaining. A separate eating nook, a large great room, and a convenient tech space/ office round out the main floor. A fully railed stairway leads up to a central bonus room, perfect for dividing living spaces between the primary and secondary bedrooms. The primary bedroom serves as a quiet getaway including a 5 piece ensuite and walk-in closet, but the main feature is the private balcony overlooking the back yard, and the developed greenspace behind the home. This home is truly the full package. Photos are representative.
Address
🗺 Open on Google MapsDetails
🔗 Updated on October 9, 2026 at 8:20 pmRoom Sizes
| Upper Level | |
|---|---|
| Bedroom | 12.00 Ft x 10.00 Ft |
| Bedroom | 11.17 Ft x 9.08 Ft |
| Primary Bedroom | 13.33 Ft x 14.25 Ft |
| 4pc Bathroom | |
| Bonus Room | 13.33 Ft x 13.00 Ft |
| 5pc Bathroom | |
| Main level | |
| Other | 5.33 Ft x 13.83 Ft |
| Great room | 14.33 Ft x 16.83 Ft |
| Other | 12.00 Ft x 10.42 Ft |
| 2pc Bathroom | |
Interior & Systems
Appliances & Features
Construction & Lot
Parking
Mortgage Calculator
- Down Payment $0
- Loan Amount $0
- Monthly Mortgage Payment $0
- Property Tax $0
- Home Insurance $0
- Monthly HOA Fees $0
Similar Homes in Pine Creek
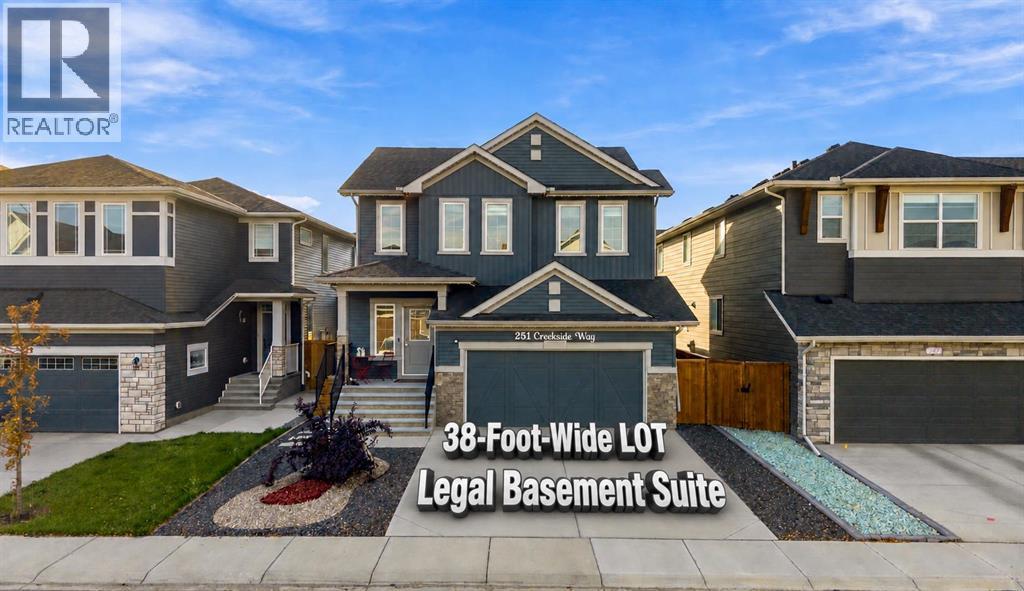
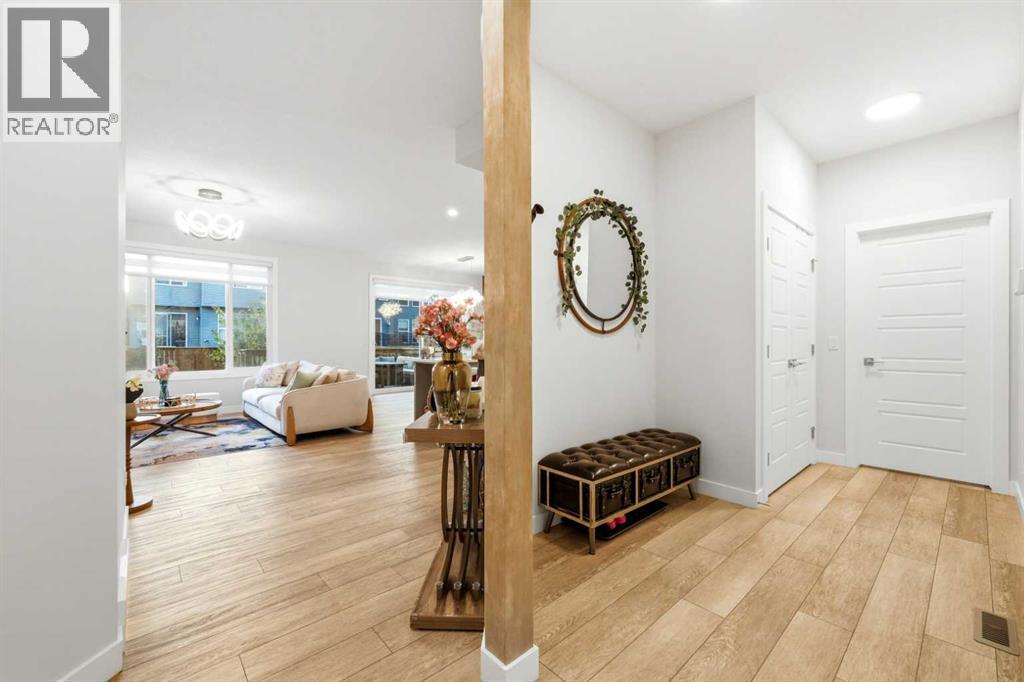
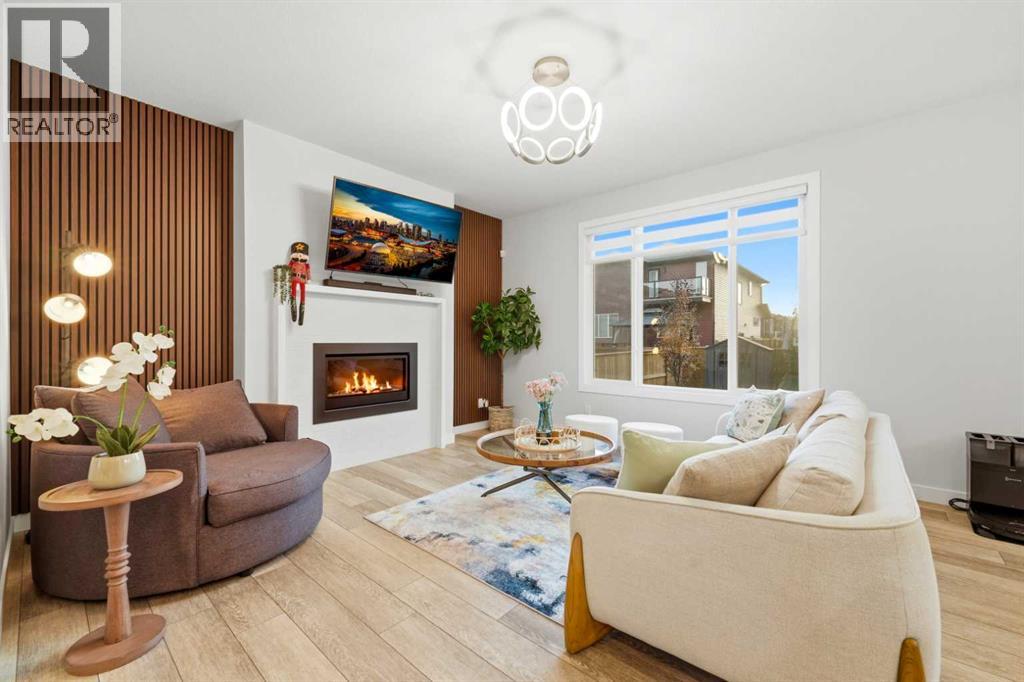
251 Creekside Way SW
- 4 Beds
- 4 Baths
- 2,059 sqft
- $412/sqft
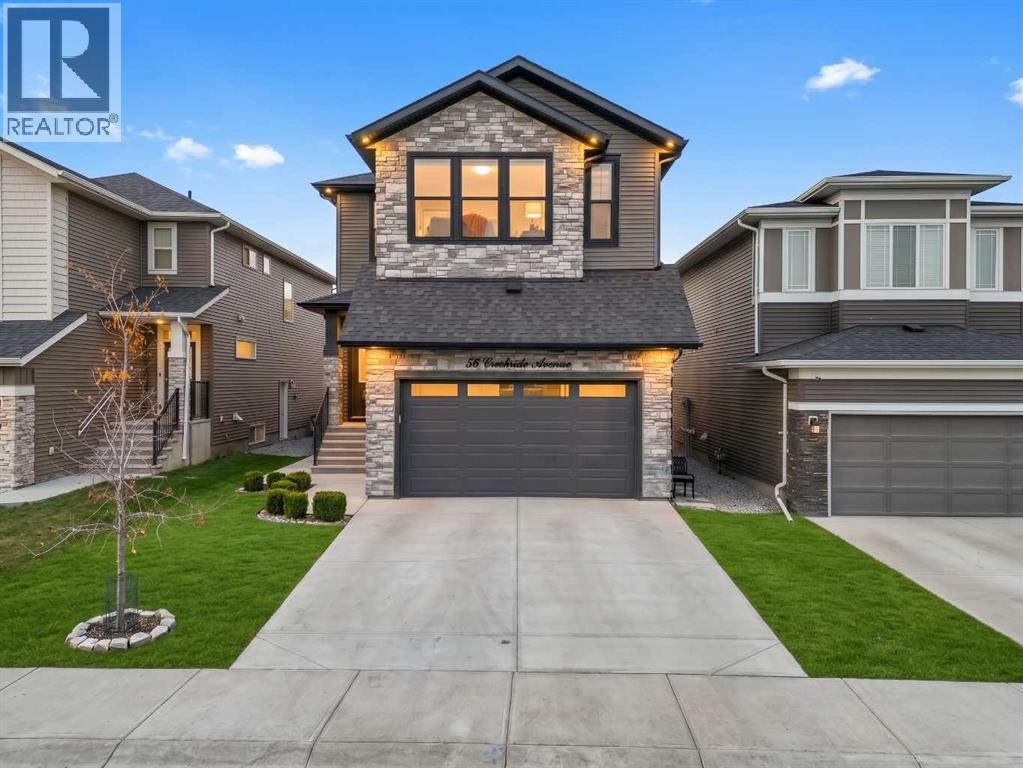
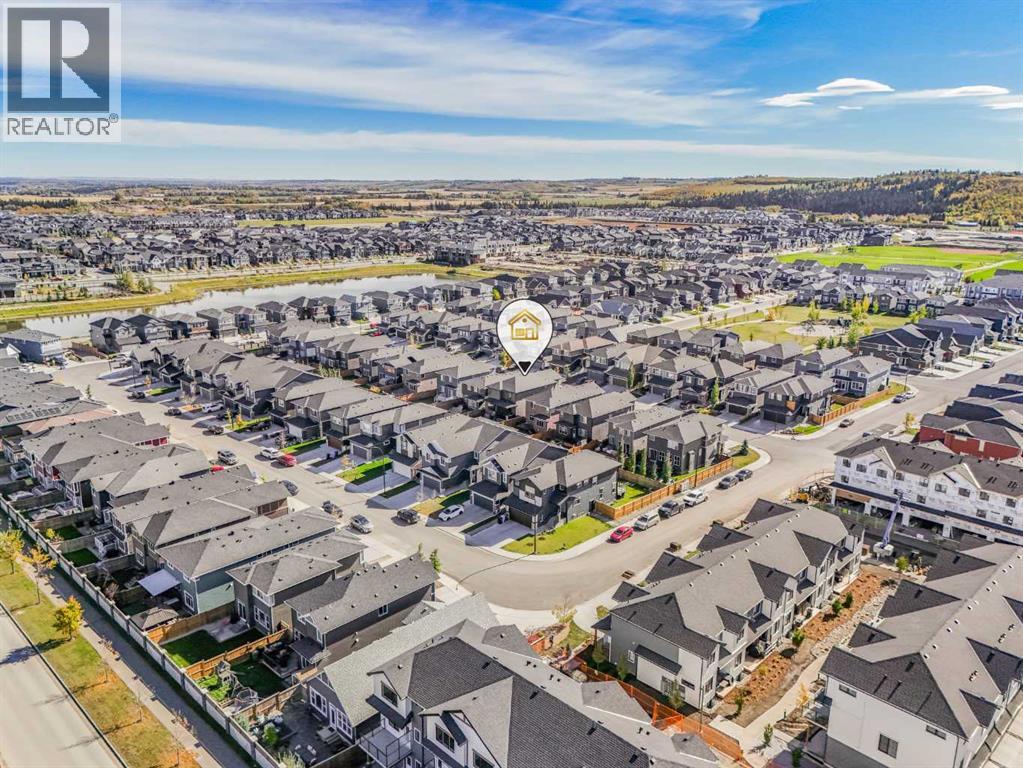
58 Creekside Avenue SW
- 7 Beds
- 5 Baths
- 2,693 sqft
- $334/sqft
275 Creekside Manor SW
- 4 Beds
- 3 Baths
- 1,847 sqft
- $330/sqft