
97 Tuscany Springs Gardens NW
 📷 25 More
Description
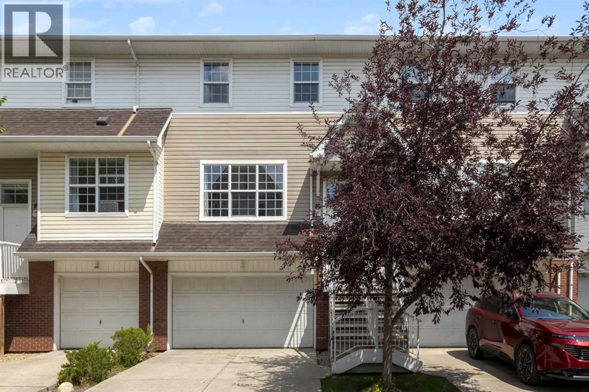
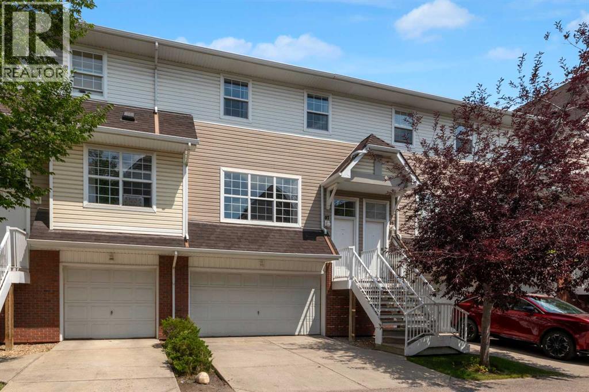
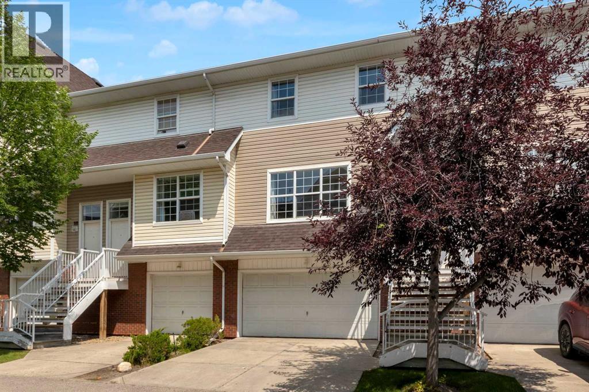
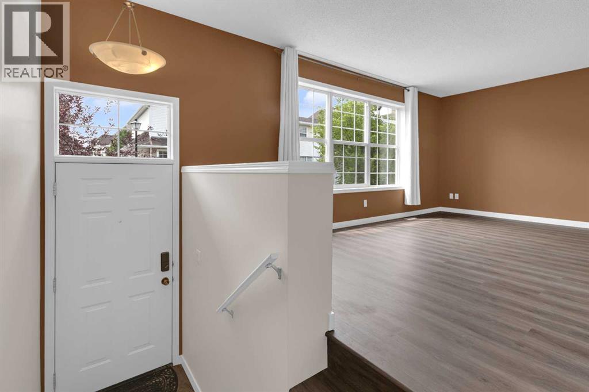
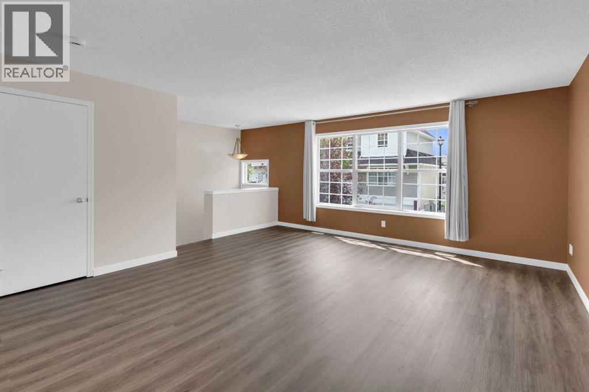
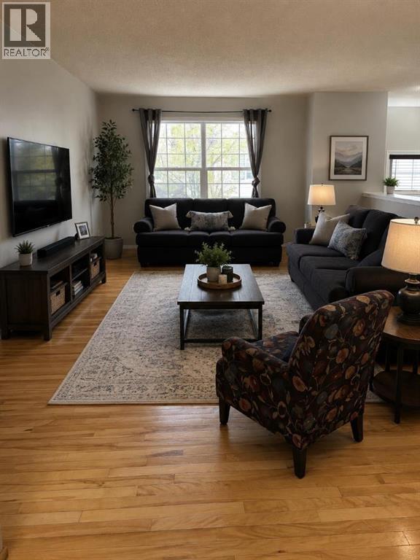
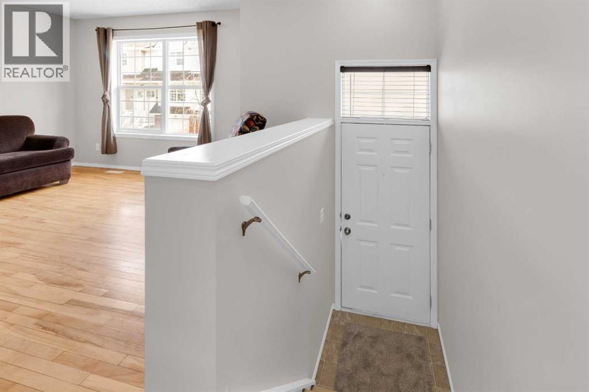
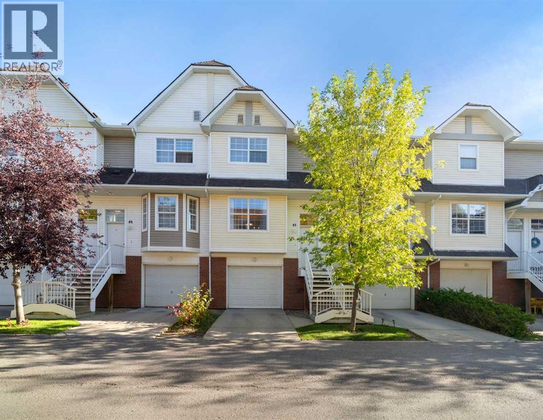
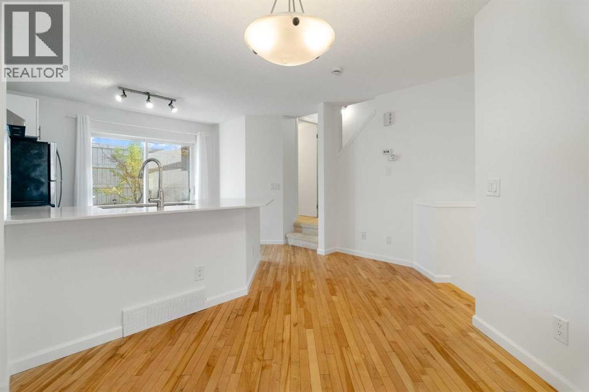
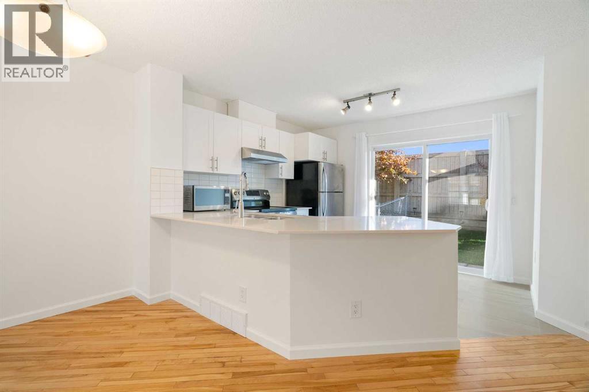
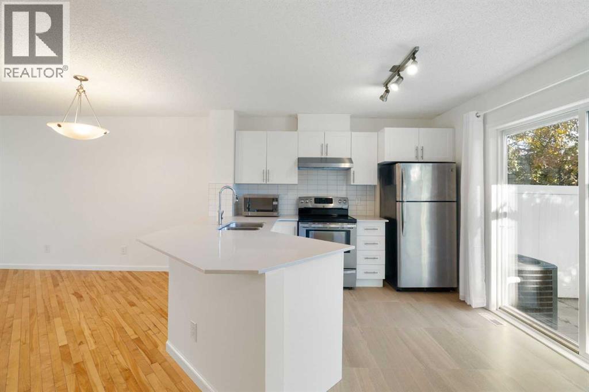
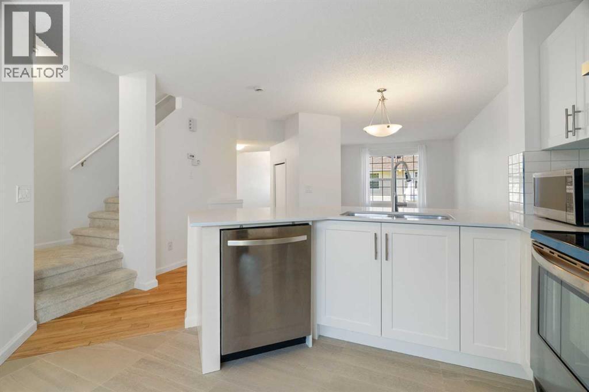
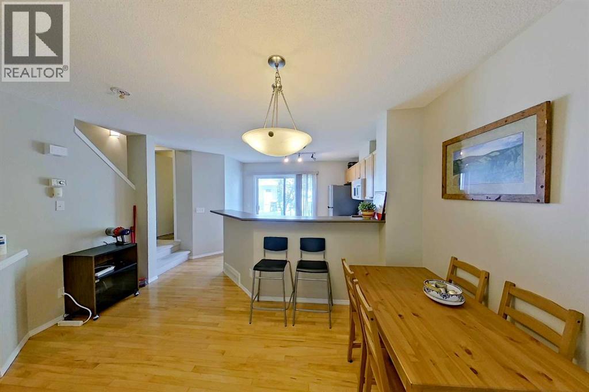
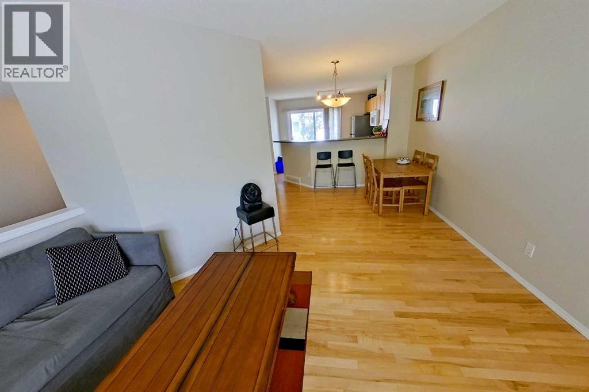
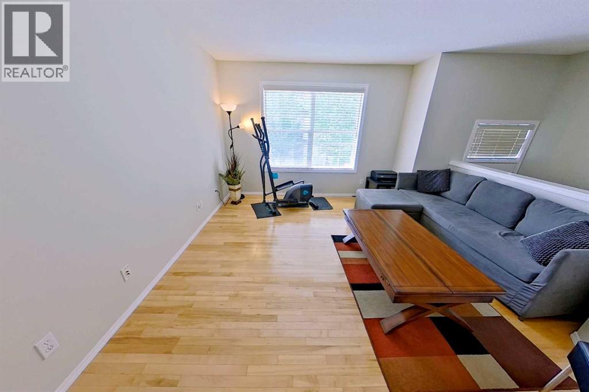
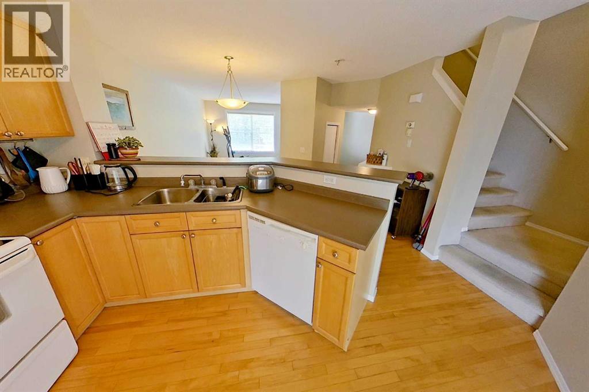
Price reduced! Welcome to this bright, immaculate home that shows beautifully from the moment you walk in! The main floor features an open-concept layout combining a large living and dining area, a convenient 2-piece bathroom, and a functional kitchen with ample cabinet space. From the kitchen, step out the back door to enjoy a private patio and backyard area. Upstairs, you will find three comfortable bedrooms and a full bathroom, including a spacious primary bedroom equipped with a walk-in closet. The basement level offers a dedicated laundry area and direct, secure access to your double attached garage.Move-in ready updates include a freshly painted interior, a new kitchen faucet, two new bathroom faucets, new window coverings, and a brand-new furnace humidifier. Ideally situated in Northwest Calgary, this home is just a 1-minute drive to the 12 Mile Coulee off-leash park & LRT station, 7 minutes to Sobeys, Calgary Co-op, restaurants, and cafes, and only 10 minutes to Rocky Ridge Park.
Address
🗺 Open on Google MapsDetails
🔗 Updated on October 18, 2026 at 5:00 amCondo Fees & Inclusions
Room Sizes
| Main level | |
|---|---|
| 2pc Bathroom | 4.83 Ft x 5.50 Ft |
| Foyer | 3.25 Ft x 3.50 Ft |
| Kitchen | 10.83 Ft x 17.58 Ft |
| Living room/Dining room | 18.83 Ft x 16.25 Ft |
| Second level | |
| 4pc Bathroom | 4.92 Ft x 9.50 Ft |
| Bedroom | 11.17 Ft x 10.33 Ft |
| Bedroom | 11.17 Ft x 11.92 Ft |
| Primary Bedroom | 11.25 Ft x 13.08 Ft |
Interior & Systems
Appliances & Features
Construction & Lot
Parking
Building & Community
Mortgage Calculator
- Down Payment $0
- Loan Amount $0
- Monthly Mortgage Payment $0
- Property Tax $0
- Home Insurance $0
- Monthly HOA Fees $0
Similar Homes in Tuscany
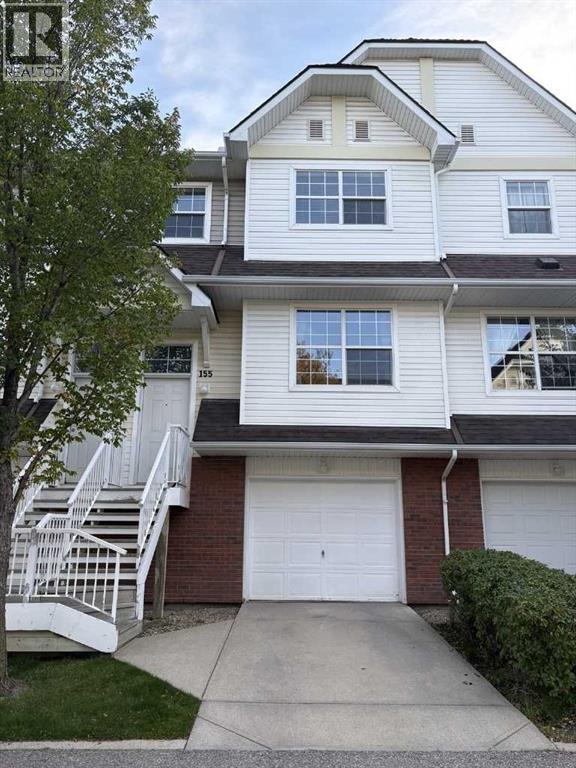
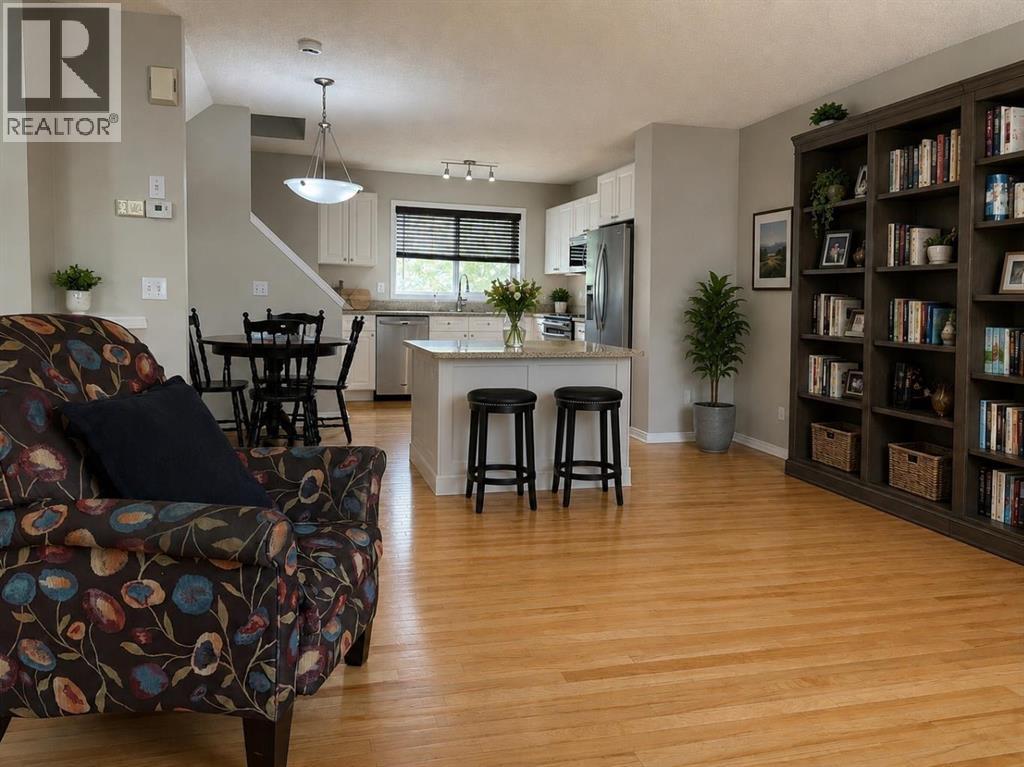
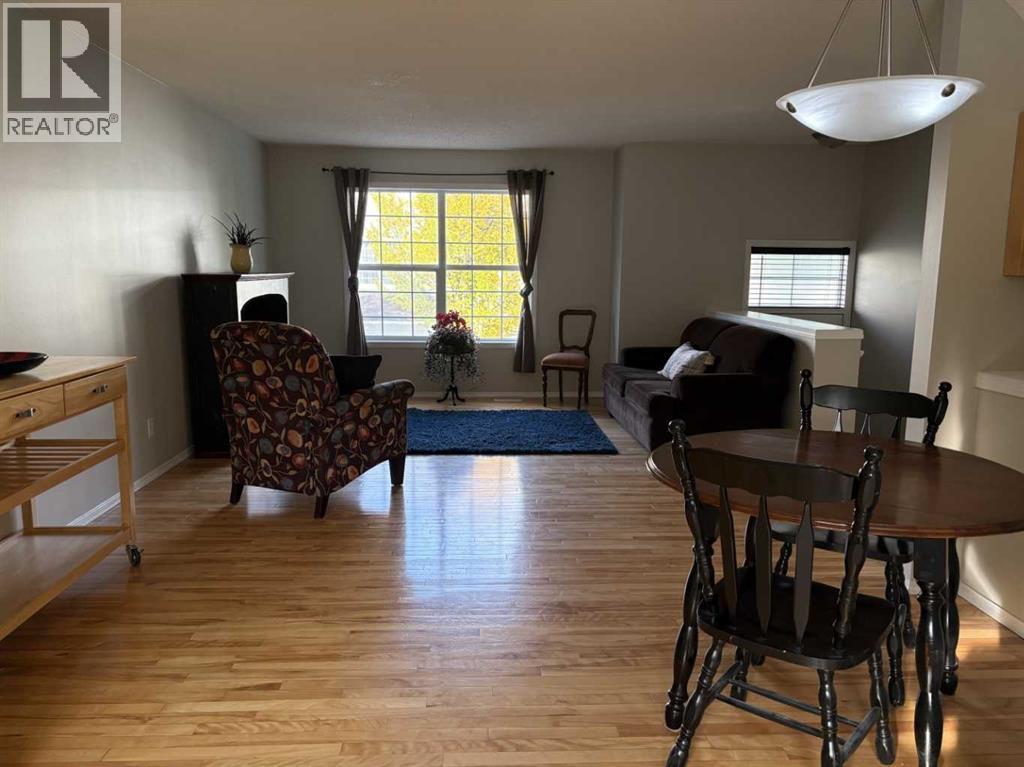
155 Tuscany Springs Gardens NW
- 3 Beds
- 2 Baths
- 1,255 sqft
- $311/sqft
83 Tuscany Springs Gardens NW
- 2 Beds
- 3 Baths
- 1,142 sqft
- $372/sqft
156 Tuscany Springs Gardens NW
- 2 Beds
- 3 Baths
- 1,201 sqft
- $333/sqft