
97 Seton Manor SE
 📷 44 More
Description
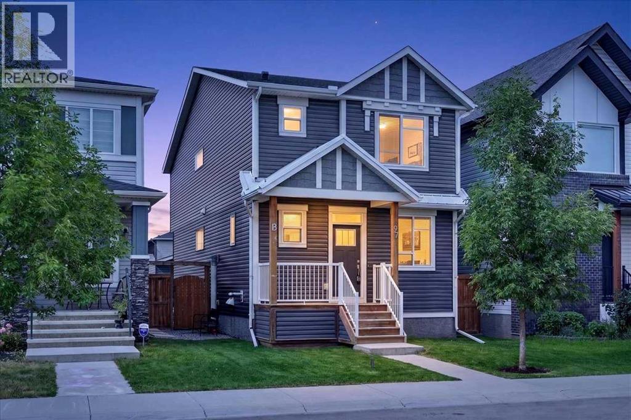
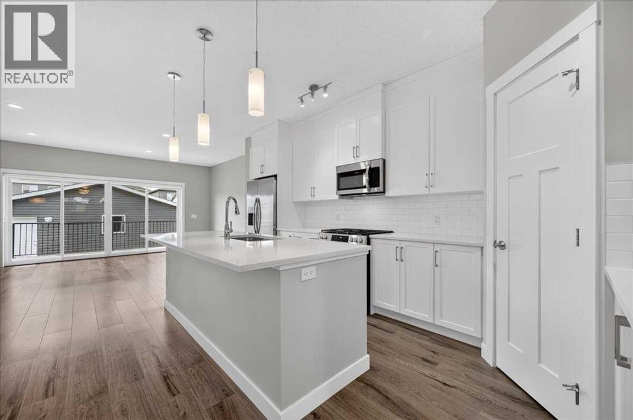
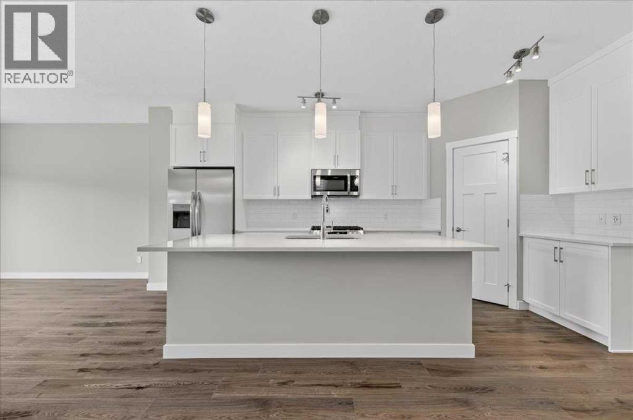
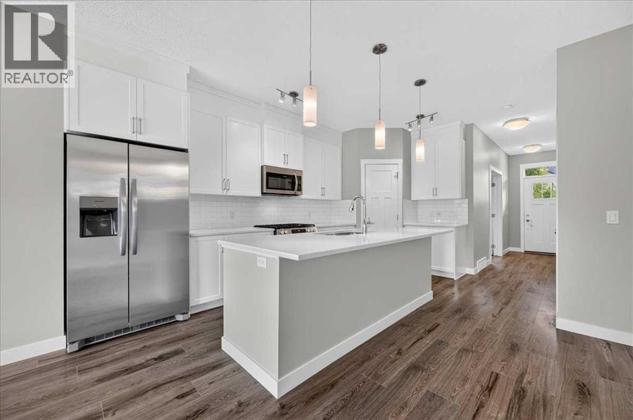
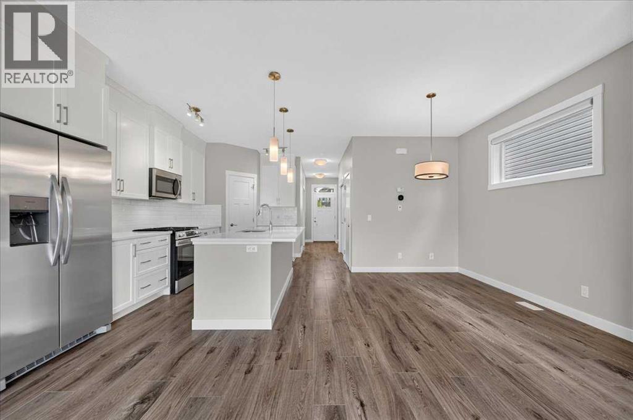
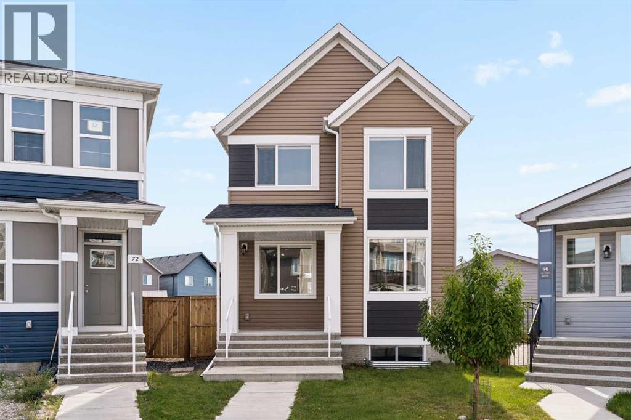
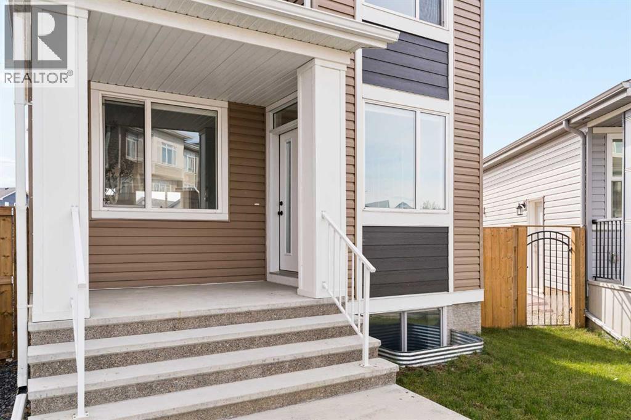
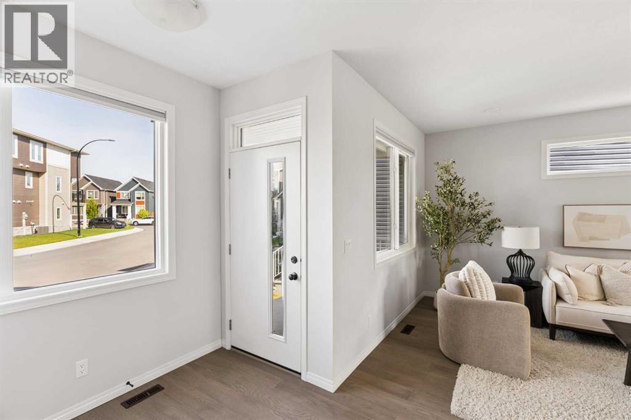
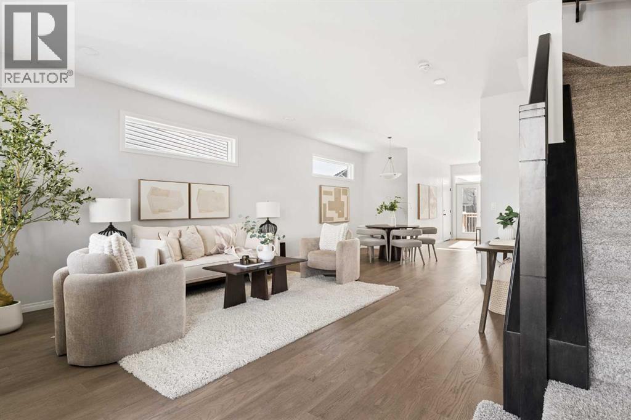
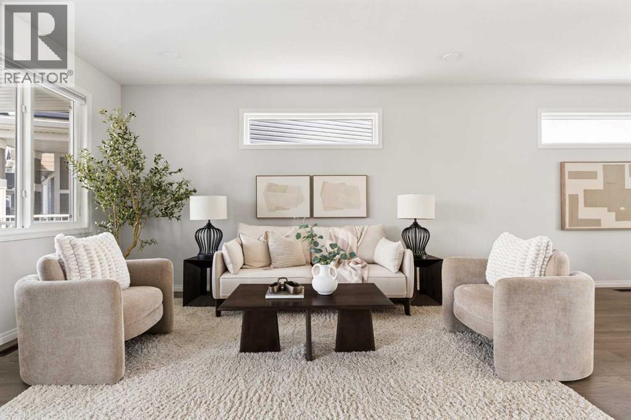
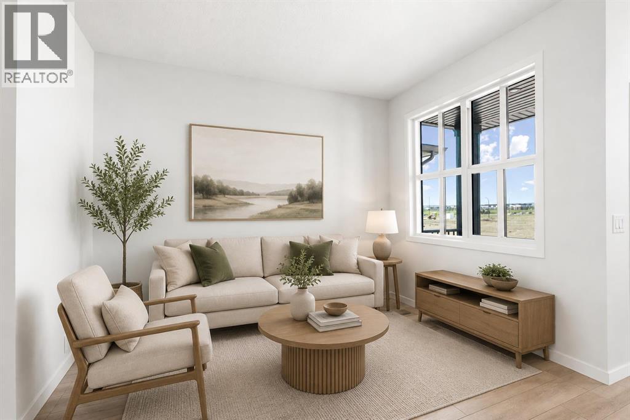
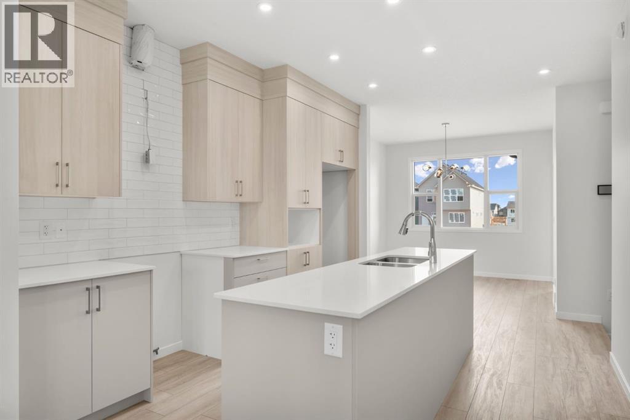
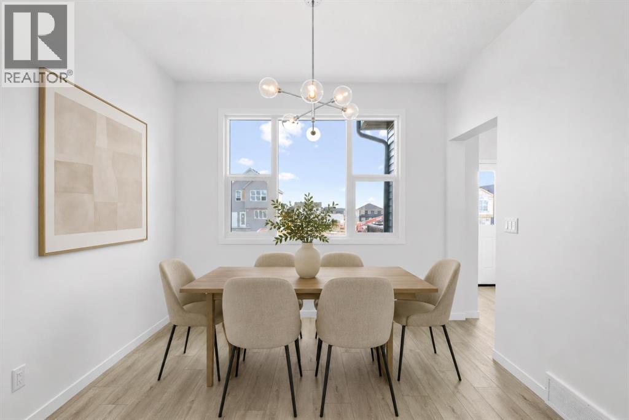
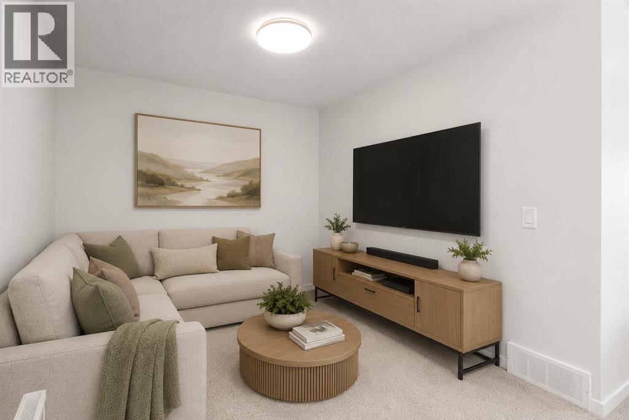
REGISTERED LEGAL BASEMENT SUITE | LONG-TERM TENANT PAYING $1,275/MONTH | IMMEDIATE POSSESSIONAn excellent opportunity to live upstairs while generating rental income from the registered legal basement suite! Located on a quiet street in Seton, this thoughtfully designed home offers three bedrooms and 2.5 bathrooms above grade, plus a self-contained one-bedroom, one-bathroom legal suite below. The suite is currently occupied by a long-term tenant paying $1,275 per month, subject to the existing tenancy agreement.The bright, open-concept main level features nine-foot ceilings, modern décor, luxury wide-plank vinyl flooring, newer stainless-steel appliances, and a versatile den—ideal for a home office or study area.Upstairs, you will find three comfortable bedrooms, bonus room and two full bathrooms, including a private primary ensuite.The fully landscaped, northwest-facing backyard is fenced and includes a 15' x 10' wood deck. An oversized 22' x 22' detached double garage provides excellent parking and storage, while additional street parking is readily available.Enjoy a convenient Seton location close to the dog park, playgrounds, schools, parks, pathways, shopping, medical services, South Health Hospital campus and public transit.Immediate possession of the upper residence is available. Contact your REALTOR® today to arrange a private viewing!
Address
🗺 Open on Google MapsDetails
🔗 Updated on September 2, 2026 at 9:35 pmRoom Sizes
| Main level | |
|---|---|
| Living room | 18.92 Ft x 12.25 Ft |
| Kitchen | 8.25 Ft x 17.33 Ft |
| Dining room | 10.08 Ft x 11.17 Ft |
| Foyer | 4.92 Ft x 8.67 Ft |
| Den | 7.58 Ft x 12.00 Ft |
| 2pc Bathroom | |
| Upper Level | |
| Primary Bedroom | 13.50 Ft x 12.42 Ft |
| Bedroom | 9.17 Ft x 12.58 Ft |
| Bedroom | 9.25 Ft x 11.42 Ft |
| 5pc Bathroom | |
| 4pc Bathroom | |
| Laundry room | 4.92 Ft x 5.92 Ft |
| Bonus Room | 12.58 Ft x 13.50 Ft |
| Unknown | |
| 4pc Bathroom | |
| Bedroom | 9.75 Ft x 11.92 Ft |
| Kitchen | 7.92 Ft x 9.08 Ft |
| Living room | 9.50 Ft x 12.00 Ft |
| Dining room | 7.83 Ft x 8.83 Ft |
| Laundry room | 2.92 Ft x 3.42 Ft |
| Basement | |
| Furnace | 10.75 Ft x 7.67 Ft |
Interior & Systems
Appliances & Features
Construction & Lot
Parking
Building & Community
Mortgage Calculator
- Down Payment $0
- Loan Amount $0
- Monthly Mortgage Payment $0
- Property Tax $0
- Home Insurance $0
- Monthly HOA Fees $0
Similar Homes in Seton
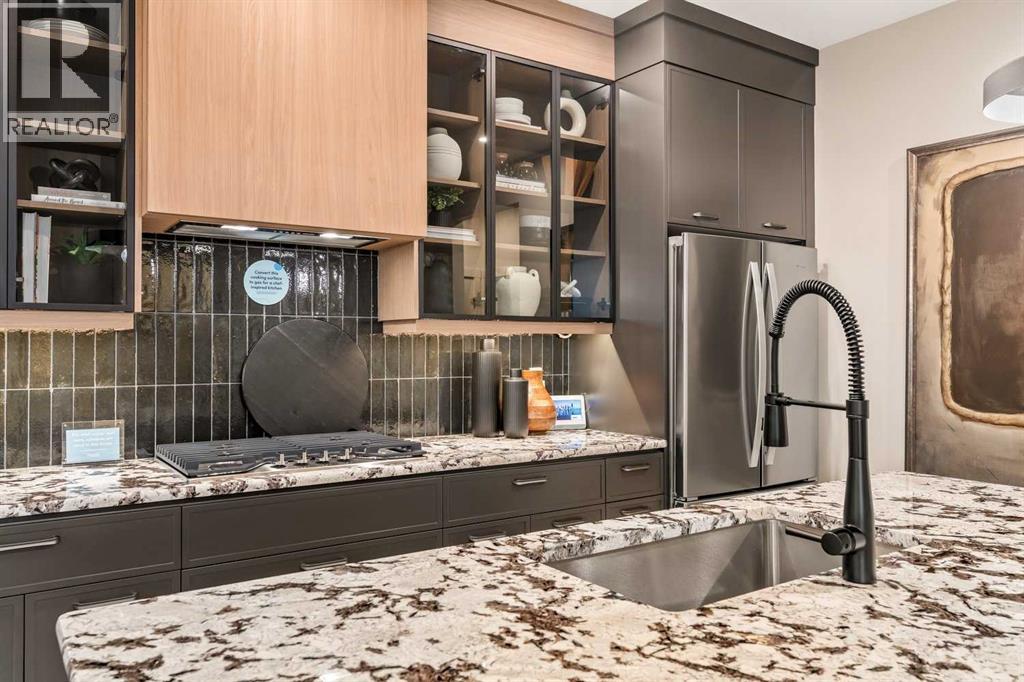
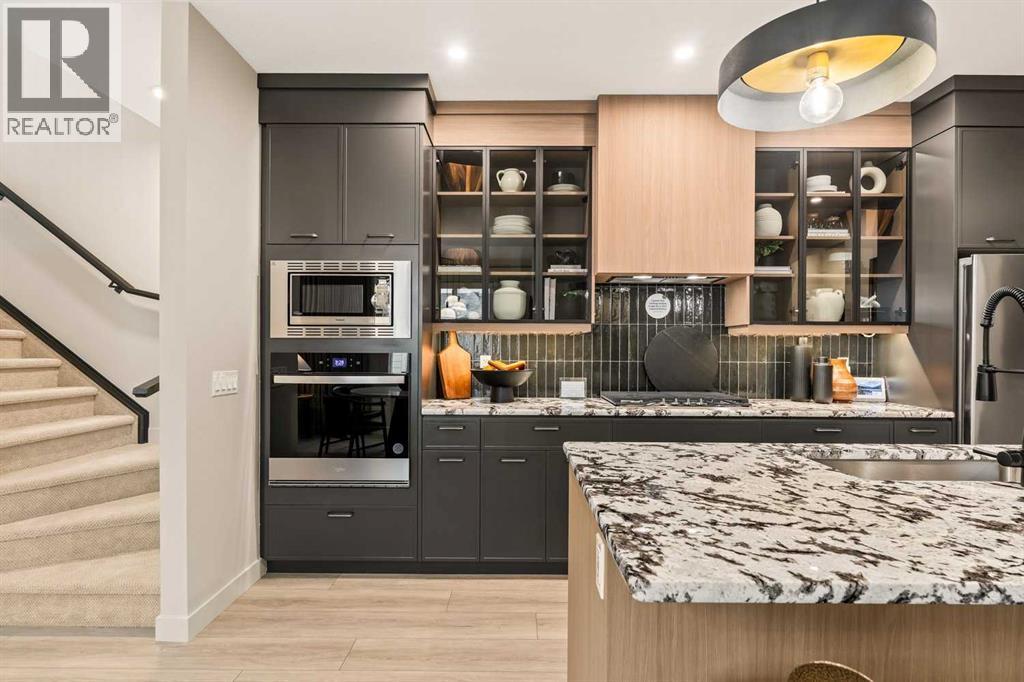
76 Seton Row SE
- 5 Beds
- 4 Baths
- 1,741 sqft
- $402/sqft
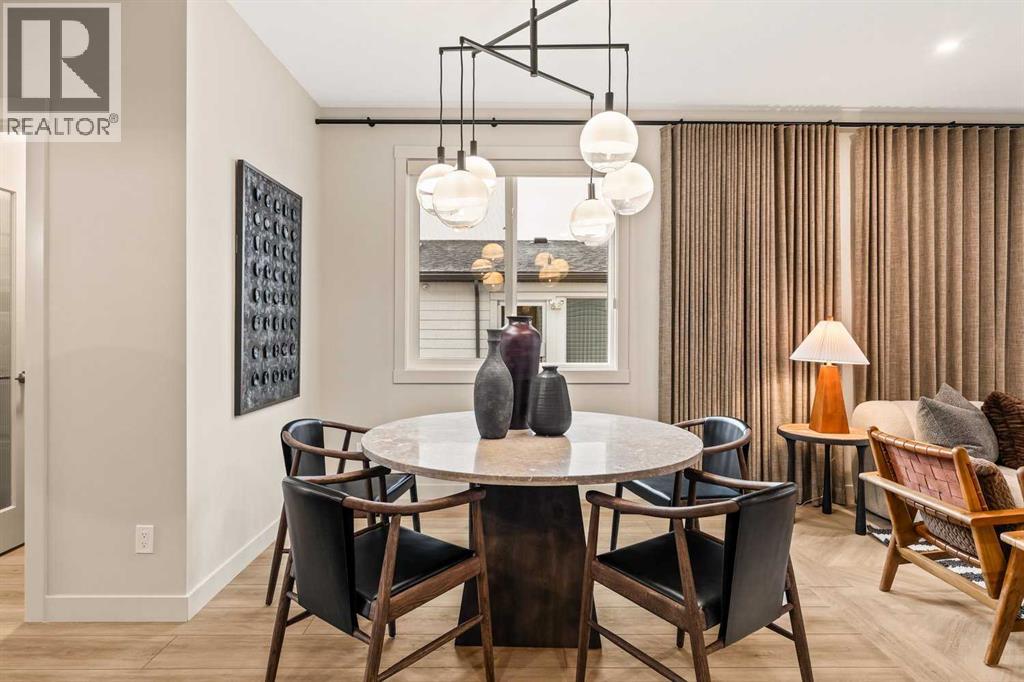
185 Setonstone Green SE
- 4 Beds
- 3 Baths
- 1,920 sqft
- $348/sqft
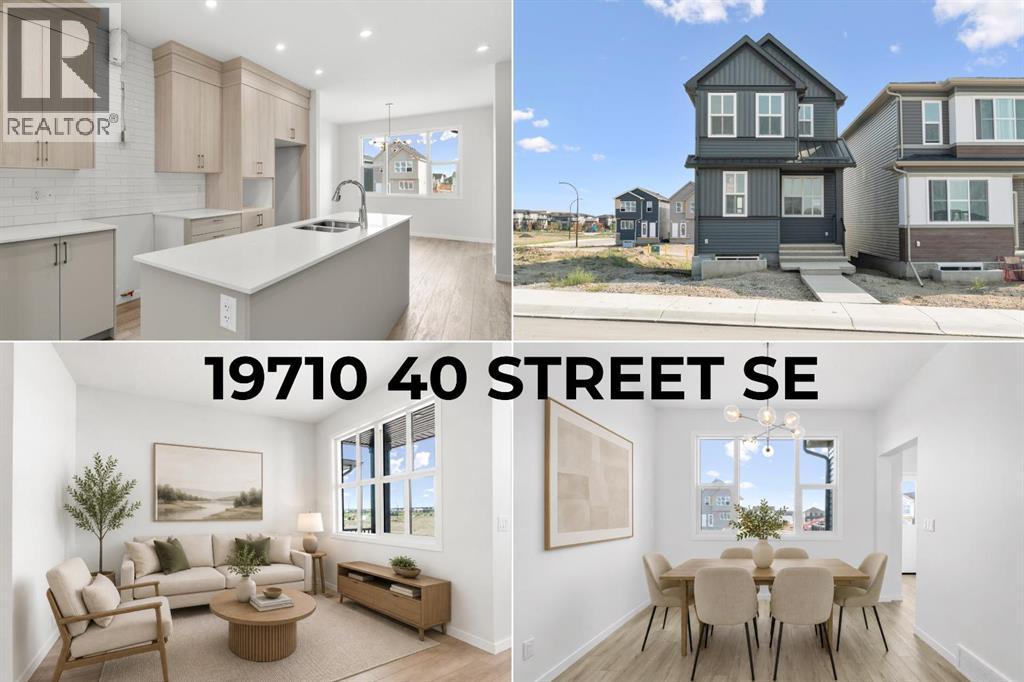
19710 40 Street SE
- 3 Beds
- 3 Baths
- 1,572 sqft
- $350/sqft