
97 Creekstone Hill SW
 📷 32 More
Description
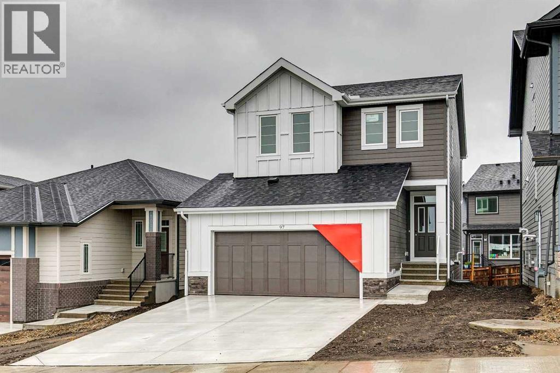
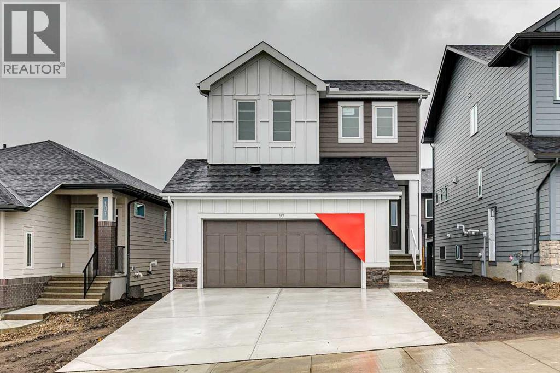
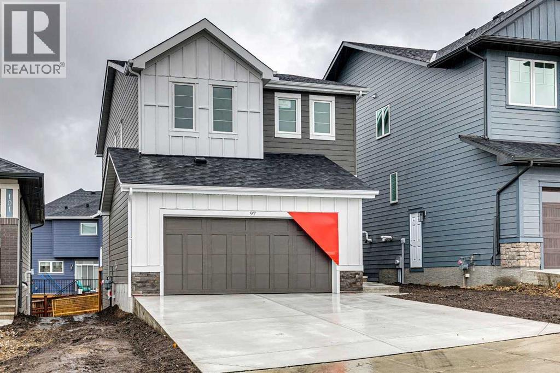
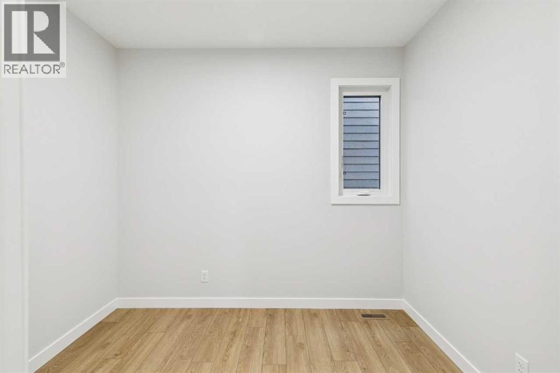
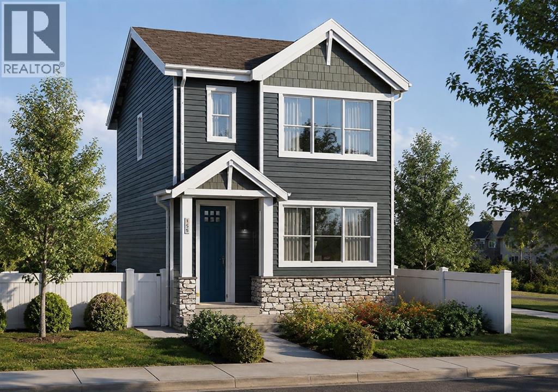
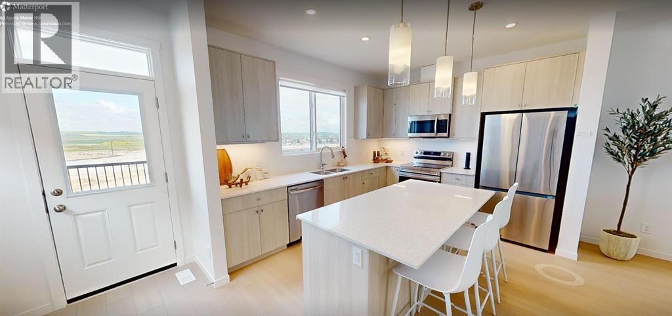
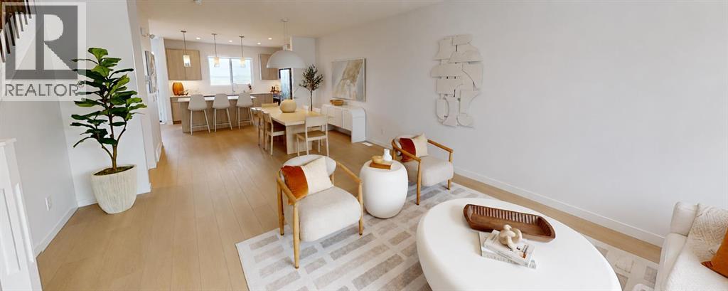
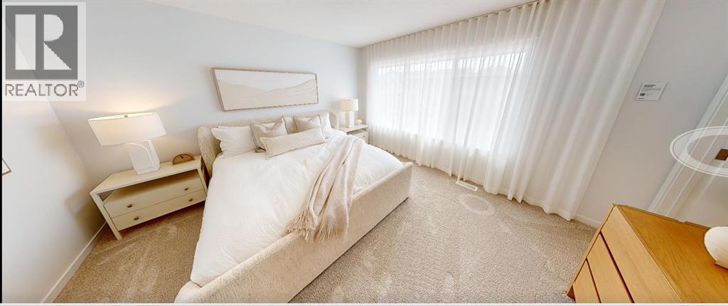
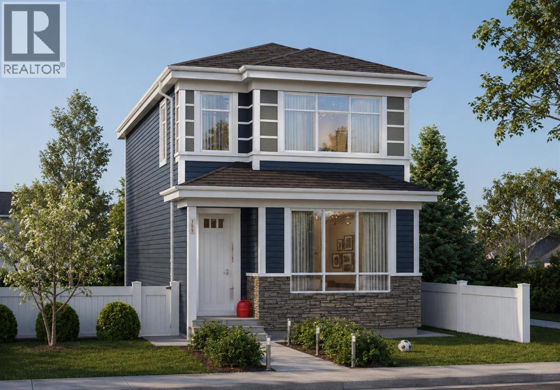
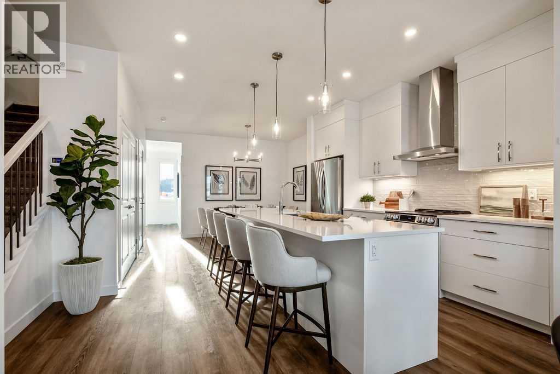
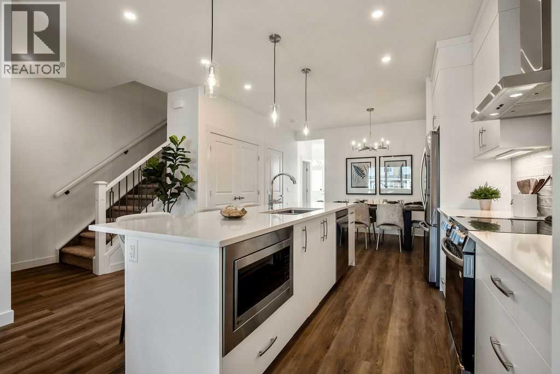
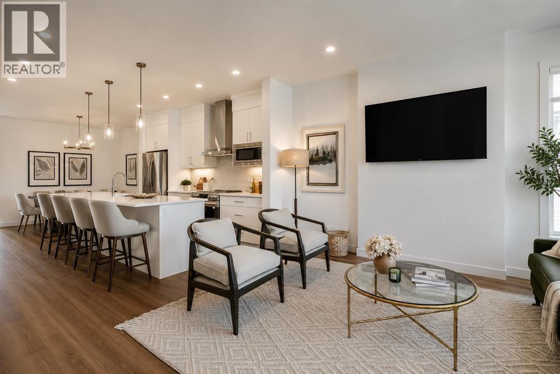
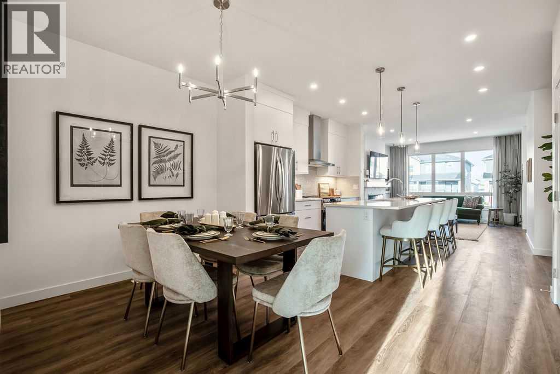
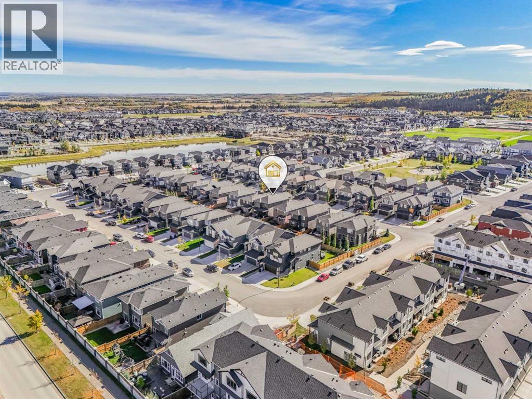
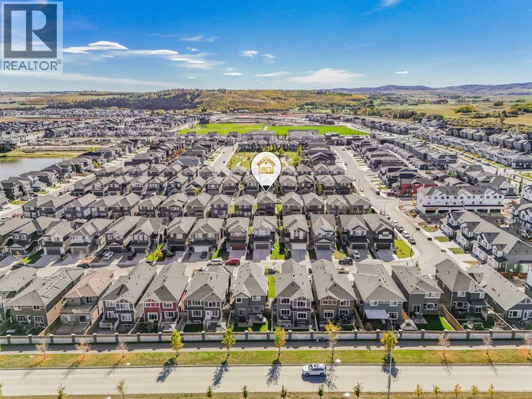
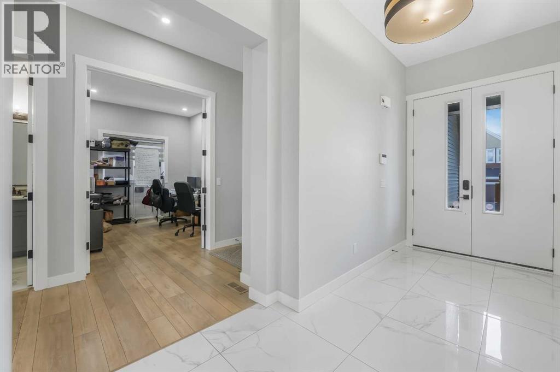
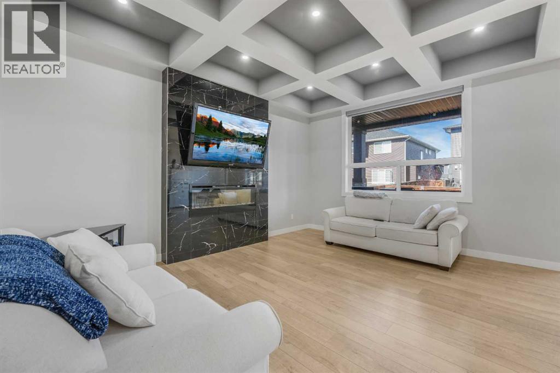
Welcome to this thoughtfully designed home in Hudson by NuVista Homes, situated on a traditional lot with full Hardie siding and a walkout basement. Featuring 9’ ceilings on the main floor and foundation, this home offers a bright, open layout ideal for modern living. The kitchen includes a central island, walk-through pantry to the mudroom, and upgraded Samsung appliances, opening into the great room with an electric fireplace and full-height tile surround. A main floor flex room adds versatility, while upstairs features a centrally located bonus room, laundry with built-in linen storage, and direct access to the primary walk-in closet. The spacious primary bedroom includes a 5-piece ensuite. Complete with an 11’ x 10’ rear deck for summer entertaining.
Address
🗺 Open on Google MapsDetails
🔗 Updated on October 16, 2026 at 7:25 pmRoom Sizes
| Main level | |
|---|---|
| 2pc Bathroom | |
| Dining room | 13.00 Ft x 16.33 Ft |
| Great room | 18.00 Ft x 17.00 Ft |
| Den | 10.50 Ft x 10.00 Ft |
| Upper Level | |
| 4pc Bathroom | |
| 5pc Bathroom | |
| Primary Bedroom | 18.17 Ft x 18.00 Ft |
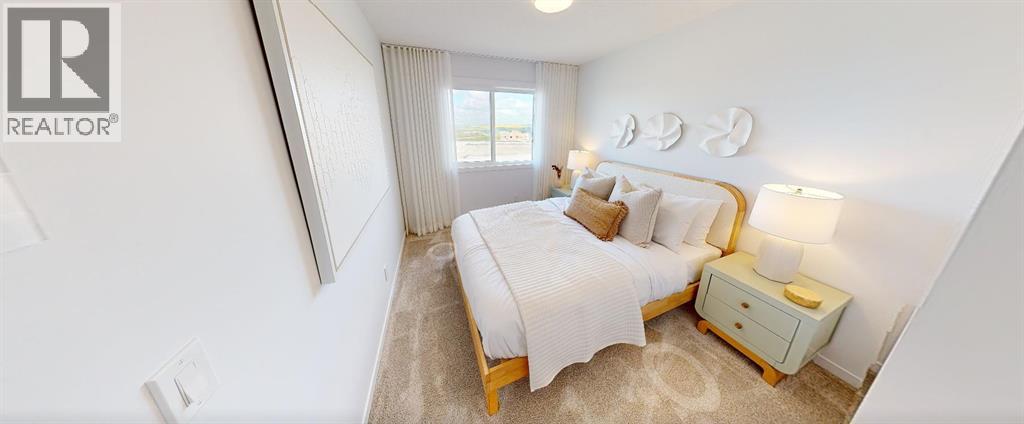
| Bedroom | 12.33 Ft x 10.67 Ft |
| Bedroom | 12.33 Ft x 10.50 Ft |
| Bonus Room | 14.17 Ft x 14.17 Ft |
| Basement | |
| Bedroom | 11.00 Ft x 13.50 Ft |
Interior & Systems
Appliances & Features
Construction & Lot
Parking
Mortgage Calculator
- Down Payment $0
- Loan Amount $0
- Monthly Mortgage Payment $0
- Property Tax $0
- Home Insurance $0
- Monthly HOA Fees $0
Similar Homes in Pine Creek
271 Creekside Manor SW
- 3 Beds
- 3 Baths
- 1,650 sqft
- $350/sqft
275 Creekside Manor SW
- 4 Beds
- 3 Baths
- 1,847 sqft
- $330/sqft
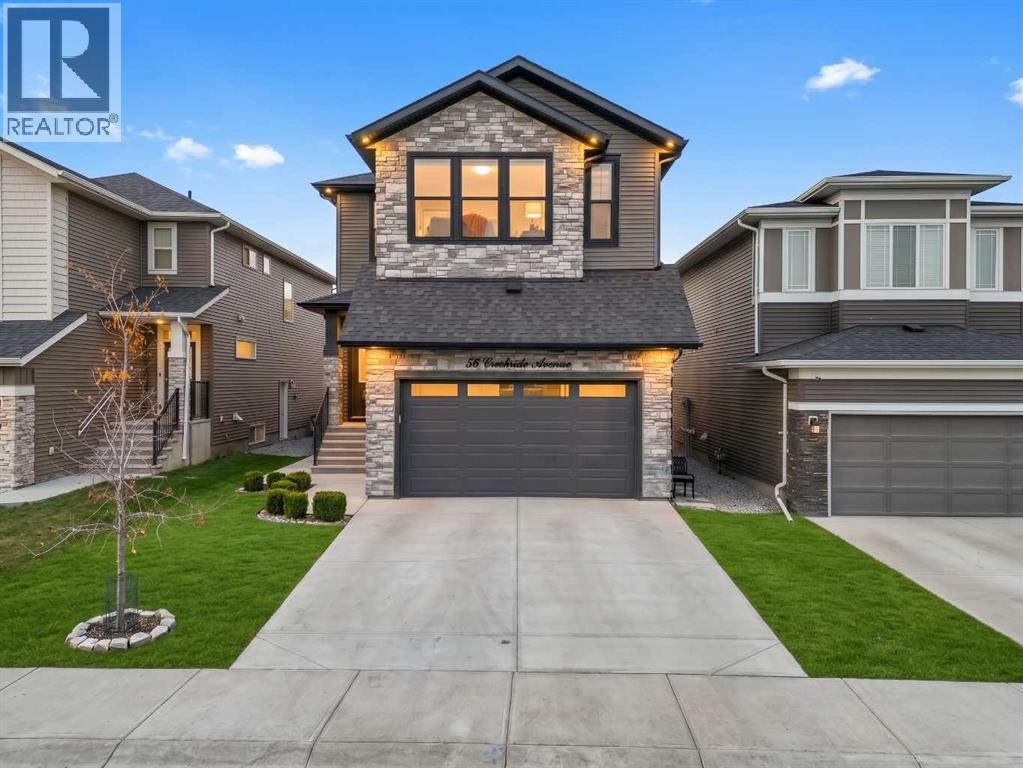
58 Creekside Avenue SW
- 7 Beds
- 5 Baths
- 2,693 sqft
- $334/sqft