
947 Maitland Way NE
 📷 33 More
Description
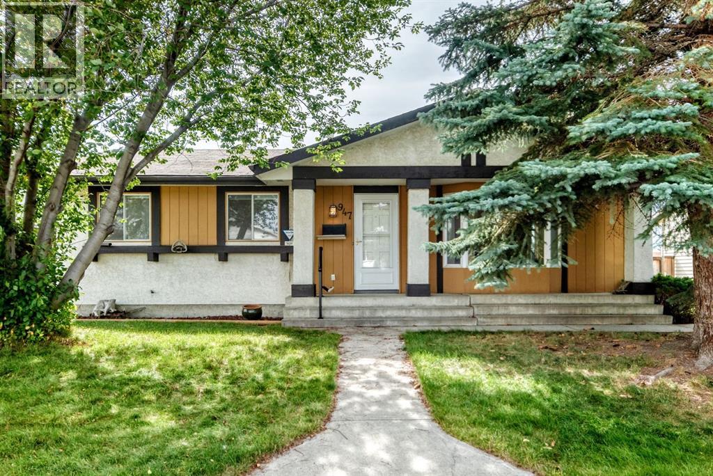
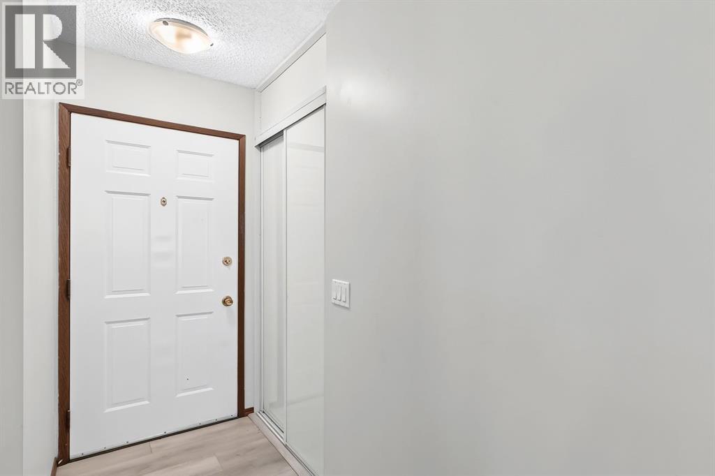
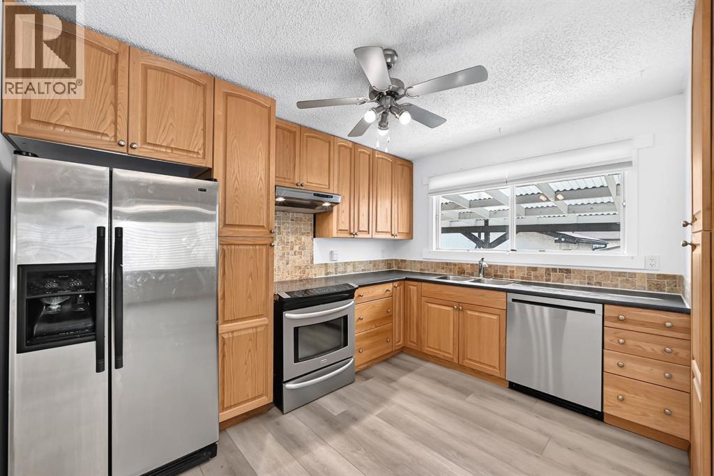
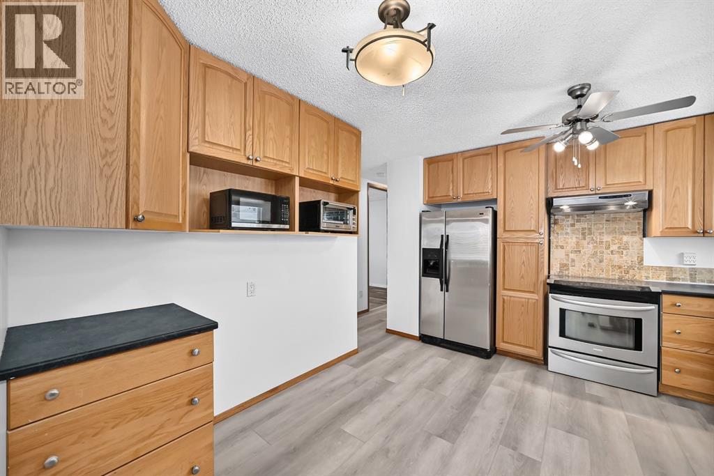
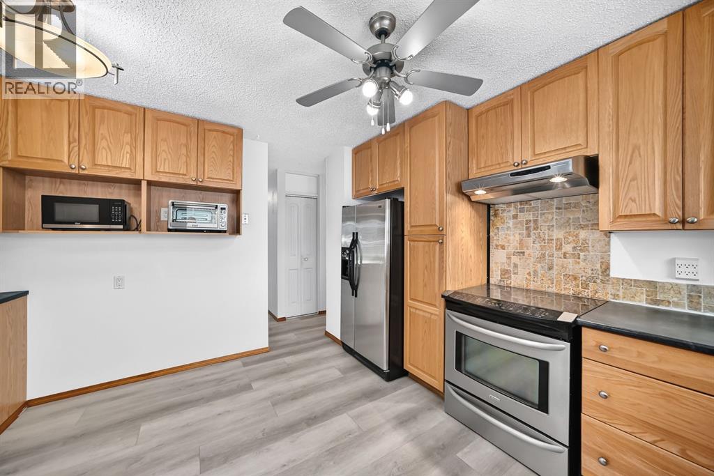
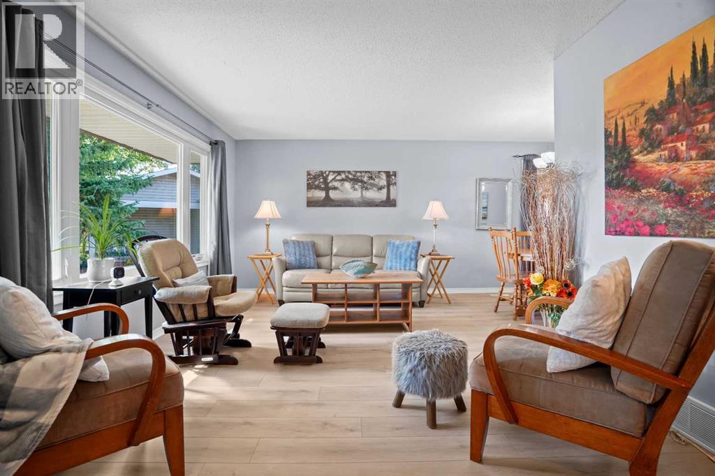
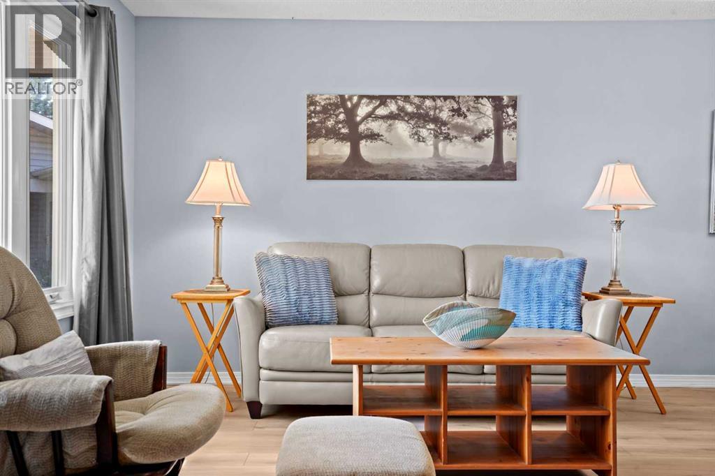
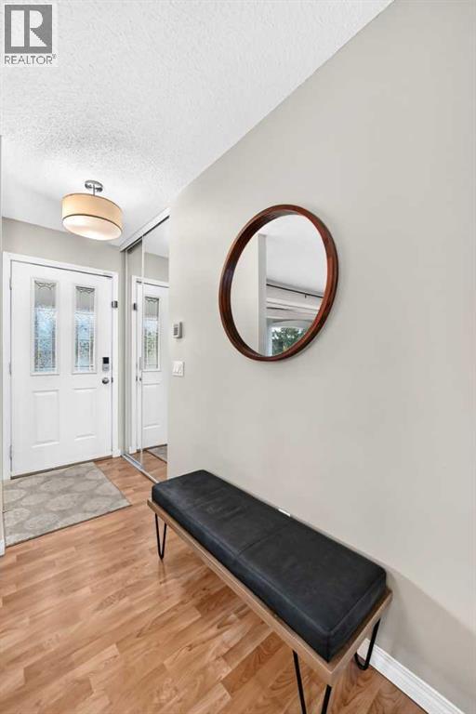
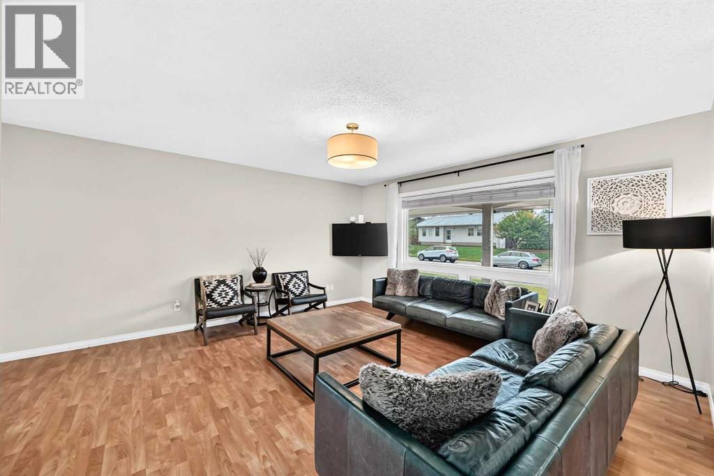
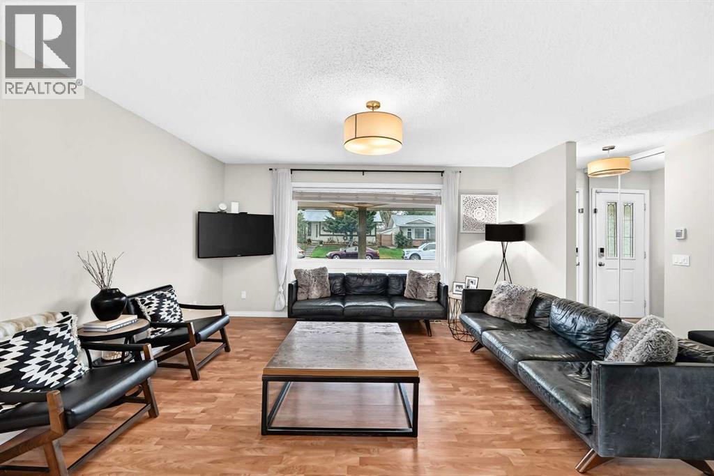
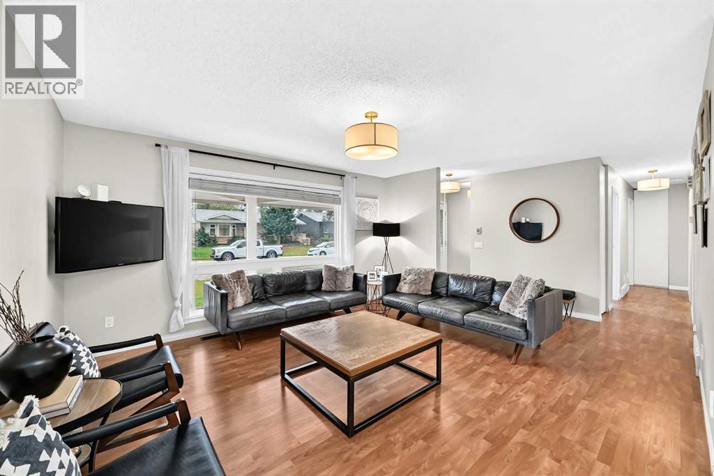
Two thousand square feet of finished living space in one of the northeast's most established communities — and it's ready to move into.This three-bedroom bungalow gives you 1,123 sq ft on the main floor, refreshed with wide-plank vinyl flooring and clean neutral paint. Functional U-Shaped kitchen with Stainless appliances, full-height oak cabinetry, and a pass-through that opens onto a dining area framed by a full wall of built-in shelving. The living room sits at the front behind an oversized window, anchored by a brick fireplace. Three bedrooms down the hall, primary with its own two-piece ensuite, plus a three-piece main bath.The 890 sq ft basement is fully developed and spacious — an oversized family room with a second wood burning fireplace and wet bar, a separate rec room, a dedicated office, a flex room, a three-piece bath, and storage to spare.Out back: a fully fenced yard with a full-width covered patio, raised garden beds, a shed, and a 22' × 24' detached garage off the paved alley and RV parking.Schools, parks, tennis courts and the community centre are a short walk. Village Square Leisure Centre, Marlborough Mall and the LRT are minutes out. Downtown in about 15 minutes.
Address
🗺 Open on Google MapsDetails
🔗 Updated on October 16, 2026 at 7:00 pmRoom Sizes
| Main level | |
|---|---|
| Bedroom | 10.25 Ft x 8.92 Ft |
| Primary Bedroom | 11.92 Ft x 10.92 Ft |
| Bedroom | 10.25 Ft x 8.25 Ft |
| 3pc Bathroom | 8.17 Ft x 4.92 Ft |
| Kitchen | 13.25 Ft x 13.08 Ft |
| Dining room | 9.92 Ft x 9.17 Ft |
| Living room | 13.67 Ft x 15.08 Ft |
| 2pc Bathroom | 4.50 Ft x 5.08 Ft |
| Other | 10.67 Ft x 3.83 Ft |
| Basement | |
| 3pc Bathroom | 4.75 Ft x 7.83 Ft |
| Family room | 28.75 Ft x 12.58 Ft |
| Recreational, Games room | 8.92 Ft x 13.17 Ft |
| Office | 8.83 Ft x 12.58 Ft |
| Laundry room | 9.75 Ft x 12.42 Ft |
| Storage | 3.08 Ft x 4.50 Ft |
| Other | 6.67 Ft x 13.25 Ft |
Interior & Systems
Appliances & Features
Construction & Lot
Parking
Mortgage Calculator
- Down Payment $0
- Loan Amount $0
- Monthly Mortgage Payment $0
- Property Tax $0
- Home Insurance $0
- Monthly HOA Fees $0
Similar Homes in Marlborough Park
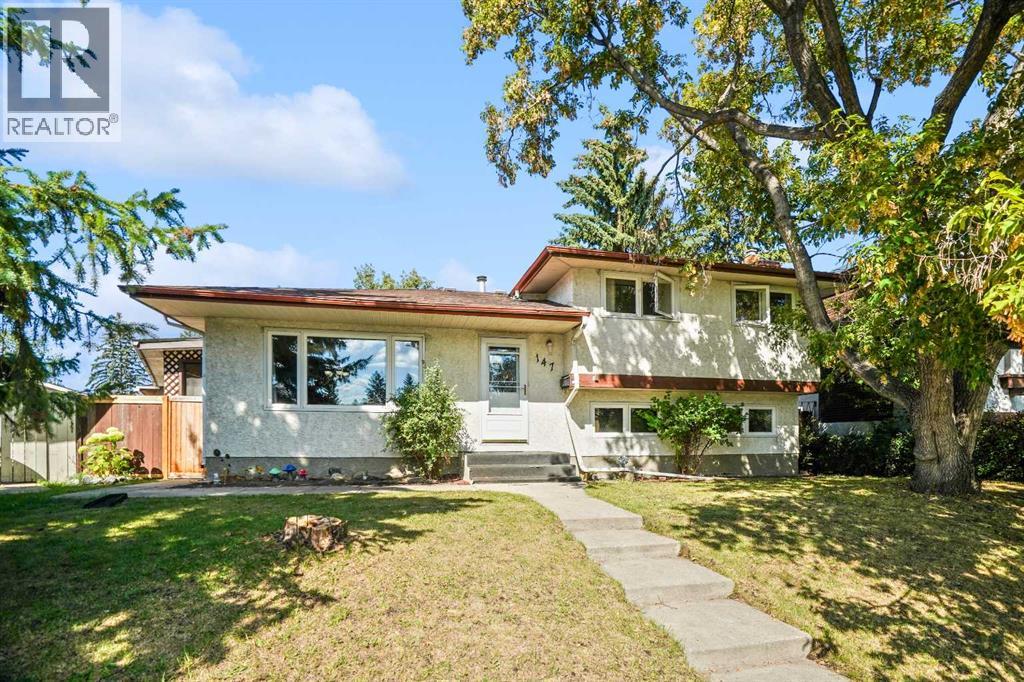
147 Manora Hill NE
- 4 Beds
- 3 Baths
- 1,090 sqft
- $495/sqft
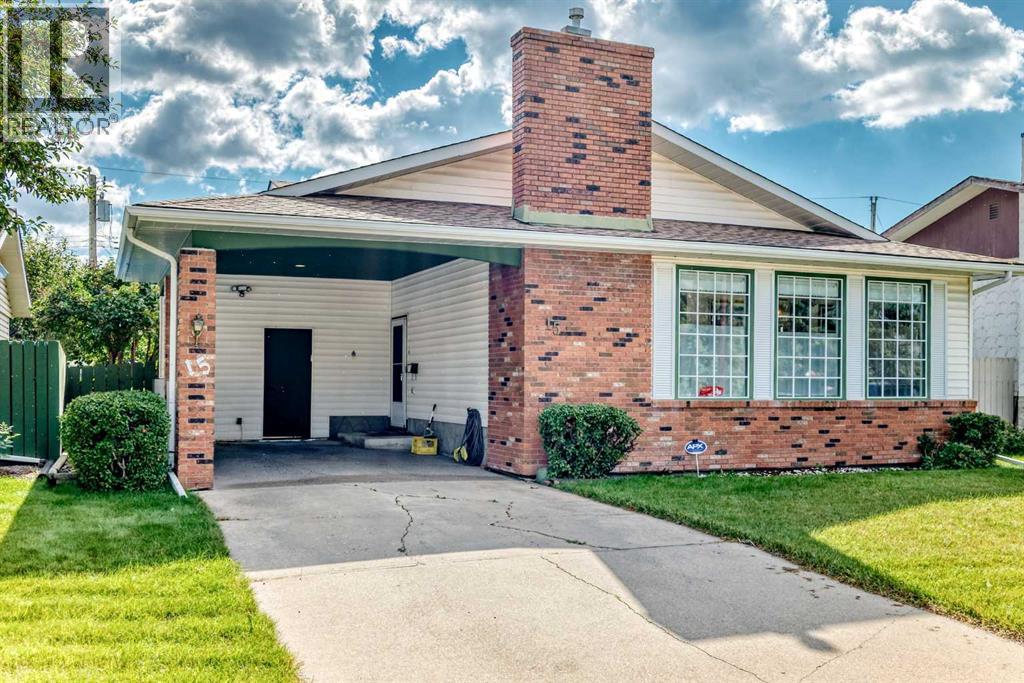
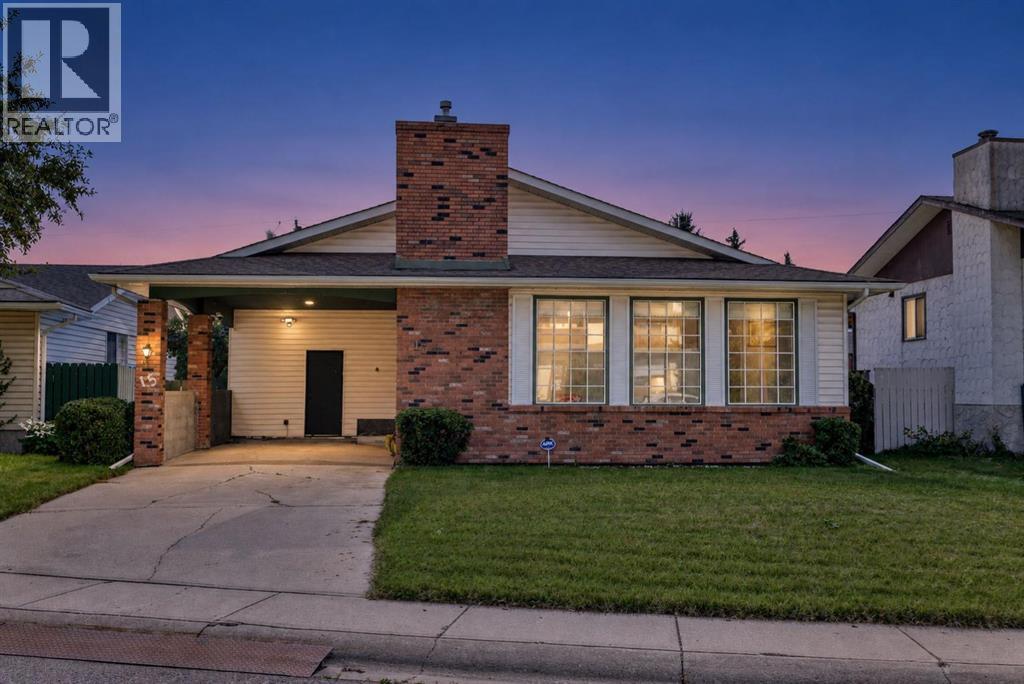
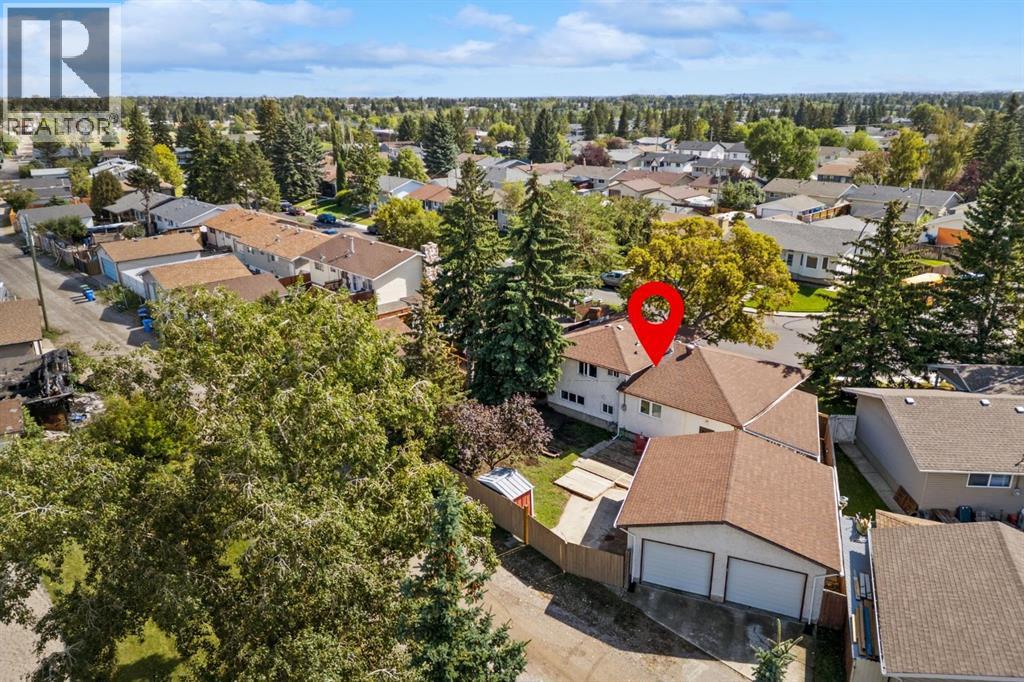
15 Maidstone Place NE
- 3 Beds
- 3 Baths
- 1,183 sqft
- $499/sqft
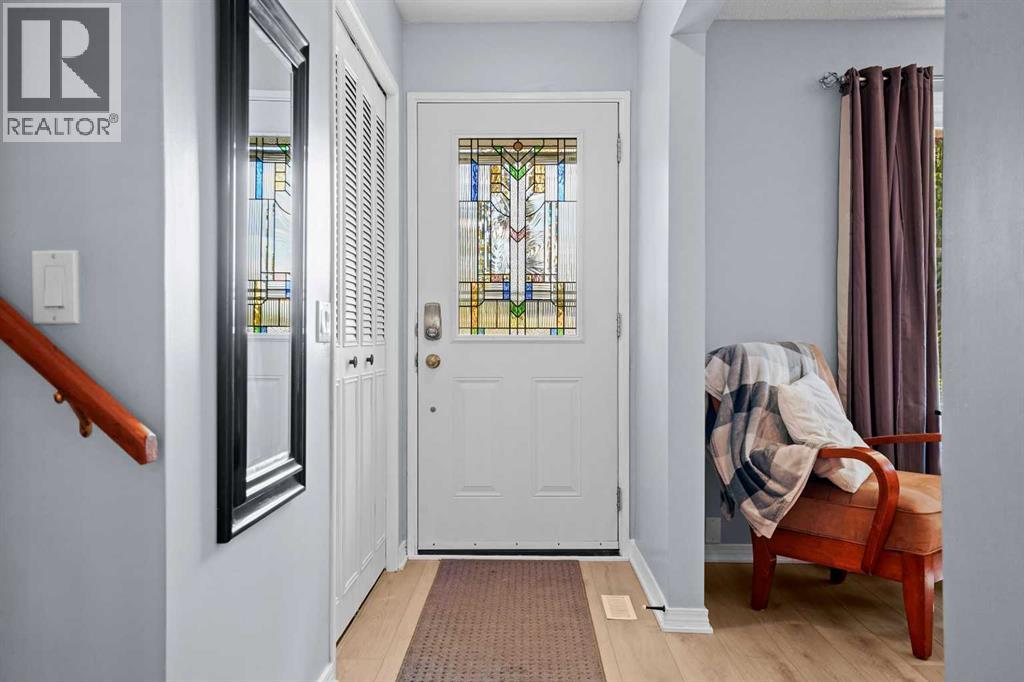
119 Maitland Rise NE
- 4 Beds
- 3 Baths
- 1,124 sqft
- $533/sqft