
9318 14 Avenue SW
 📷 45 More
Description
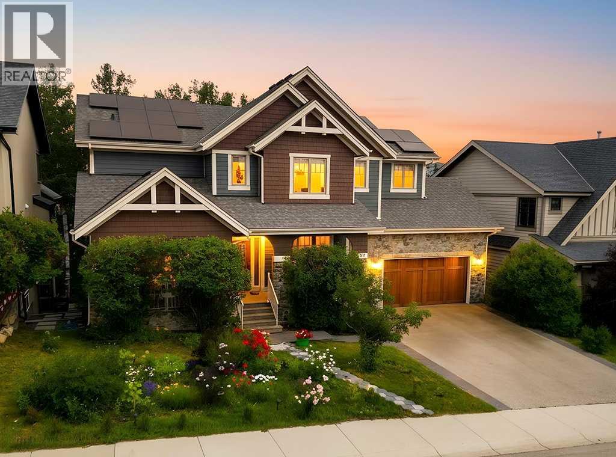
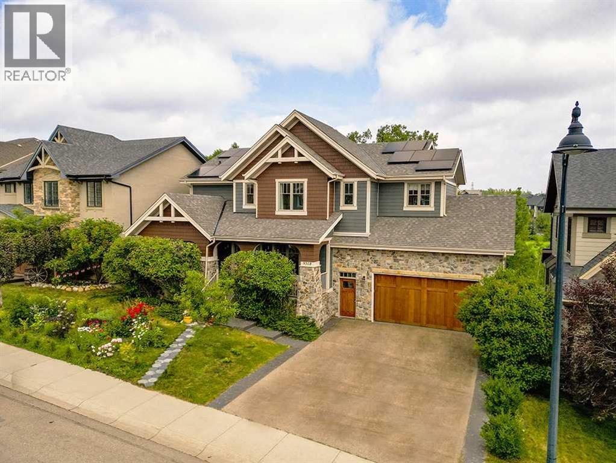
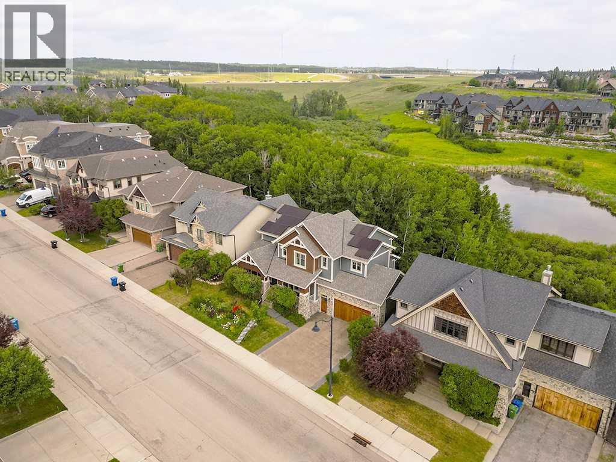
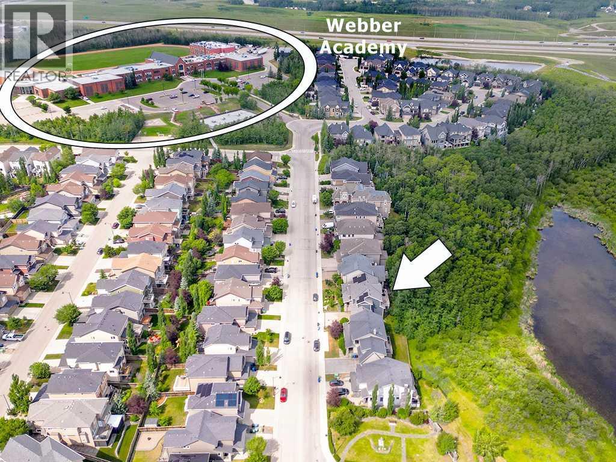
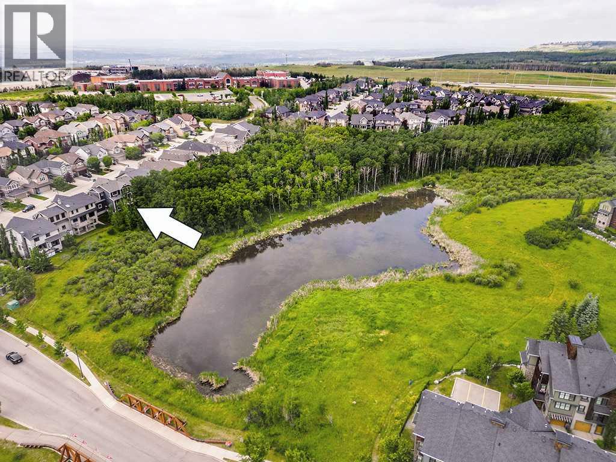
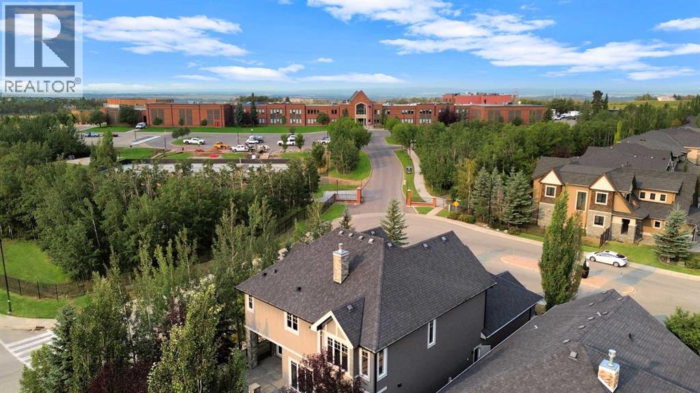
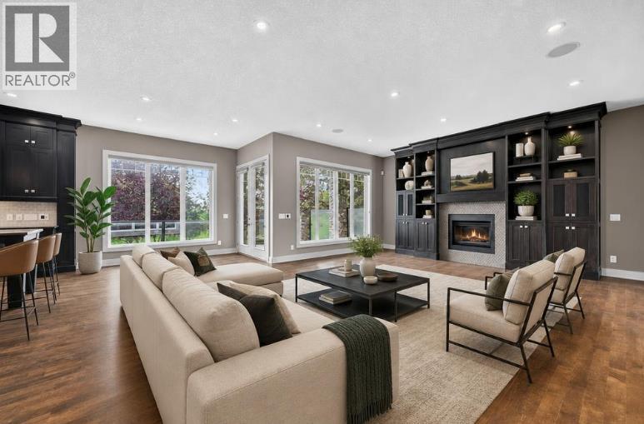
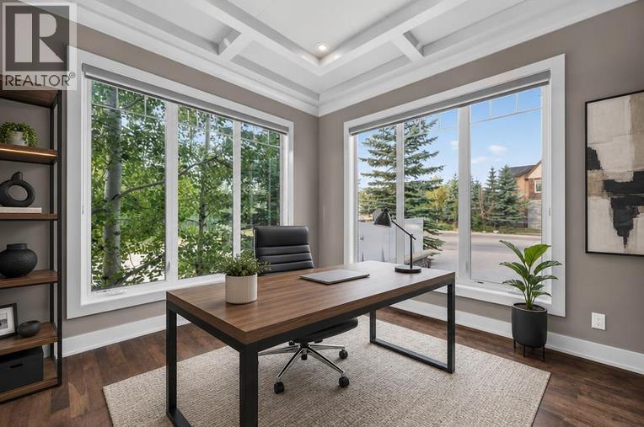
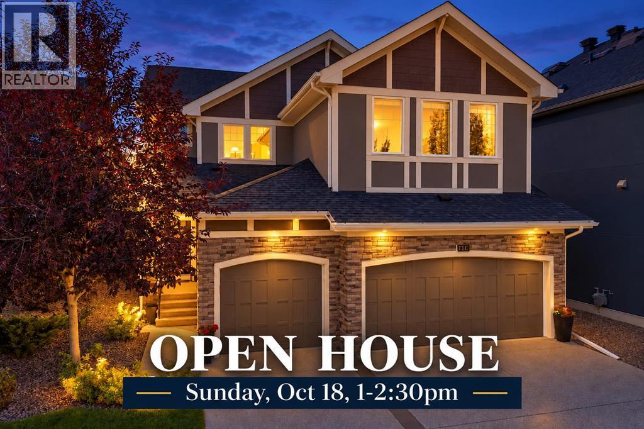
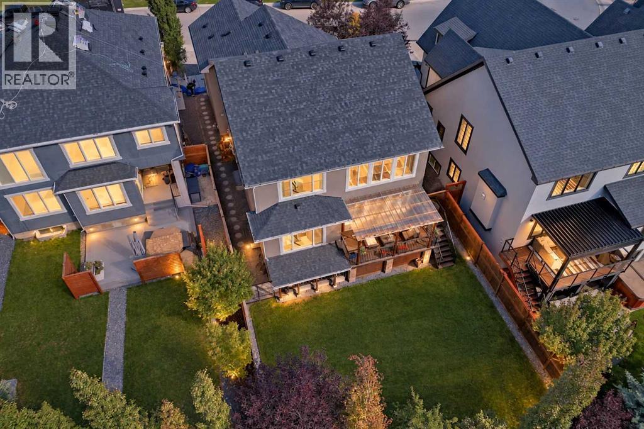
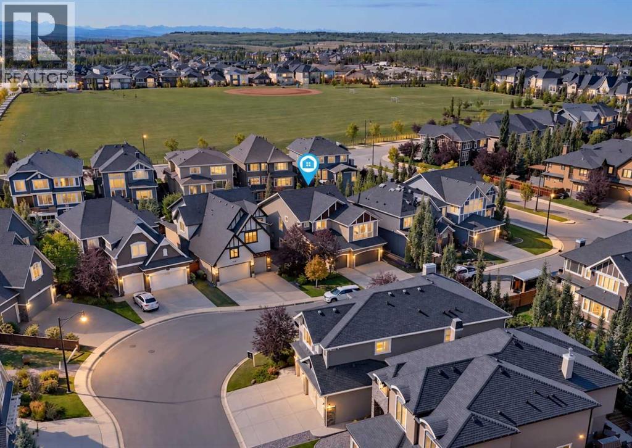
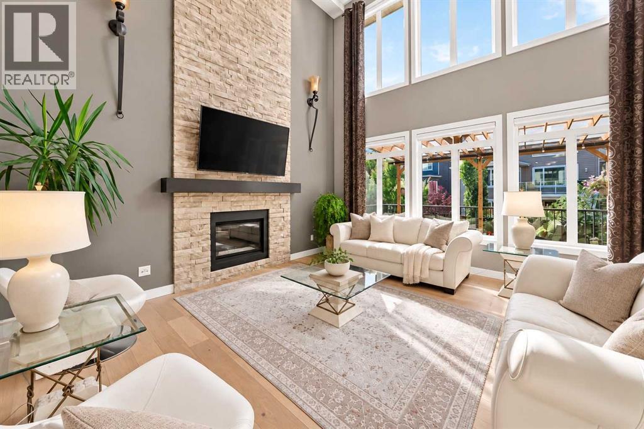
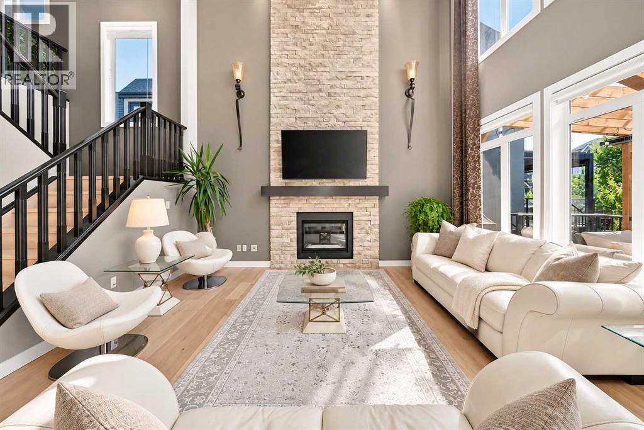
*OpenHouse Sun Aug 9th, 1-3pm* There are homes that simply check the boxes, and then there are homes that completely change the way you live. Backing onto a peaceful forest & pond in the heart of Aspen Woods, this exceptional walkout home offers the rare combo of privacy, elegance & everyday comfort—creating a setting you’ll look forward to coming home to. Mornings begin with sunlight pouring through expansive windows as nature provides the backdrop to your day. Whether you’re preparing breakfast in the beautifully appointed kitchen w/premium Viking appliances, enjoying coffee on the deck overlooking trees, or listening to your favourite playlist through the built-in Sonos sound system, every space has been designed to make daily moments feel special. With 6 bedrooms & 4 full bathrooms, including a main-floor bedroom & full bath, the home adapts to every stage of life—from hosting overnight guests to accommodating multi-generational living or creating the perfect home office. Thoughtfully designed gathering spaces invite everyone together, while quiet retreats throughout the home offer room to recharge. The heart of the home is the open concept kitchen & living area, where rich Brazilian cherry hardwood, marble tile, soaring 9ft ceilings & welcoming fireplace create an atmosphere that feels sophisticated & comfortable. Upstairs, the primary becomes your own private sanctuary, complete with a spa-inspired ensuite feat. heated floors & spacious walk-in closet. Three additional bedrooms provide room for a growing family, while the fully developed walkout basement offers endless possibilities for movie nights, games, fitness, hobbies, or extended family living. Beyond its beautiful design, this home has been meticulously cared for & thoughtfully updated. A new roof ('22), owned solar panel system ('25), new HWT ('24), two regularly maintained furnaces, dual central air conditioning units, central vacuum w/new motor ('26), newer Miele dishwasher, new wine fridge, brand new carpets, fresh exterior & interior paint allow you to move in with confidence, knowing the important work has already been done. Outside, the low-maintenance landscaping lets you spend less time working & more time enjoying your surroundings. The front yard is serviced by an underground sprinkler system, while the backyard blends naturally into the forest, creating a peaceful outdoor retreat with virtually no maintenance required. Perhaps the greatest luxury, however, is the location. Students can walk to Webber Academy, Calgary Academy, nearby public & Catholic schools, Aspen Landing, playgrounds, pathways, & future high school under construction. Rundle College & the Calgary French & International School are just minutes away, while quick access to downtown & the mountains means weekday commutes & weekend adventures are equally convenient. This is a home designed for family dinners that linger, celebrations shared with friends, quiet evenings overlooking nature - years of memories still to come.
Address
🗺 Open on Google MapsDetails
🔗 Updated on October 19, 2026 at 3:35 pmRoom Sizes
| Main level | |
|---|---|
| Living room | 12.33 Ft x 16.75 Ft |
| Kitchen | 18.92 Ft x 13.25 Ft |
| Pantry | 3.92 Ft x 5.25 Ft |
| Dining room | 10.92 Ft x 13.92 Ft |
| Office | 9.92 Ft x 11.83 Ft |
| Bedroom | 9.92 Ft x 11.92 Ft |
| 3pc Bathroom | 5.25 Ft x 8.00 Ft |
| Breakfast | 8.67 Ft x 12.00 Ft |
| Second level | |
| Primary Bedroom | 14.50 Ft x 15.75 Ft |
| Bedroom | 10.83 Ft x 12.00 Ft |
| Bedroom | 11.08 Ft x 11.92 Ft |
| Bonus Room | 12.92 Ft x 15.92 Ft |
| Laundry room | 5.92 Ft x 8.17 Ft |
| 5pc Bathroom | 4.92 Ft x 12.00 Ft |
| 5pc Bathroom | 10.75 Ft x 14.83 Ft |
| Other | 7.83 Ft x 10.75 Ft |
| Basement | |
| Bedroom | 10.33 Ft x 13.92 Ft |
| Bedroom | 9.42 Ft x 12.67 Ft |
| Recreational, Games room | 15.67 Ft x 18.33 Ft |
| Recreational, Games room | 11.25 Ft x 19.67 Ft |
| Storage | 9.50 Ft x 15.92 Ft |
| 4pc Bathroom | 7.00 Ft x 8.92 Ft |
| Furnace | 6.33 Ft x 13.58 Ft |
Interior & Systems
Appliances & Features
Construction & Lot
Parking
Mortgage Calculator
- Down Payment $0
- Loan Amount $0
- Monthly Mortgage Payment $0
- Property Tax $0
- Home Insurance $0
- Monthly HOA Fees $0
Similar Homes in Aspen Woods
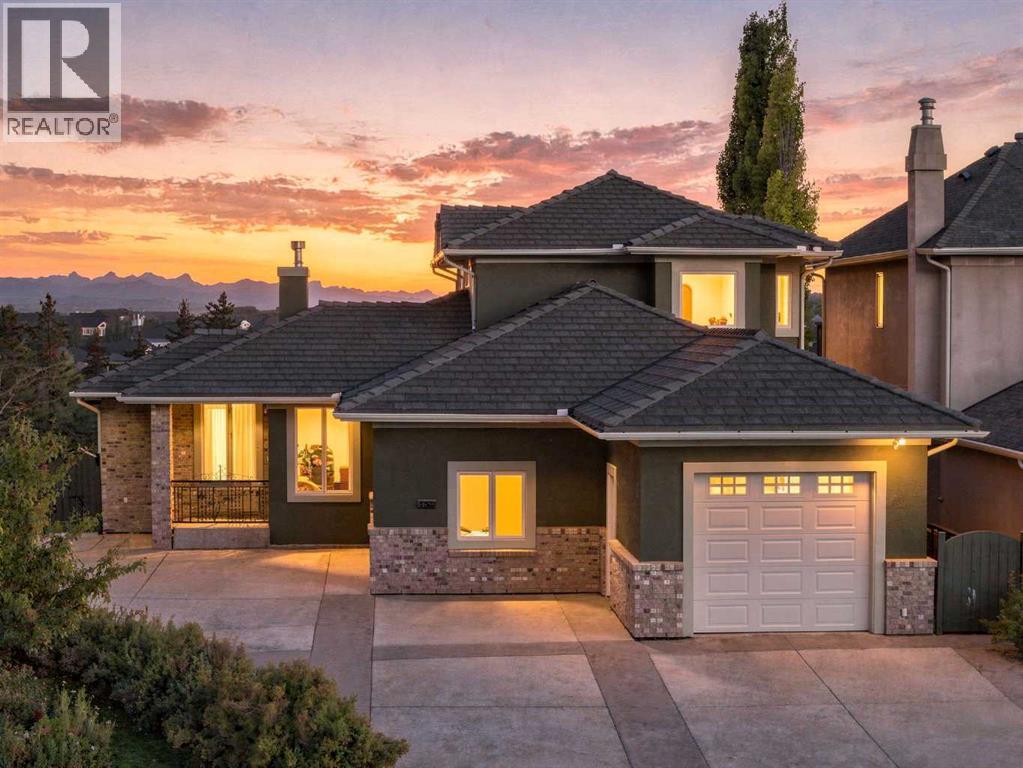
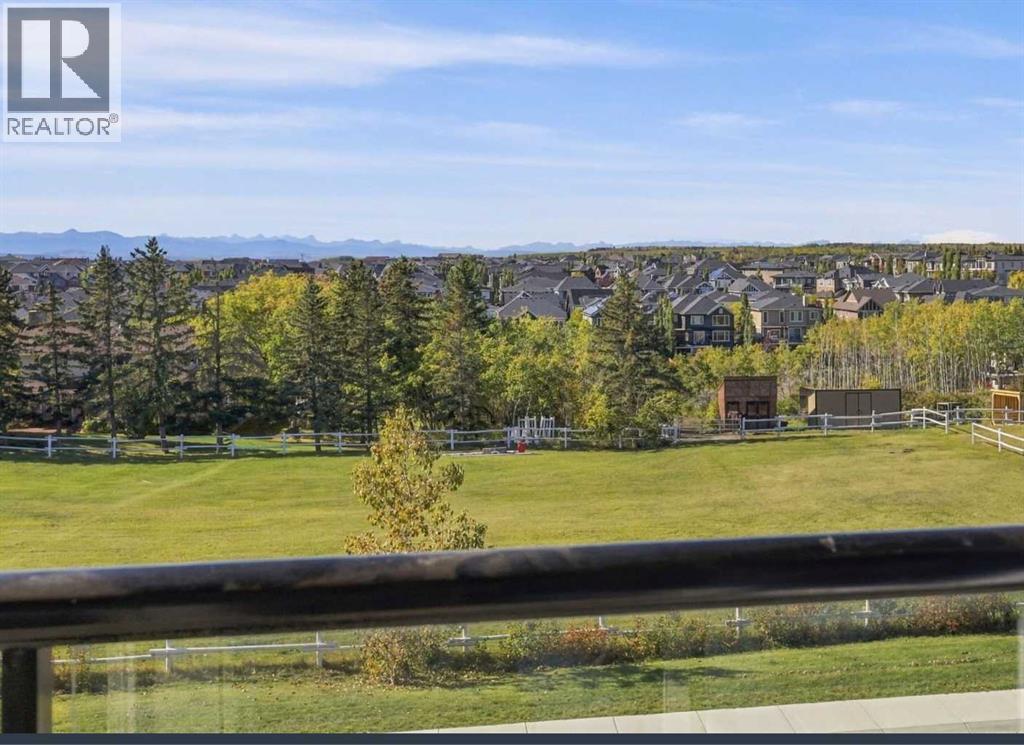
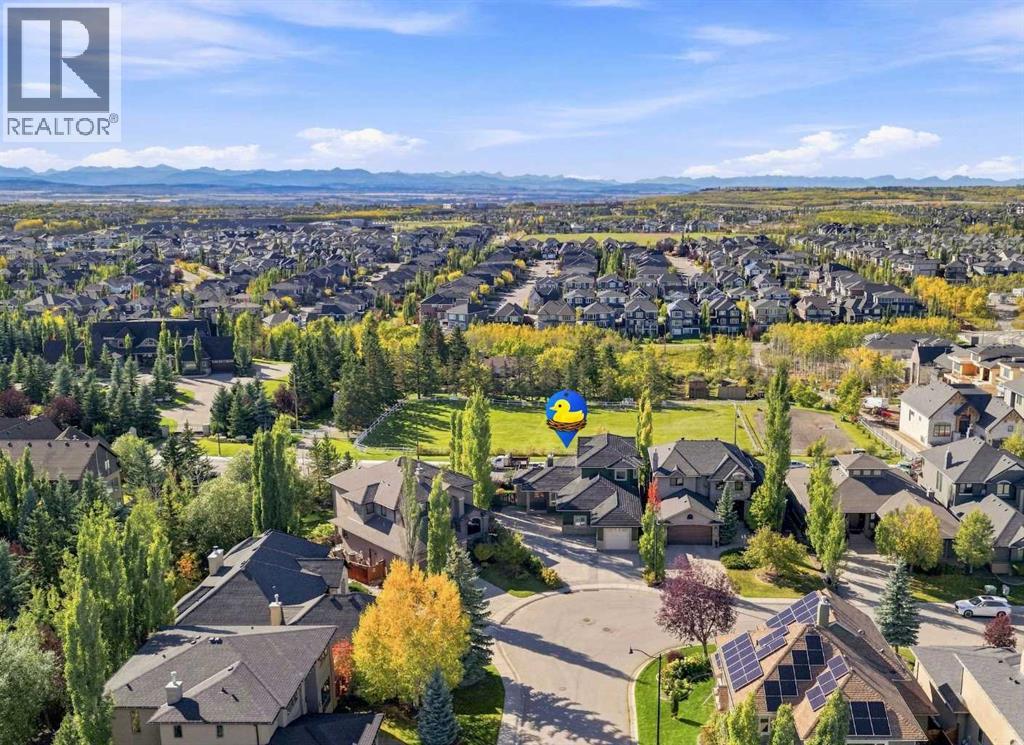
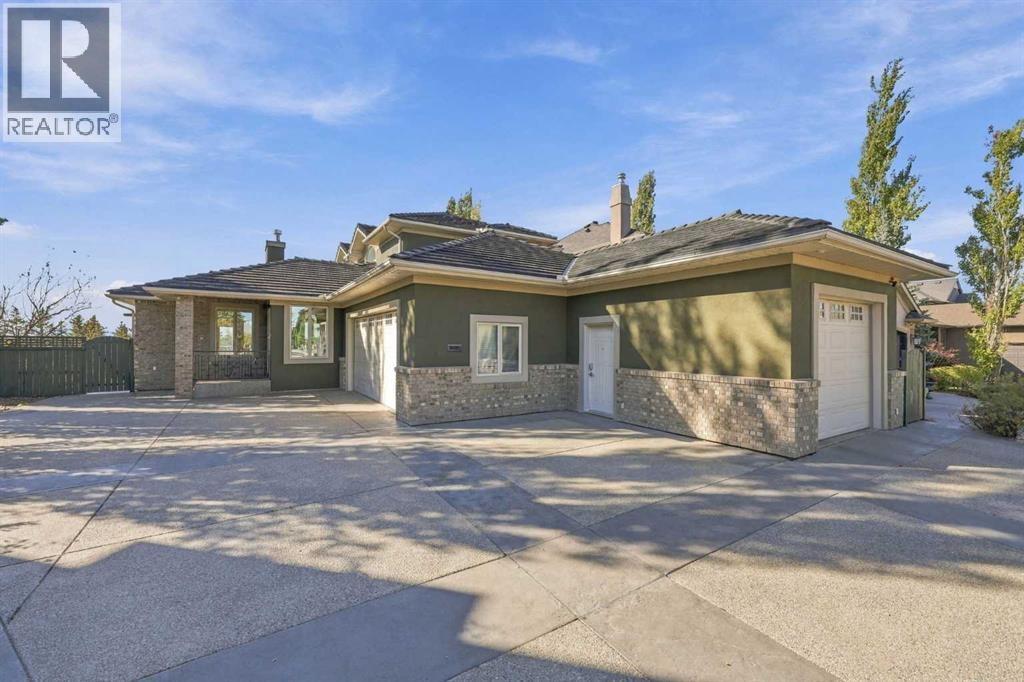
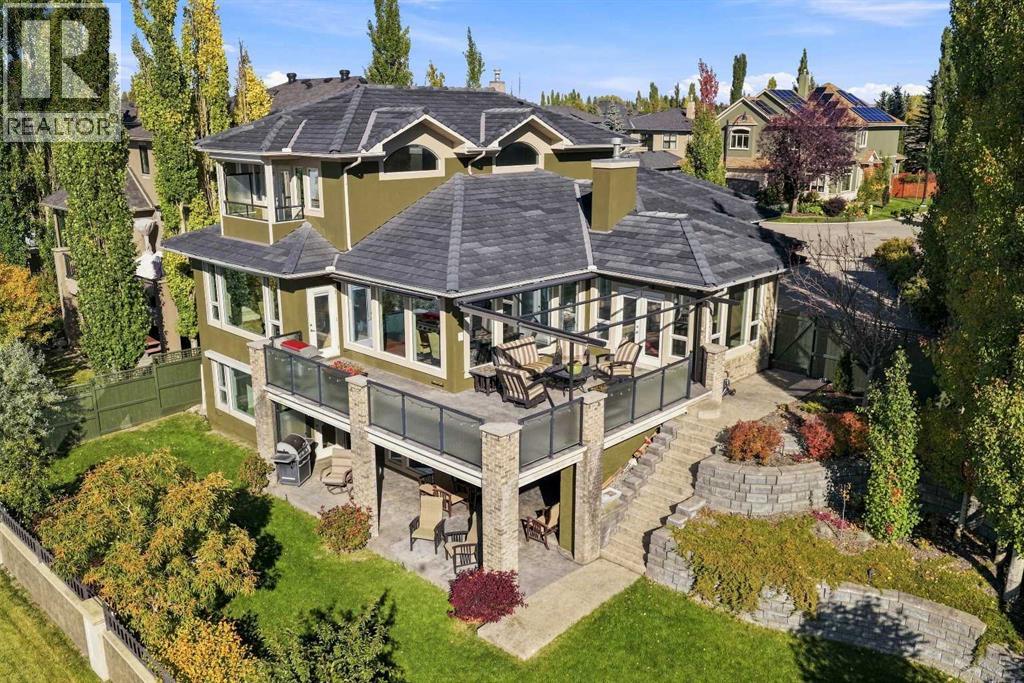
65 Aspen Ridge Crescent SW
- 3 Beds
- 5 Baths
- 2,384 sqft
- $661/sqft
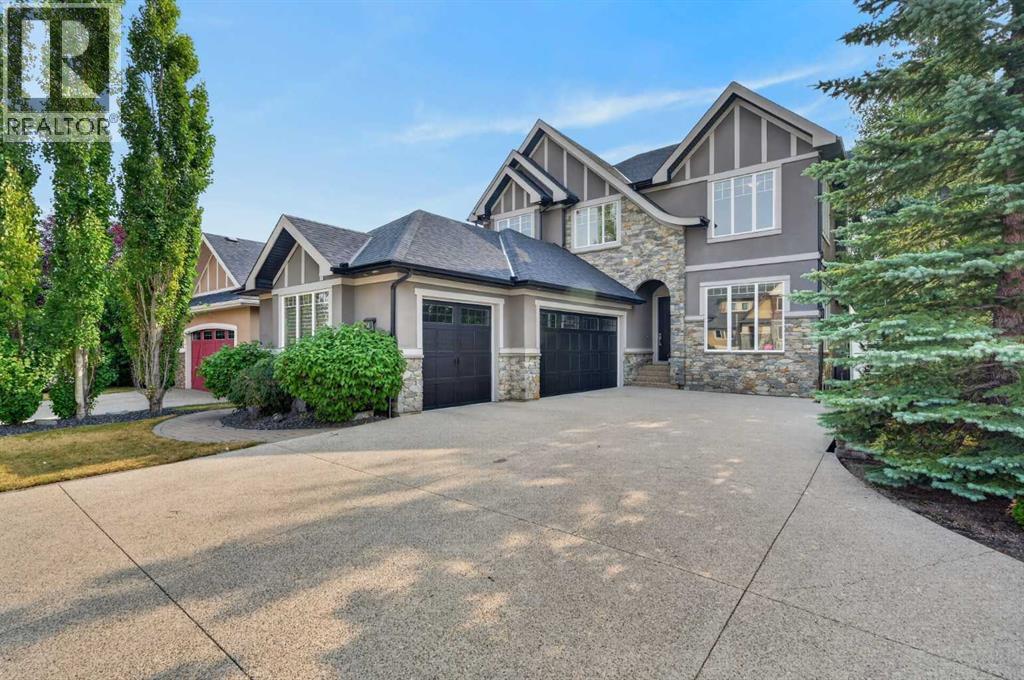
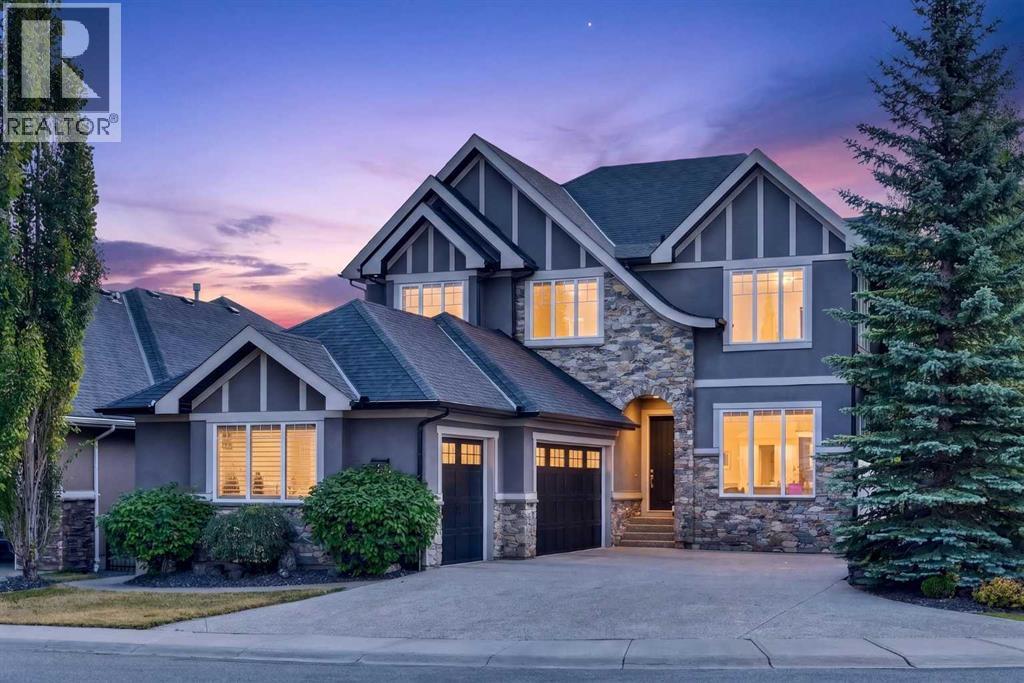
4 Aspen Cliff Close SW
- 4 Beds
- 4 Baths
- 3,067 sqft
- $587/sqft
11 Aspen Vista Way SW
- 4 Beds
- 4 Baths
- 2,739 sqft
- $613/sqft