
92 Masters Court SE
 📷 44 More
Description
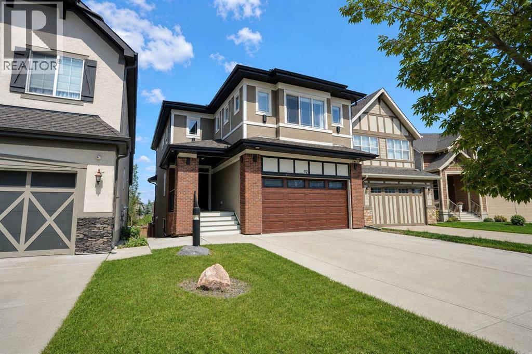
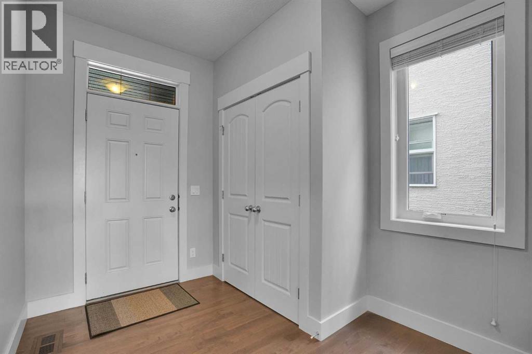
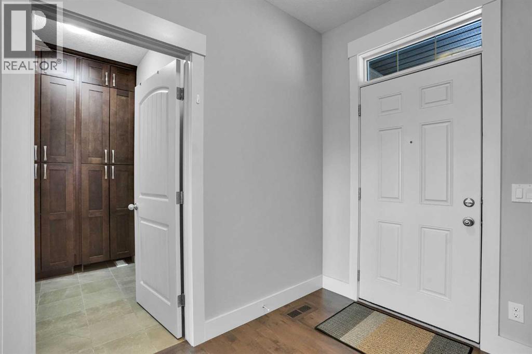
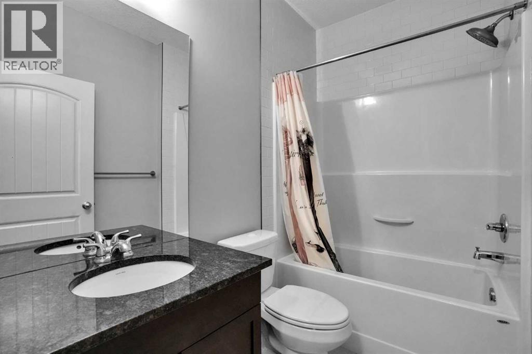
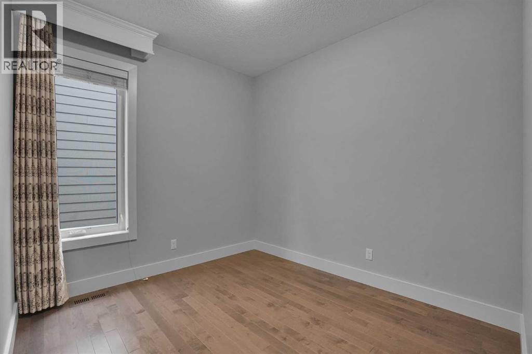
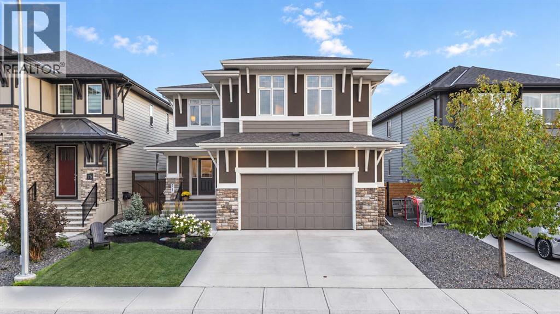
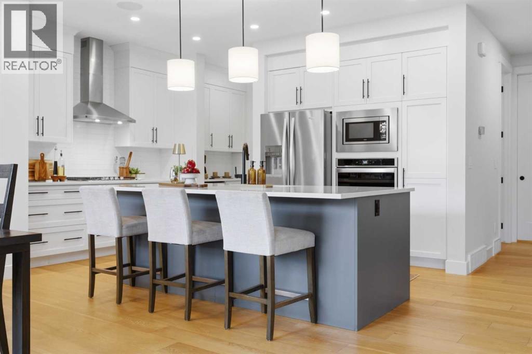
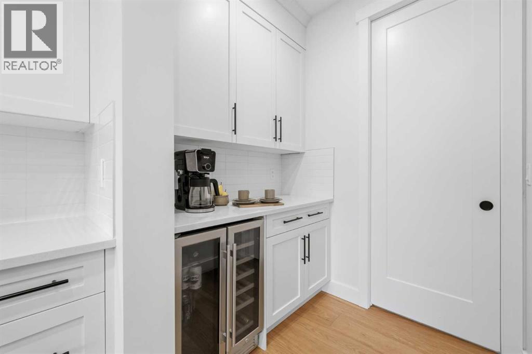
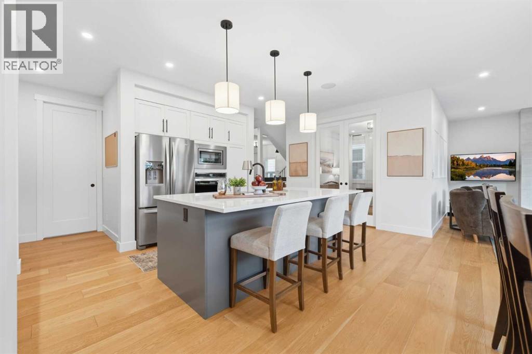
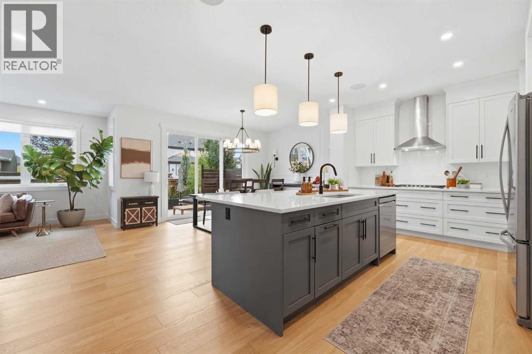
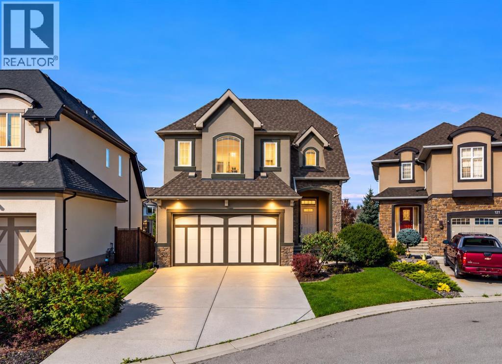
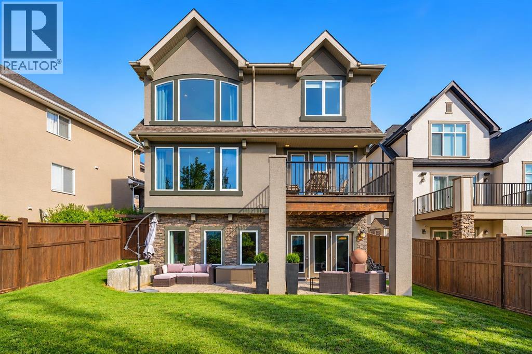
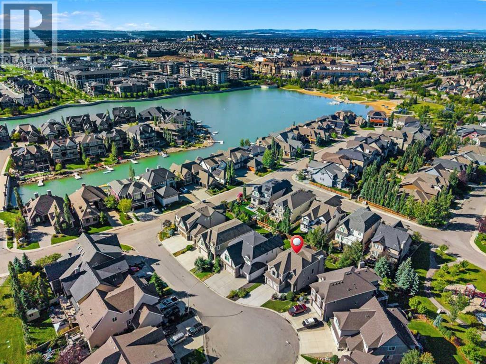
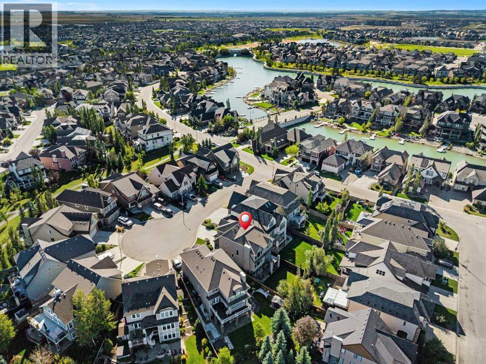
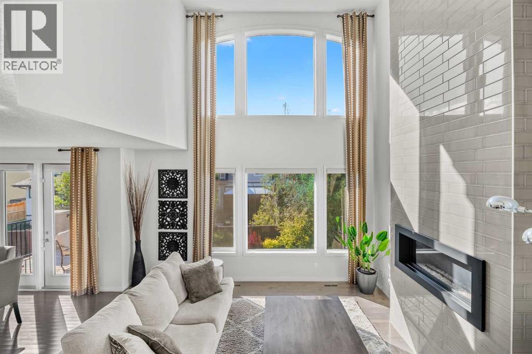
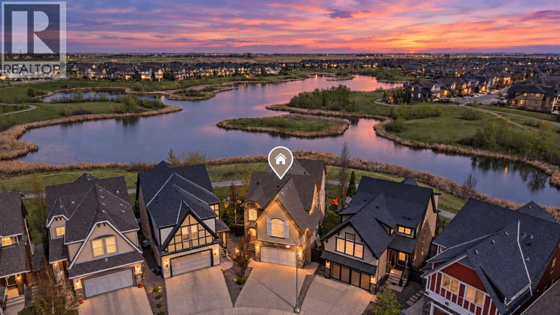
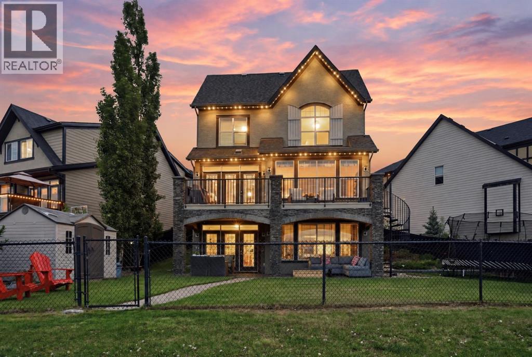
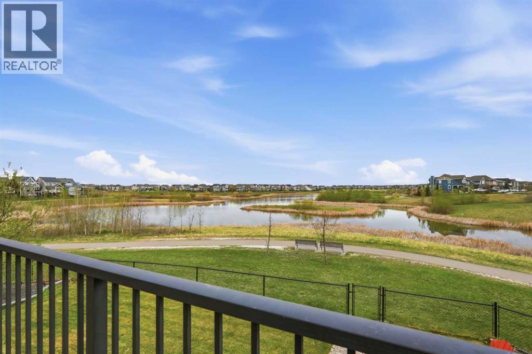
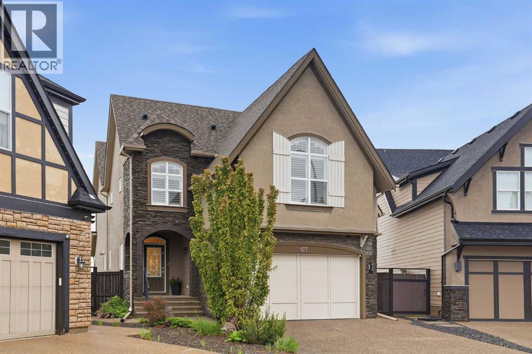
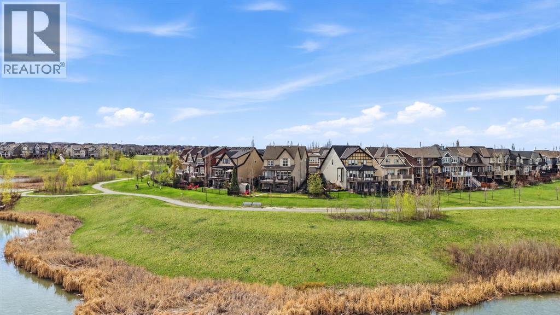
OPEN HOUSE: Saturday Oct 17 12.30 p .m. - 2.30 p.m. A splendid two-story house in the prestigious lake community of Mahogany backs onto green space and a walkway system. It offers 5 bedrooms and 4 full baths, with a covered patio welcoming you to the main entrance and an open-concept 9’ main floor. This level includes a kitchen with an island and pantry, a spacious dining room adjacent to an ample living room with a fireplace, plus a full bath and a bedroom. A nice staircase leads to the second floor, which has a large bonus room, another full bath, a laundry room, 2 additional bedrooms, and a master bedroom with its own en-suite and walk-in closet. Brand-new flooring on the staircase and upper floor. Rear vinyl deck with gas connections provides a cozy but airy outdoor gathering space. The fully finished 9’ walk-out basement offers a roomy wet bar/kitchenette area, an expansive family room, a bedroom, another full bath, and a wine cellar. Rear covered patio and interlocked stone open out to the green space and pathways at the rear, leading to the wetlands and ponds. Central air was added for comfort. Brand-new paint on all levels. This is a complete package in a natural setting with good schools and facilities nearby. Virtual Tour is ready for you to view.
Address
🗺 Open on Google MapsDetails
🔗 Updated on October 19, 2026 at 4:55 pmRoom Sizes
| Main level | |
|---|---|
| 4pc Bathroom | 5.33 Ft x 8.00 Ft |
| Bedroom | 9.08 Ft x 13.17 Ft |
| Dining room | 11.17 Ft x 15.33 Ft |
| Foyer | 5.67 Ft x 5.92 Ft |
| Kitchen | 13.33 Ft x 11.67 Ft |
| Living room | 15.67 Ft x 16.00 Ft |
| Other | 4.42 Ft x 6.58 Ft |
| Pantry | 1.83 Ft x 4.75 Ft |
| Storage | 7.33 Ft x 7.00 Ft |
| Second level | |
| 4pc Bathroom | 8.17 Ft x 5.00 Ft |
| 4pc Bathroom | 11.17 Ft x 13.67 Ft |
| Bedroom | 13.58 Ft x 9.42 Ft |
| Bedroom | 11.58 Ft x 11.83 Ft |
| Bonus Room | 14.33 Ft x 17.67 Ft |
| Laundry room | 5.33 Ft x 9.08 Ft |
| Primary Bedroom | 19.17 Ft x 13.75 Ft |
| Other | 11.42 Ft x 4.92 Ft |
| Basement | |
| 3pc Bathroom | 10.92 Ft x 4.92 Ft |
| Bedroom | 15.75 Ft x 14.08 Ft |
| Recreational, Games room | 29.42 Ft x 23.67 Ft |
| Storage | 3.83 Ft x 3.00 Ft |
Interior & Systems
Appliances & Features
Construction & Lot
Parking
Building & Community
Mortgage Calculator
- Down Payment $0
- Loan Amount $0
- Monthly Mortgage Payment $0
- Property Tax $0
- Home Insurance $0
- Monthly HOA Fees $0
Similar Homes in Mahogany
71 Mahogany Cove SE
- 5 Beds
- 4 Baths
- 2,756 sqft
- $435/sqft
117 Mahogany Place SE
- 4 Beds
- 4 Baths
- 2,501 sqft
- $440/sqft
127 Marquis Grove SE
- 4 Beds
- 4 Baths
- 2,729 sqft
- $431/sqft