
9105 52 Street NE
 📷 39 More
Description
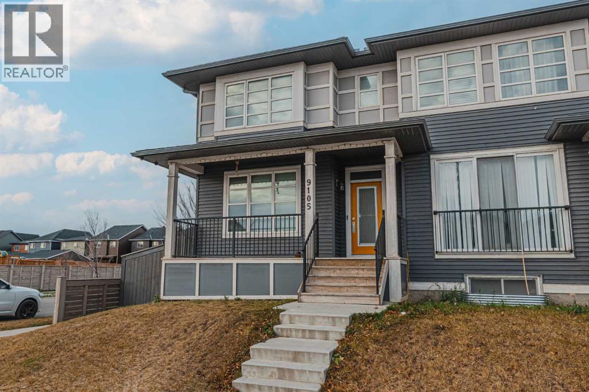
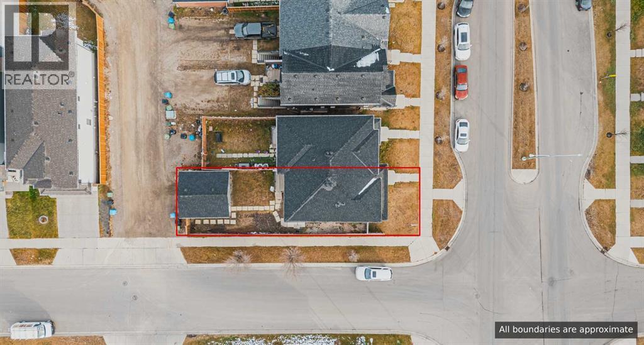
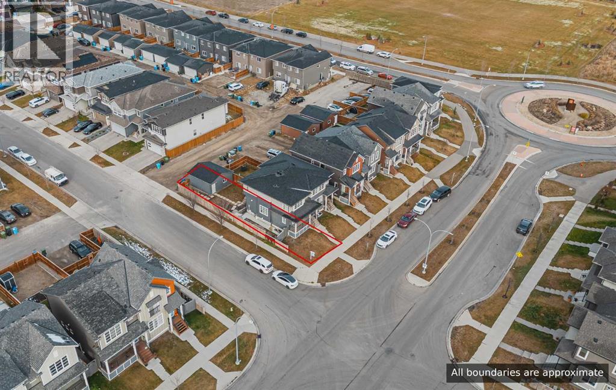
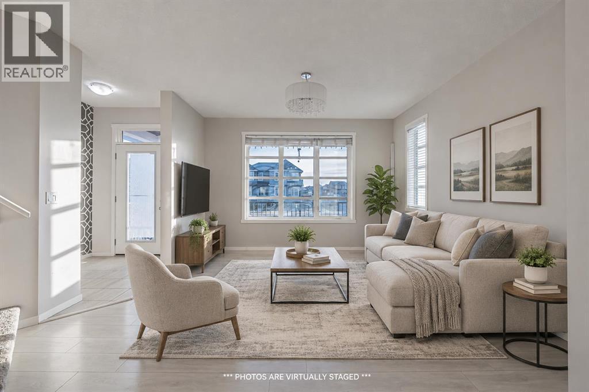
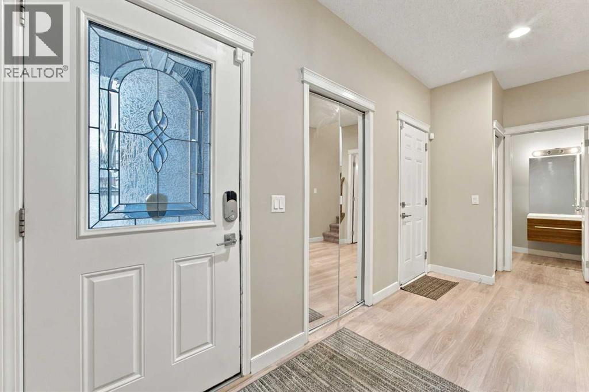
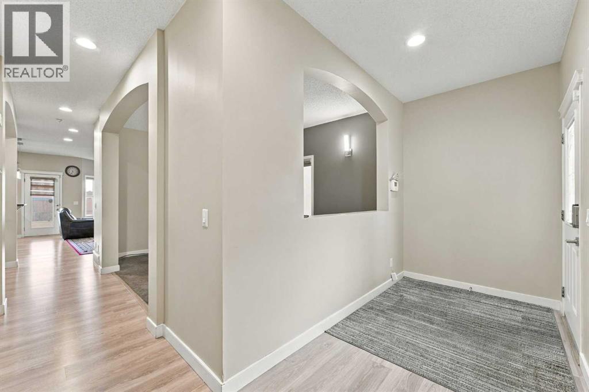
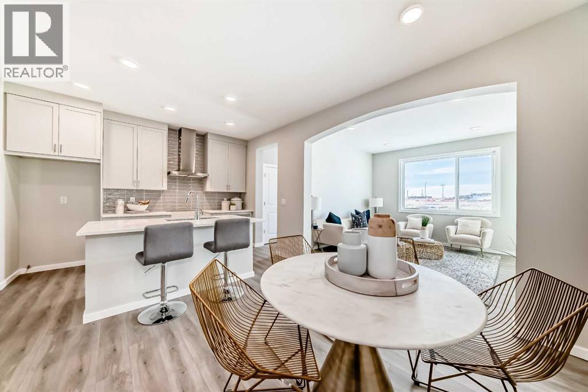
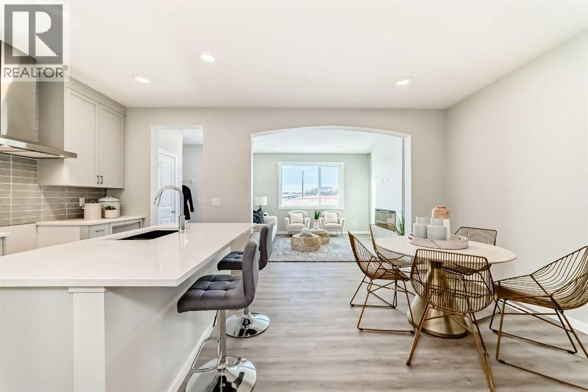
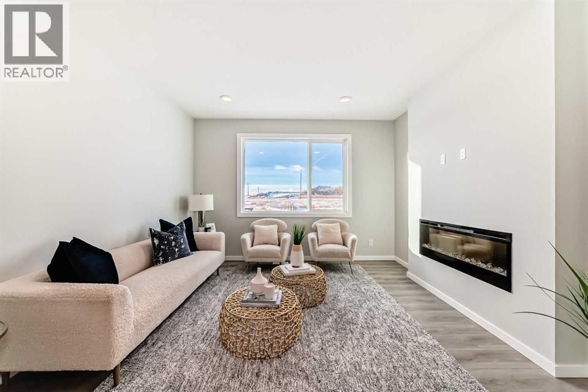
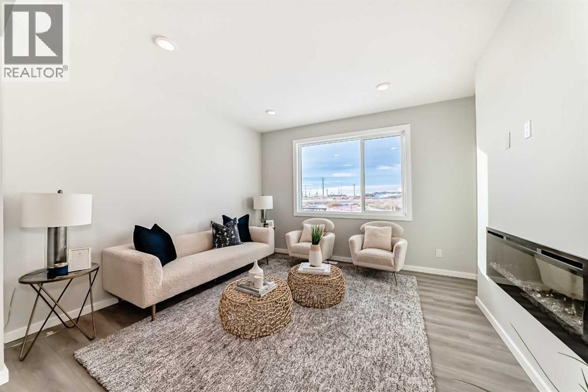
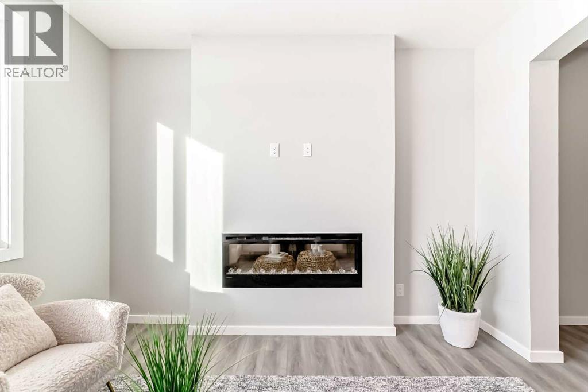
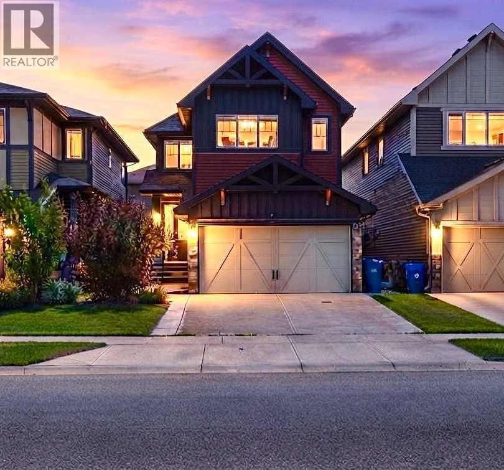
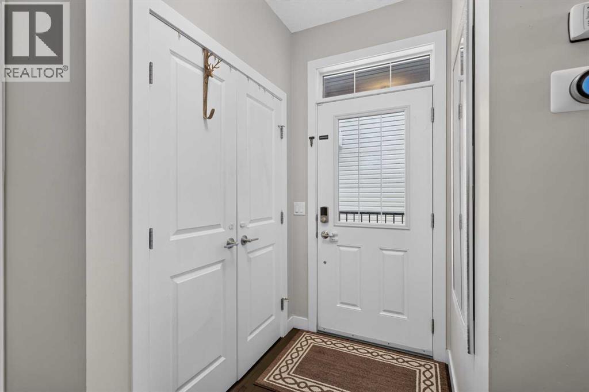
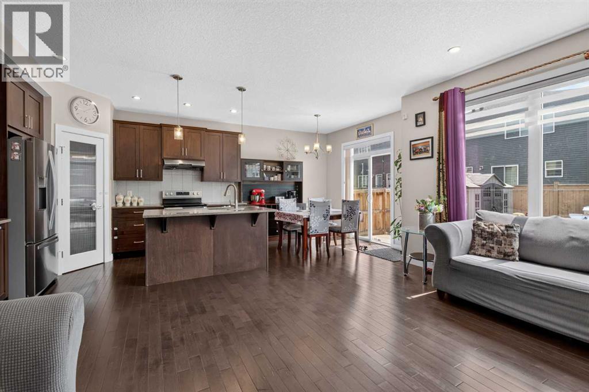
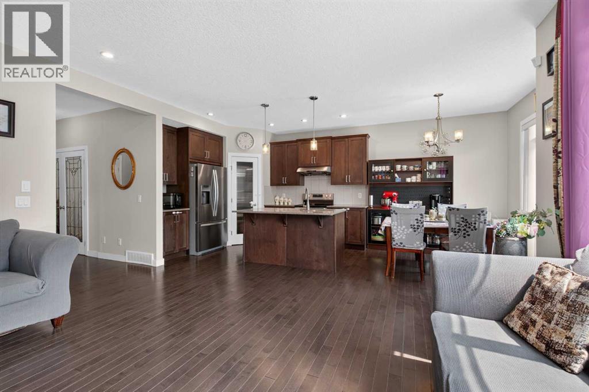
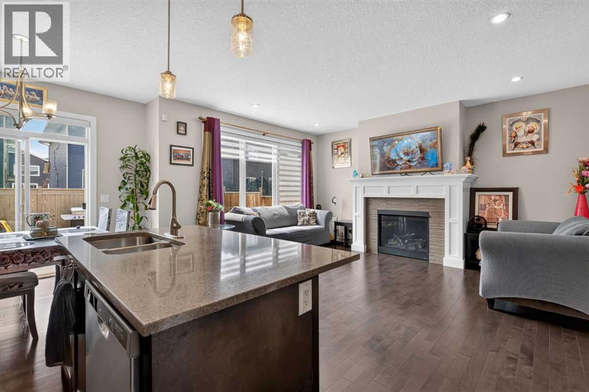
CORNER LOT | SEPRATE ENTRANCE| APPROX. 1,948 SQ. FT. approx. TOTAL DEVELOPED LIVING SPACE | ILLEGAL BASEMENT SUITE | DOUBLE DETACHED GARAGE | 4 BEDROOMS | 3.5 BATHROOMS | PRIME LOCATION!**Welcome to this beautiful 2 storey half duplex situated on a desirable **CORNER LOT** in the vibrant community of SAVANNA! Offering approximately **1,948 SQ. FT. OF TOTAL DEVELOPED LIVING SPACE**, this home features 4 BEDROOMS, 3.5 BATHROOMS, an ILLEGAL BASEMENT SUITE, and a DOUBLE DETACHED GARAGE! The main floor offers a functional layout with comfortable living space and a convenient 2 piece bathroom. Upstairs, you'll find 3 SPACIOUS BEDROOMS, including a primary bedroom with its own PRIVATE 4 PIECE ENSUITE, along with another full bathroom. The DEVELOPED BASEMENT features an **ILLEGAL ONE BEDROOM SUITE** with a recreation area and full bathroom, providing additional living space and flexibility. Outside, the DOUBLE DETACHED GARAGE offers convenient parking and storage. **LOCATION! LOCATION! LOCATION!** Enjoy being minutes from SAVANNA BAZAAR, shopping, grocery stores, restaurants, schools, parks, playgrounds, and public transit. With easy access to SADDLETOWNE LRT, STONEY TRAIL, METIS TRAIL, and the GENESIS CENTRE, everything you need is within easy reach! Whether you're a FIRST TIME BUYER, GROWING FAMILY, or INVESTOR, this property offers excellent potential in a growing community. **DON'T MISS THIS OPPORTUNITY! BOOK YOUR PRIVATE SHOWING WITH YOUR FAVOURITE REALTOR TODAY!
Address
🗺 Open on Google MapsDetails
🔗 Updated on November 3, 2026 at 5:20 amRoom Sizes
| Main level | |
|---|---|
| Living room | 13.75 Ft x 14.83 Ft |
| Dining room | 7.17 Ft x 16.08 Ft |
| Kitchen | 11.00 Ft x 13.25 Ft |
| 2pc Bathroom | 4.83 Ft x 5.00 Ft |
| Upper Level | |
| Primary Bedroom | 11.92 Ft x 13.58 Ft |
| 4pc Bathroom | 8.17 Ft x 4.92 Ft |
| Bedroom | 11.50 Ft x 10.83 Ft |
| Bedroom | 11.50 Ft x 8.92 Ft |
| 4pc Bathroom | 6.83 Ft x 9.50 Ft |
| Basement | |
| Bedroom | 12.67 Ft x 11.58 Ft |
| Kitchen | 8.00 Ft x 7.58 Ft |
| Recreational, Games room | 17.75 Ft x 11.17 Ft |
| 4pc Bathroom | 7.75 Ft x 4.92 Ft |
| Furnace | 10.58 Ft x 7.08 Ft |
Interior & Systems
Appliances & Features
Construction & Lot
Parking
Mortgage Calculator
- Down Payment $0
- Loan Amount $0
- Monthly Mortgage Payment $0
- Property Tax $0
- Home Insurance $0
- Monthly HOA Fees $0
Similar Homes in Saddle Ridge
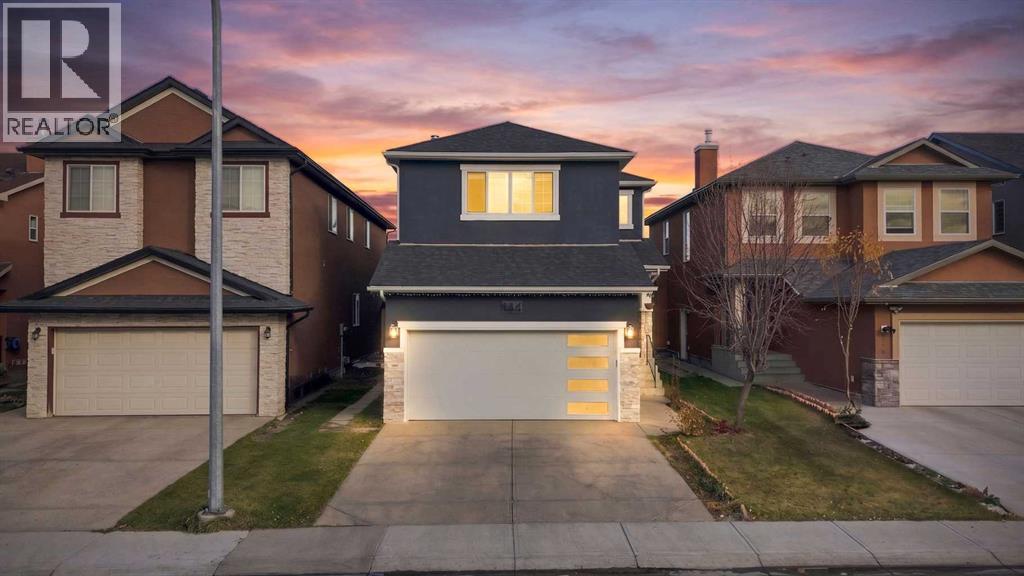
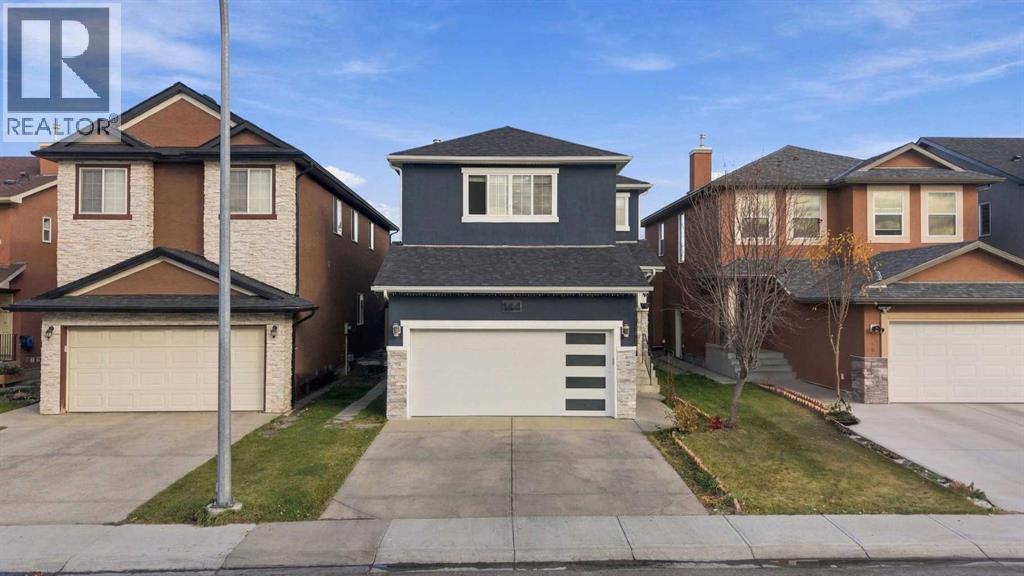
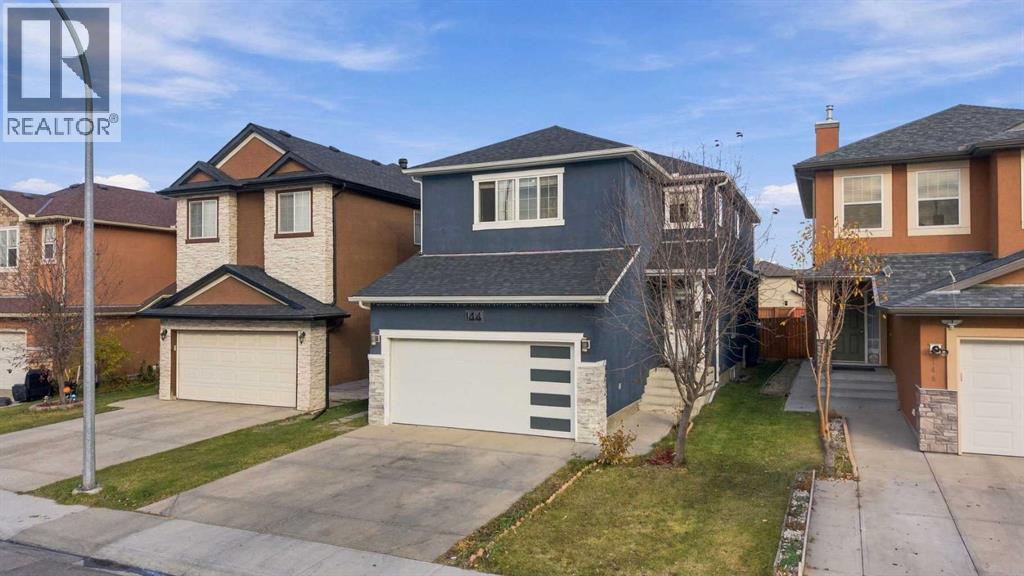
144 SADDLECREST Gardens NE
- 5 Beds
- 4 Baths
- 2,237 sqft
- $324/sqft
684 Savanna Drive NE
- 4 Beds
- 3 Baths
- 1,683 sqft
- $348/sqft
45 Saddlestone Drive NE
- 5 Beds
- 4 Baths
- 2,007 sqft
- $349/sqft