
91 St Moritz Terrace SW
 📷 31 More
Description
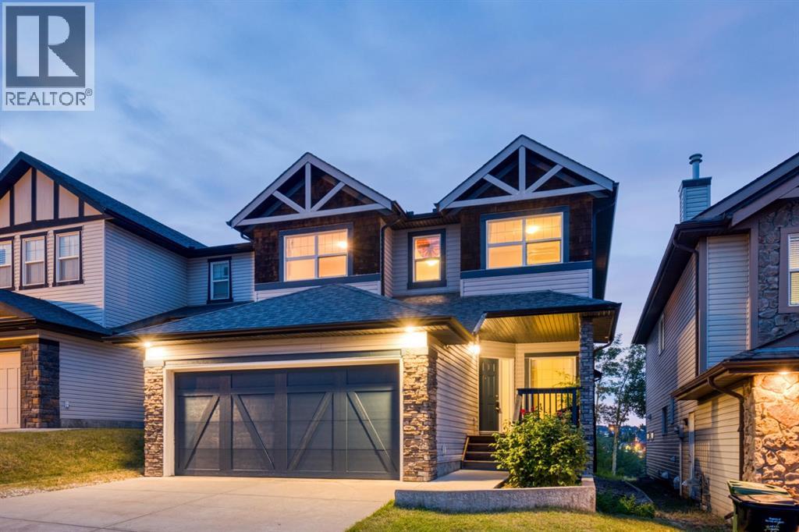
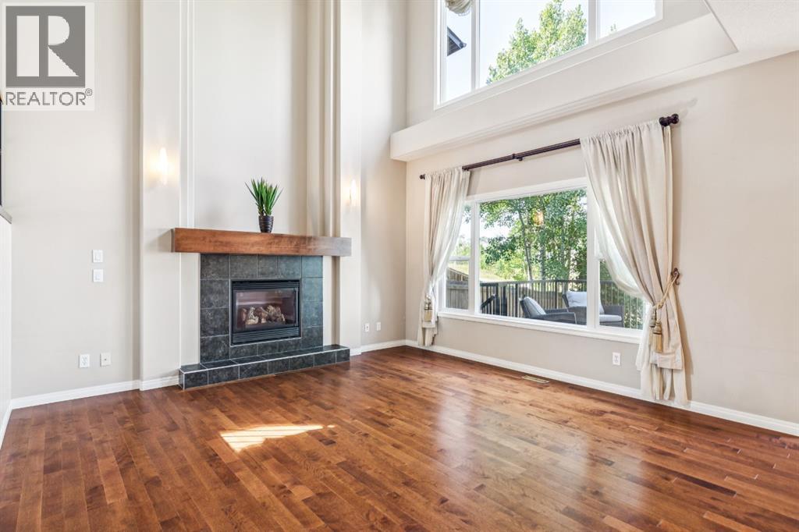
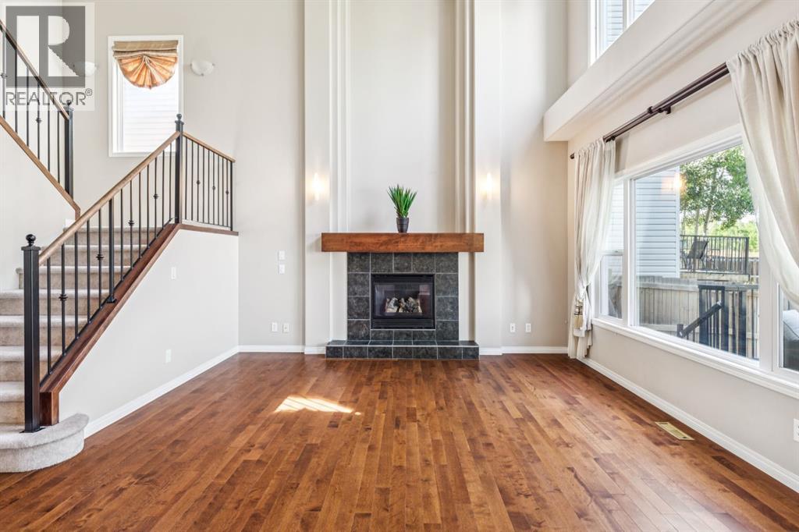
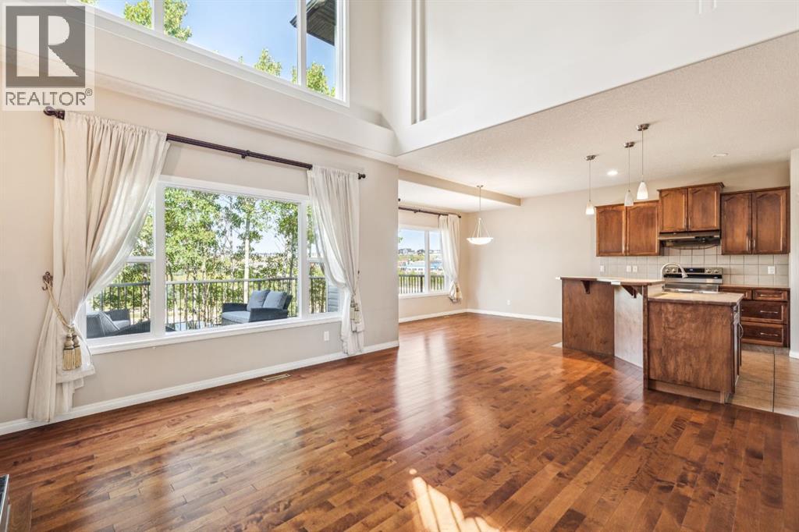
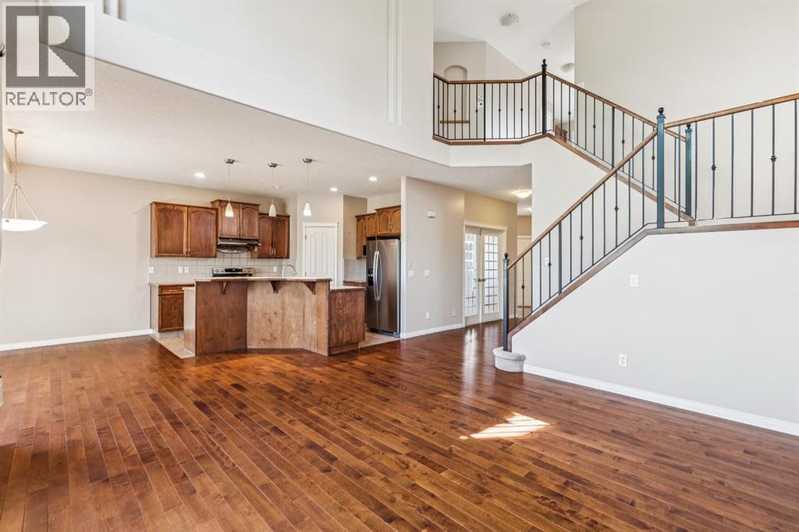
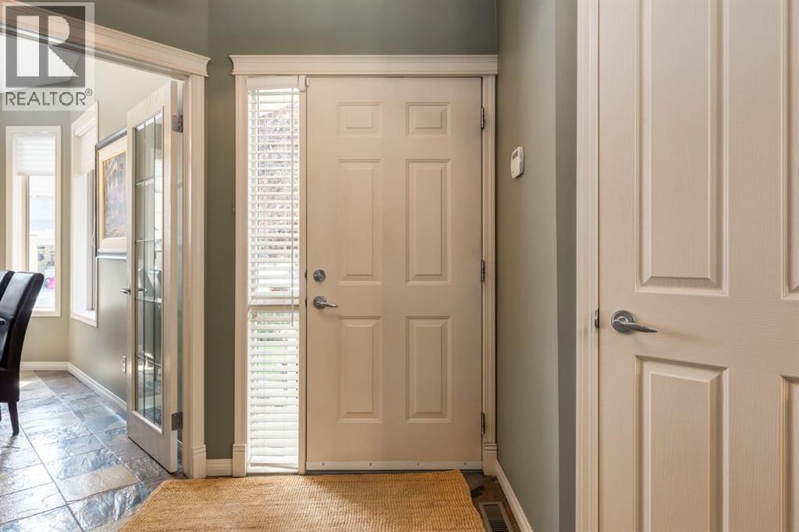
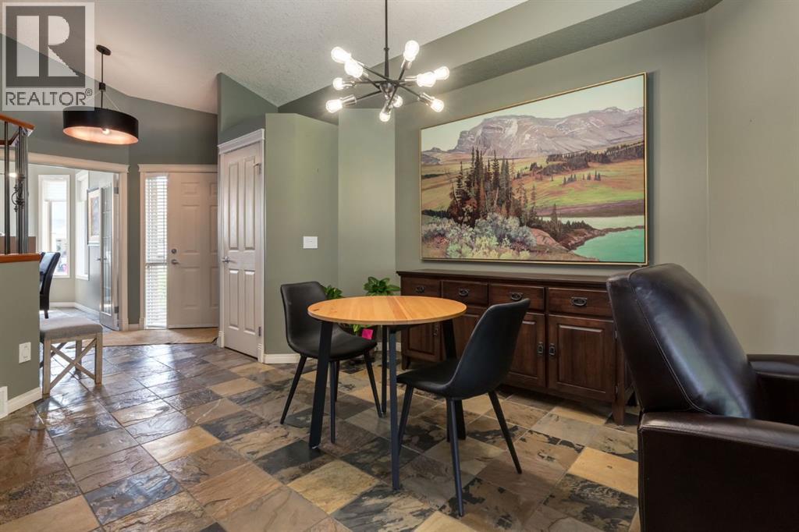
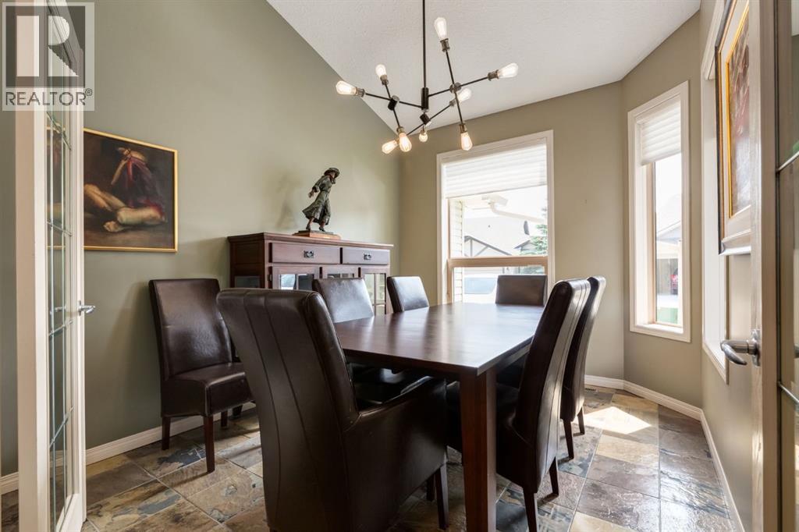
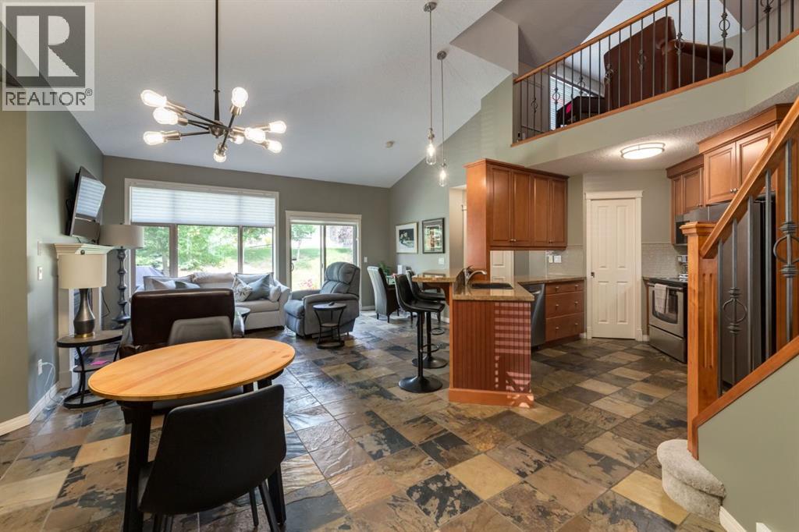
OPEN HOUSE - Sat & Sun, October 17 & 18 (1-3pm) LOCATION ALERT!!!! Steps to Aspen Landing, central to the Westside - a GREAT location… a rear yard buried in trees, a deck that captures the afternoon/evening sun – WARM & BRIGHT – and no neighbours behind, This home represents exceptional value with 3+1 bedroom, 3.5 baths, a 2 storey with a fully finished basement AND… 2999 sq ft of living space over three levels, perched on the hill, offering peaceful “Big Sky” views and stargazing nights - NICE!! On the main you will find 9’ ceilings and gleaming maple hardwoods in excellent condition. The Great Room in back sits under an 18 foot vaulted ceiling (open to above) with generous window treatments harnessing the grove of aspen in back – CALM & PEACEFUL. The kitchen enjoys s/s appliances and a center island breakfast bar, corner pantry and a bright open dining space leading to the deck with a view. There is also a proper Den/Office on the main. Upstairs you will love the oversized master with 5pc en suite and double vanity incl corner soaker and separate shower. The two additional beds are well-sized and share a 4pc bath. The lower level has been fully finished and shows FANTASTIC! Here you will find a large rec room with wet bar featuring granite counters and two bar/wine fridges. There is a 4th bedroom and beautiful 4pc bath as well, your guests will love.
Address
🗺 Open on Google MapsDetails
🔗 Updated on October 19, 2026 at 12:55 pmRoom Sizes
| Main level | |
|---|---|
| Living room | 14.00 Ft x 15.42 Ft |
| Kitchen | 11.50 Ft x 12.08 Ft |
| Dining room | 10.17 Ft x 12.92 Ft |
| Den | 10.75 Ft x 11.42 Ft |
| Laundry room | 5.17 Ft x 11.25 Ft |
| 2pc Bathroom | |
| Upper Level | |
| Primary Bedroom | 13.25 Ft x 14.33 Ft |
| Bedroom | 9.50 Ft x 11.08 Ft |
| Bedroom | 10.42 Ft x 10.92 Ft |
| 5pc Bathroom | |
| 4pc Bathroom | |
| Study | 4.58 Ft x 6.17 Ft |
| Lower level | |
| Recreational, Games room | 13.33 Ft x 17.50 Ft |
| Bedroom | 11.08 Ft x 13.00 Ft |
| Other | 10.50 Ft x 11.75 Ft |
| Furnace | 8.75 Ft x 10.83 Ft |
| 4pc Bathroom | |
Interior & Systems
Appliances & Features
Construction & Lot
Parking
Mortgage Calculator
- Down Payment $0
- Loan Amount $0
- Monthly Mortgage Payment $0
- Property Tax $0
- Home Insurance $0
- Monthly HOA Fees $0
Similar Homes in Springbank Hill
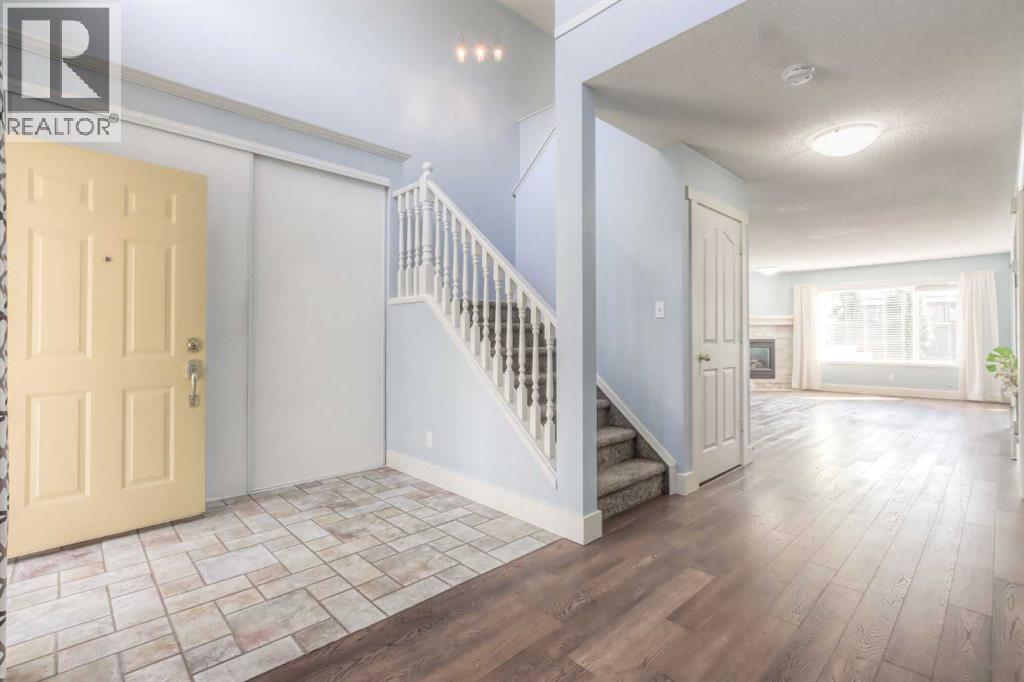
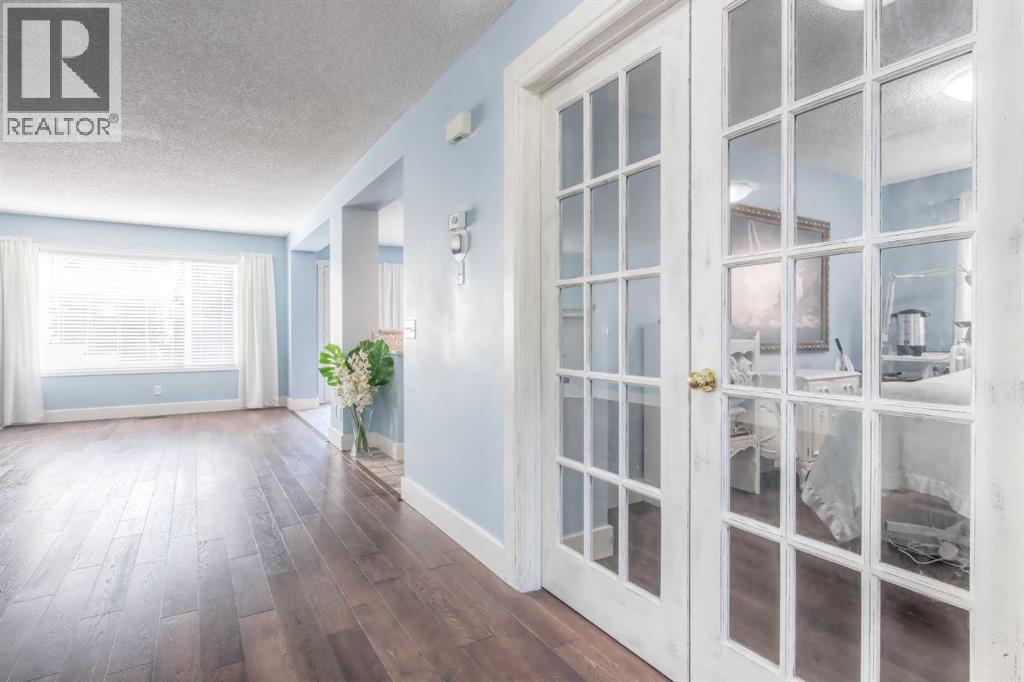
412 Springbank Place SW
- 4 Beds
- 4 Baths
- 2,209 sqft
- $369/sqft
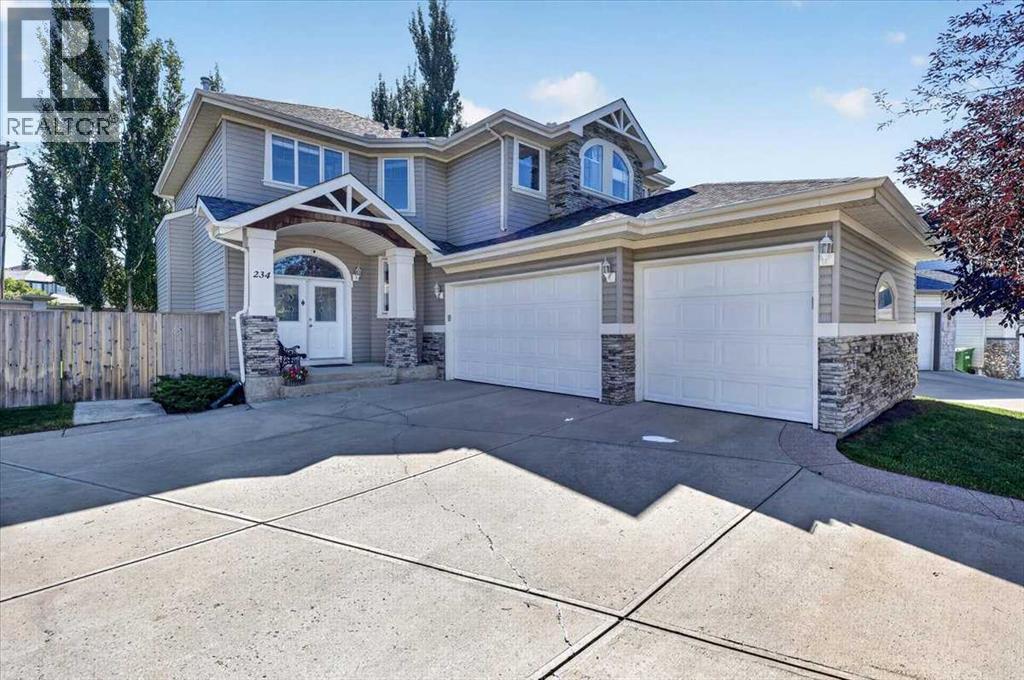
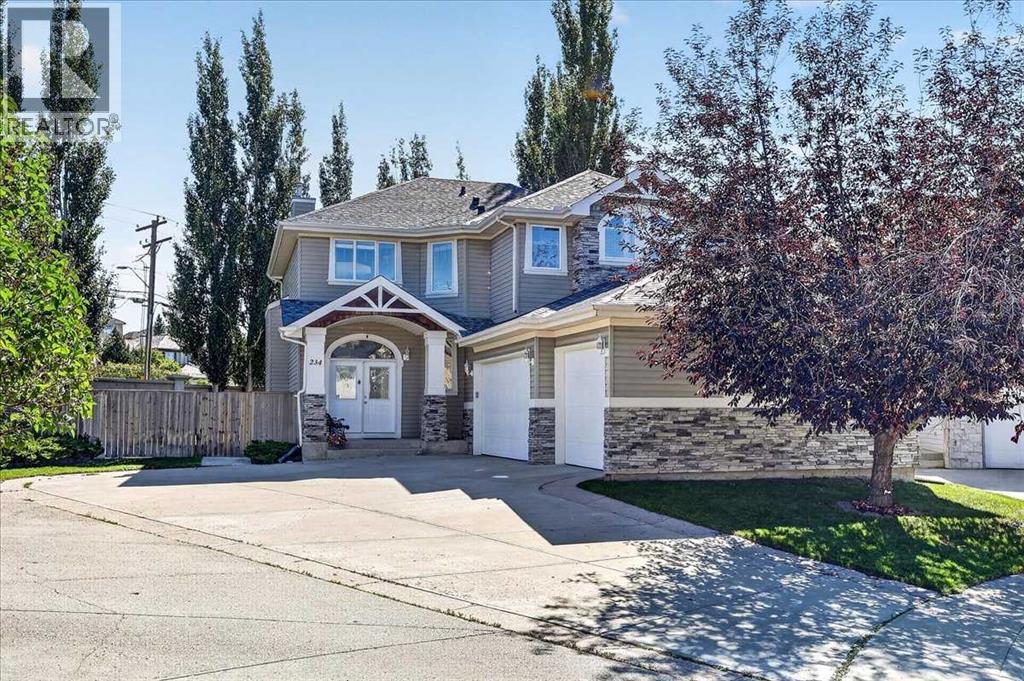
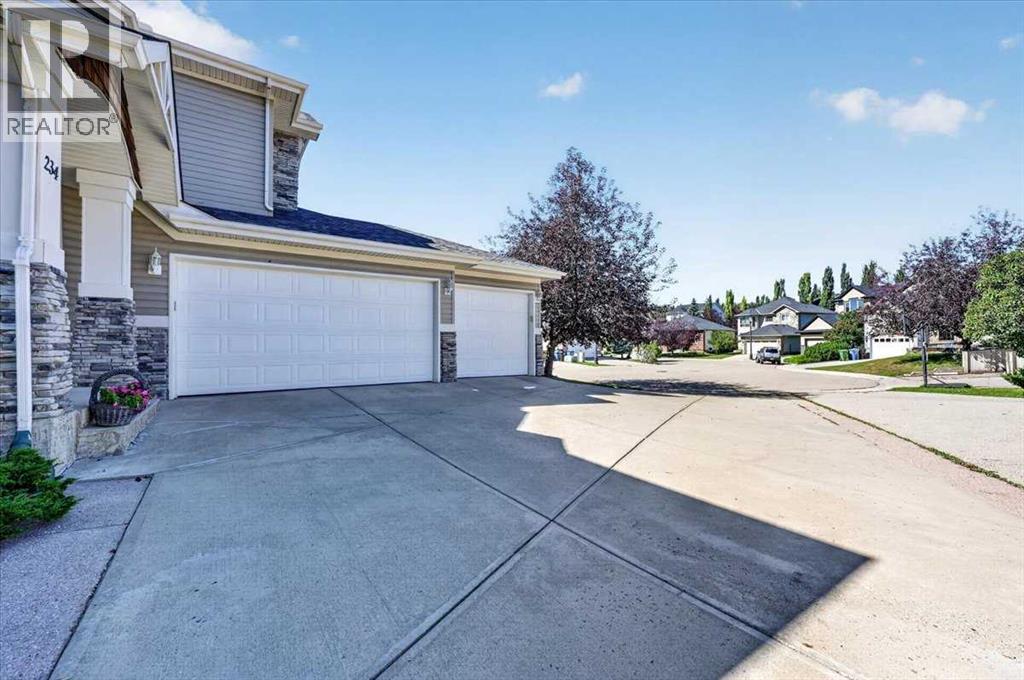
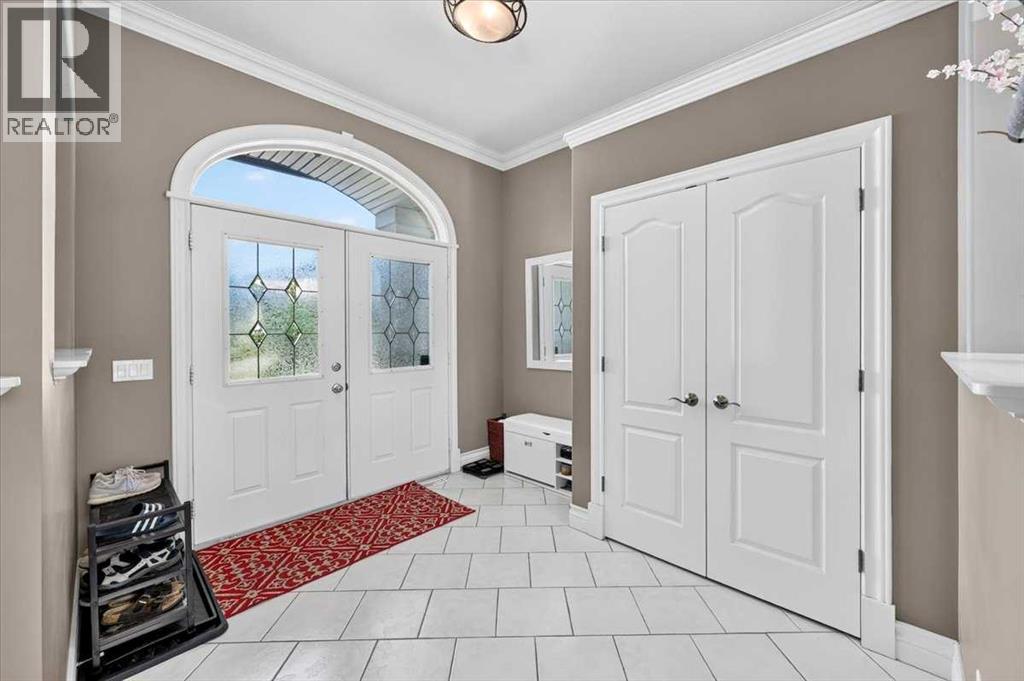
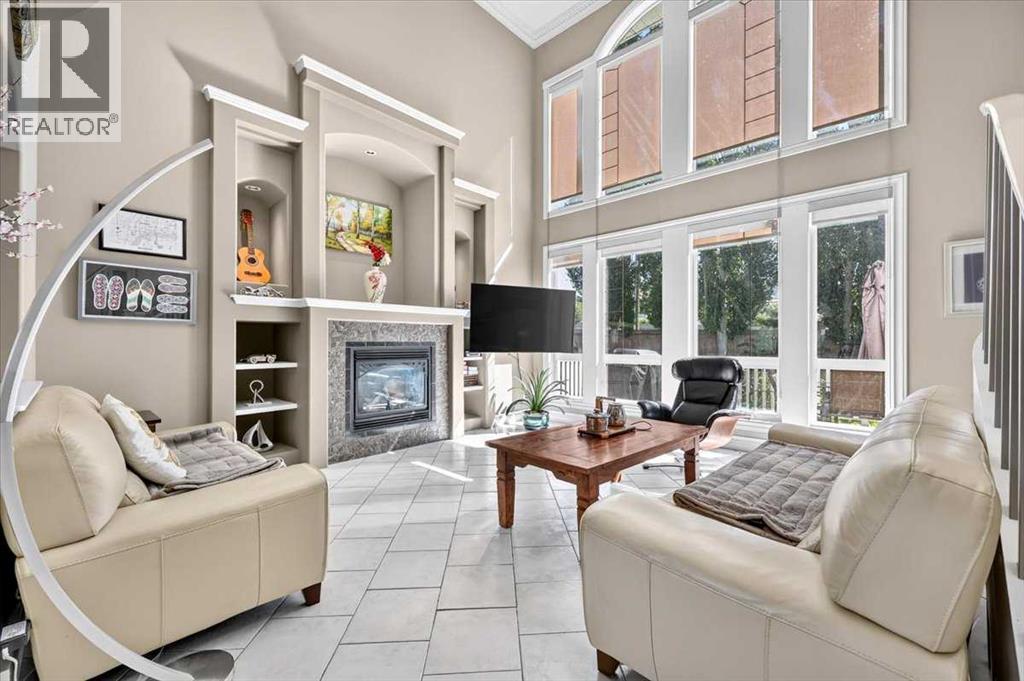
234 Elmont Bay SW
- 4 Beds
- 4 Baths
- 2,510 sqft
- $438/sqft
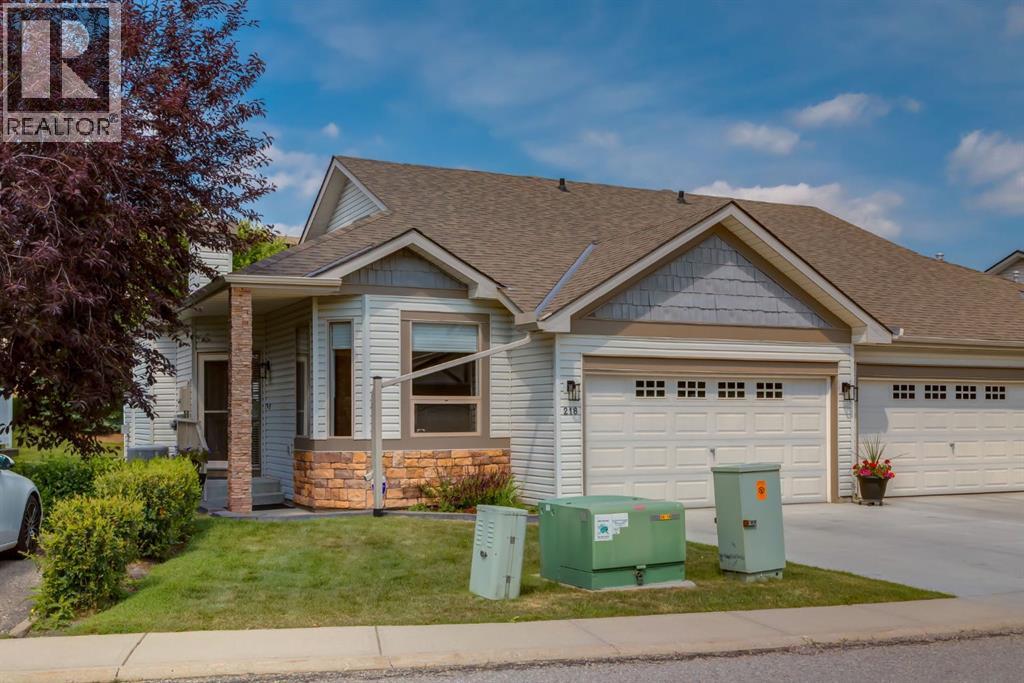
218 Springbank Villas SW
- 2 Beds
- 3 Baths
- 1,461 sqft
- $493/sqft