
91 Hidden Crescent NW
 📷 41 More
Description
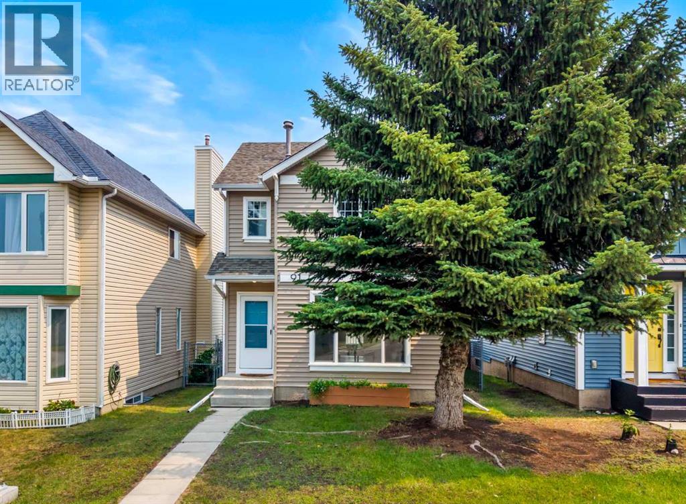
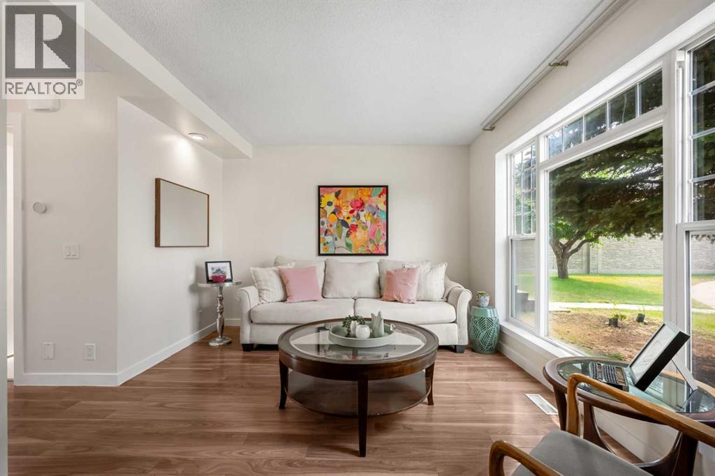
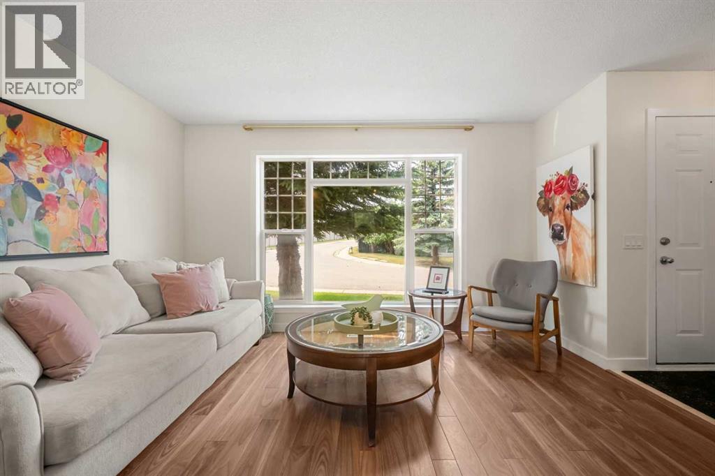
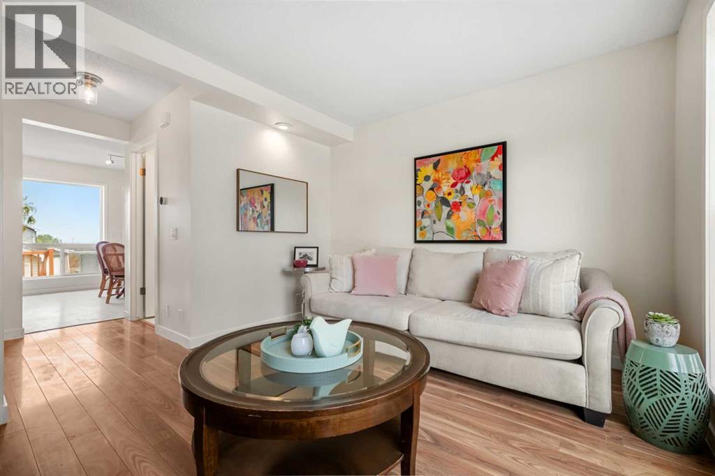
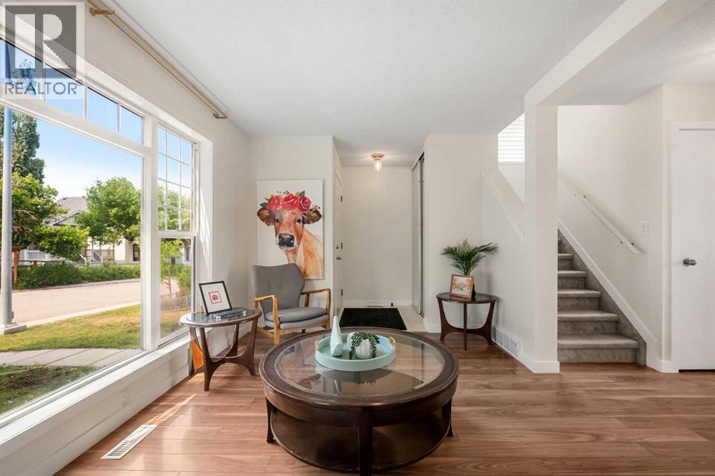
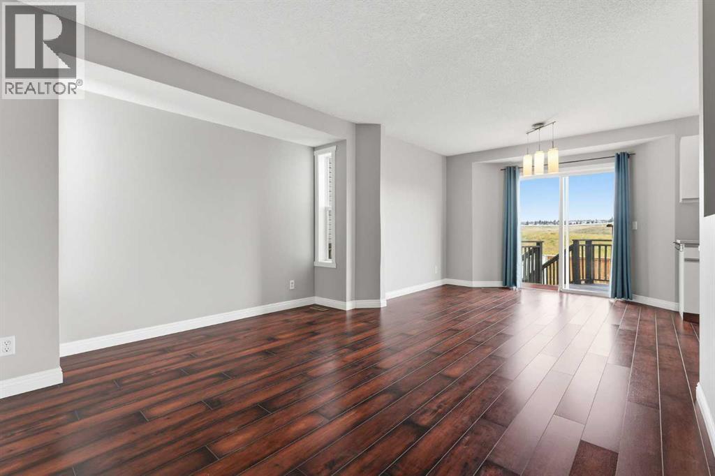
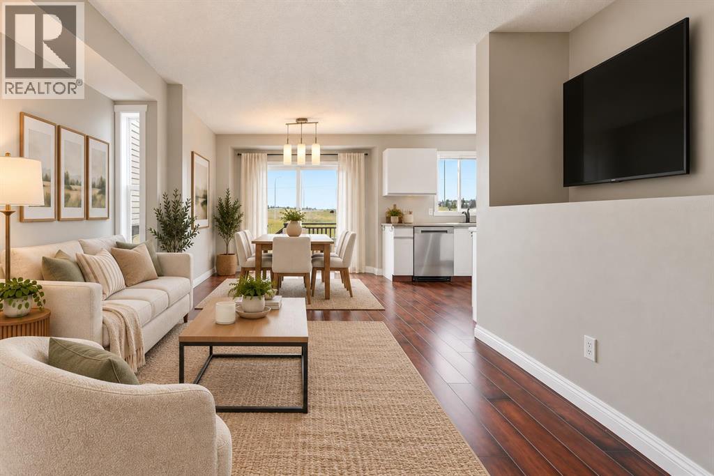
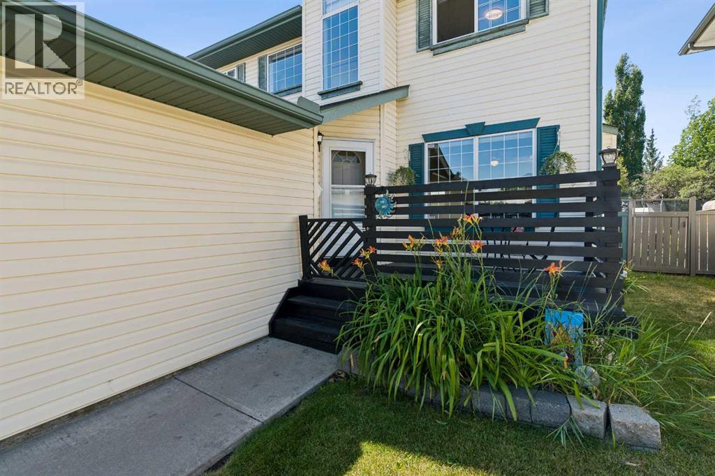
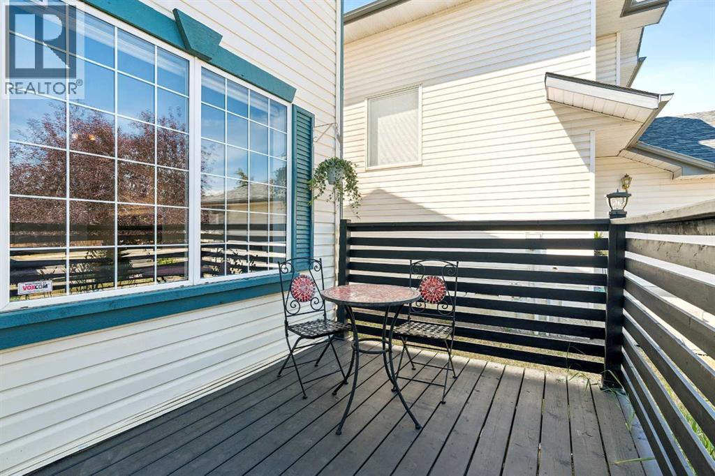
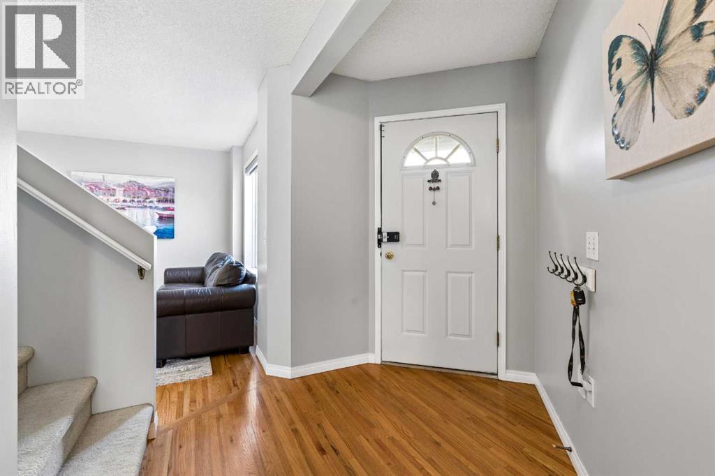
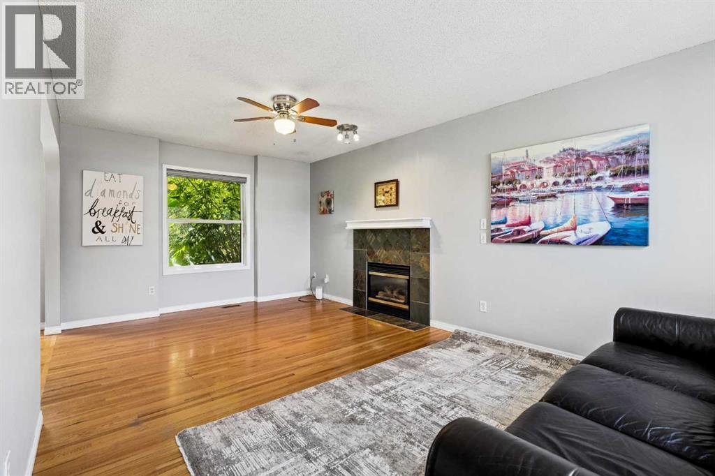
Welcome to this completely refreshed starter home. With new paint and trim throughout, this home is move-in ready. The large living room features laminate flooring and a large window with lovely west sunlight pouring in. The main floor half bath separates the main living area from the kitchen and dining room. The kitchen has ample counter space and a large corner pantry and overlooks the back yard. The spacious dining area has a door leading directly out to the large full-width deck. The yard is complete with a generous grass area, shed, and double detached garage. Upstairs this home has a large primary bedroom with a walk-in closet, 2 additional bedrooms, and a main bath to serve the family. The basement is almost complete (just needs a ceiling) with a large rec room featuring 2 windows and finished floors, plus a large utility, laundry, and storage room.
Address
🗺 Open on Google MapsDetails
🔗 Updated on October 16, 2026 at 3:25 pmRoom Sizes
| Main level | |
|---|---|
| 2pc Bathroom | 4.83 Ft x 5.50 Ft |
| Dining room | 10.42 Ft x 9.08 Ft |
| Kitchen | 10.42 Ft x 9.33 Ft |
| Living room | 10.92 Ft x 13.42 Ft |
| Second level | |
| 4pc Bathroom | 4.83 Ft x 7.92 Ft |
| Bedroom | 10.67 Ft x 10.00 Ft |
| Bedroom | 11.58 Ft x 8.00 Ft |
| Primary Bedroom | 11.83 Ft x 13.33 Ft |
| Basement | |
| Recreational, Games room | 16.67 Ft x 17.42 Ft |
| Furnace | 9.42 Ft x 17.42 Ft |
Interior & Systems
Appliances & Features
Construction & Lot
Parking
Mortgage Calculator
- Down Payment $0
- Loan Amount $0
- Monthly Mortgage Payment $0
- Property Tax $0
- Home Insurance $0
- Monthly HOA Fees $0
Similar Homes in Hidden Valley
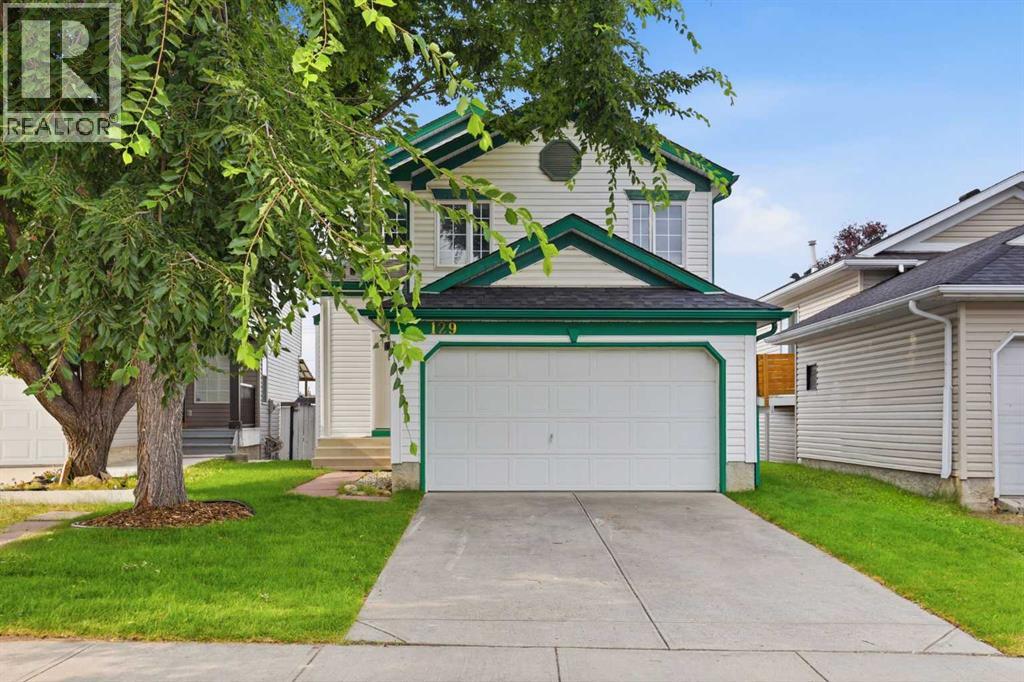
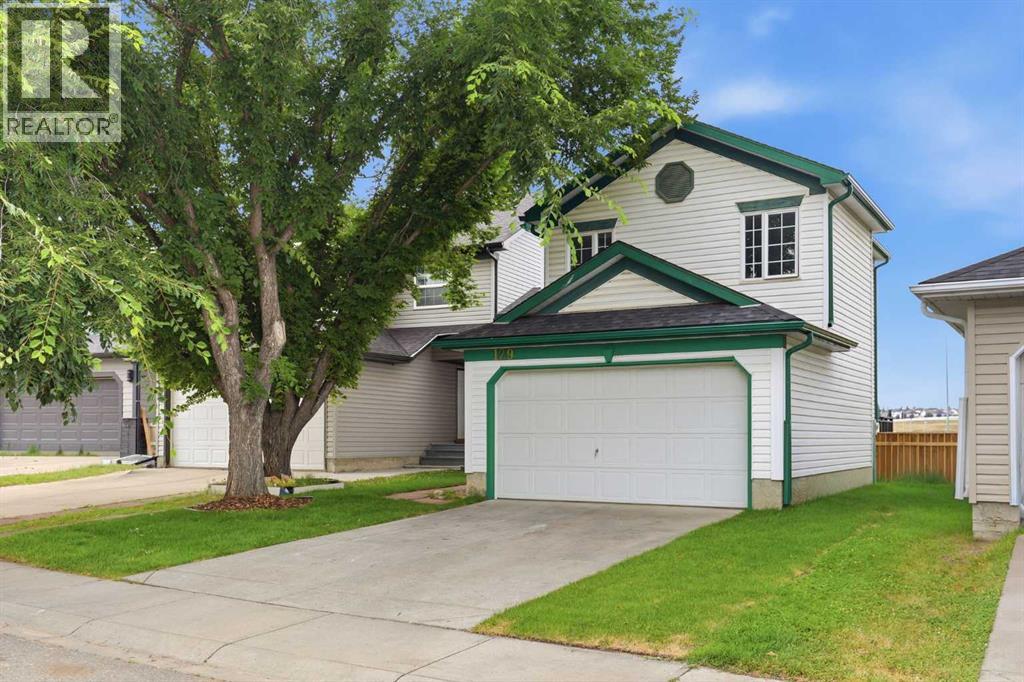
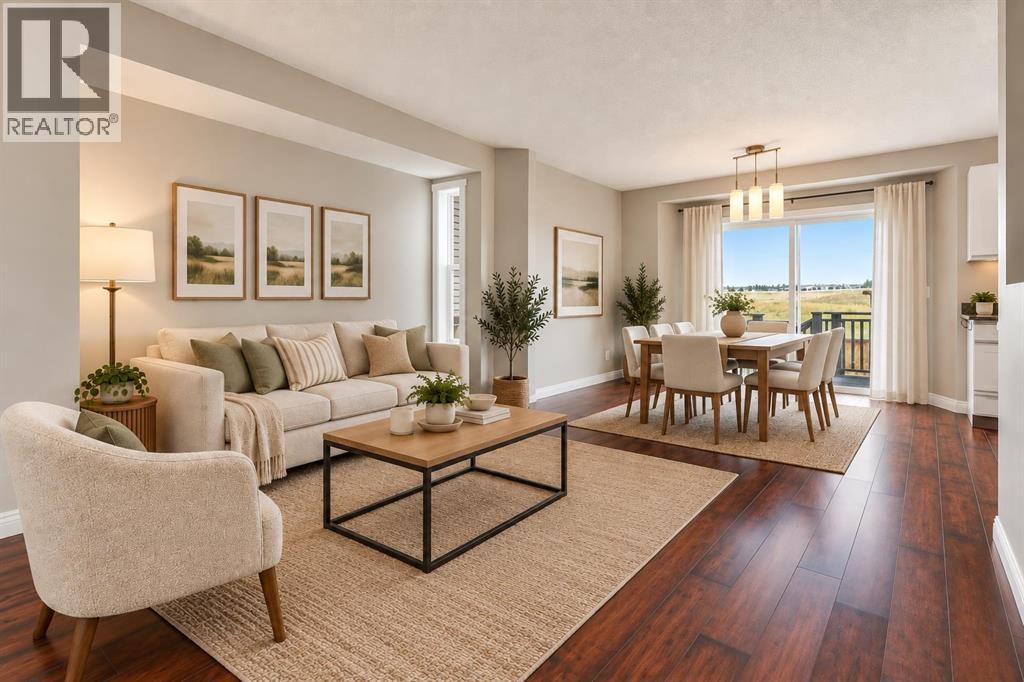
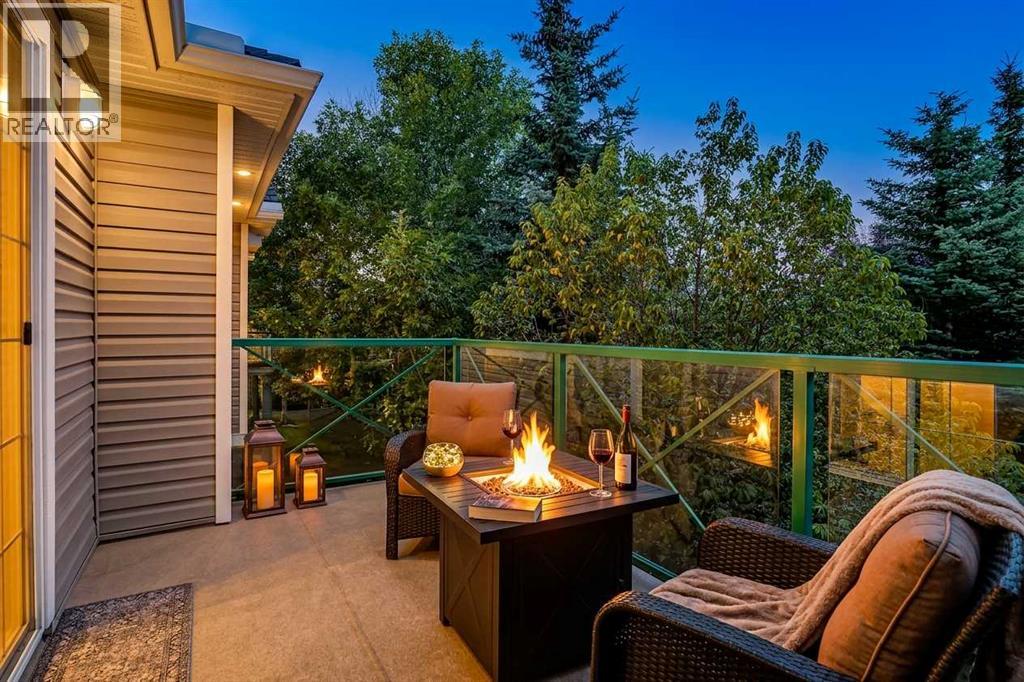
129 Hidden Spring Circle NW
- 3 Beds
- 2 Baths
- 1,236 sqft
- $404/sqft
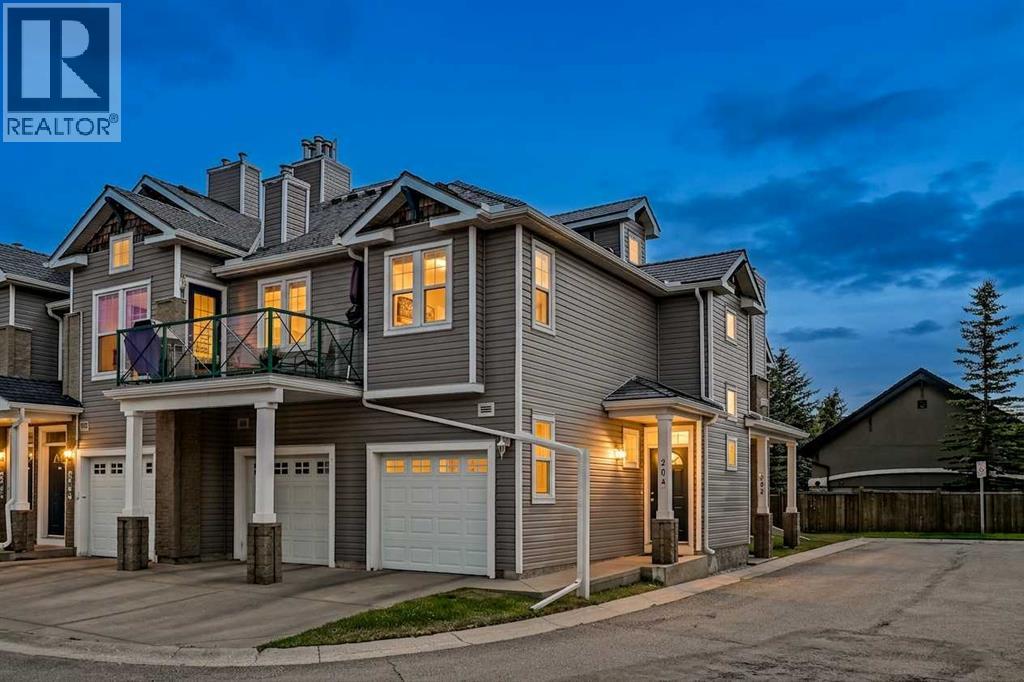
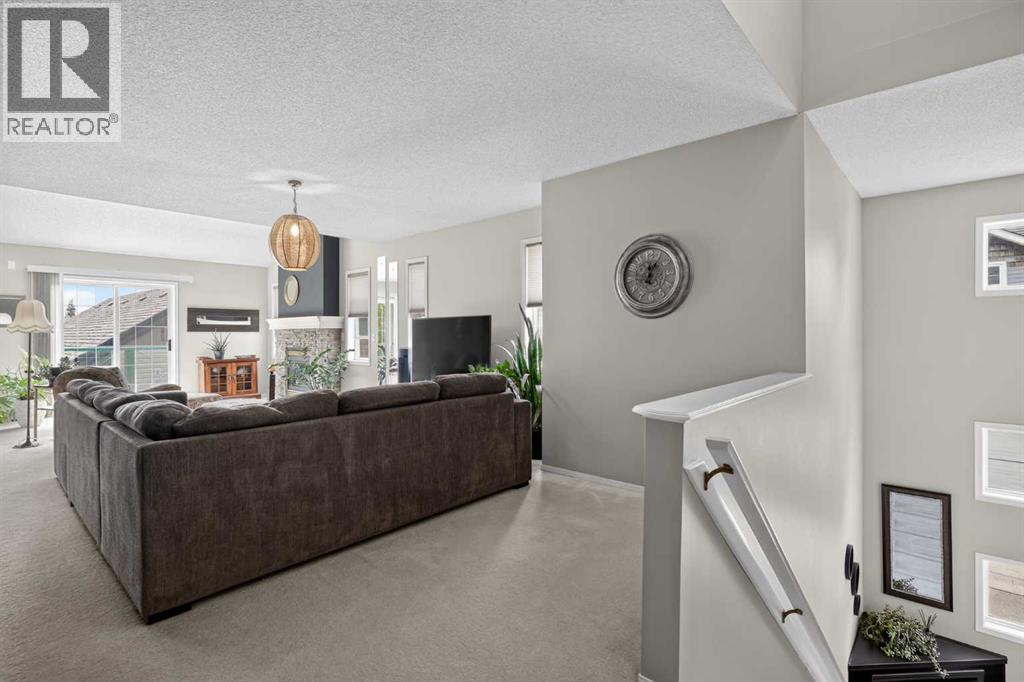
204, 39 Hidden Creek Place NW
- 2 Beds
- 2 Baths
- 1,370 sqft
- $288/sqft
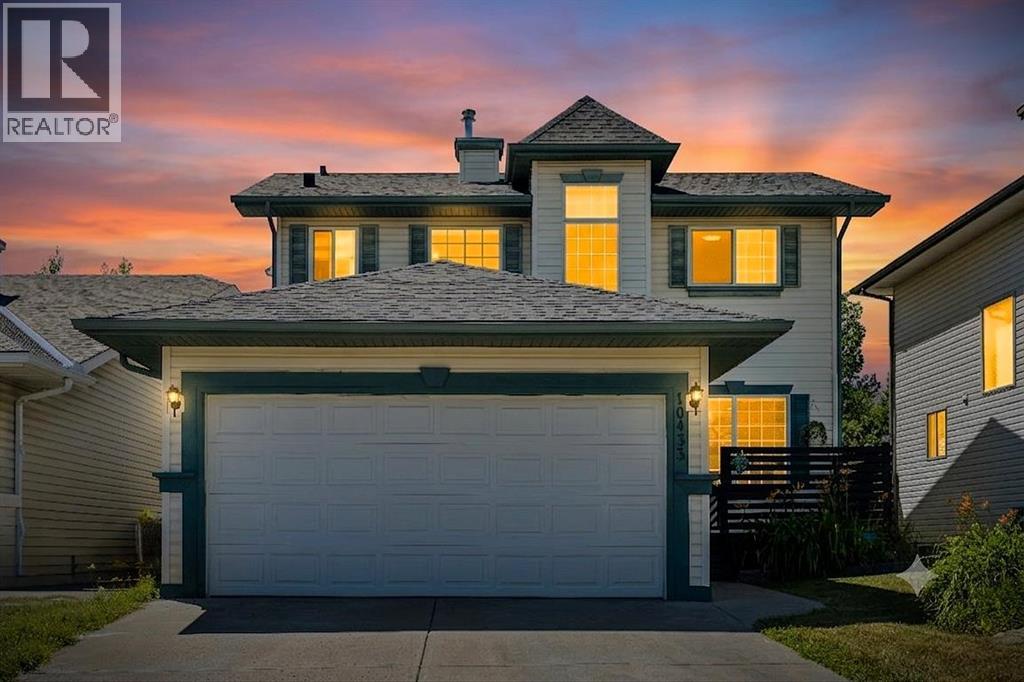
10433 Hidden Valley Drive NW
- 4 Beds
- 3 Baths
- 1,305 sqft
- $456/sqft