
91 Deerfield Drive SE
 📷 10 More
Description
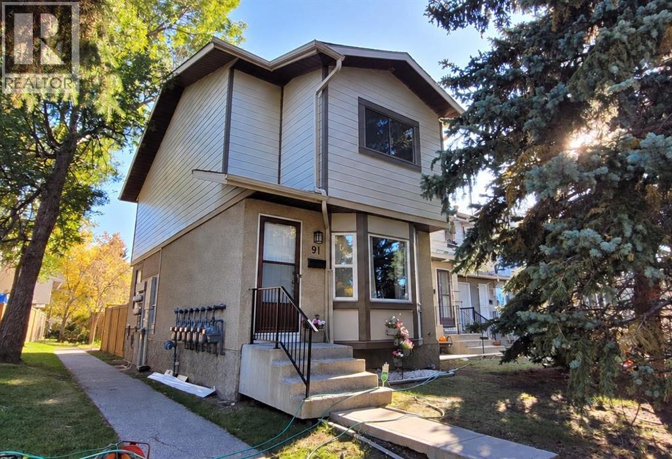
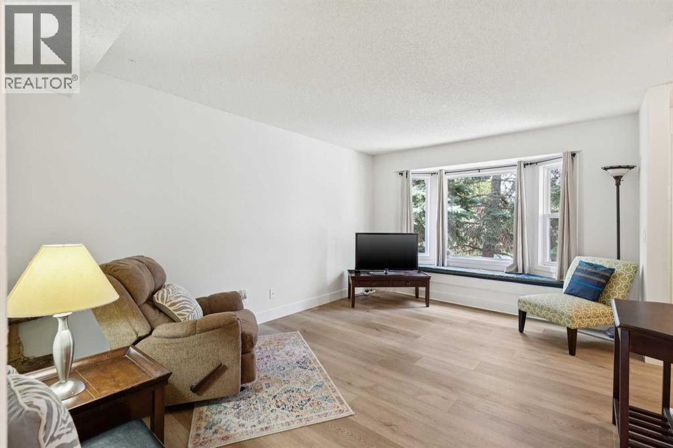
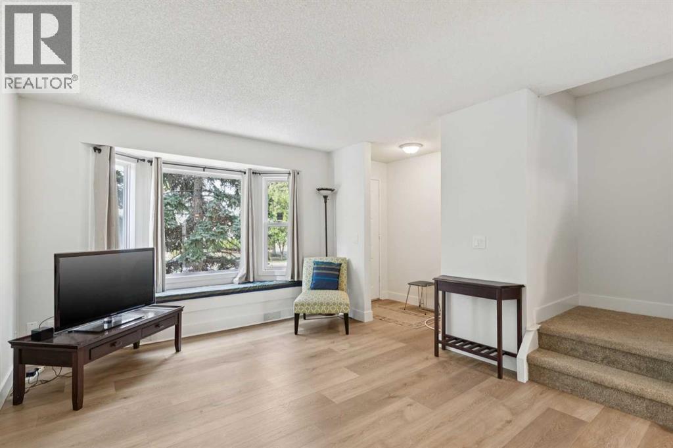
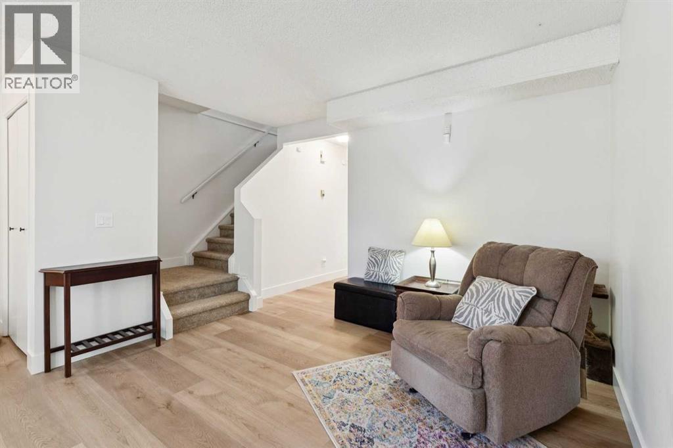
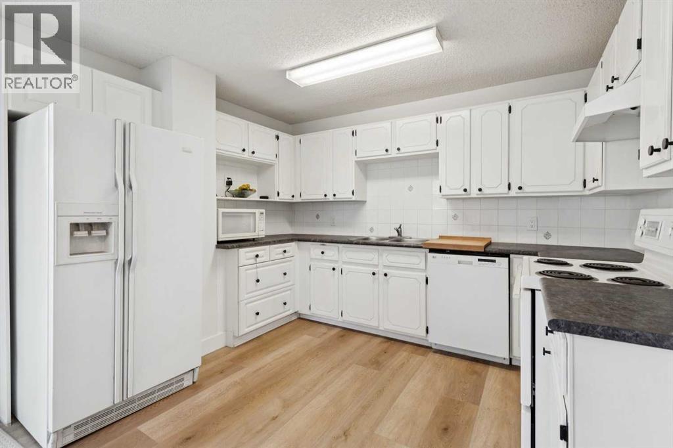
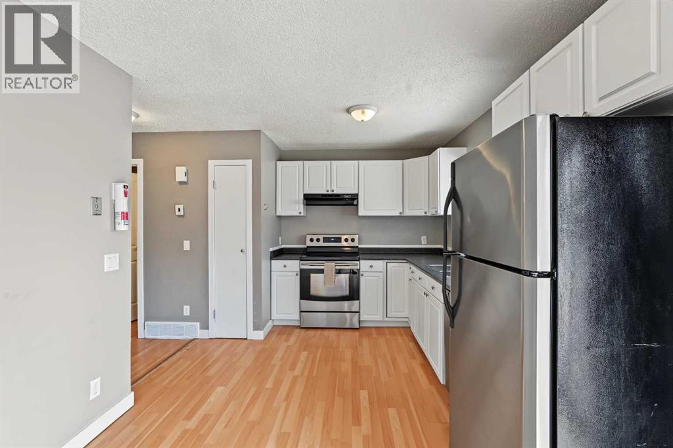
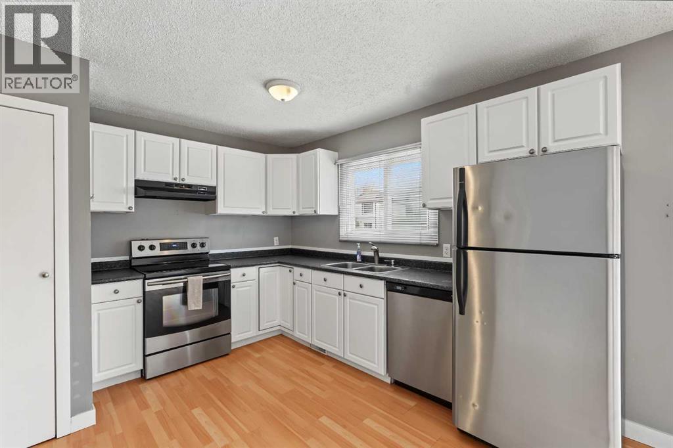
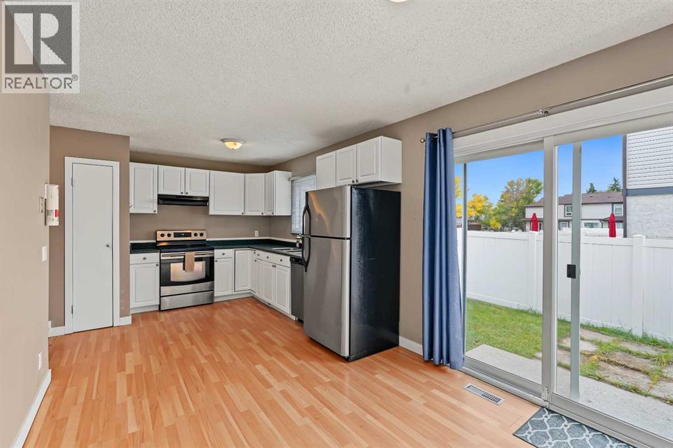
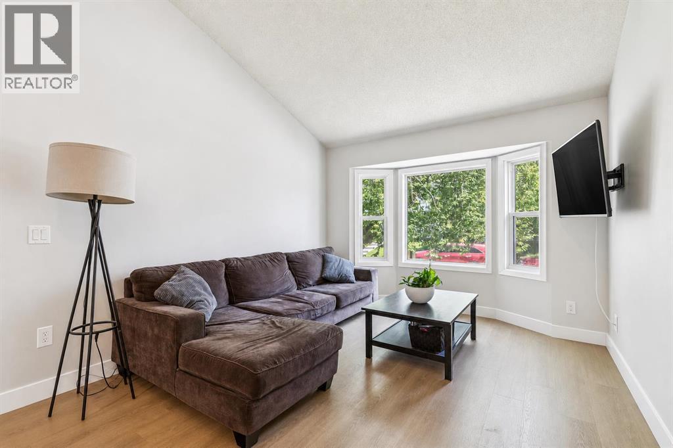
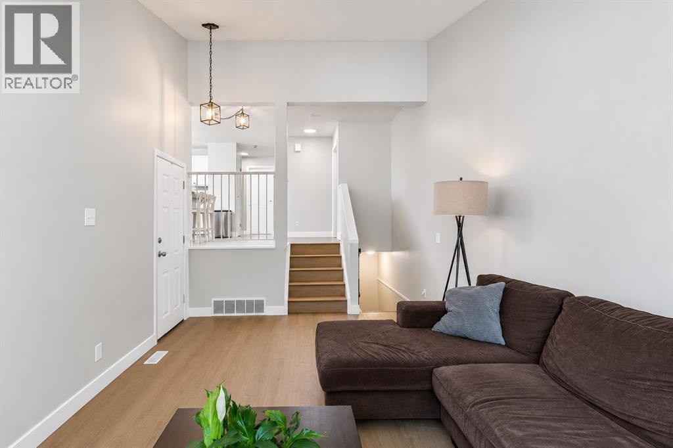
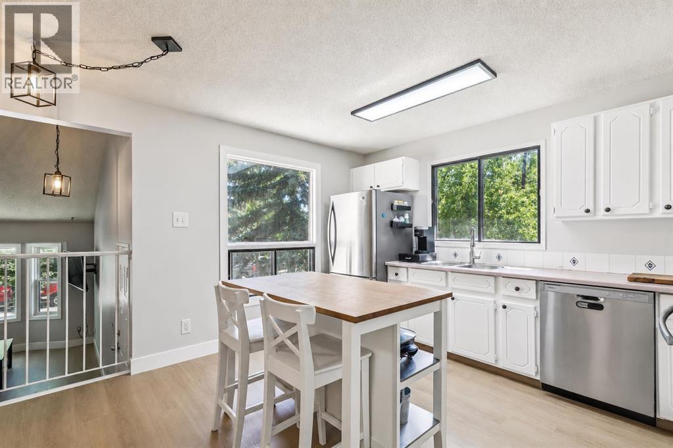
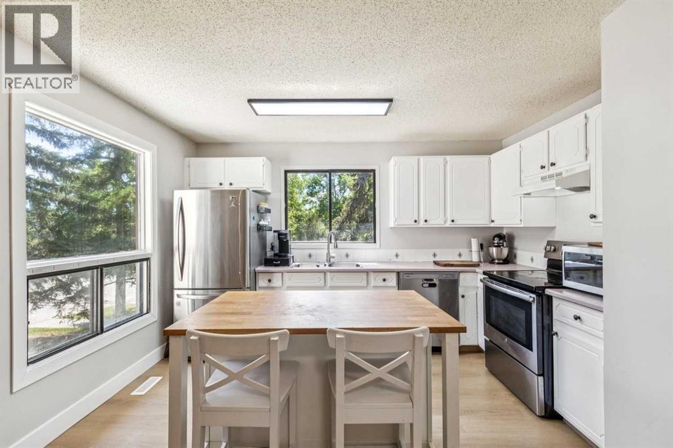
Well-maintained 2-storey END UNIT with 3 bedrooms, 1.5 bathrooms, a full basement, and a private fenced backyard in the sought-after community of Deer Ridge. Step inside to new luxury vinyl plank flooring and fresh paint throughout the main and upper floors. The home is filled with natural light from the newly installed bay window, complete with a bench seat and built-in storage. The bright white kitchen features a breakfast nook and overlooks the private, fenced backyard—perfect for kids, pets, entertaining, or simply enjoying your own outdoor space. Upstairs, you’ll find 3 generously sized bedrooms and a 4-piece bathroom. The spacious primary bedroom easily accommodates a king-size bed and features a large walk-in closet. The full basement includes the laundry area and offers plenty of additional space ready for your future development ideas. Enjoy everything Deer Ridge has to offer, with Fish Creek Park, multiple grocery stores, shopping, restaurants, entertainment, off-leash areas, and everyday amenities all close by.With its END UNIT location, fresh updates, spacious bedrooms, full basement, and private fenced yard, makes this a great opportunity to call Deer Ridge home.
Address
🗺 Open on Google MapsDetails
🔗 Updated on October 19, 2026 at 2:55 pmCondo Fees & Inclusions
Room Sizes
| Main level | |
|---|---|
| Kitchen | 8.92 Ft x 11.33 Ft |
| Other | 6.25 Ft x 11.08 Ft |
| Living room | 11.08 Ft x 15.00 Ft |
| 2pc Bathroom | 4.58 Ft x 5.17 Ft |
| Upper Level | |
| Primary Bedroom | 11.50 Ft x 11.67 Ft |
| Bedroom | 9.08 Ft x 9.83 Ft |
| Bedroom | 8.33 Ft x 9.83 Ft |
| 4pc Bathroom | 4.92 Ft x 8.25 Ft |
Interior & Systems
Appliances & Features
Construction & Lot
Parking
Building & Community
Mortgage Calculator
- Down Payment $0
- Loan Amount $0
- Monthly Mortgage Payment $0
- Property Tax $0
- Home Insurance $0
- Monthly HOA Fees $0
Similar Homes in Deer Ridge
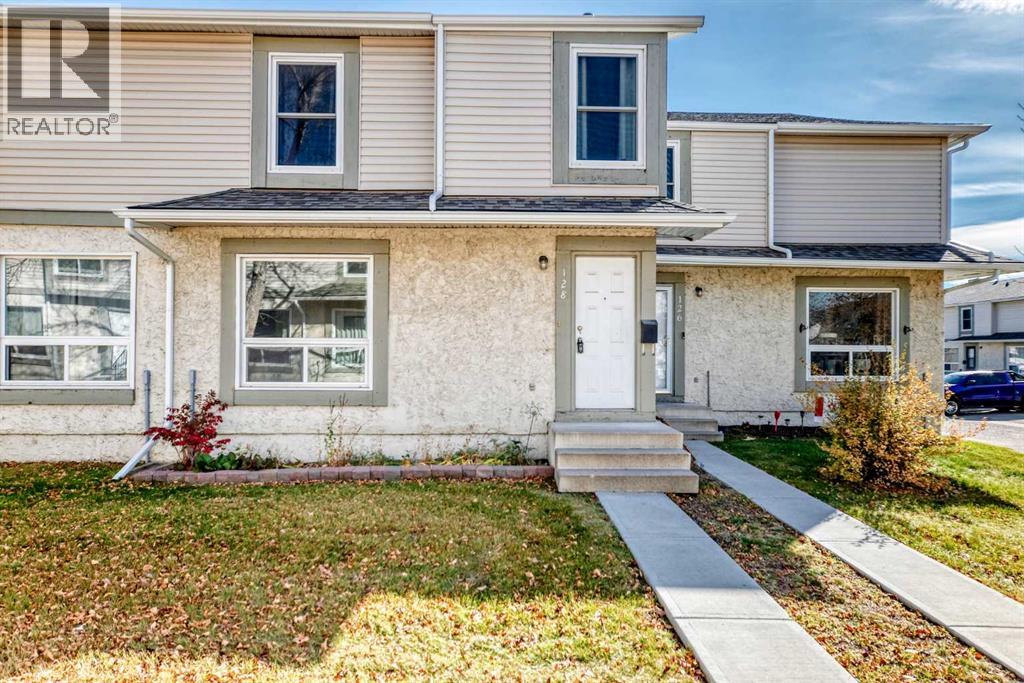
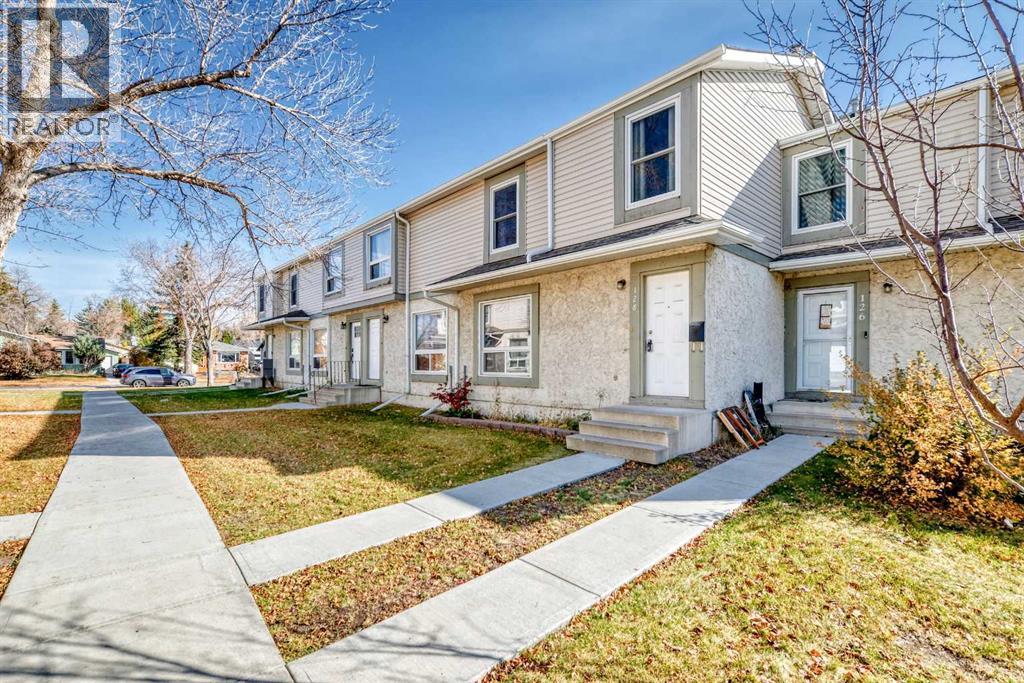
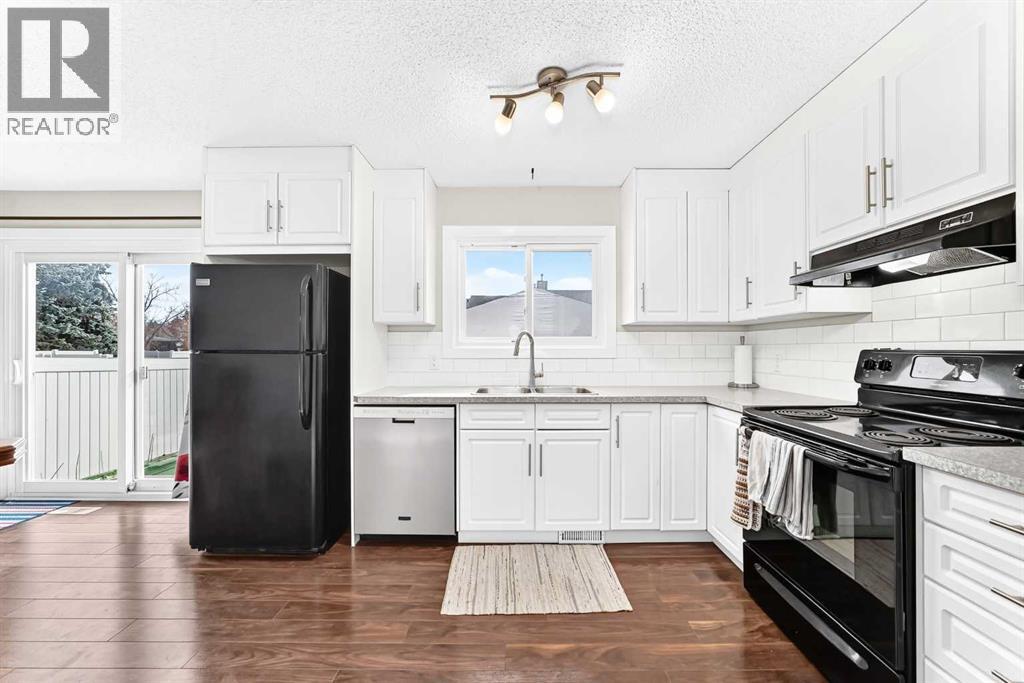
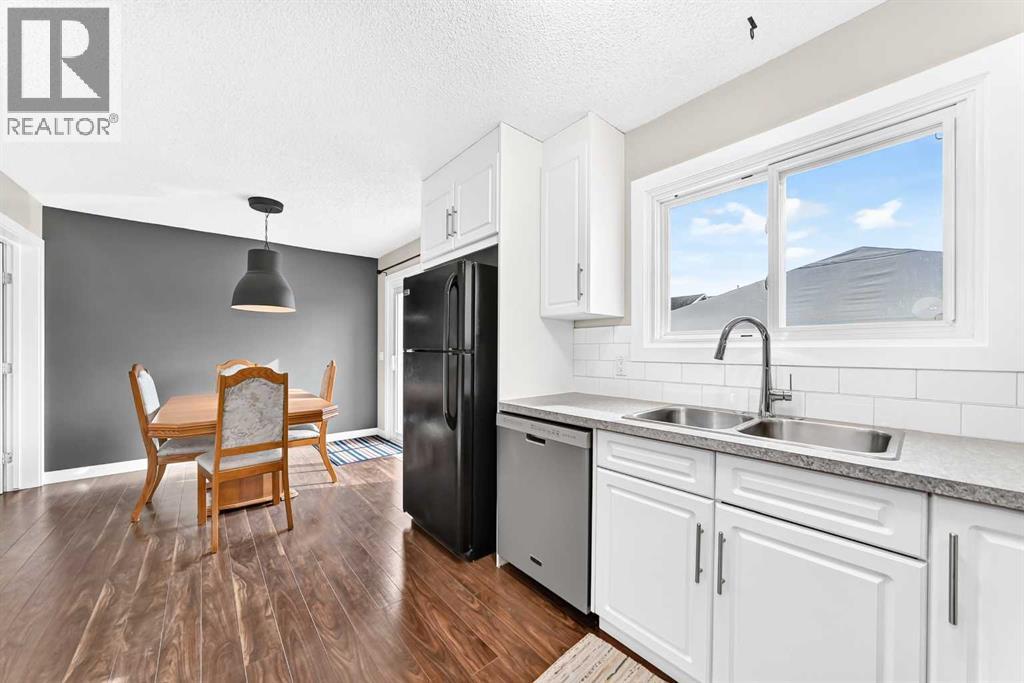
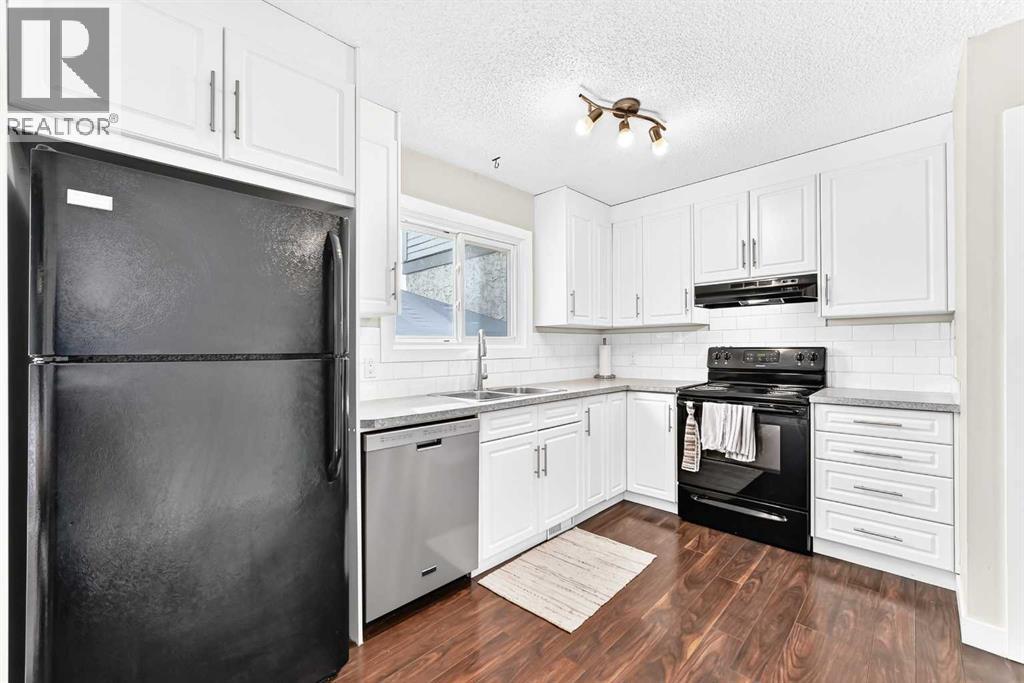
128 Deer Ridge Lane SE
- 3 Beds
- 2 Baths
- 1,122 sqft
- $312/sqft
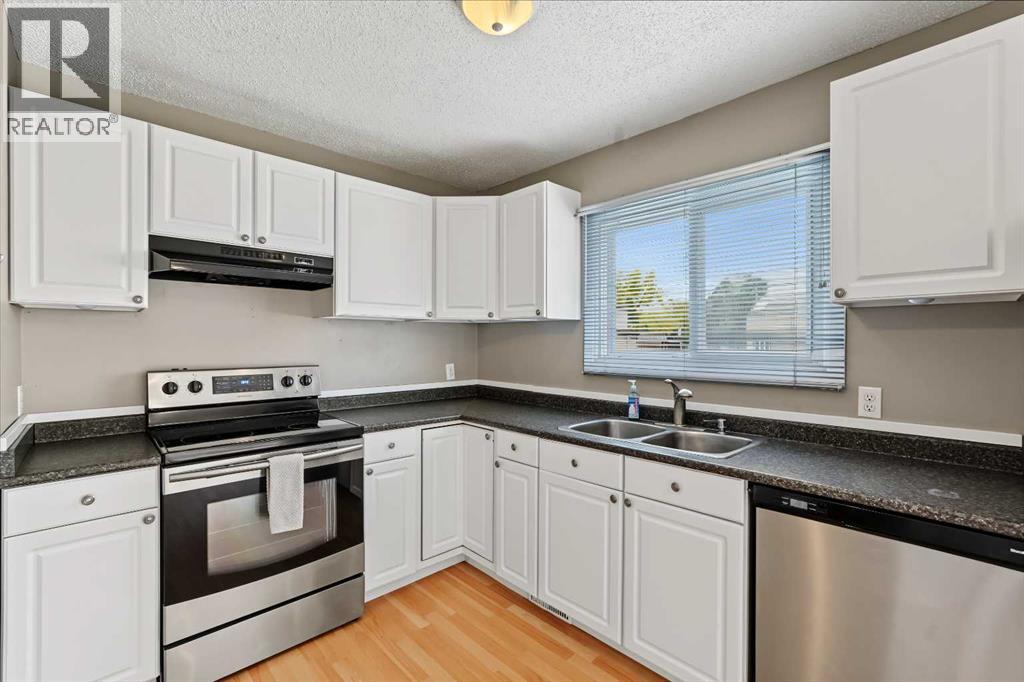
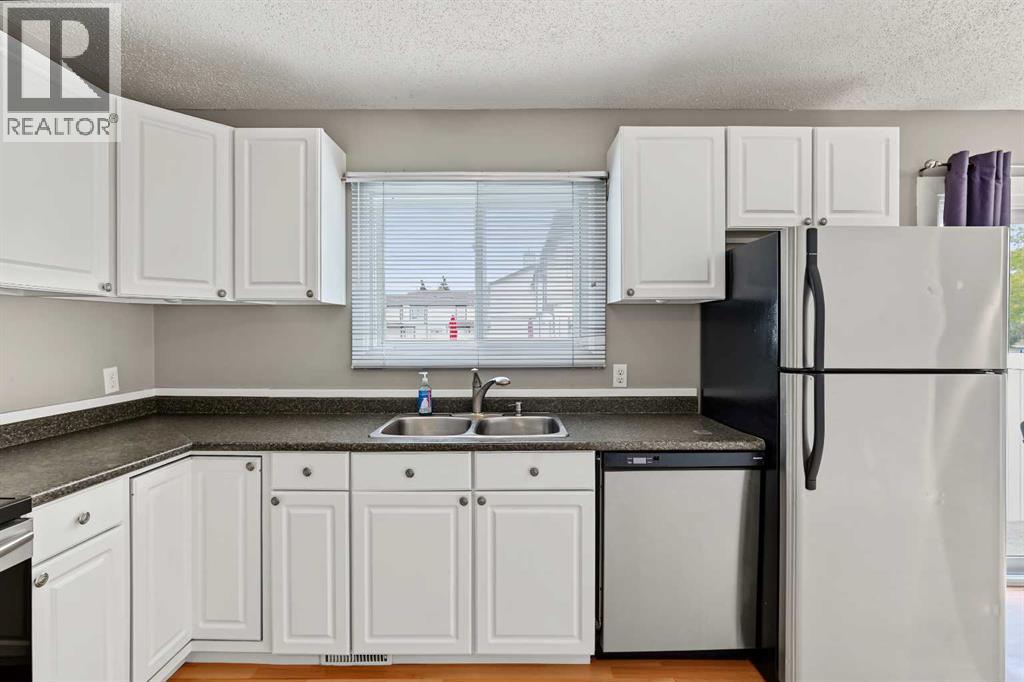
1215 137 Avenue SE
- 3 Beds
- 2 Baths
- 1,143 sqft
- $306/sqft
189 Deerfield Terrace SE
- 3 Beds
- 2 Baths
- 793 sqft
- $403/sqft