
908, 3820 Brentwood Road NW
 📷 15 More
Description
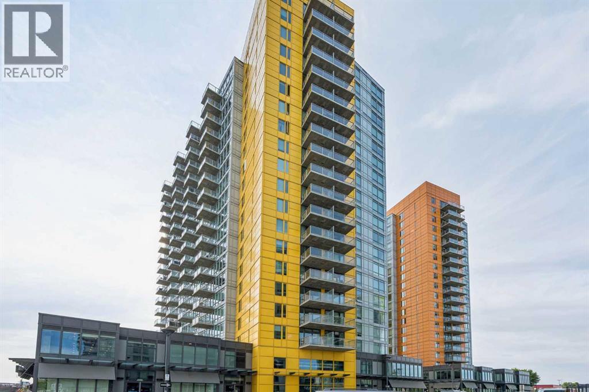
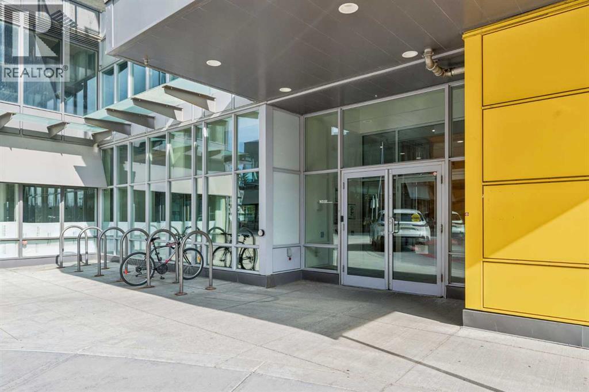
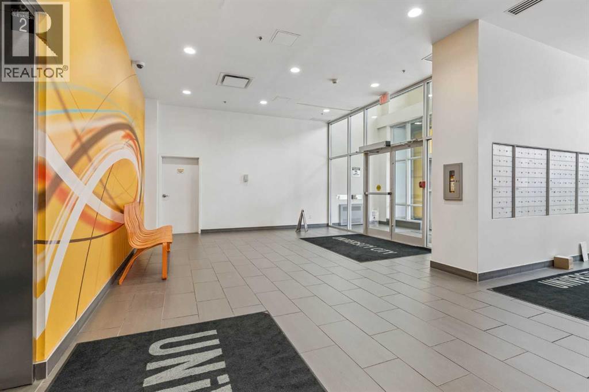
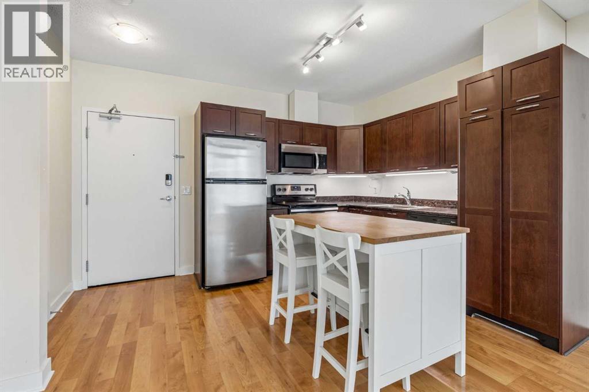
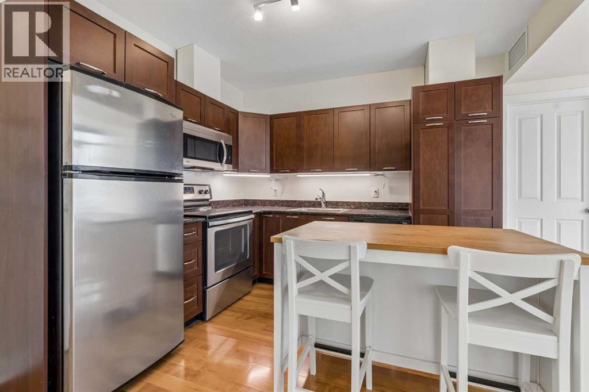
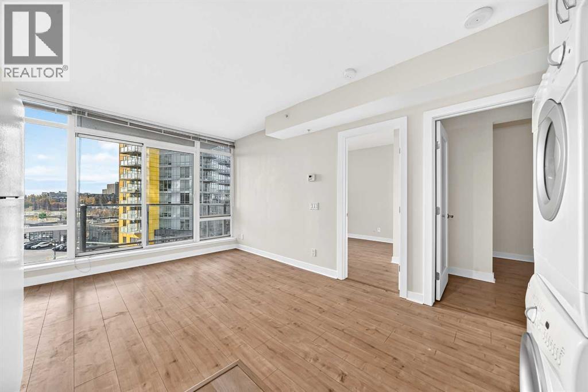
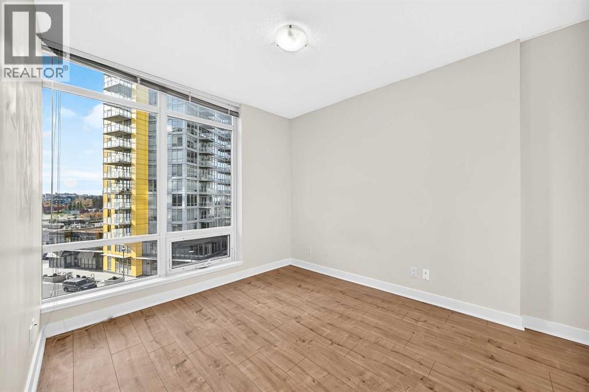
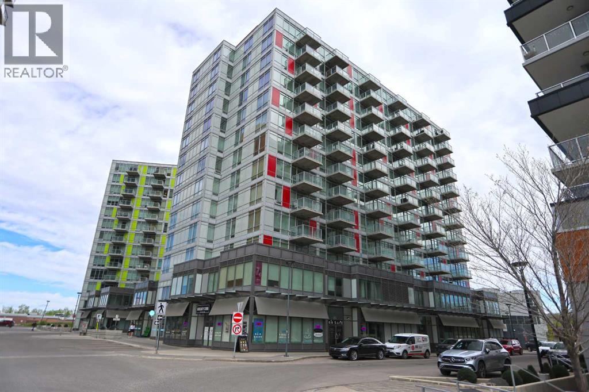
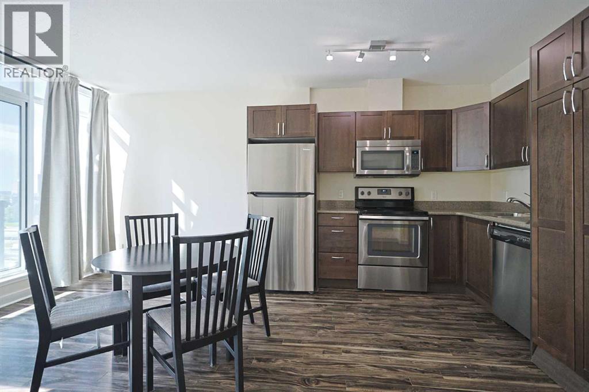
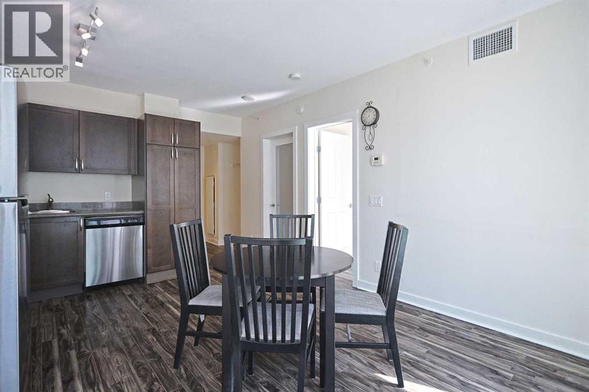
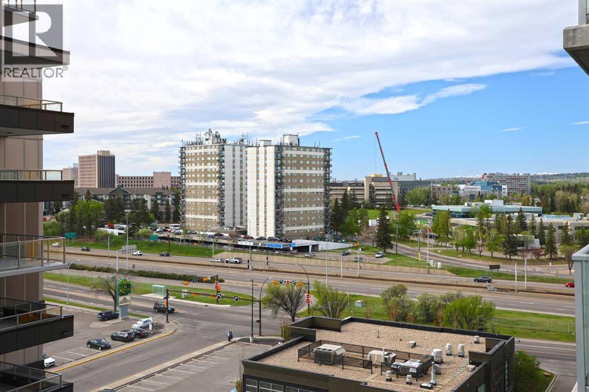
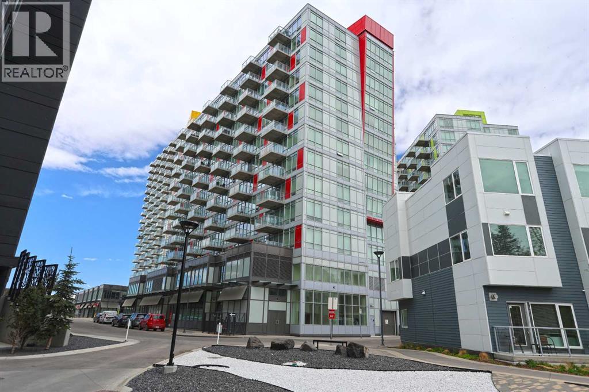
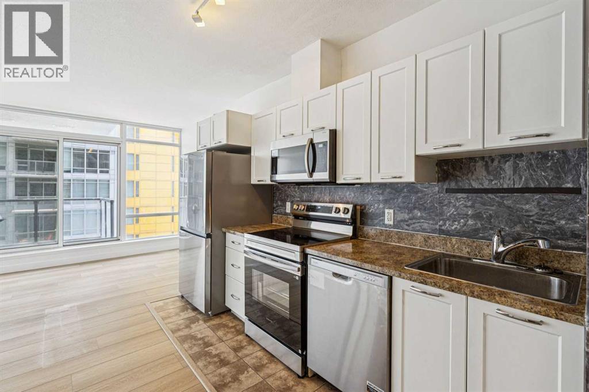
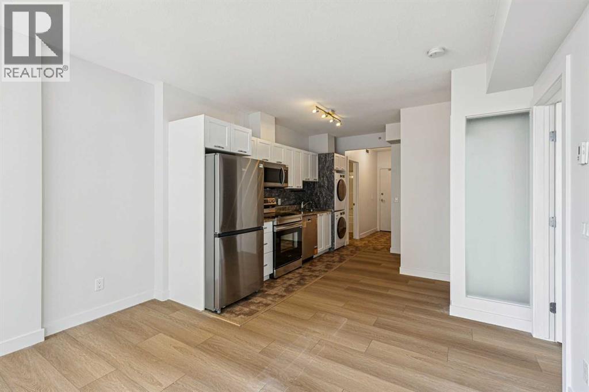
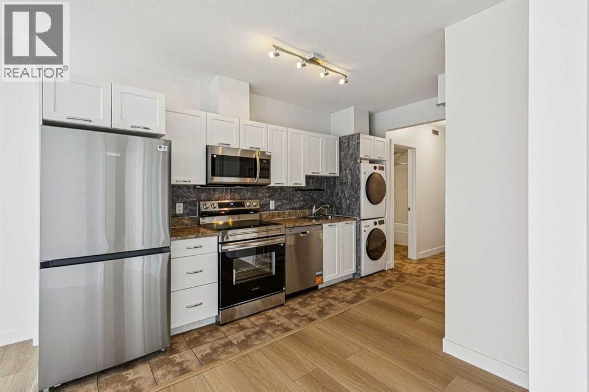
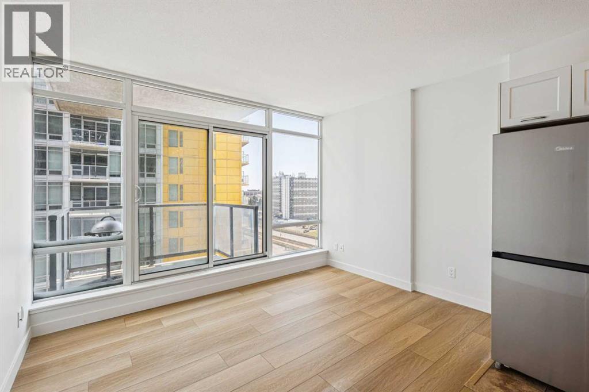
Welcome to this bright and modern 2-bedroom, 2-bathroom condo in the highly sought-after University City community in Brentwood. Offering approximately 690 sq. ft. of well-designed living space, this northwest-facing unit is filled with natural light through large floor-to-ceiling windows.The open-concept layout features a contemporary kitchen with granite countertops and ample cabinetry, flowing seamlessly into the living and dining areas. Both bedrooms are generously sized and each includes its own private 4-piece ensuite, providing excellent privacy for roommates, professionals, or students. Laminate flooring throughout most of the unit adds a clean and modern touch.Enjoy open views from your private balcony, along with the convenience of a titled underground parking stall and assigned storage locker. Building amenities include a fitness centre and secure bike storage.Ideally located just steps from Brentwood LRT Station, the University of Calgary, shopping, restaurants, and major roadways. A fantastic opportunity for first-time buyers, students, professionals, or investors.
Address
🗺 Open on Google MapsDetails
🔗 Updated on September 10, 2026 at 9:20 pmCondo Fees & Inclusions
Room Sizes
| Main level | |
|---|---|
| Kitchen | 8.92 Ft x 9.92 Ft |
| Living room | 11.42 Ft x 11.75 Ft |
| Laundry room | 2.17 Ft x 2.17 Ft |
| Primary Bedroom | 9.75 Ft x 11.92 Ft |
| Bedroom | 8.92 Ft x 11.92 Ft |
| 4pc Bathroom | 4.92 Ft x 7.92 Ft |
| 4pc Bathroom | 4.92 Ft x 9.50 Ft |
Interior & Systems
Appliances & Features
Construction & Lot
Parking
Building & Community
Mortgage Calculator
- Down Payment $0
- Loan Amount $0
- Monthly Mortgage Payment $0
- Property Tax $0
- Home Insurance $0
- Monthly HOA Fees $0
Similar Homes in Brentwood
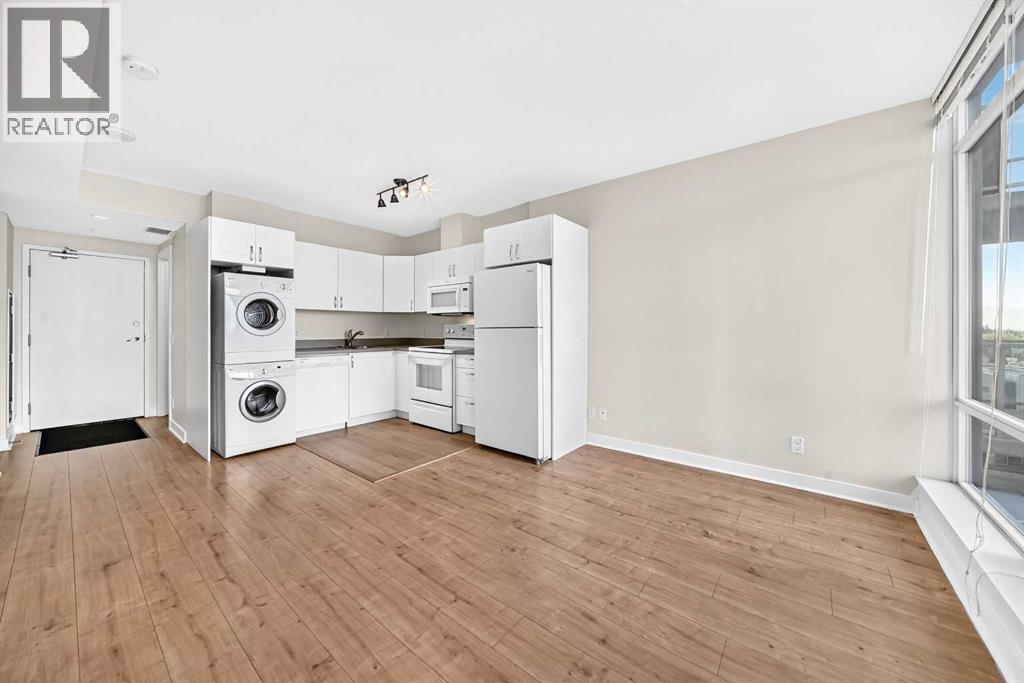
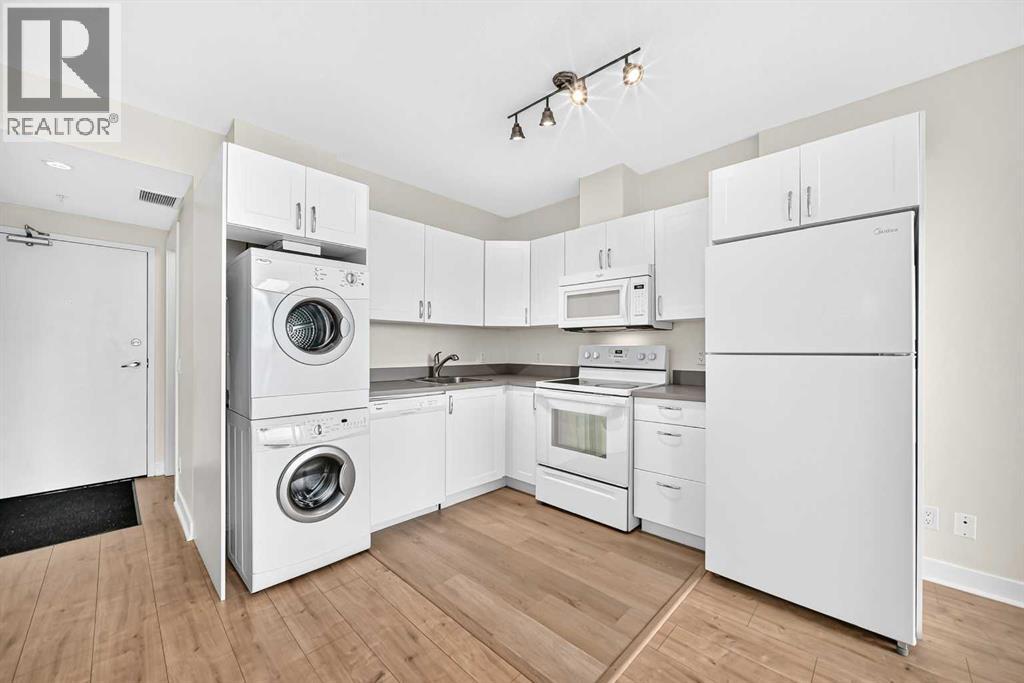
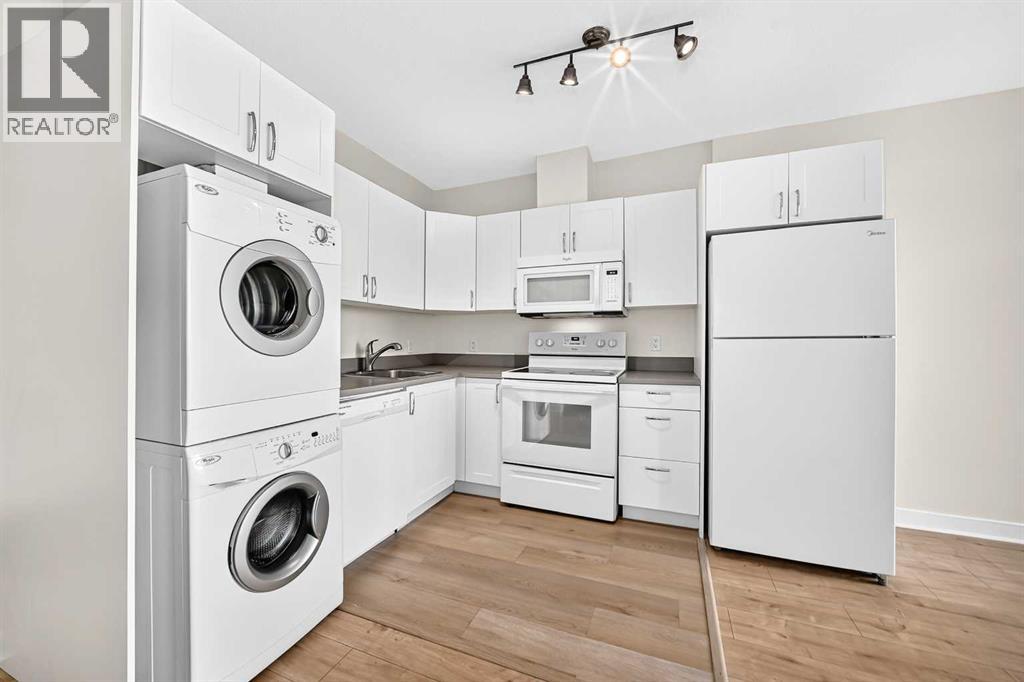
502, 30 Brentwood Common NW
- 2 Beds
- 1 Baths
- 530 sqft
- $560/sqft
904, 10 Brentwood Common NW
- 2 Beds
- 1 Baths
- 522 sqft
- $546/sqft
903, 3830 Brentwood Road NW
- 2 Beds
- 1 Baths
- 552 sqft
- $489/sqft