
906, 1101 84 Street NE
 📷 45 More
Description
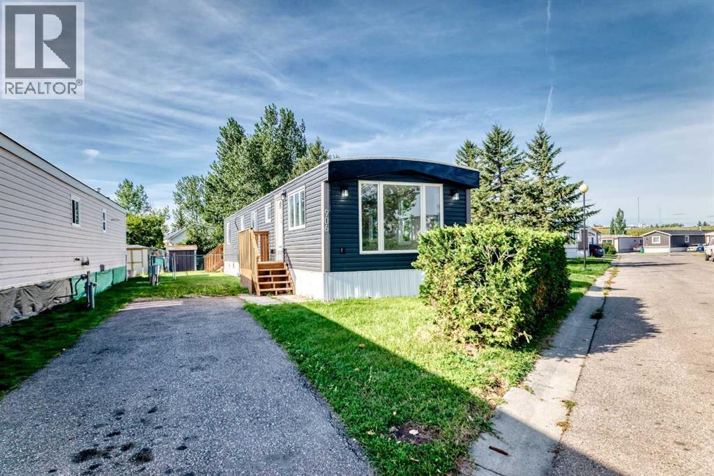
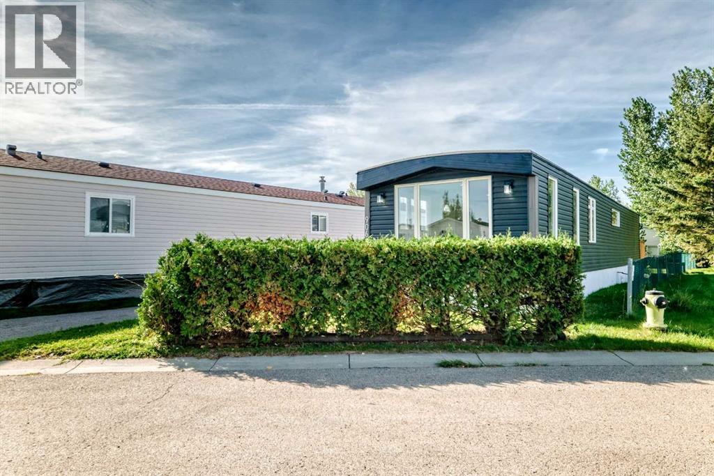
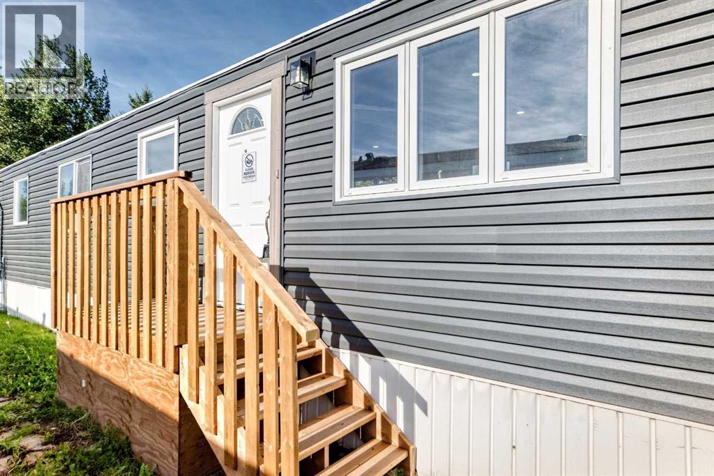
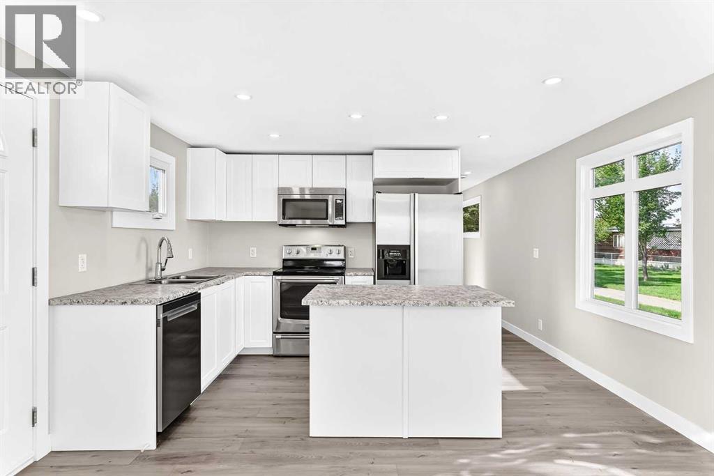
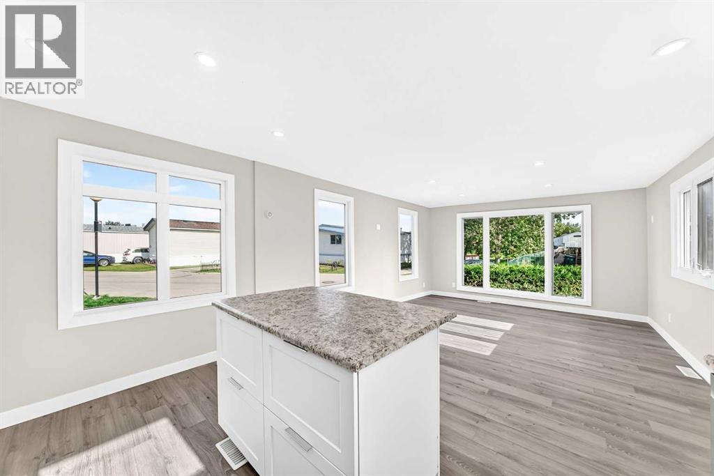
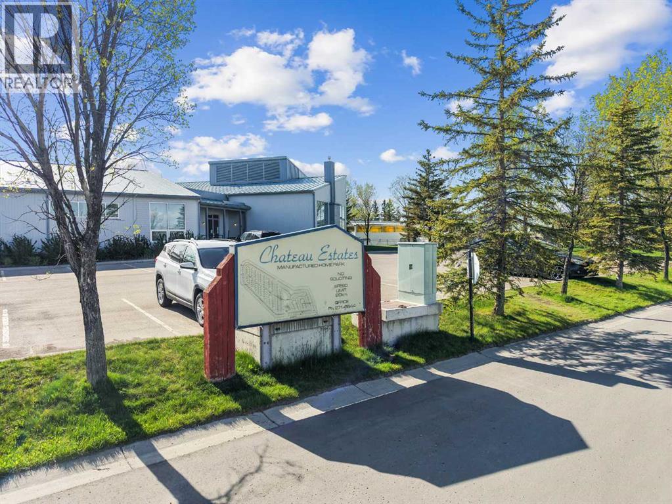
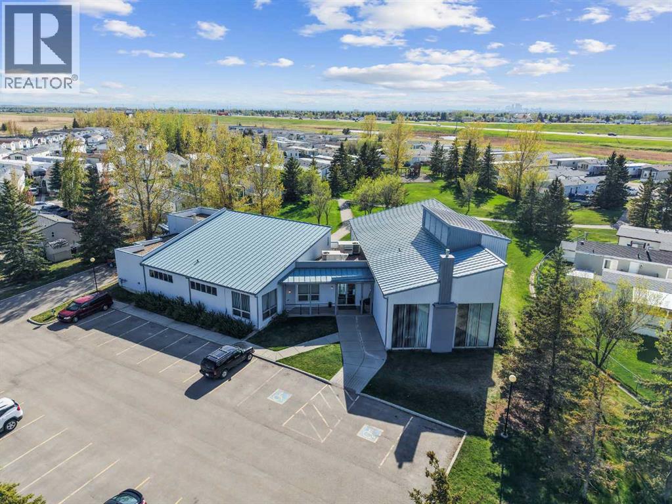
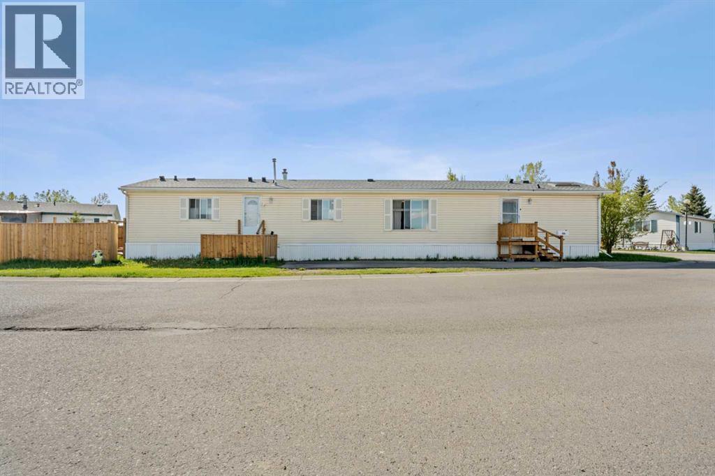
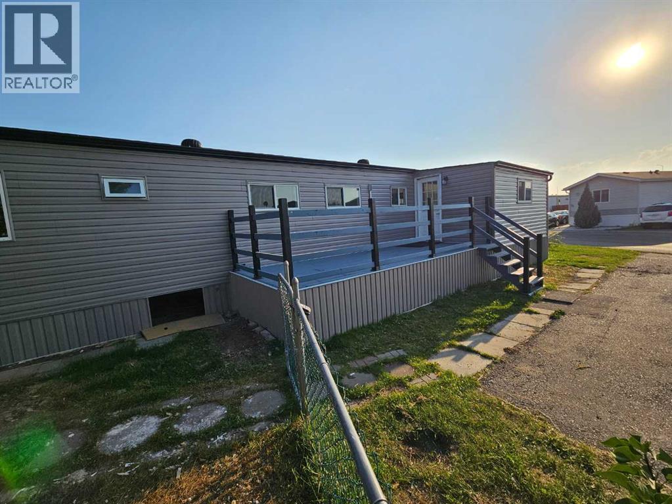
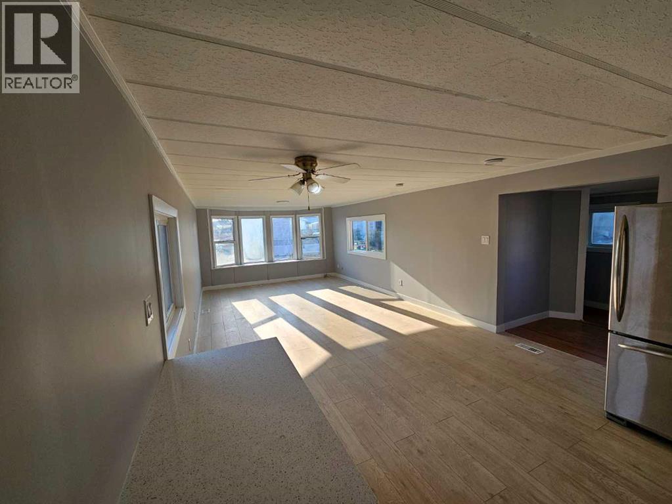
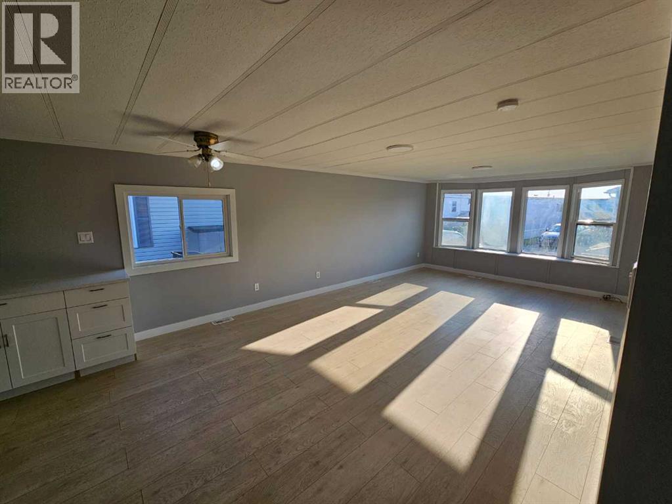
BEAUTIFULLY RENOVATED MOBILE HOME IN CHÂTEAU ESTATES! This extensively remodelled 1973 mobile home offers a fantastic opportunity to enjoy a stylish, move in ready home in Calgary. Major updates completed in 2026 include new vinyl siding, durable metal roofing, triple/ Double pane windows, new drywall throughout, updated plumbing, and a new 8’ x 14’ wood deck. Step inside to discover a bright, modern interior featuring new laminate flooring, new pot lights, and beautiful new wood cabinetry with a lacquered finish. The kitchen has been updated with new laminate countertops, creating a fresh and functional space for everyday living. Additional updates include a 40-gallon electric hot water tank (older), gas furnace (older), and a new stackable washer and dryer. With so many significant upgrades completed in 2026, this home offers peace of mind and modern comfort. Don’t miss your opportunity to own this extensively renovated home in the welcoming community of Château Estates!
Address
🗺 Open on Google MapsDetails
🔗 Updated on September 14, 2026 at 12:25 pmRoom Sizes
| Main level | |
|---|---|
| Other | 3.33 Ft x 3.00 Ft |
| Other | 8.33 Ft x 13.08 Ft |
| Living room | 16.17 Ft x 13.00 Ft |
| Bedroom | 10.25 Ft x 6.75 Ft |
| Bedroom | 8.58 Ft x 9.42 Ft |
| Furnace | 1.67 Ft x 2.67 Ft |
| Laundry room | 5.17 Ft x 2.42 Ft |
| 4pc Bathroom | 4.83 Ft x 9.42 Ft |
| Other | 8.00 Ft x 13.50 Ft |
| Primary Bedroom | 13.67 Ft x 10.67 Ft |
Interior & Systems
Appliances & Features
Construction & Lot
Parking
Building & Community
Mortgage Calculator
- Down Payment $0
- Loan Amount $0
- Monthly Mortgage Payment $0
- Property Tax $0
- Home Insurance $0
- Monthly HOA Fees $0
Similar Homes in Abbeydale
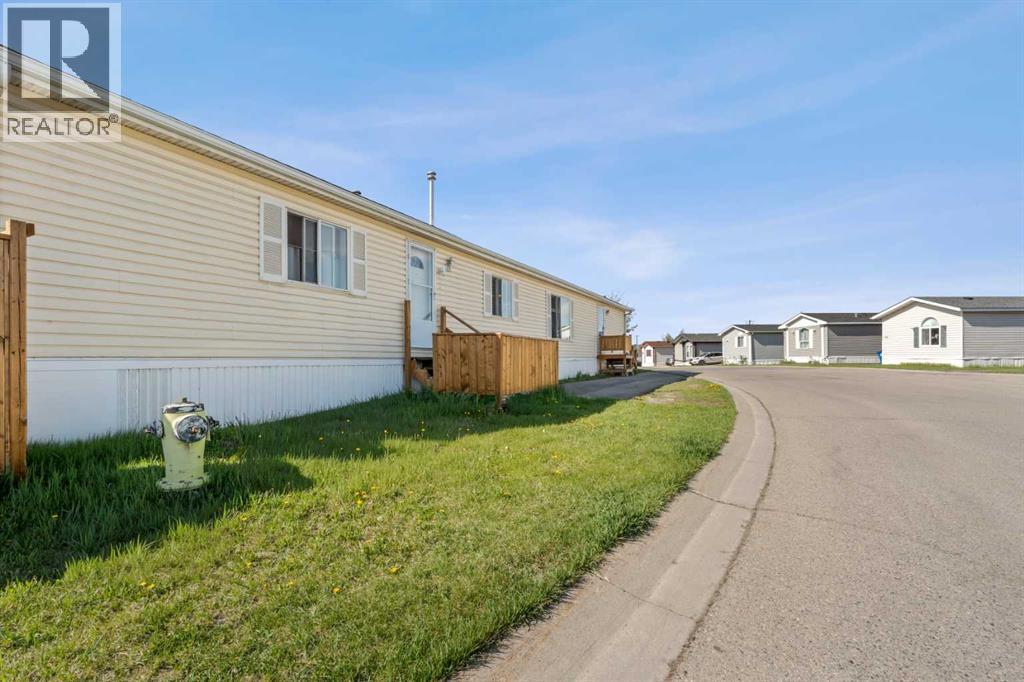
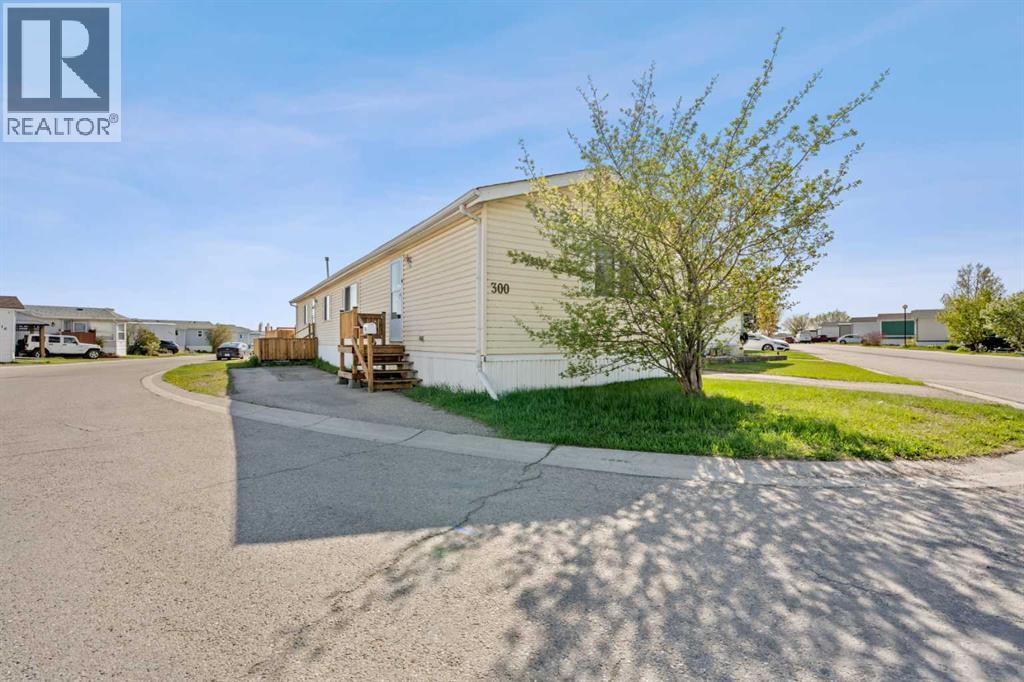
300, 1101 84 Street NE
- 3 Beds
- 2 Baths
- 1,216 sqft
- $189/sqft
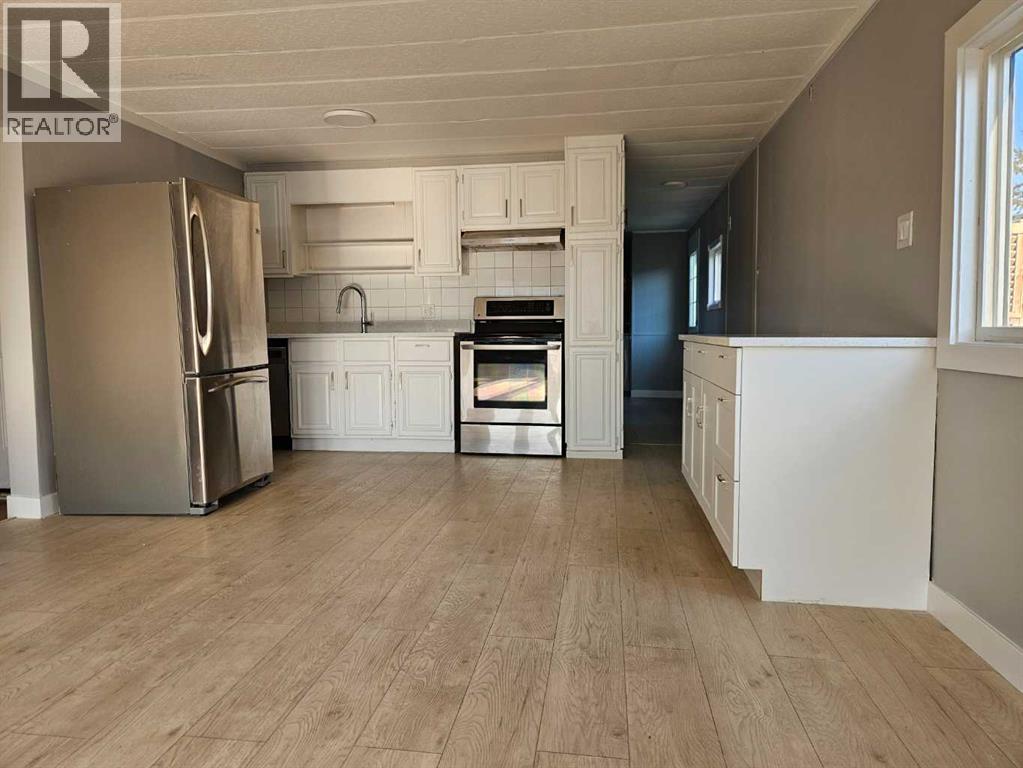
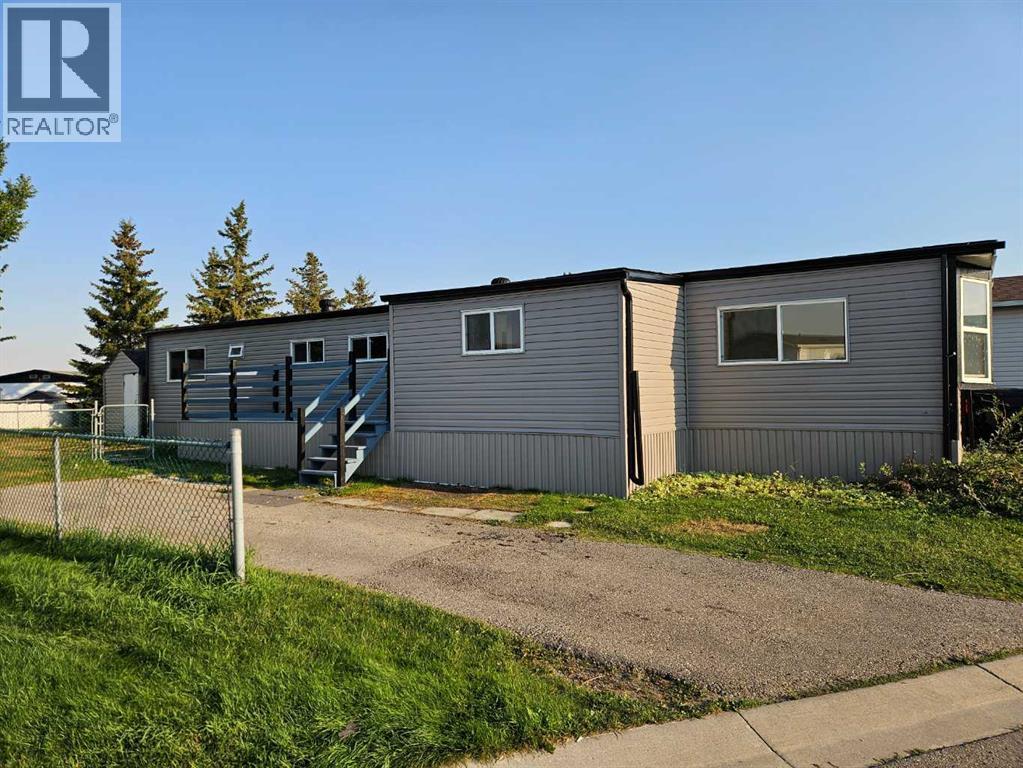
71, 1101 84 NE
- 2 Beds
- 1 Baths
- 967 sqft
- $165/sqft