
903, 218 Sherwood Square NW
 📷 30 More
Description
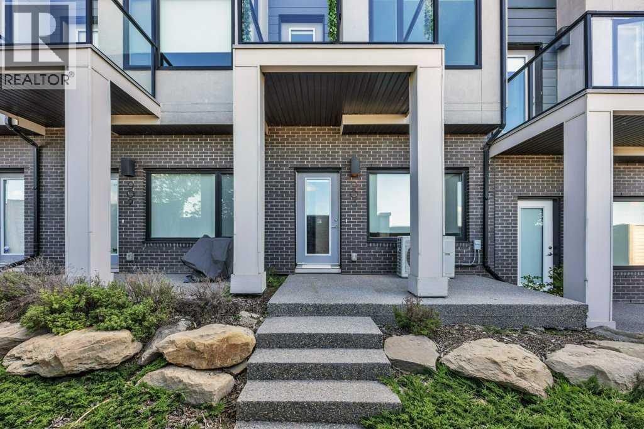
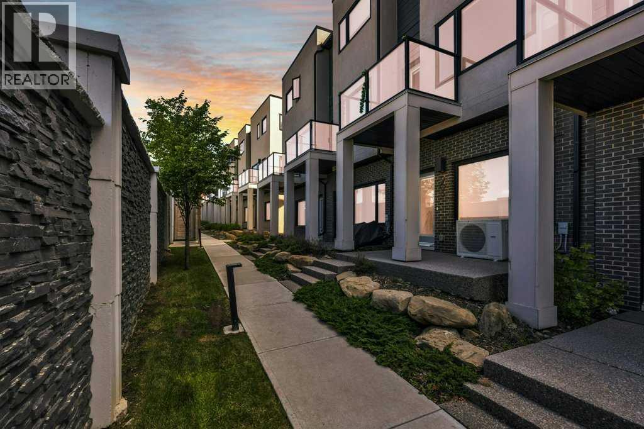
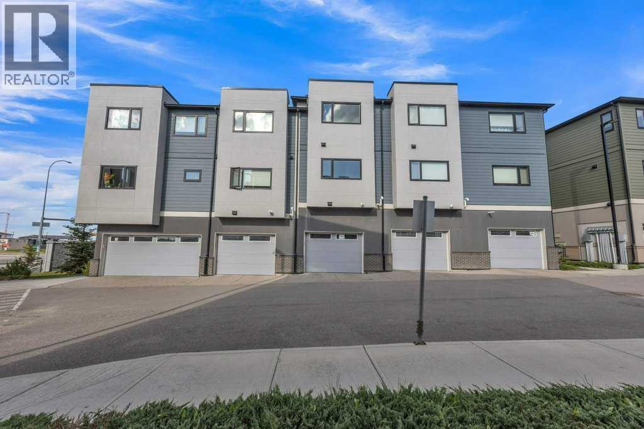
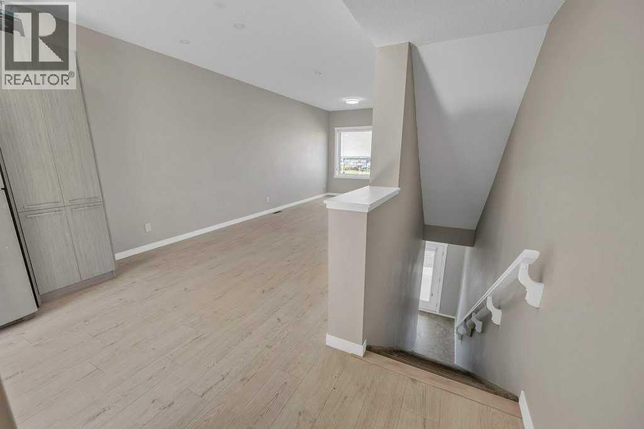
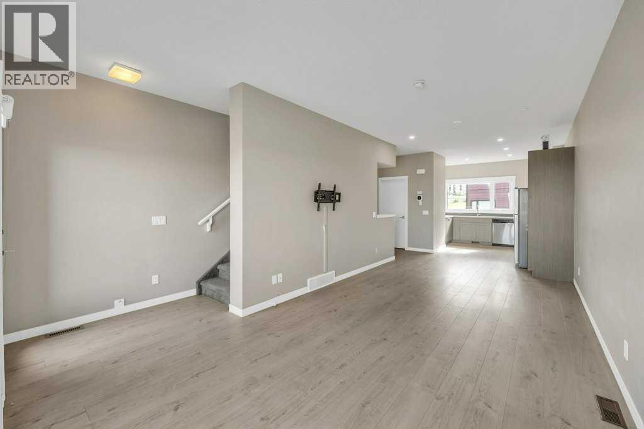
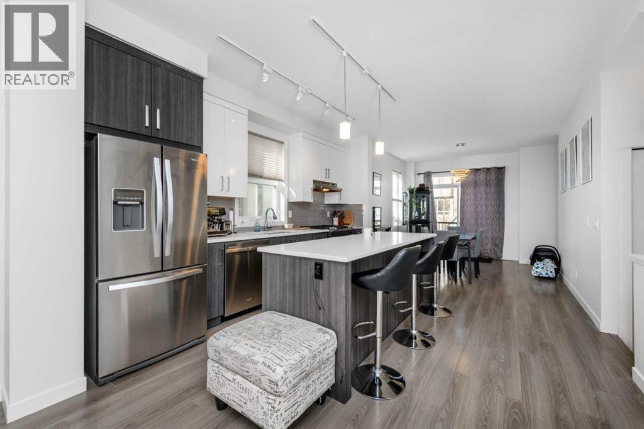
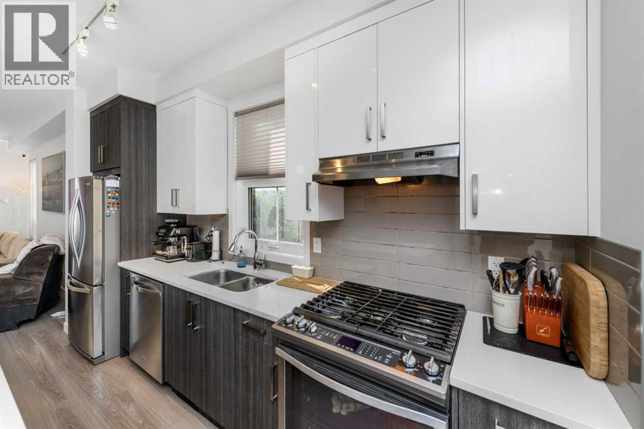
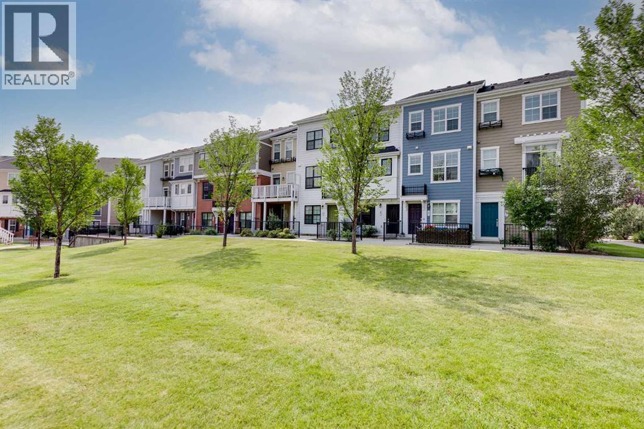
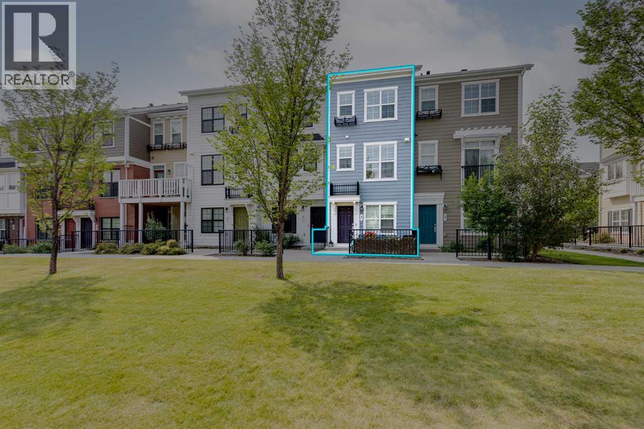
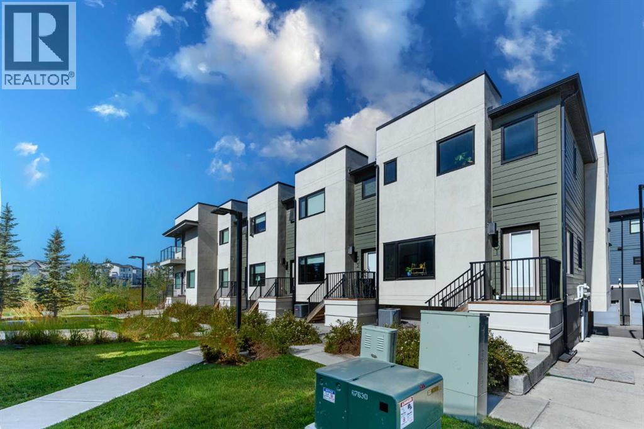
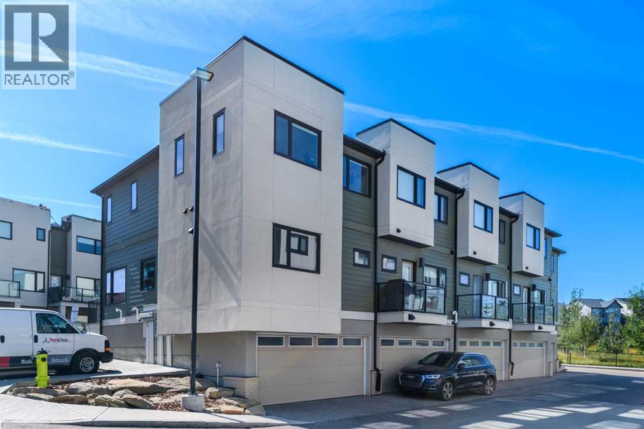
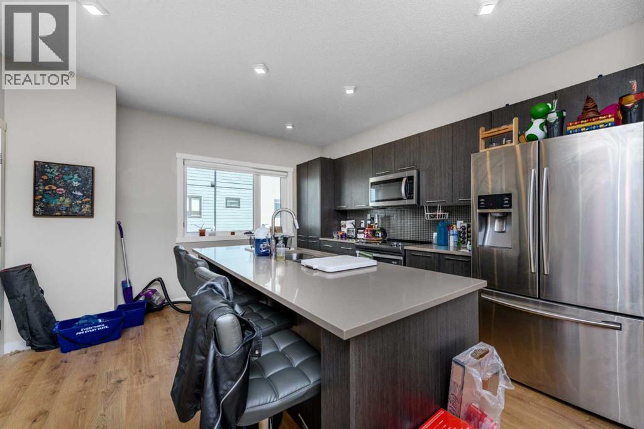
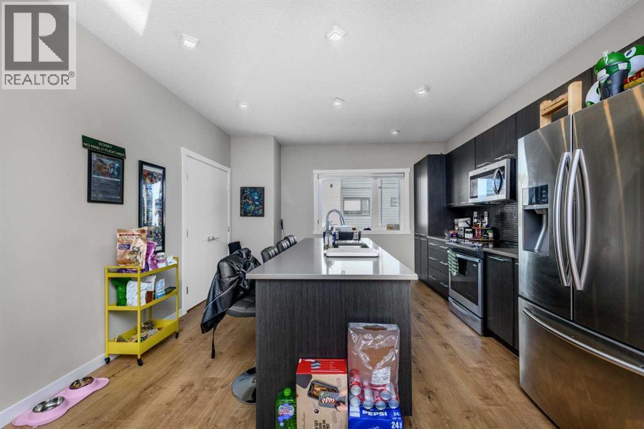
Don’t miss this fantastic opportunity to own a pristine, maintenance-free townhouse in the sought-after Sherwood neighborhood. Just a short walk from the pond, this home features 2 bedrooms, 2.5 baths, 1230 sqft of living space, and an attached tandem garage. The main floor has a bright, open-concept layout perfect for entertaining. The spacious kitchen includes stainless steel appliances, quartz countertops, and a scenic pond view from the window. The kitchen opens to a large dining room and living room. Upstairs, there’s a spacious master bedroom with a 3-piece ensuite, another good-sized bedroom, and a 4-piece main bathroom. This unit is one of the few in the complex equipped with AC for those hot summer days. This lovely 3-story townhouse is within walking distance of all your essentials, including shopping centers, schools, and the picturesque pathways around the pond. This property is a 5 min Walk from the major Shopping centre.
Address
🗺 Open on Google MapsDetails
🔗 Updated on November 2, 2026 at 6:30 pmCondo Fees & Inclusions
Room Sizes
| Second level | |
|---|---|
| 2pc Bathroom | 1.52 M x 2.41 M |
| Dining room | 2.01 M x 3.15 M |
| Kitchen | 3.41 M x 4.44 M |
| Living room | 4.34 M x 4.80 M |
| Third level | |
| 3pc Bathroom | 1.50 M x 2.44 M |
| 4pc Bathroom | 1.50 M x 2.44 M |
| Bedroom | 3.00 M x 3.63 M |
| Primary Bedroom | 3.58 M x 4.06 M |
Interior & Systems
Appliances & Features
Construction & Lot
Parking
Building & Community
Mortgage Calculator
- Down Payment $0
- Loan Amount $0
- Monthly Mortgage Payment $0
- Property Tax $0
- Home Insurance $0
- Monthly HOA Fees $0
Similar Homes in Sherwood
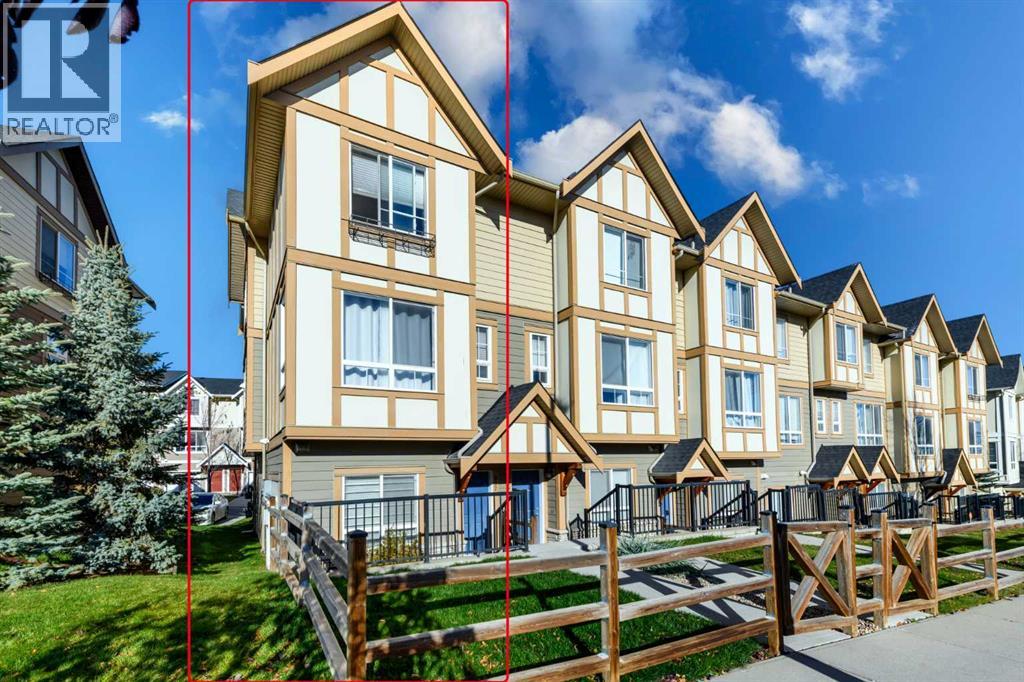
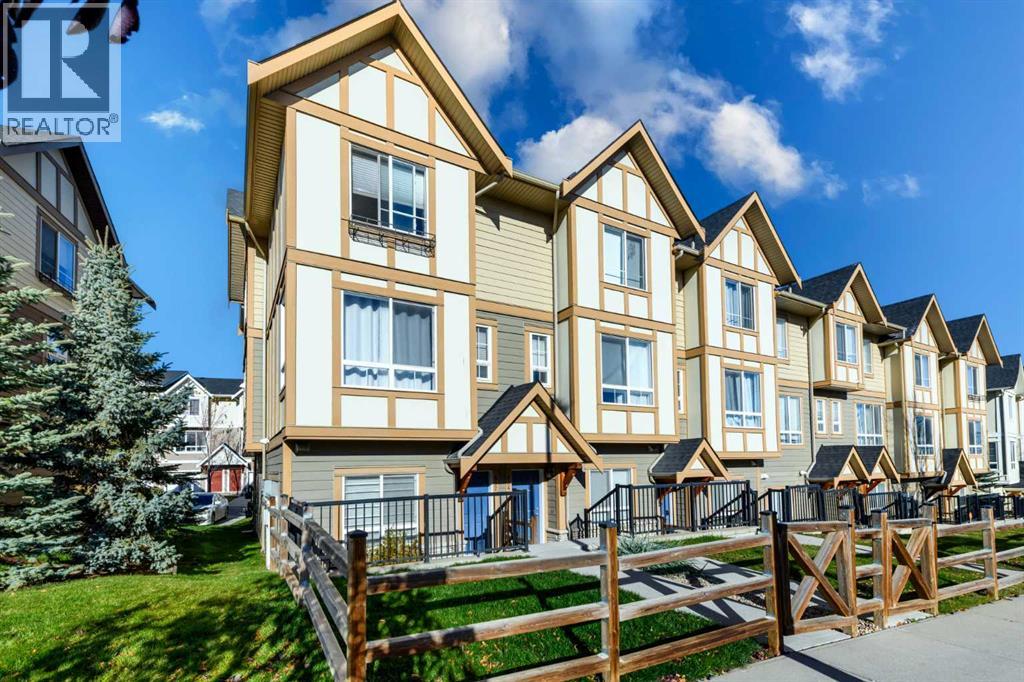
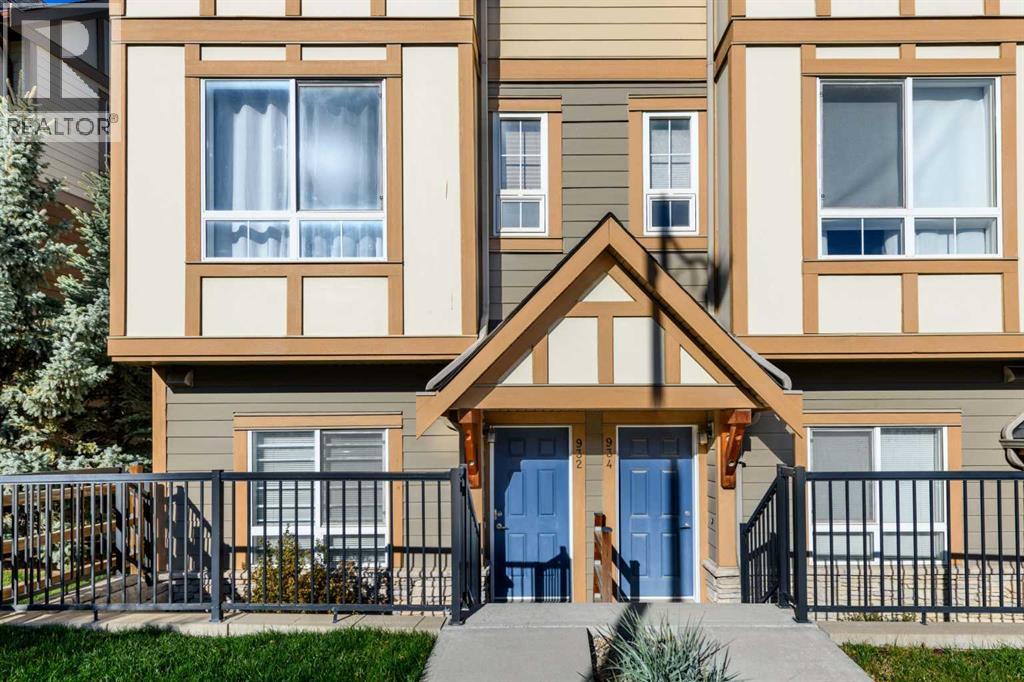
932 Sherwood Boulevard NW
- 3 Beds
- 3 Baths
- 1,381 sqft
- $329/sqft
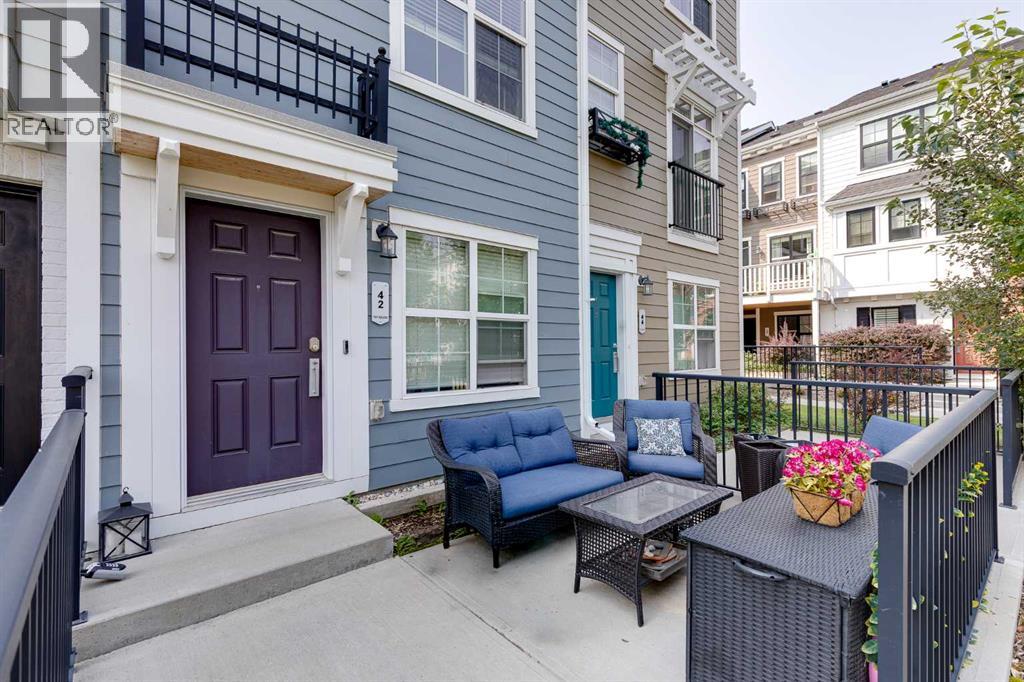
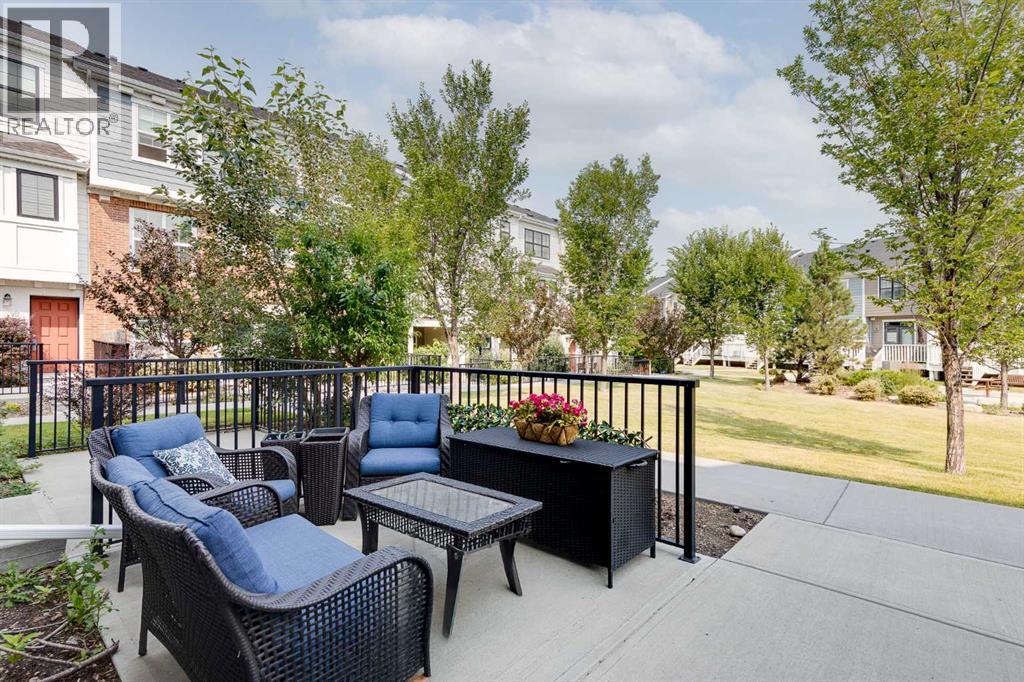
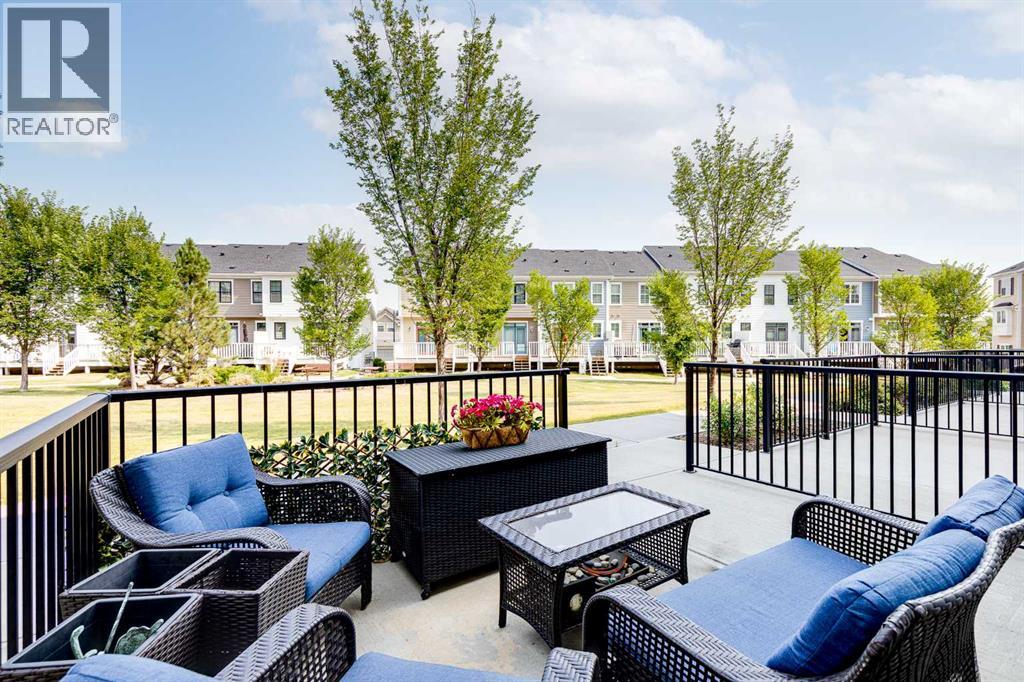
42 Sherwood Row NW
- 2 Beds
- 3 Baths
- 1,314 sqft
- $293/sqft
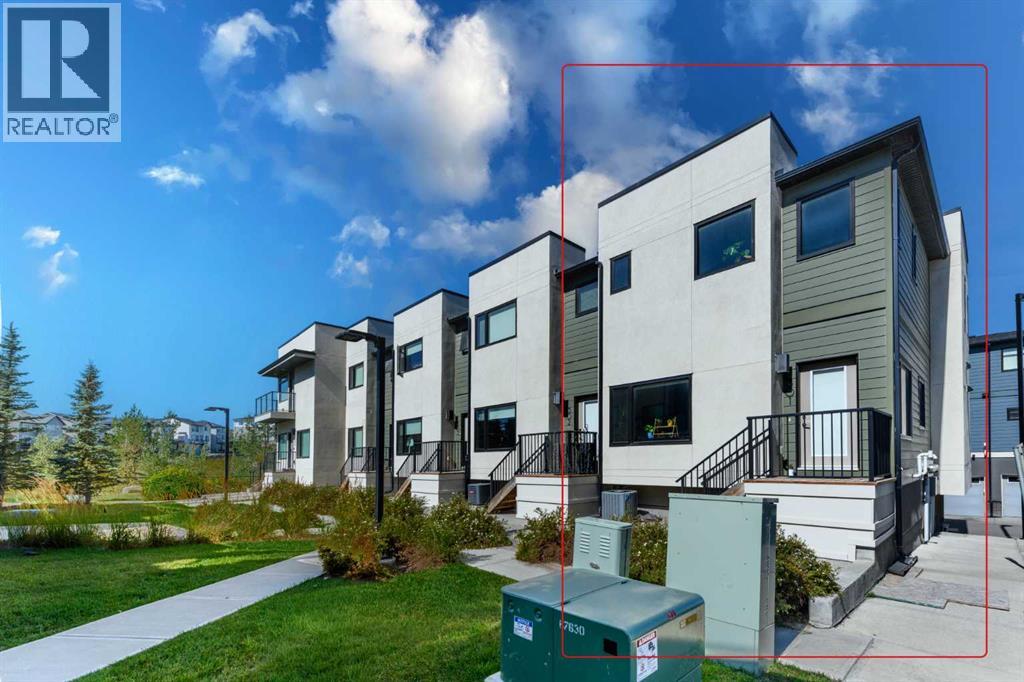
301, 218 Sherwood Square NW
- 3 Beds
- 3 Baths
- 1,380 sqft
- $308/sqft