
902, 205 Riverfront Avenue SW
 📷 9 More
Description
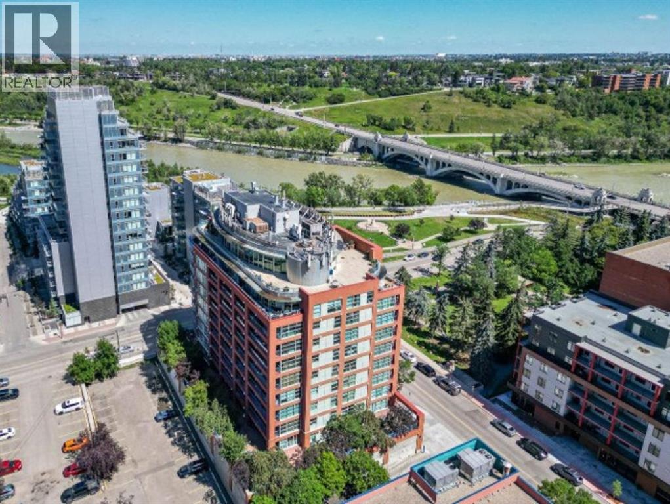
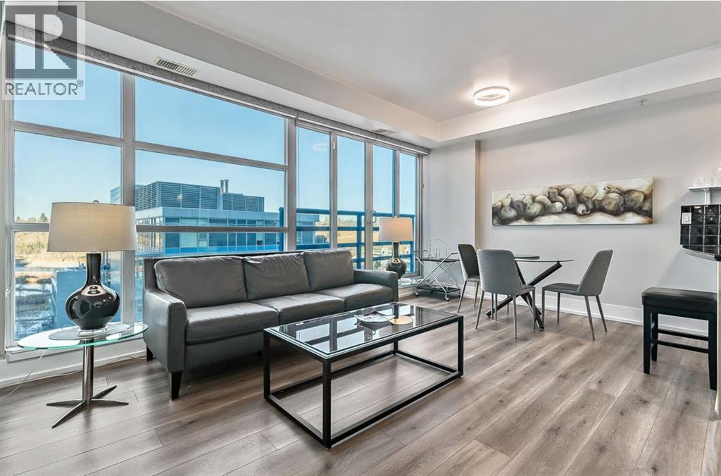
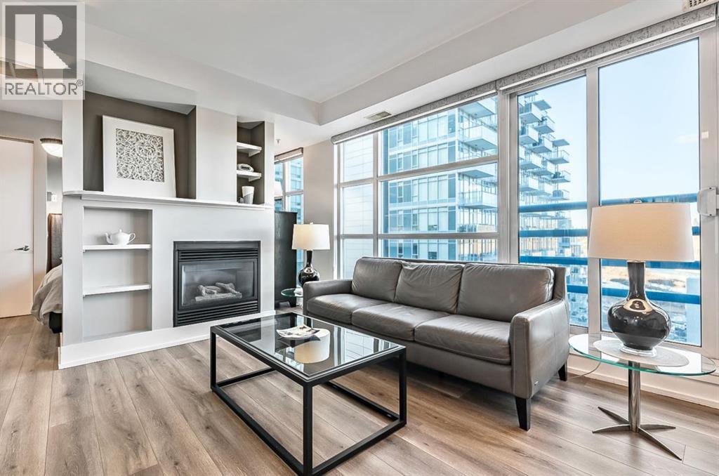
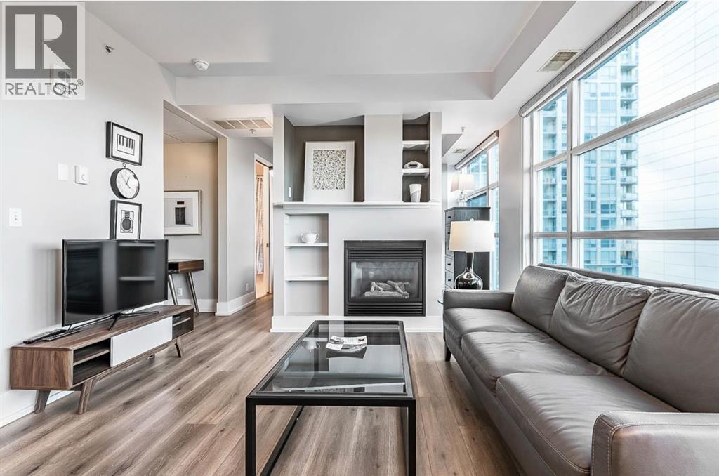
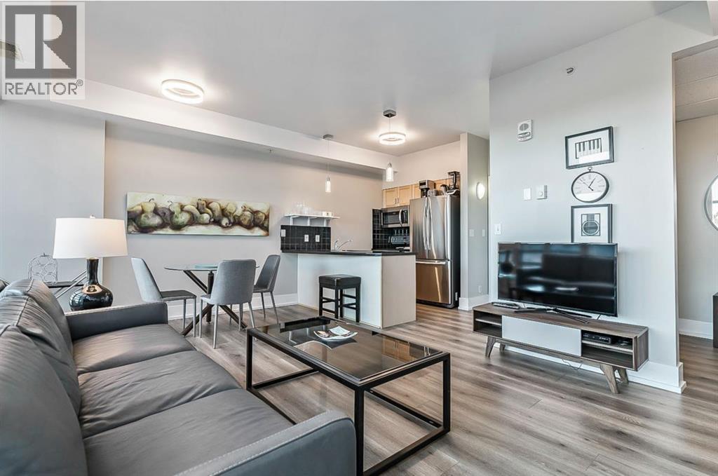
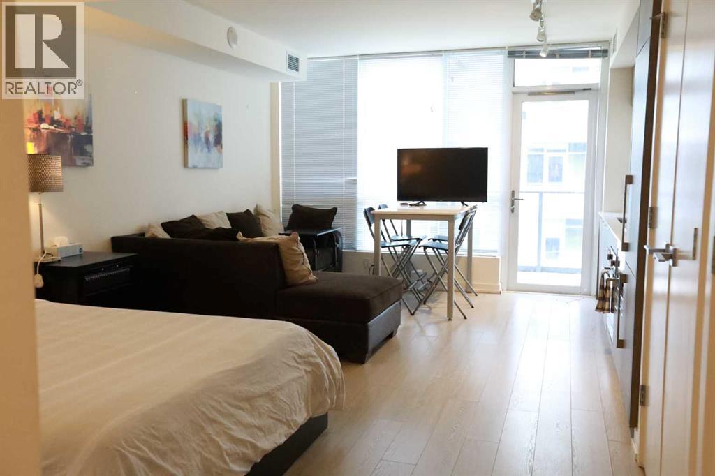
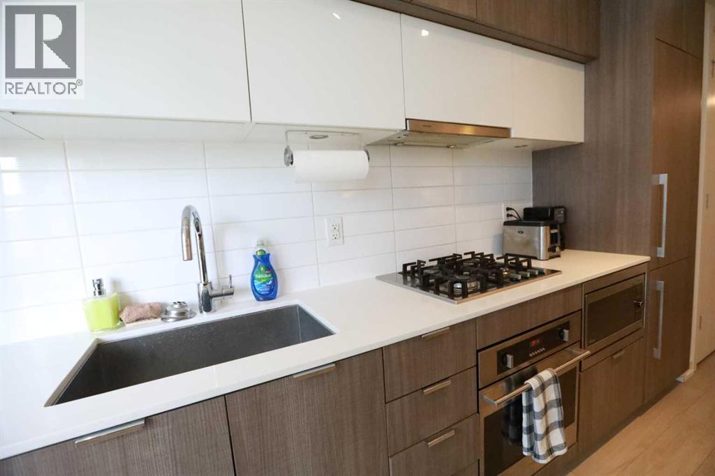
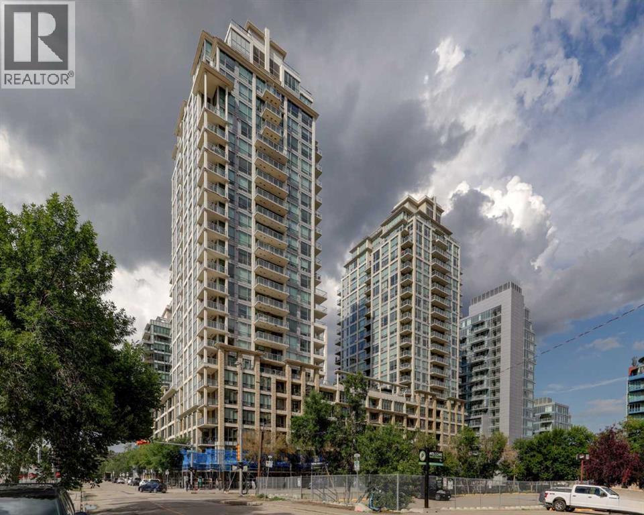
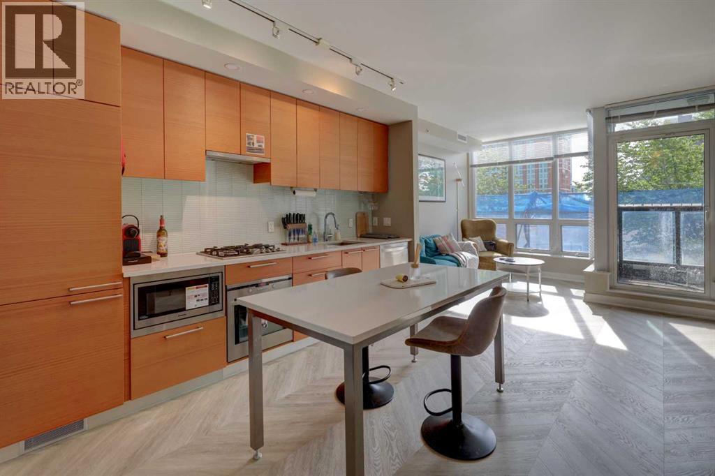
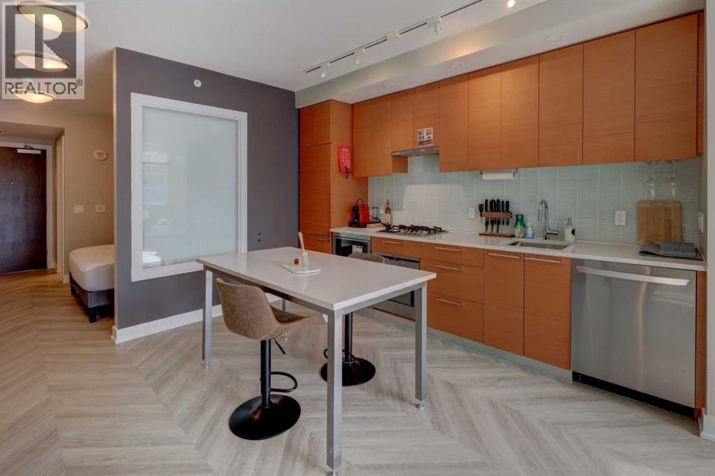
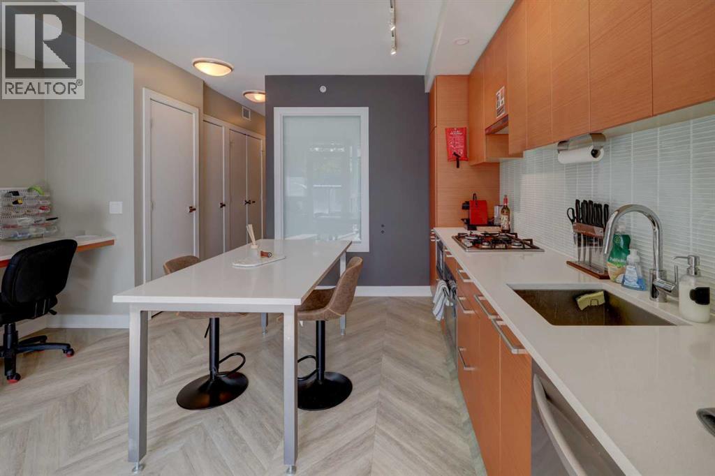
This contemporary suite with its central location is a perfect opportunity for investors or those wanting to enjoy a downtown lifestyle. Only steps away from pathways along the Bow River, Prince's Island Park, an assortment of Restaurants, Bars and Coffee Houses, this condo is a short walk to any downtown destination. It is situated on the 9th floor and features floor to ceiling windows with a stunning view of the Bow River, Sien Lok Park and the Lions Gate Bridge. Located in a concrete building, this dwelling has 9 ft ceilings, gas fireplace (open to the living/dining rooms), built in shelving, sliding patio door to a Juliet balcony, air conditioning, in suite laundry, den and titled parking(oversized and conveniently located on the main floor of the building). The Kitchen has maple cabinets with a functional breakfast bar, granite countertops and stainless-steel appliances. Investors should note this unit spent many successful years as an executive furnished suite.Directions:
Address
🗺 Open on Google MapsDetails
🔗 Updated on October 19, 2026 at 12:55 pmCondo Fees & Inclusions
Room Sizes
| Main level | |
|---|---|
| Living room | 10.08 Ft x 12.42 Ft |
| Kitchen | 6.58 Ft x 8.67 Ft |
| Dining room | 6.58 Ft x 10.33 Ft |
| Primary Bedroom | 11.25 Ft x 11.92 Ft |
| 4pc Bathroom | 7.67 Ft x 5.92 Ft |
| Den | 5.67 Ft x 6.33 Ft |
Interior & Systems
Appliances & Features
Construction & Lot
Parking
Building & Community
Mortgage Calculator
- Down Payment $0
- Loan Amount $0
- Monthly Mortgage Payment $0
- Property Tax $0
- Home Insurance $0
- Monthly HOA Fees $0
Similar Homes in Chinatown
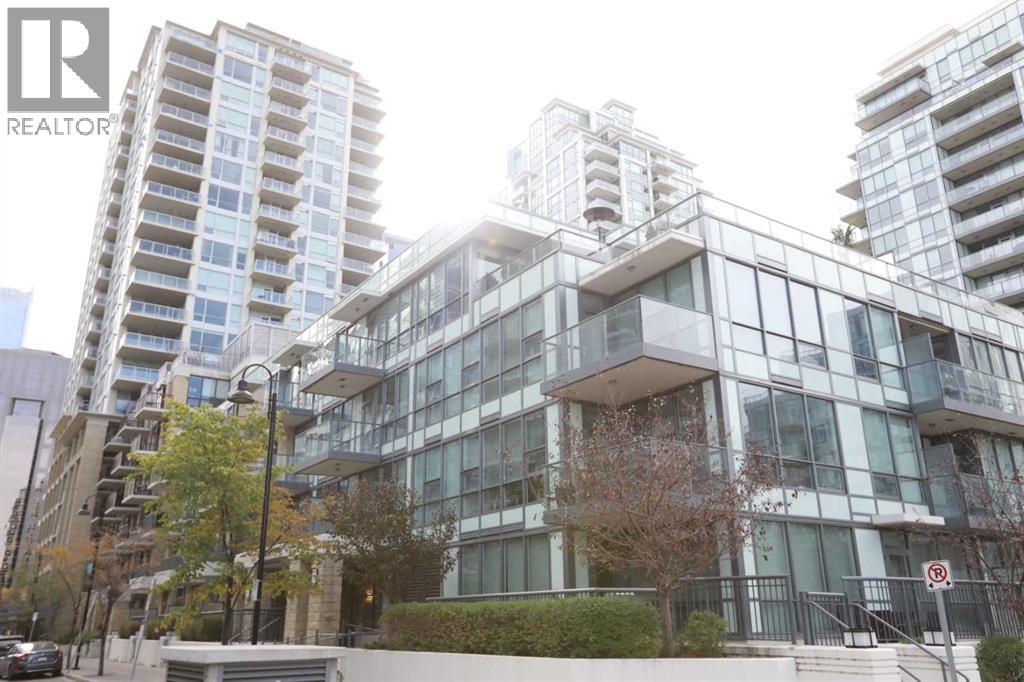
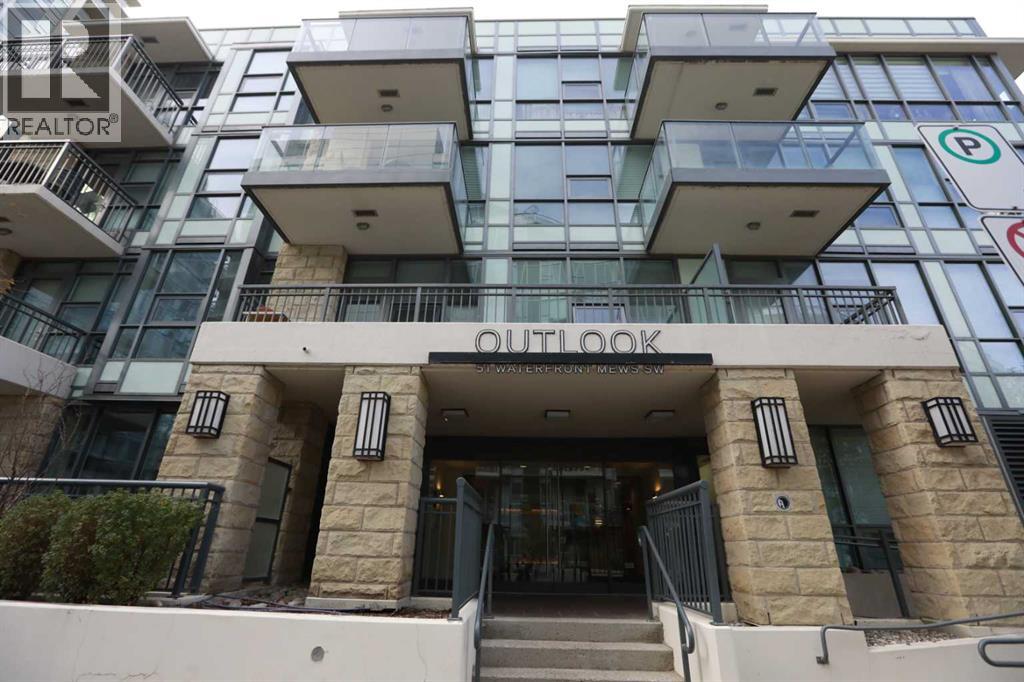
304, 51 Waterfront Mews SW
- 1 Beds
- 1 Baths
- 378 sqft
- $608/sqft
246, 222 Riverfront Avenue SW
- 1 Beds
- 1 Baths
- 482 sqft
- $554/sqft
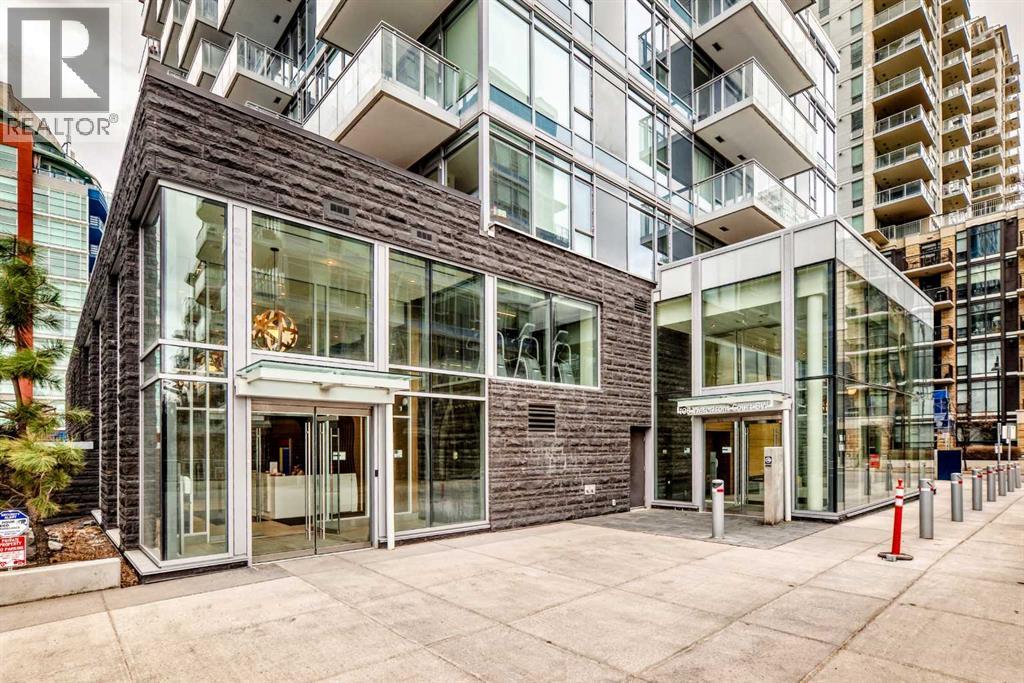
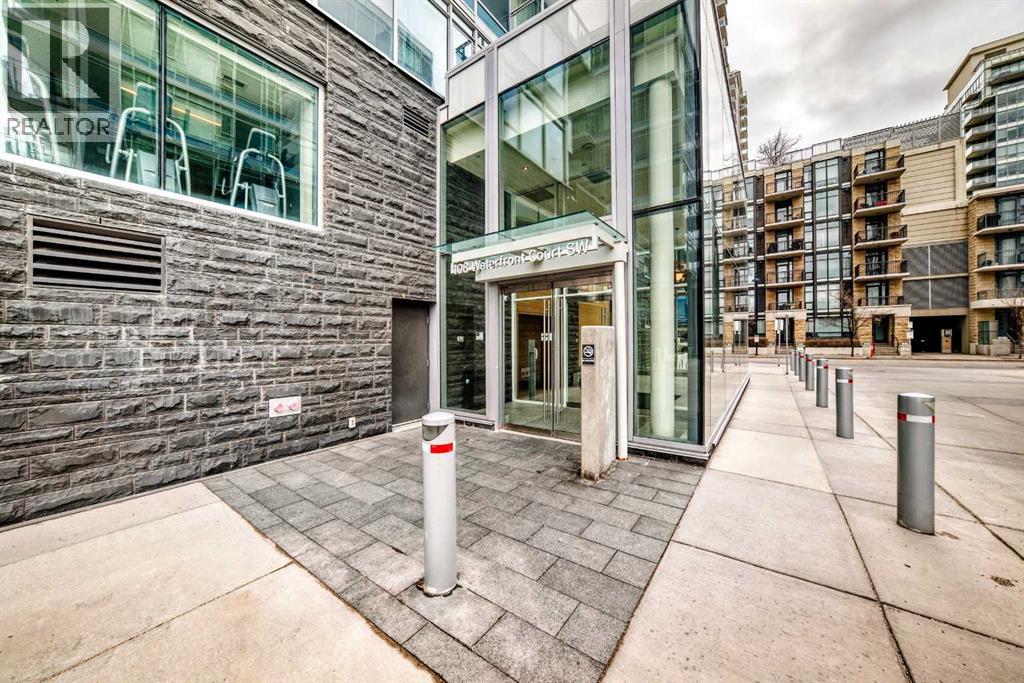
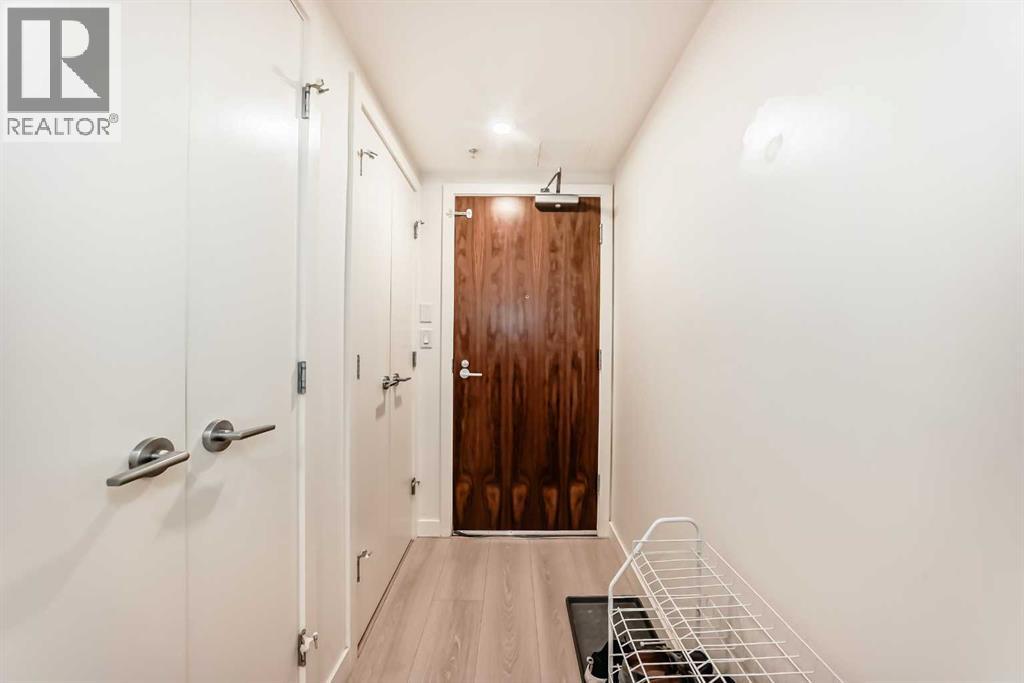
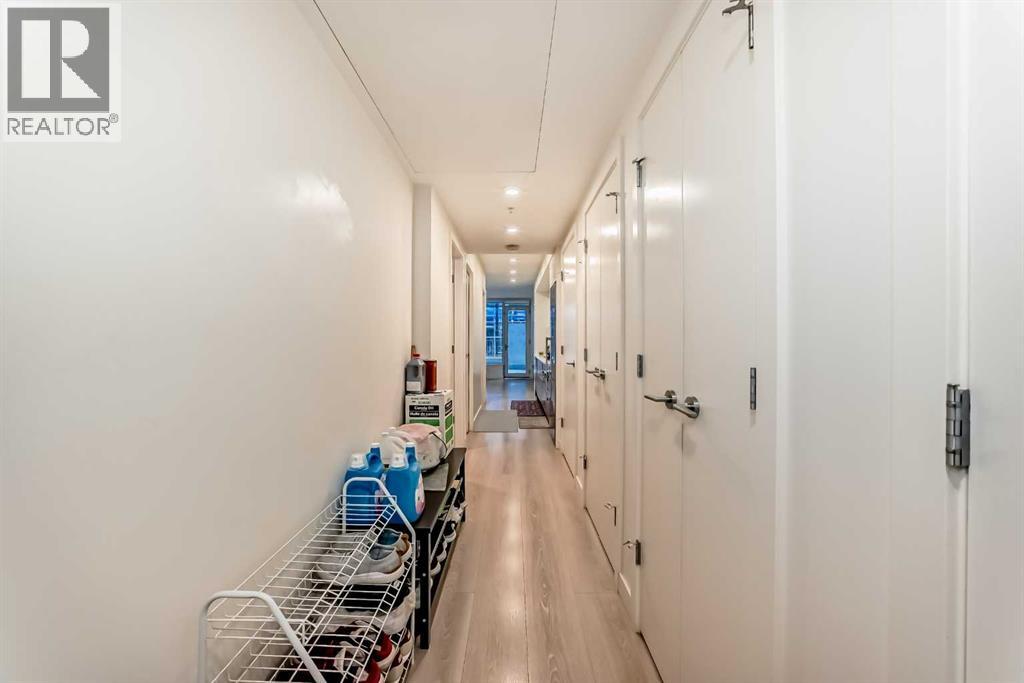
104, 108 Waterfront Court SW
- 1 Beds
- 1 Baths
- 504 sqft
- $555/sqft