
90 Howse Common NE
 📷 45 More
Description
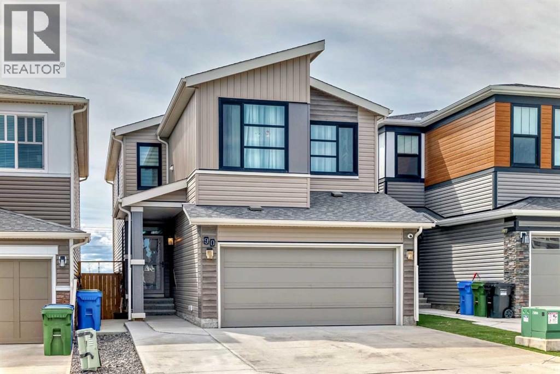
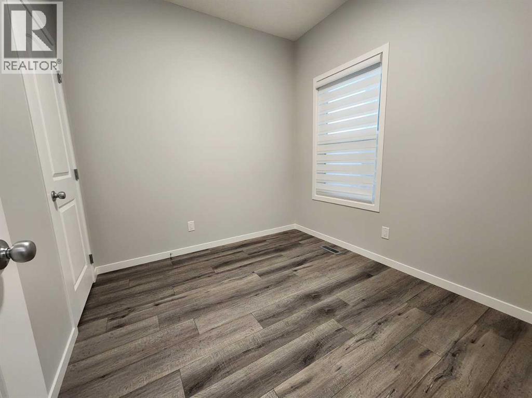
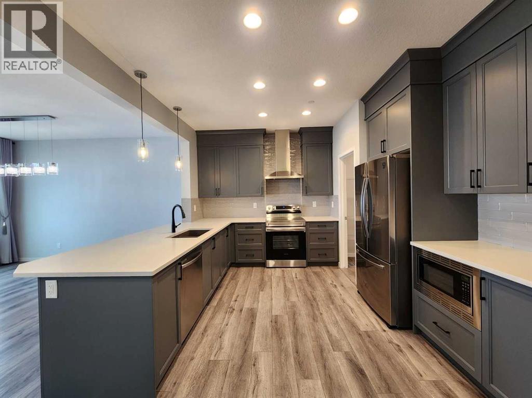
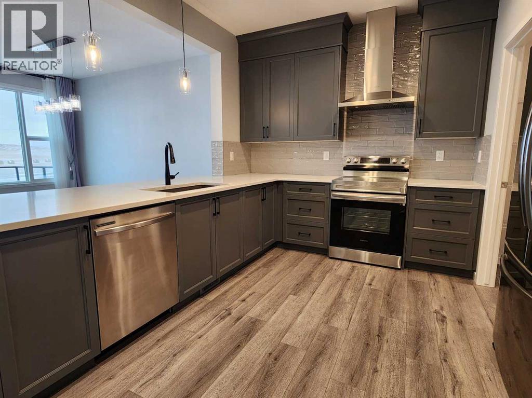
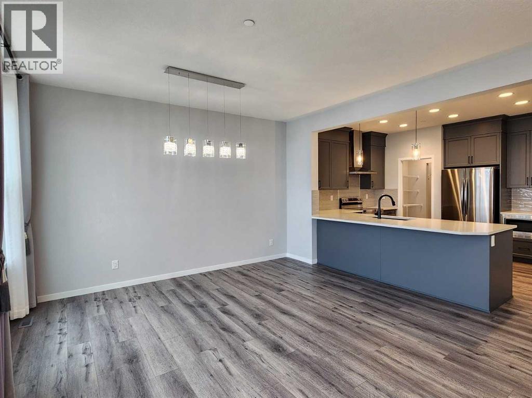
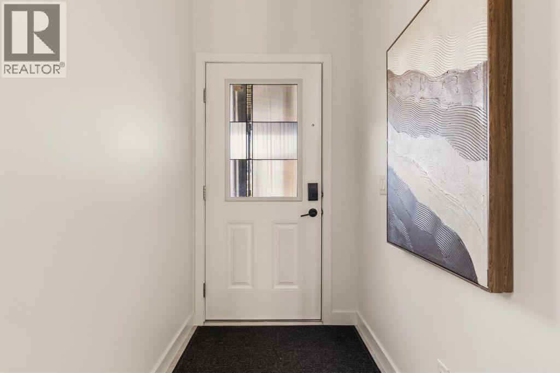
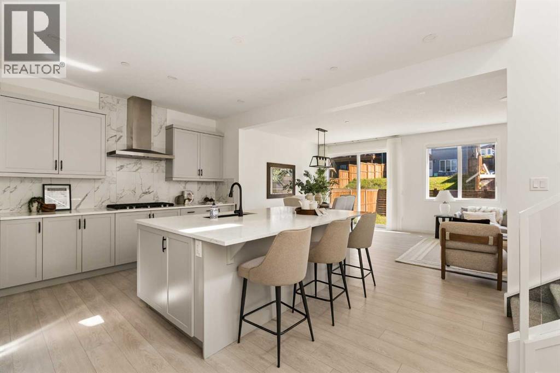
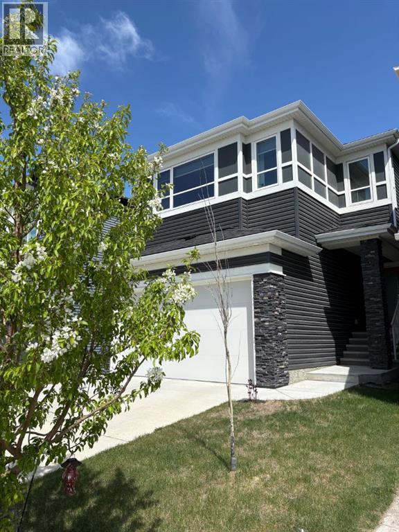
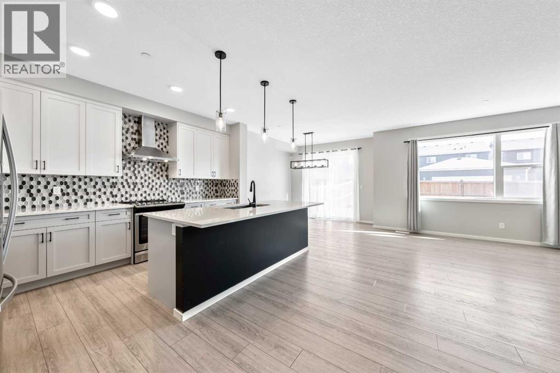
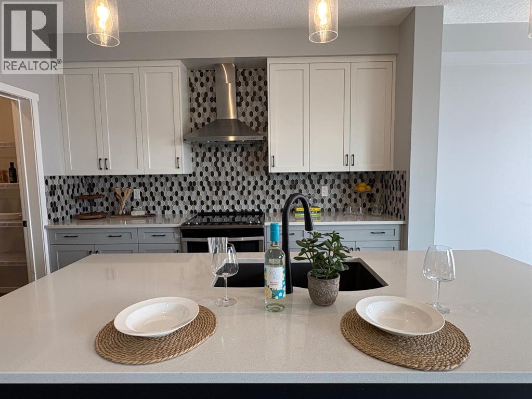
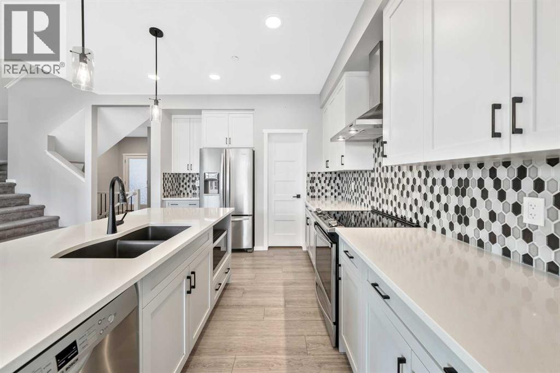
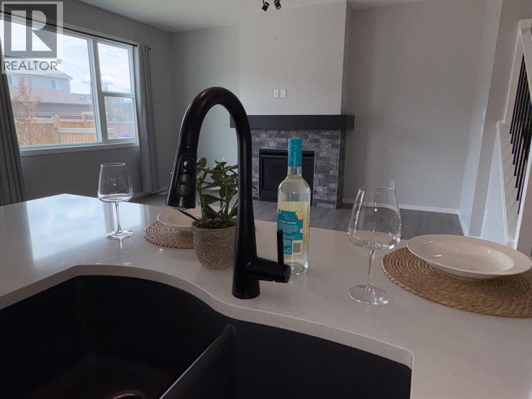
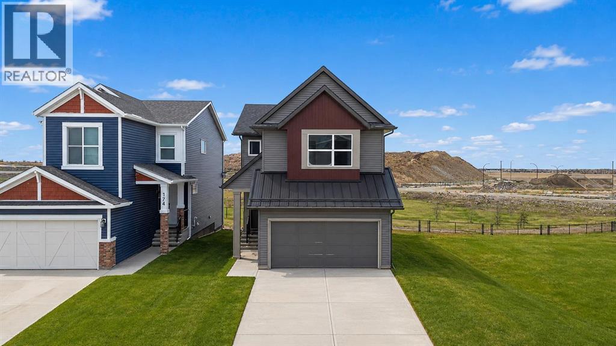
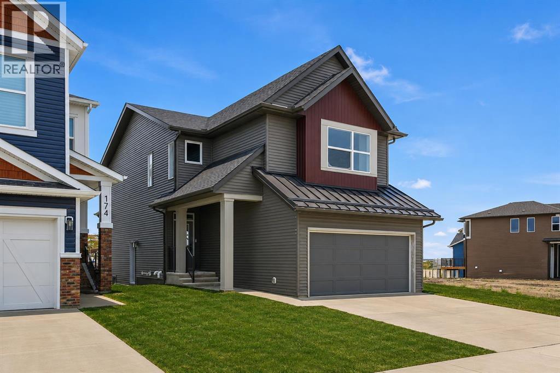
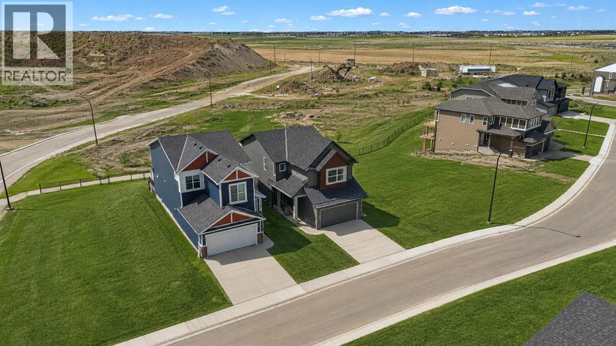
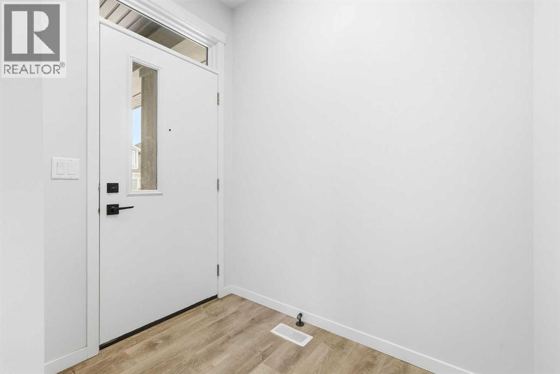
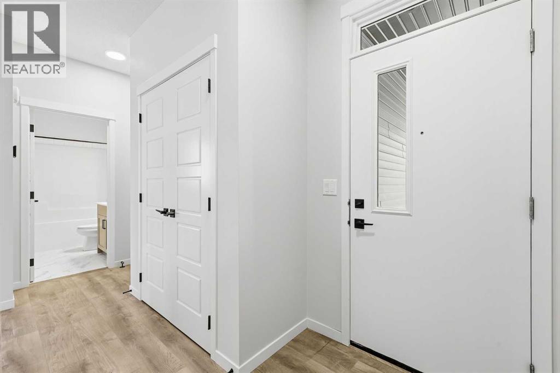
Central air conditioned, 6 bedrooms, side entrance, and finished basement, welcome to this fully upgraded 2278 sqft single family home in popular Livingston. It features open view, LVP flooring throughout and 9 feet ceiling on the main floor, wrought iron spindles on the stairs, upgraded large glass panel, knock down ceiling, quartz counter tops in the kitchen and bathrooms, and upgraded lighting package. Upper floor has 4 bedrooms, large and bright master bedroom, ensuite with double vanity sinks, separated shower and bathtub, large bonus room, functional compartment main bathroom with double vanity sinks, and laundry room. Main floor with sunny living room, sliding door to private deck, beautiful deck with glass panel railing and stairs to the backyard, upgraded kitchen cabinets and chimney hood fan stainless steel appliances, spacious dining area, walk through pantry, and office with window and closet, can be used as a bedroom. Finished basement with separated entrance, extra bedroom, full bathroom, and large family room. It has been fully fenced, backyard with large concrete patio. It closes to the future community center, shopping, playground, and easy access to major roads. ** 90 Howse Common NE **
Address
🗺 Open on Google MapsDetails
🔗 Updated on September 18, 2026 at 12:05 amRoom Sizes
| Main level | |
|---|---|
| Other | 8.75 Ft x 4.50 Ft |
| Other | 4.08 Ft x 5.83 Ft |
| Bedroom | 8.92 Ft x 8.50 Ft |
| 2pc Bathroom | 4.83 Ft x 4.92 Ft |
| Other | 3.50 Ft x 9.42 Ft |
| Pantry | 5.00 Ft x 5.08 Ft |
| Kitchen | 12.83 Ft x 13.17 Ft |
| Dining room | 13.33 Ft x 9.75 Ft |
| Living room | 14.00 Ft x 13.42 Ft |
| Upper Level | |
| Primary Bedroom | 18.00 Ft x 12.25 Ft |
| 5pc Bathroom | 10.58 Ft x 10.17 Ft |
| Other | 7.00 Ft x 10.25 Ft |
| Bonus Room | 16.42 Ft x 10.00 Ft |
| Bedroom | 8.92 Ft x 9.75 Ft |
| 5pc Bathroom | 9.00 Ft x 8.58 Ft |
| Laundry room | 4.08 Ft x 6.08 Ft |
| Bedroom | 14.92 Ft x 8.67 Ft |
| Bedroom | 11.42 Ft x 8.83 Ft |
| Basement | |
| Other | 4.33 Ft x 4.50 Ft |
| Bedroom | 13.25 Ft x 10.92 Ft |
| 4pc Bathroom | 4.75 Ft x 10.08 Ft |
| Family room | 16.58 Ft x 17.83 Ft |
Interior & Systems
Appliances & Features
Construction & Lot
Parking
Building & Community
Mortgage Calculator
- Down Payment $0
- Loan Amount $0
- Monthly Mortgage Payment $0
- Property Tax $0
- Home Insurance $0
- Monthly HOA Fees $0
Similar Homes in Livingston
312 Lucas Way NW
- 4 Beds
- 3 Baths
- 2,347 sqft
- $332/sqft
98 Lucas Crescent NW
- 4 Beds
- 4 Baths
- 2,025 sqft
- $346/sqft
170 Herron Way NE
- 4 Beds
- 3 Baths
- 1,960 sqft
- $395/sqft