
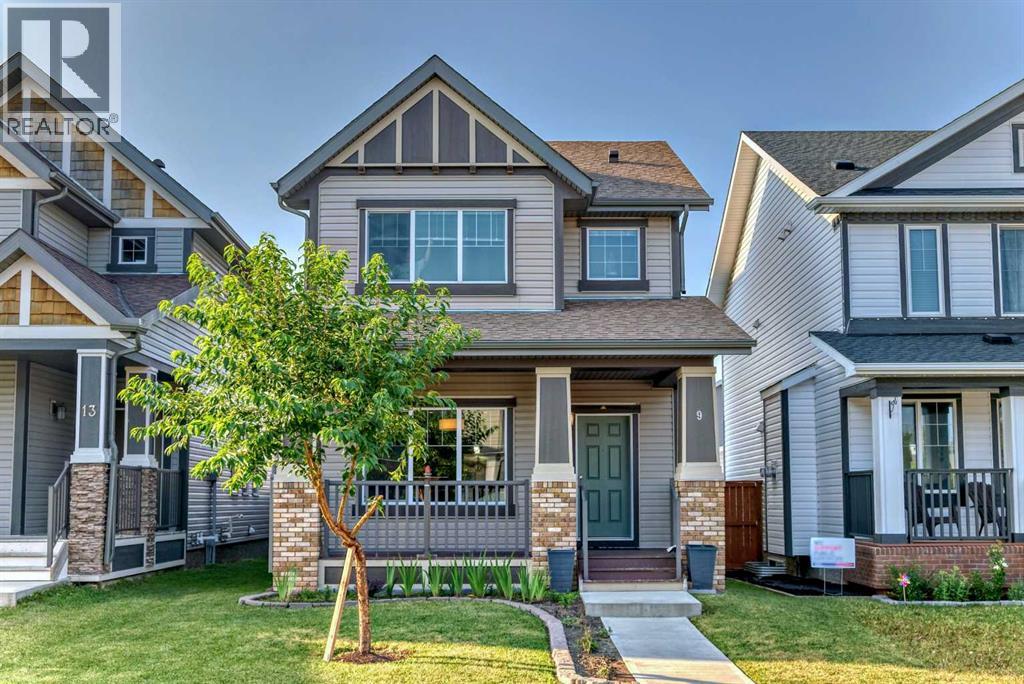
9 Copperpond Avenue SE
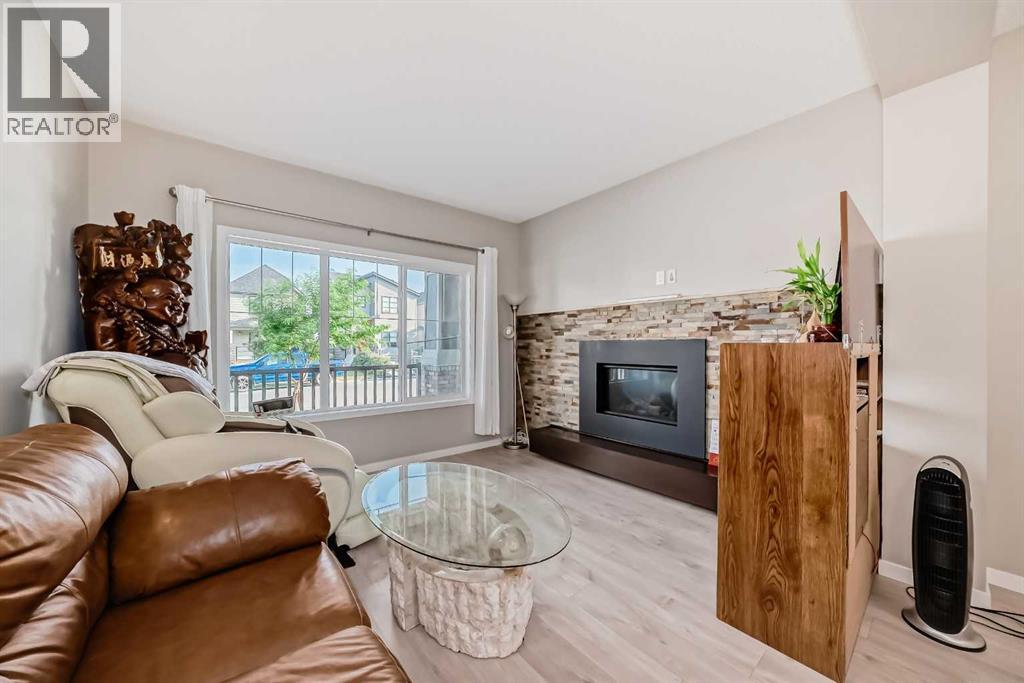 📷 27 More
Description
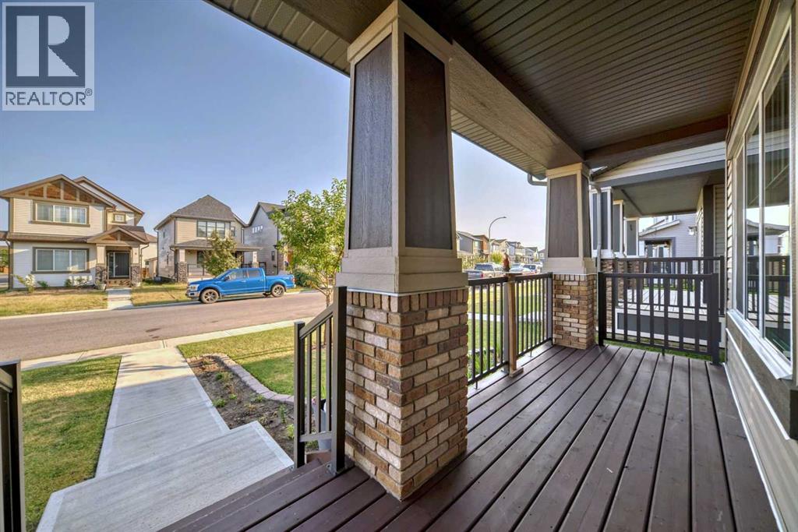
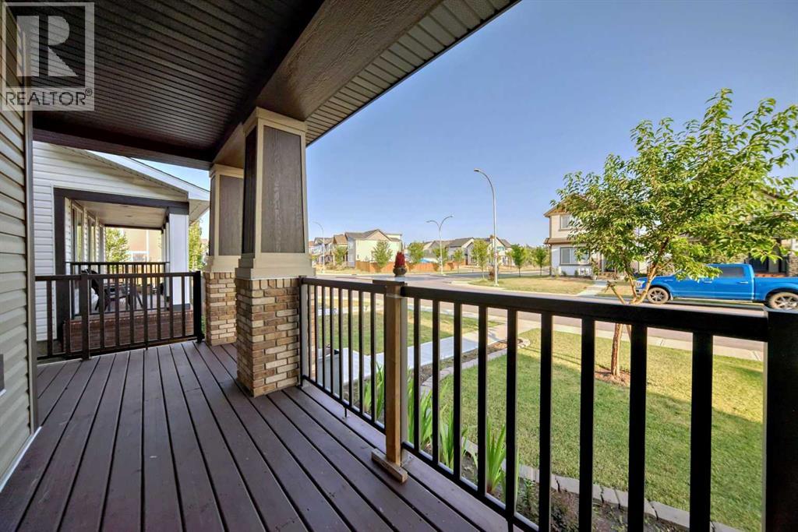
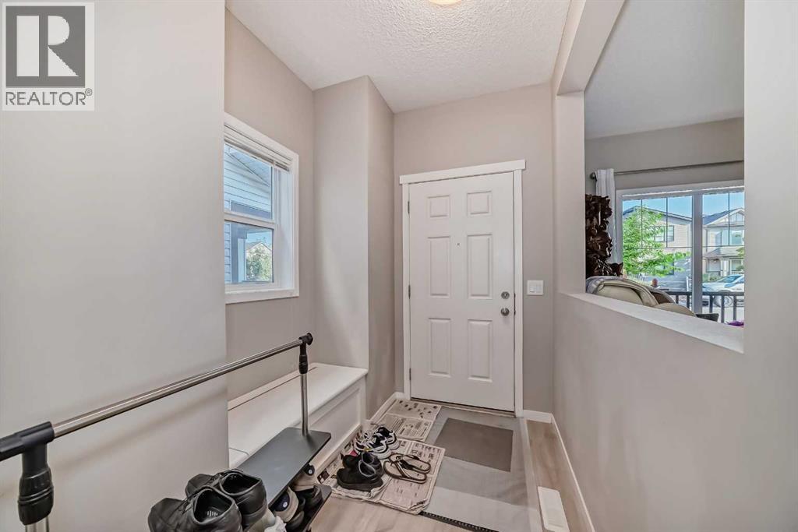
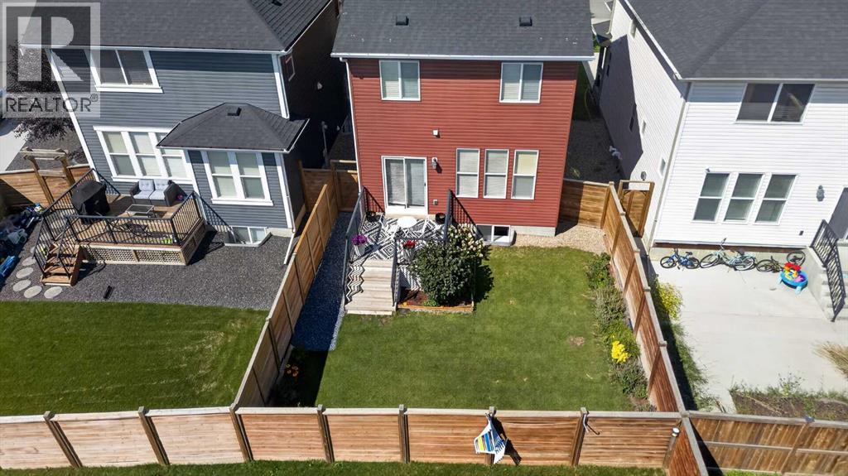
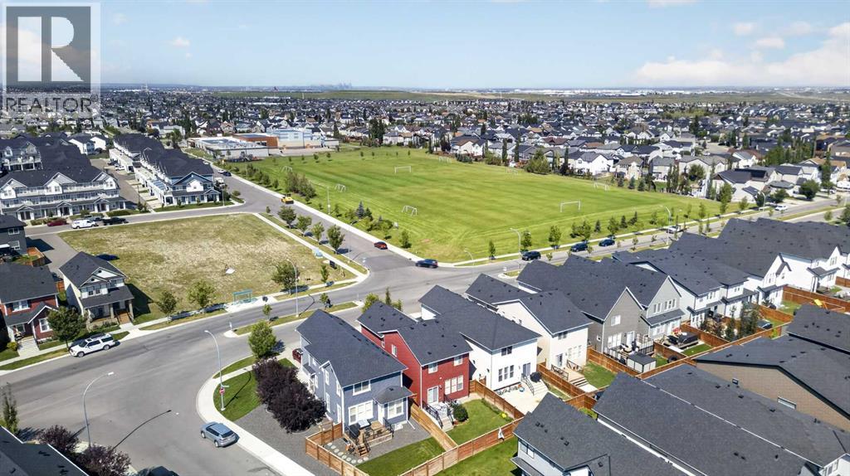
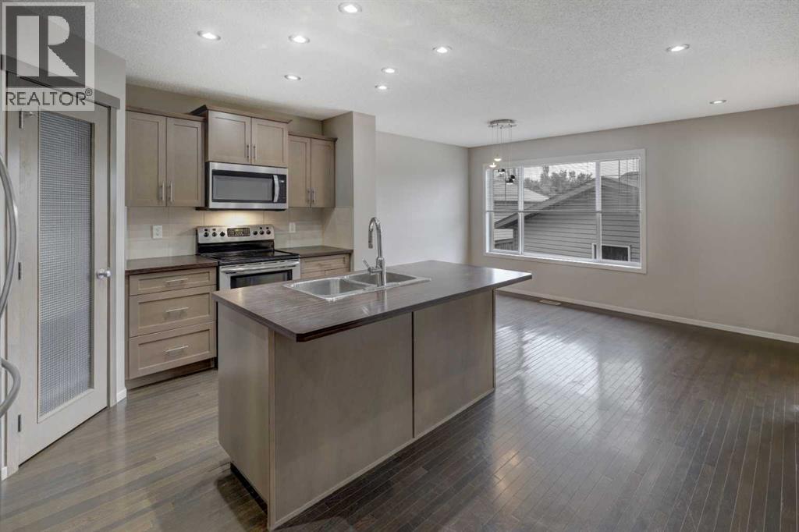
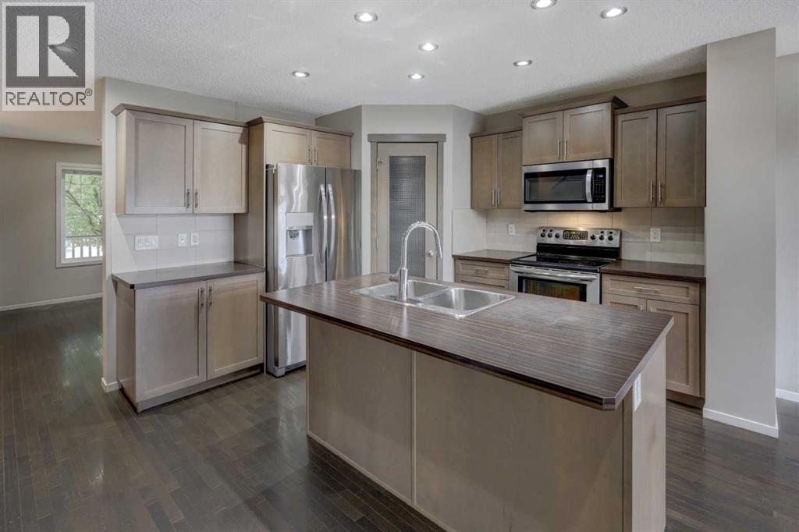
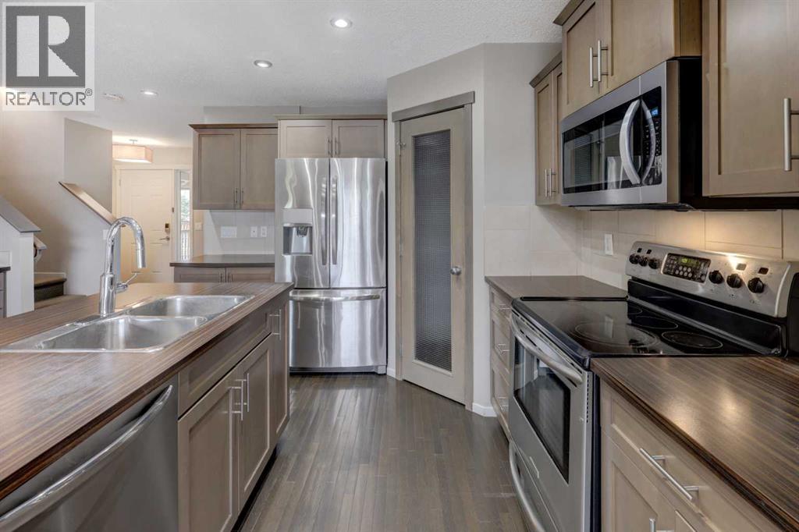
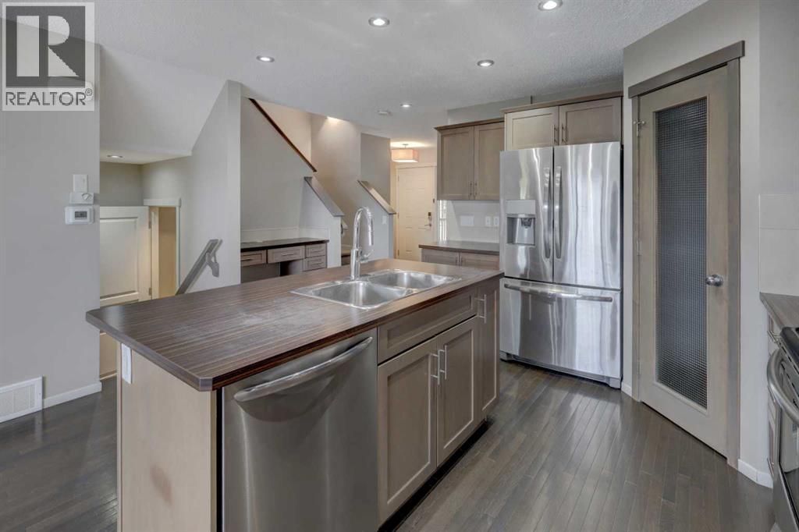
Open house on May 30 from 2pm to 4pm, A beautiful home in the community of Copperfield is up for grabs! Recent renovations include the detached double garage, stairway, fence, bedrooms and hallways on the second floor, and a new shed in the backyard. The home is brightly lit by the natural lighting flooding into all the connected rooms with its open concept layout. The kitchen is modern and stylish with lots of space to entertain guests. The primary room has the major ticket items, spacious, ensuite bathroom, and a walk in closet. The other two bedrooms are still very roomy and have great lighting. Basement is fully finished with one bedroom and one bathroom. The backyard is conveniently connected to the kitchen, perfect for those summer BBQ parties. The garage is spacious and leads to a paved alleyway. Highly recommend you to come check out and see the amazing house yourself!! Price reduced for quick sale.
Address
🗺 Open on Google MapsDetails
🔗 Updated on May 30, 2026 at 6:25 pmRoom Sizes
| Main level | |
|---|---|
| Other | 4.42 Ft x 12.00 Ft |
| Other | 5.67 Ft x 19.17 Ft |
| Living room | 11.92 Ft x 12.08 Ft |
| Kitchen | 14.50 Ft x 12.75 Ft |
| Dining room | 12.92 Ft x 9.67 Ft |
| 2pc Bathroom | 4.75 Ft x 5.33 Ft |
| Pantry | 3.75 Ft x 4.75 Ft |
| Other | 4.50 Ft x 5.58 Ft |
| Other | 9.50 Ft x 23.83 Ft |
| Second level | |
| Primary Bedroom | 11.92 Ft x 11.17 Ft |
| 4pc Bathroom | 6.25 Ft x 12.50 Ft |
| Other | 4.67 Ft x 8.08 Ft |
| Bedroom | 9.08 Ft x 10.08 Ft |
| 4pc Bathroom | 4.92 Ft x 8.08 Ft |
| Laundry room | 2.67 Ft x 6.25 Ft |
| Bedroom | 8.17 Ft x 10.00 Ft |
| Basement | |
| Bedroom | 8.25 Ft x 14.92 Ft |
| Other | 11.33 Ft x 8.33 Ft |
| Recreational, Games room | 11.83 Ft x 15.50 Ft |
| 4pc Bathroom | 4.92 Ft x 8.25 Ft |
Interior & Systems
Appliances & Features
Construction & Lot
Parking
Mortgage Calculator
- Down Payment $0
- Loan Amount $0
- Monthly Mortgage Payment $0
- Property Tax $0
- Home Insurance $0
- Monthly HOA Fees $0
Similar Homes in Copperfield
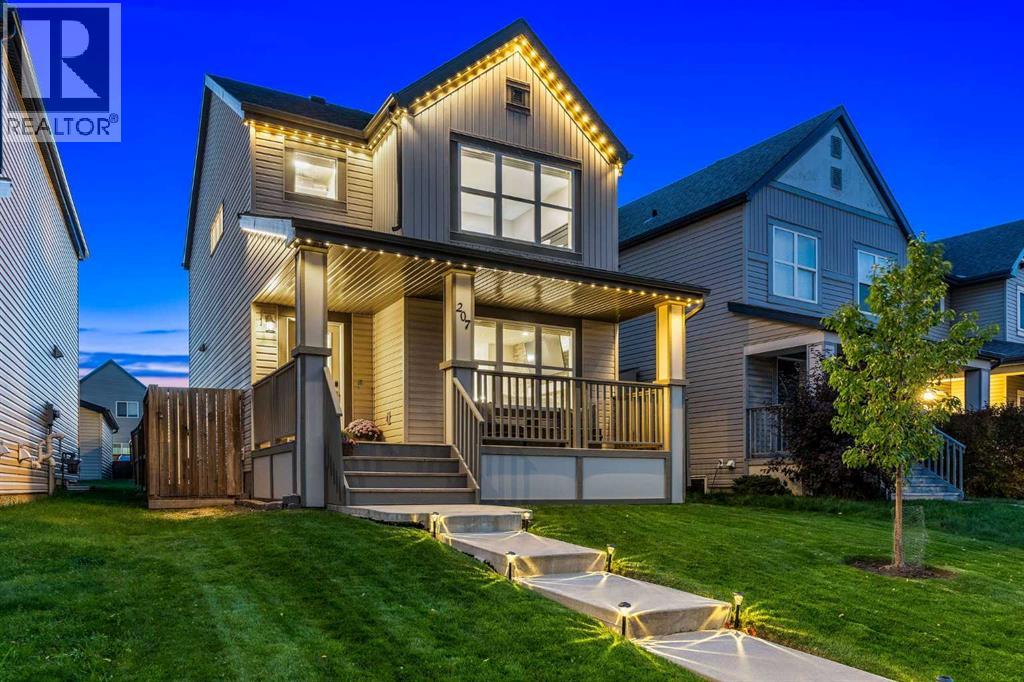
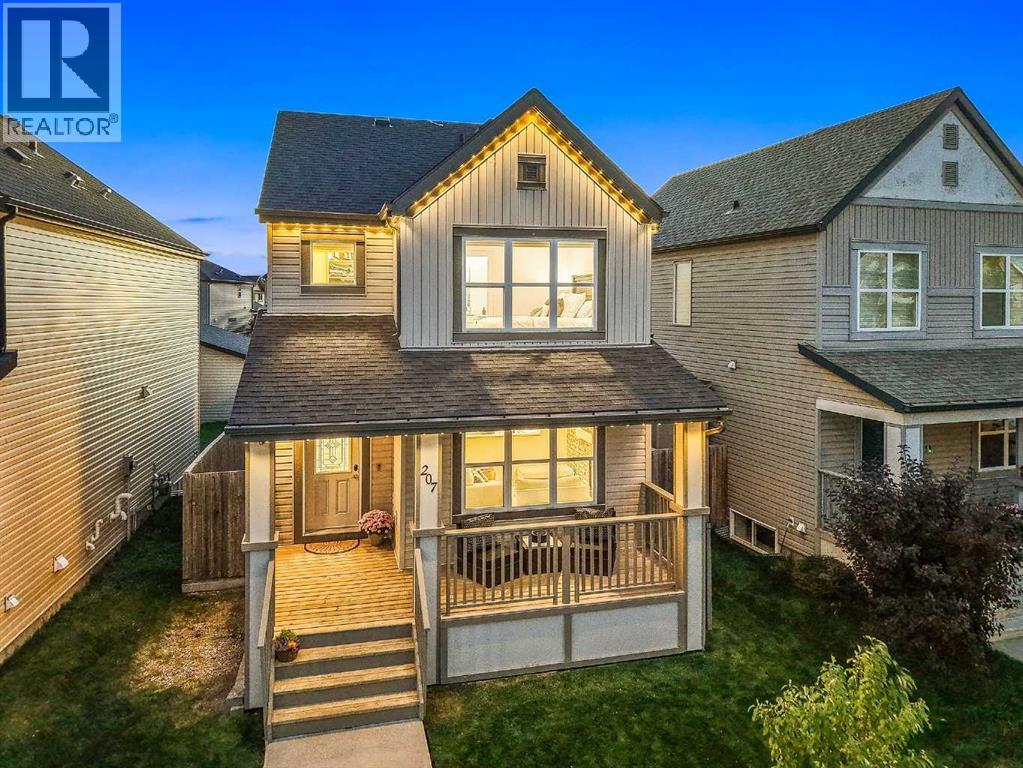
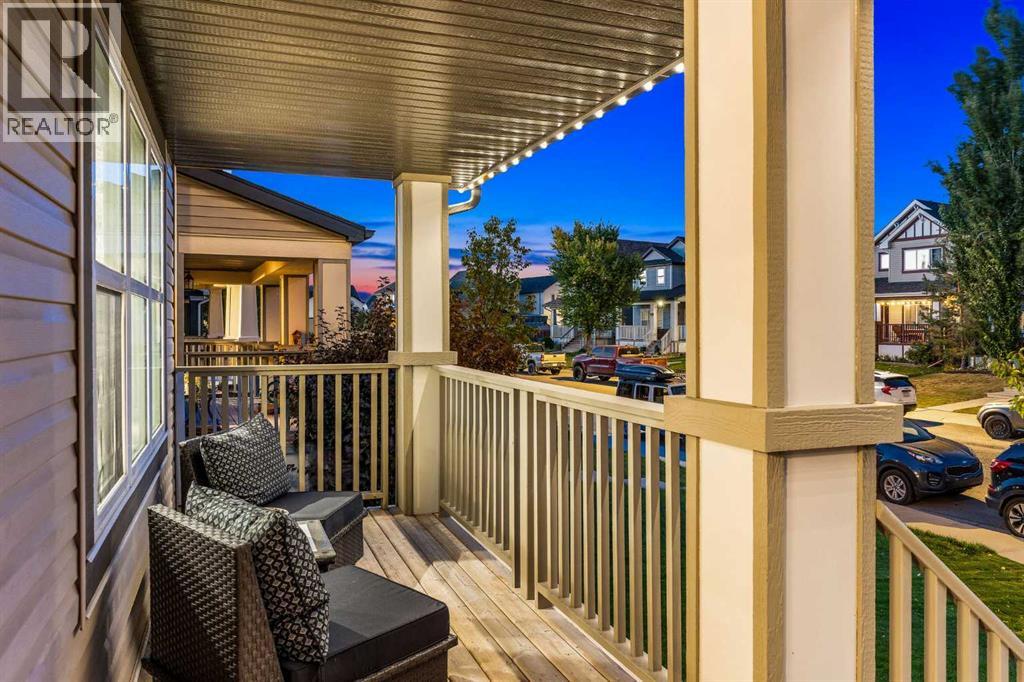
207 Copperpond Road SE
- 3 Beds
- 4 Baths
- 1,377 sqft
- $447/sqft
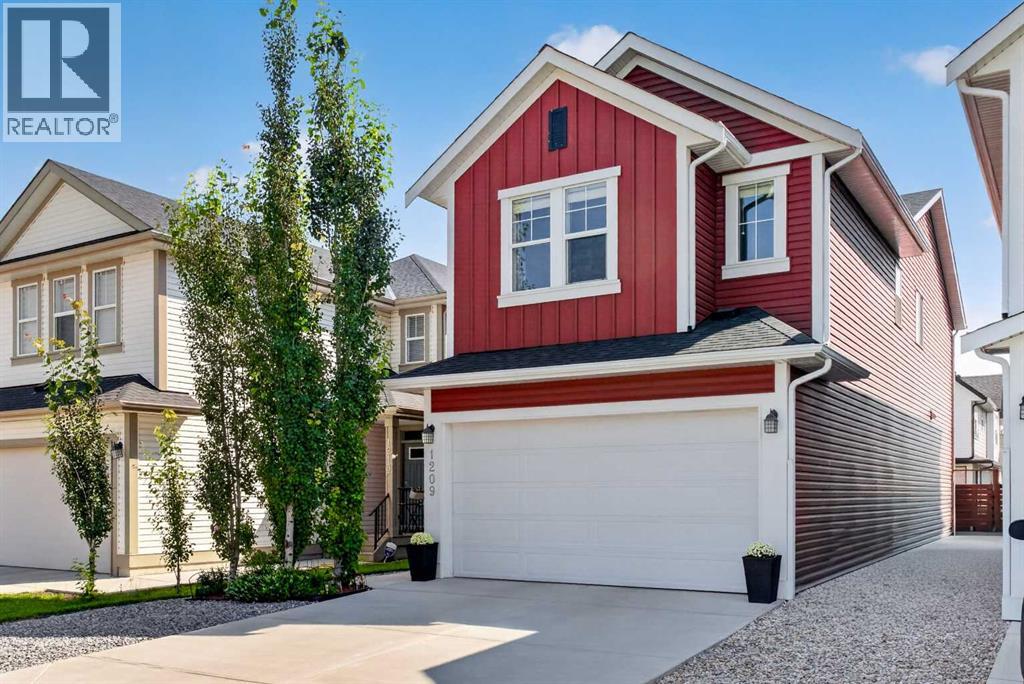
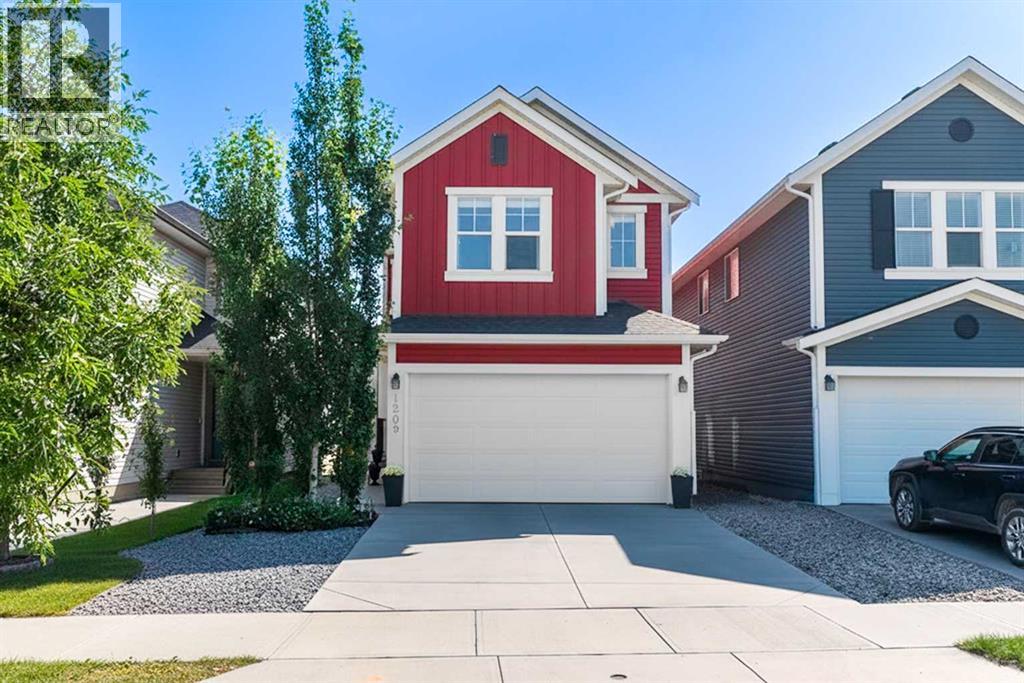
1209 Copperfield Boulevard SE
- 4 Beds
- 4 Baths
- 1,864 sqft
- $370/sqft
36 Copperstone Court SE
- 3 Beds
- 3 Baths
- 1,524 sqft
- $361/sqft