
88 Greenbriar Way NW
Description
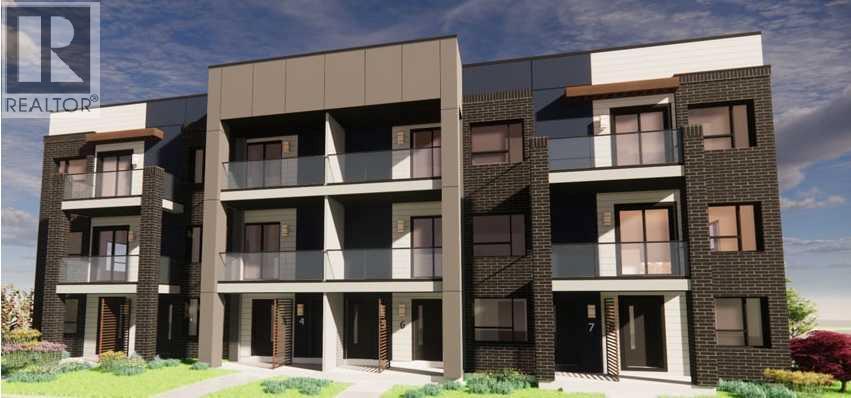
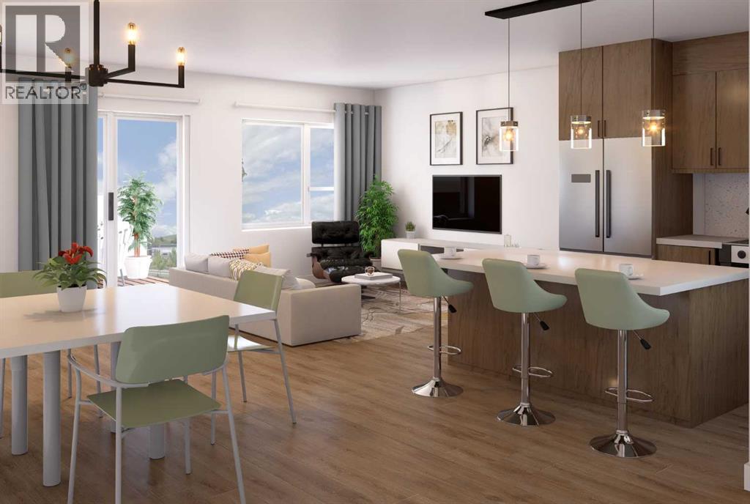
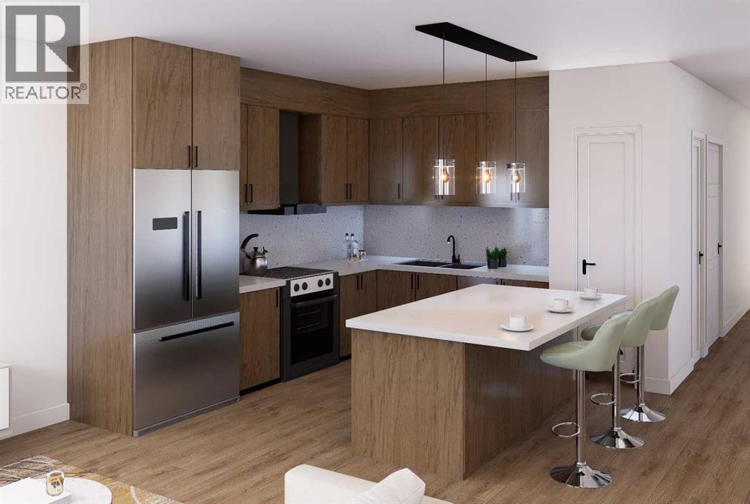
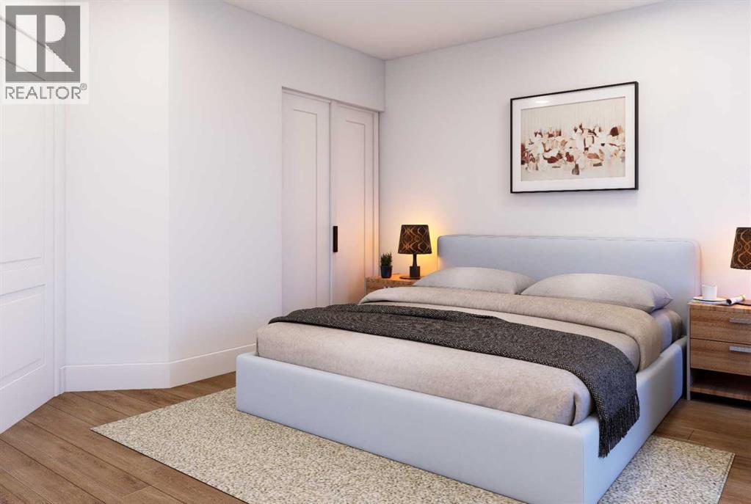
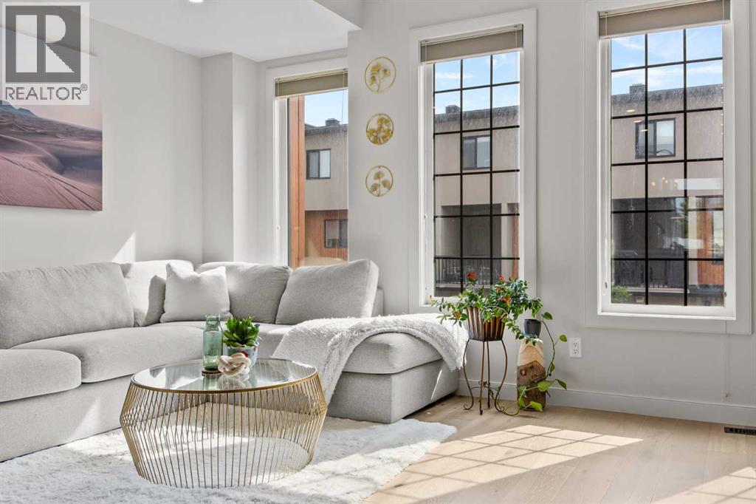
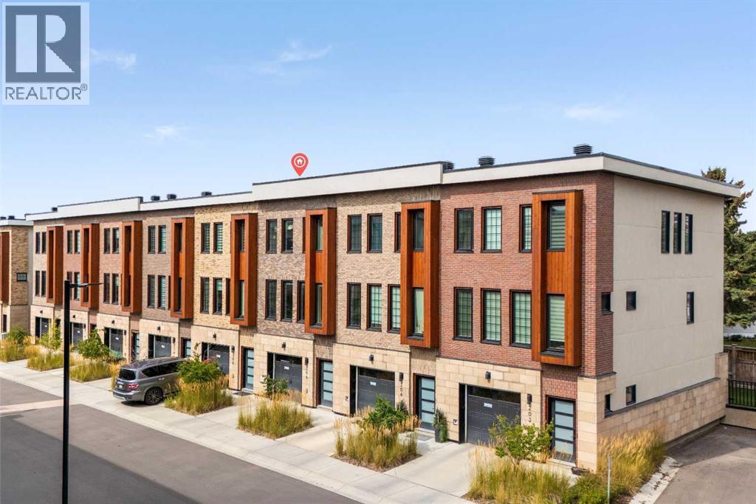
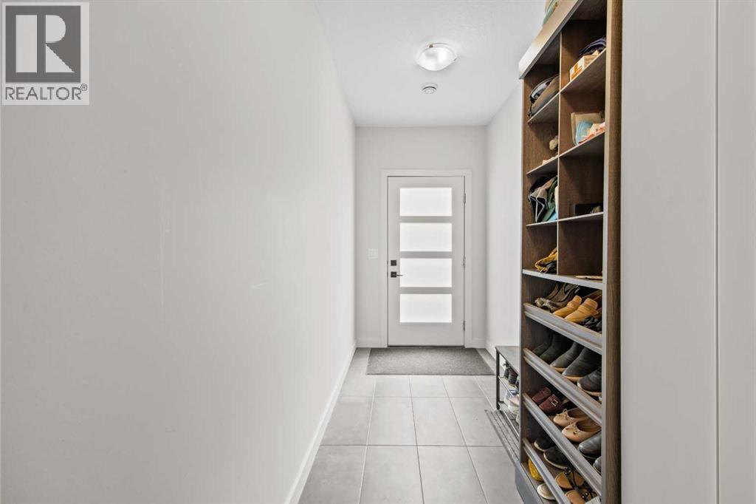
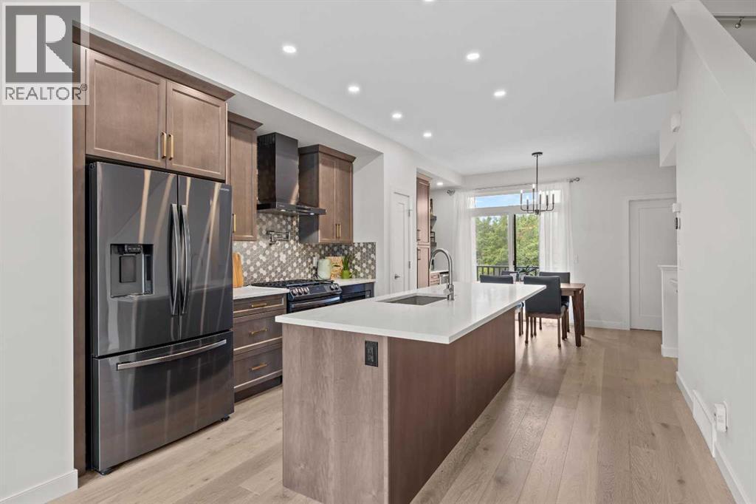
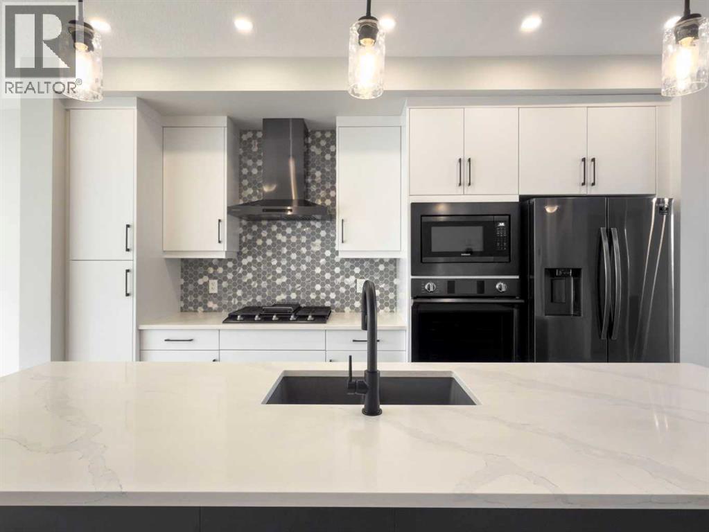
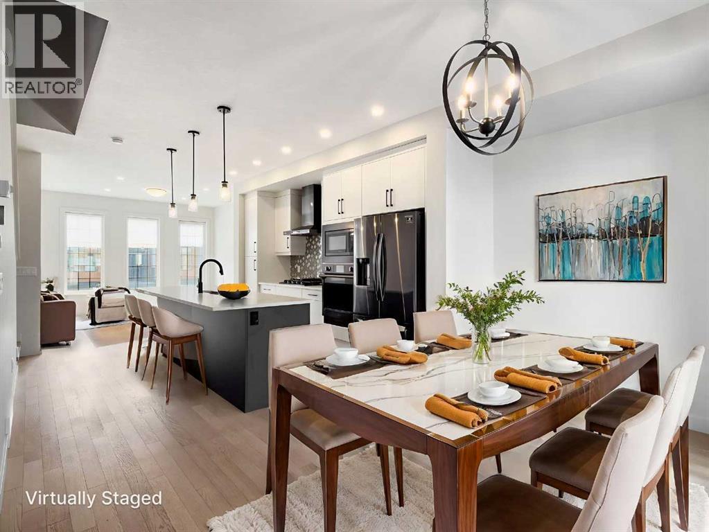
Welcome to The Manhattan at Greenwich Crossing by Akash Homes — a spacious third-level condo suite offering elevated urban living in the heart of Northwest Calgary. With approximately 1,371 sq. ft., this thoughtfully designed 2 bedroom PLUS den, 2 bathroom home provides exceptional flexibility for families, professionals, or investors seeking modern city-style living.The open-concept layout features a contemporary kitchen that flows seamlessly into the dining and living areas, creating a bright and functional space ideal for entertaining or everyday life. The primary bedroom includes a walk-in closet and private ensuite, while two additional bedrooms and a versatile den offer options for guests, a home office, or added living space. Enjoy the convenience of in-suite laundry, a dedicated mechanical room, and a private balcony perfect for unwinding at the end of the day.Located in the vibrant community of Greenwich Crossing, residents are steps from boutique shopping, cafés, green spaces, and enjoy quick access to major commuter routes — all just minutes from Calgary’s river valley and mountain views. Whether you’re a move-up buyer, downsizer, or investor, The Manhattan delivers low-maintenance living with refined design and exceptional urban appeal.
Address
🗺 Open on Google MapsDetails
🔗 Updated on September 28, 2026 at 6:05 pmCondo Fees & Inclusions
Room Sizes
| Main level | |
|---|---|
| Primary Bedroom | 9.42 Ft x 10.42 Ft |
| 4pc Bathroom | |
| Bedroom | 9.92 Ft x 11.25 Ft |
| 4pc Bathroom | |
| Laundry room | 6.92 Ft x 5.83 Ft |
| Eat in kitchen | 9.25 Ft x 9.42 Ft |
| Living room/Dining room | 9.58 Ft x 10.33 Ft |
| Bedroom | 7.92 Ft x 9.42 Ft |
Interior & Systems
Construction & Lot
Parking
Building & Community
Mortgage Calculator
- Down Payment $0
- Loan Amount $0
- Monthly Mortgage Payment $0
- Property Tax $0
- Home Insurance $0
- Monthly HOA Fees $0
Similar Homes in Greenwood/Greenbriar
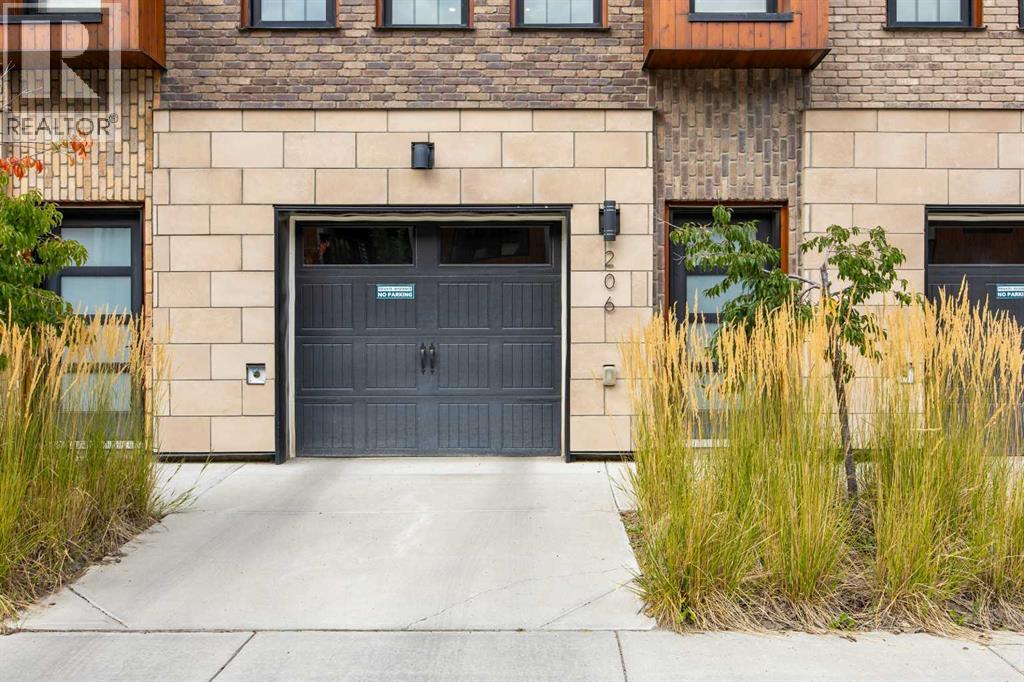
206, 81 Greenbriar Place NW
- 3 Beds
- 3 Baths
- 1,545 sqft
- $375/sqft
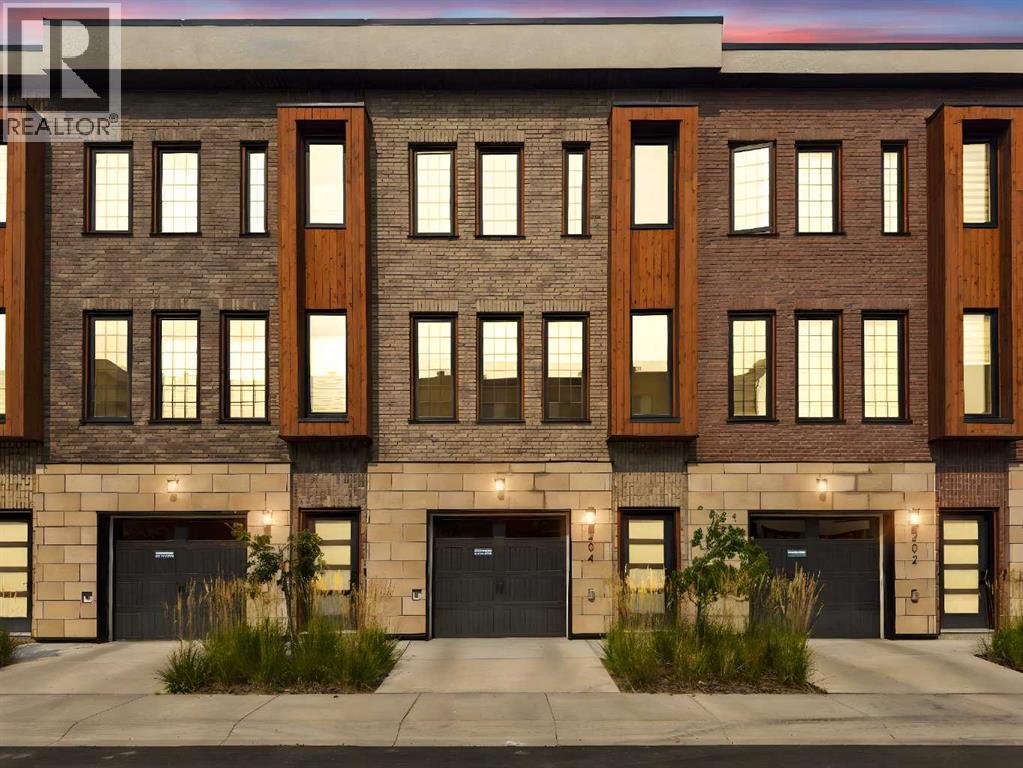
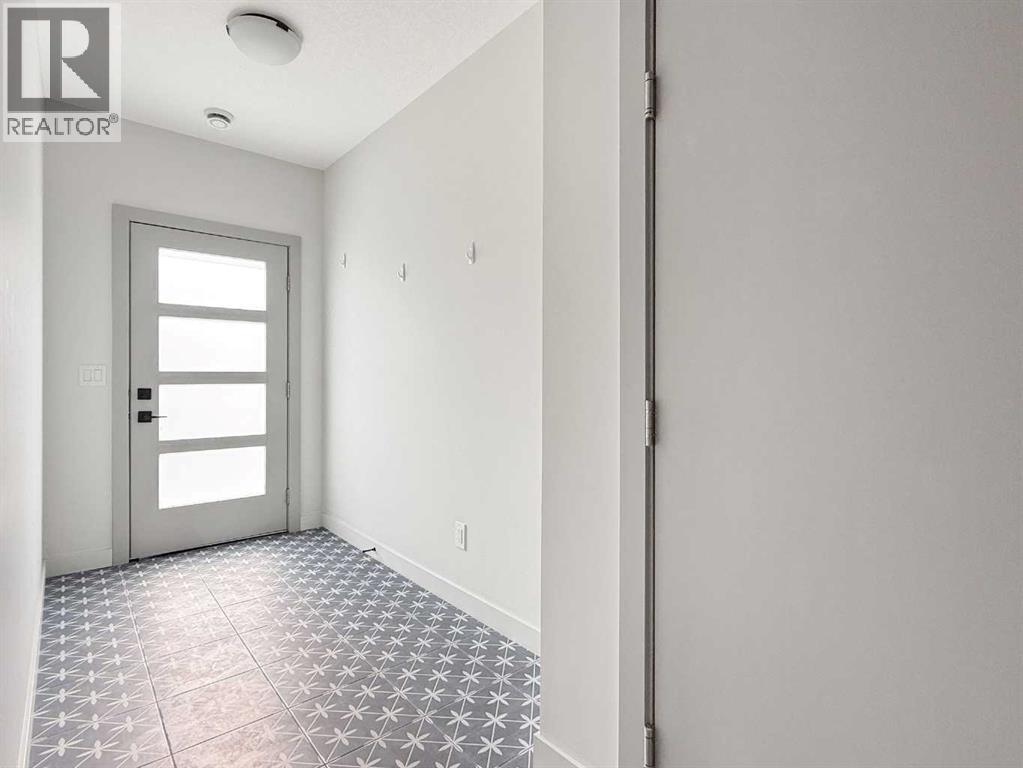
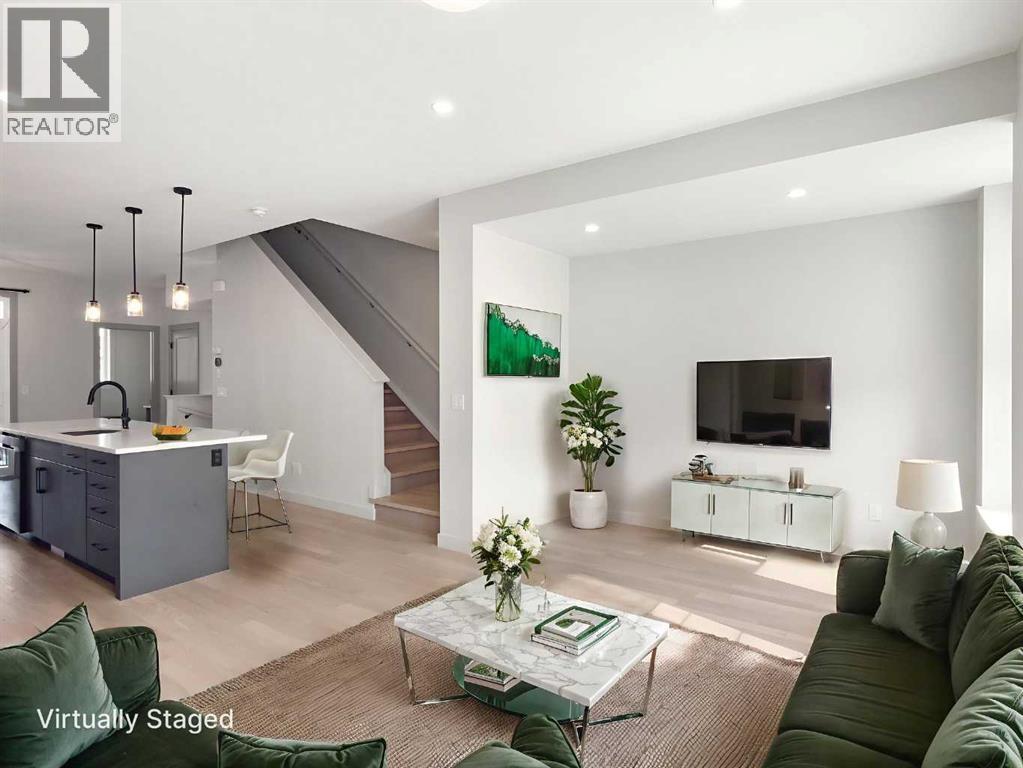
204, 81 Greenbriar Place NW
- 2 Beds
- 3 Baths
- 1,539 sqft
- $367/sqft
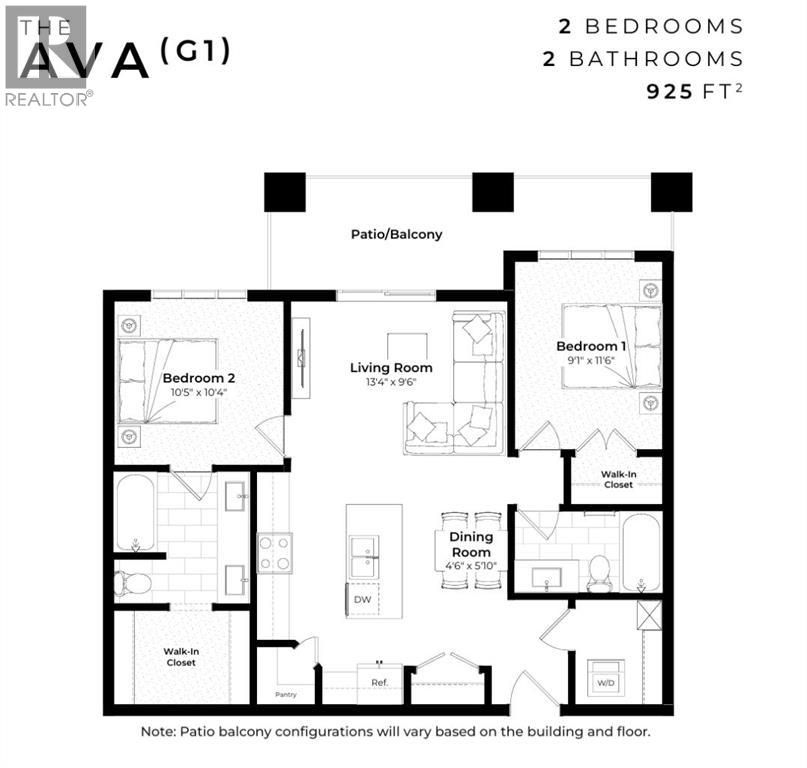
2213, 9655 Bowfort Road NW
- 2 Beds
- 2 Baths
- 925 sqft
- $465/sqft