
88 Deermeade Road SE
 📷 32 More
Description
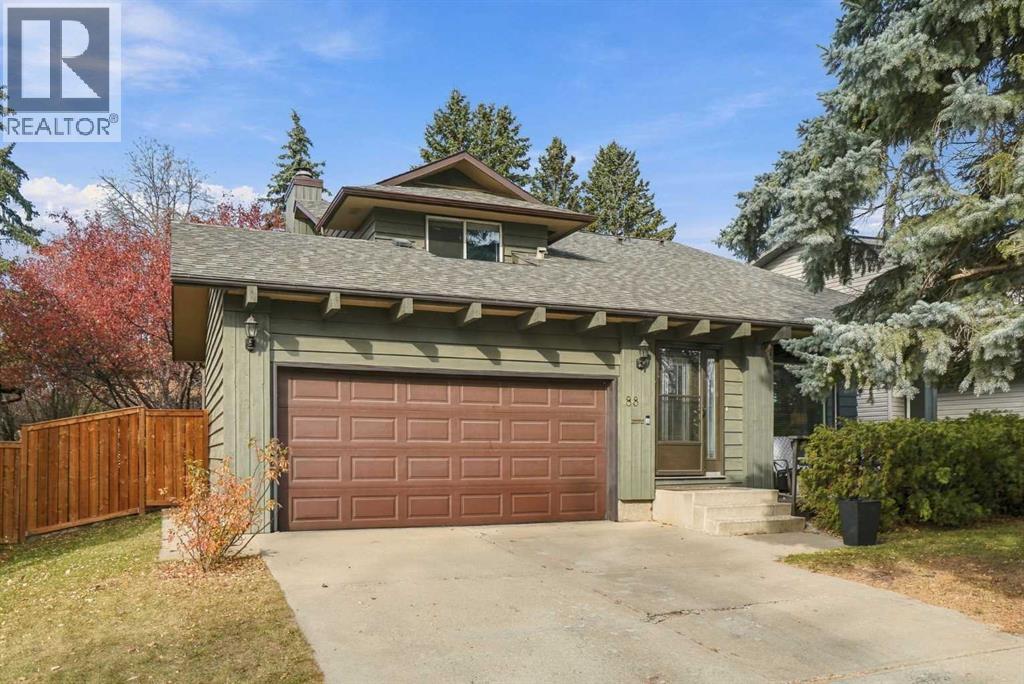
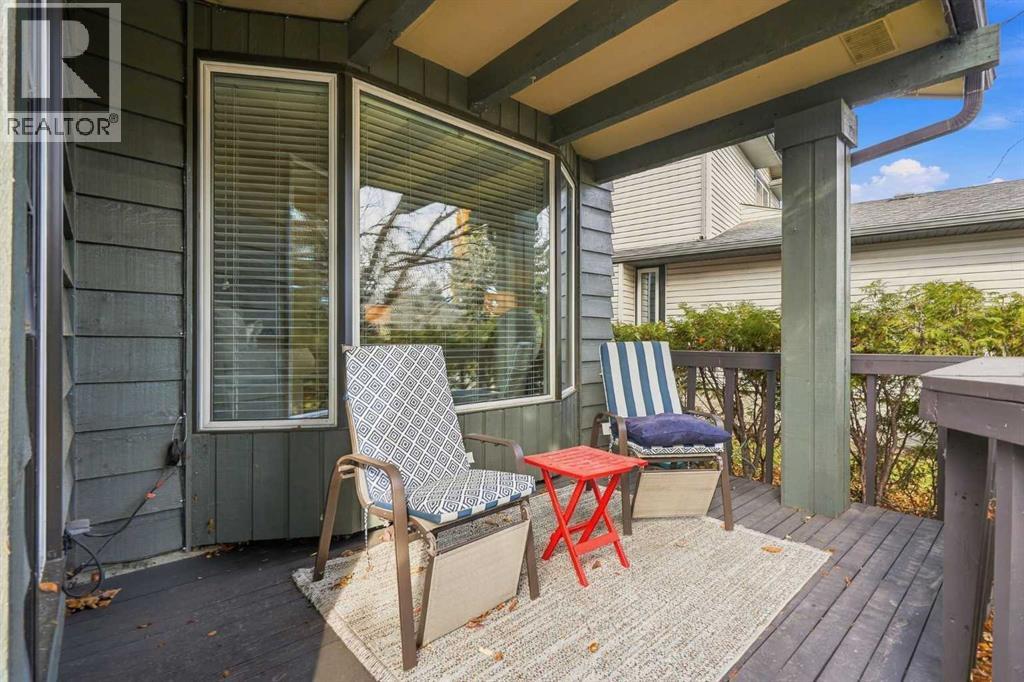
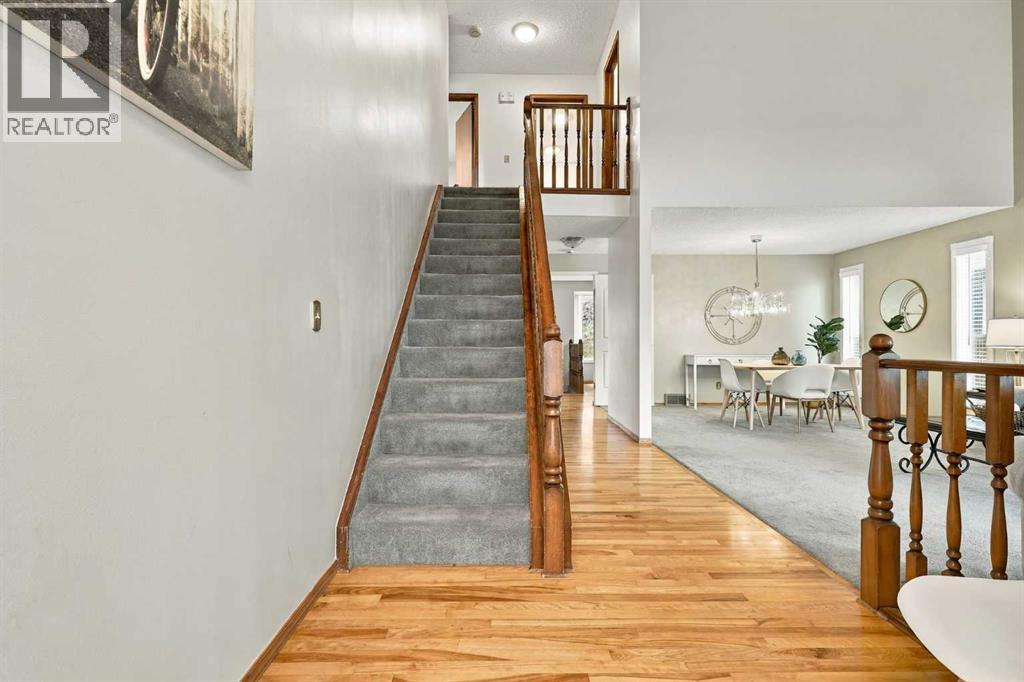
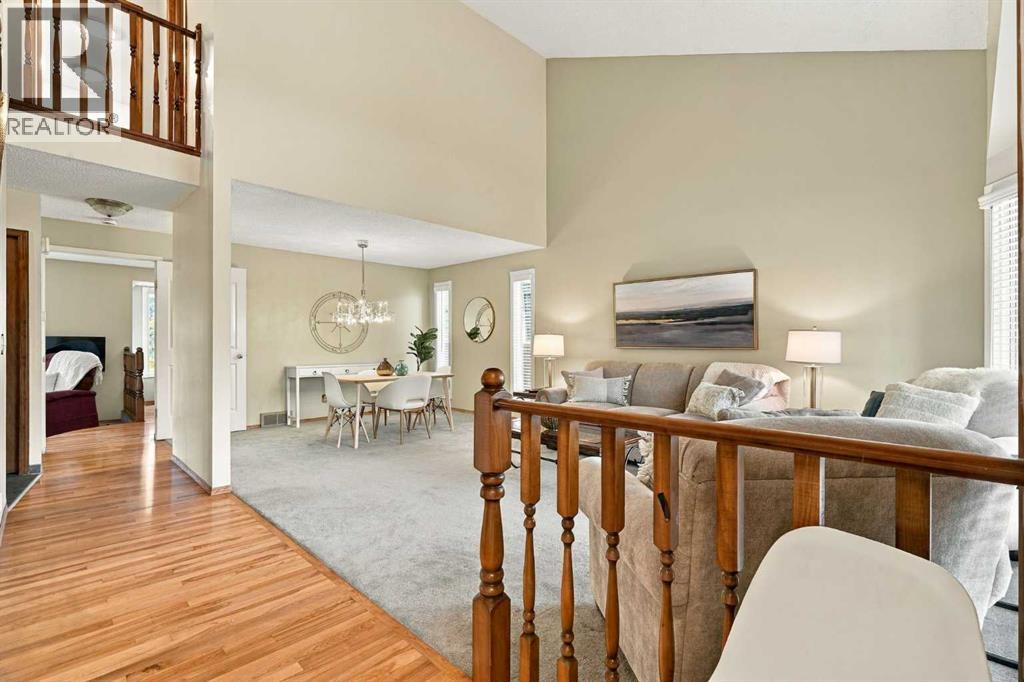
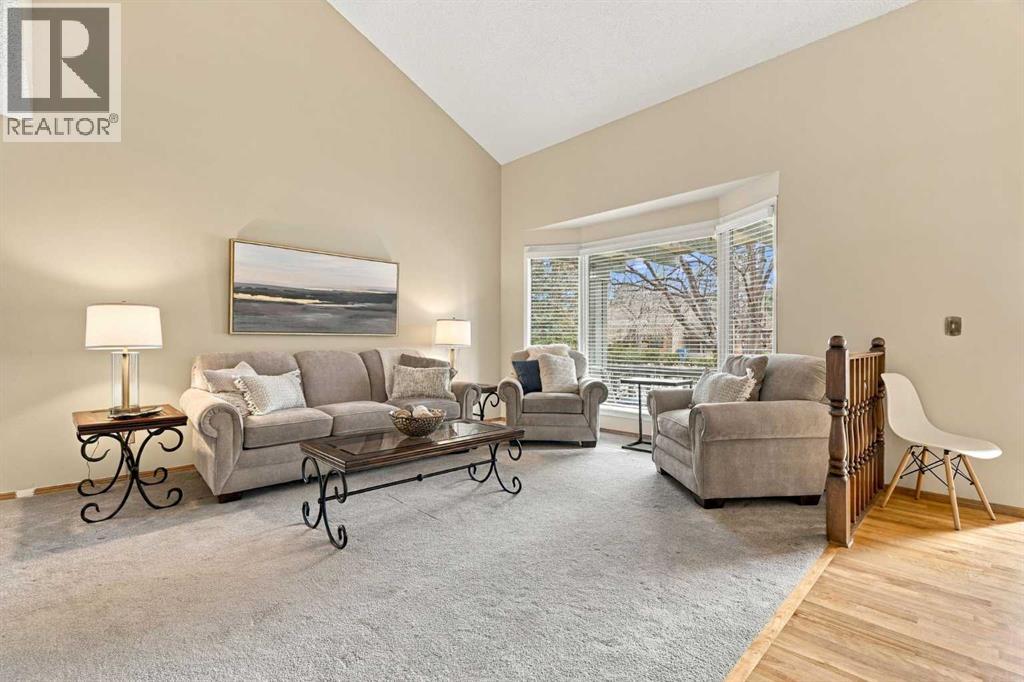
Located in the heart of Deer Run, this lovingly cared-for two-storey home offers a spacious layout, a huge backyard and a wonderful location within a block of a school and Fish Creek Park! The main floor features a generous front living room with a bay window, a separate dining area, and an upgraded kitchen with quartz countertops, a Miele dishwasher and an LG refrigerator. A comfortable family room with a fireplace provides the perfect spot to unwind, while main-floor laundry and a two-piece bathroom add everyday convenience. Upstairs, you’ll find three bedrooms, including a spacious primary retreat with its own four-piece ensuite, plus a separate three-piece bathroom. The basement offers additional flexible space for a home gym, hobbies or recreation, along with ample storage. An attached double garage completes this welcoming home. Outside, the expansive backyard offers plenty of room to garden, play and entertain. With shopping close by and the pathways and natural beauty of Fish Creek Park just a short stroll away, this cherished home offers a wonderful blend of comfort, space and convenience.
Address
🗺 Open on Google MapsDetails
🔗 Updated on October 25, 2026 at 12:25 pmRoom Sizes
| Main level | |
|---|---|
| Living room | 15.00 Ft x 12.42 Ft |
| Dining room | 8.83 Ft x 12.42 Ft |
| Kitchen | 13.00 Ft x 16.00 Ft |
| Family room | 11.42 Ft x 17.42 Ft |
| 2pc Bathroom | |
| Upper Level | |
| 4pc Bathroom | |
| 3pc Bathroom | |
| Bedroom | 11.17 Ft x 10.42 Ft |
| Bedroom | 11.08 Ft x 11.83 Ft |
| Primary Bedroom | 11.42 Ft x 16.08 Ft |
| Basement | |
| Recreational, Games room | 12.83 Ft x 18.92 Ft |
| Bedroom | 7.75 Ft x 10.92 Ft |
Interior & Systems
Appliances & Features
Construction & Lot
Parking
Mortgage Calculator
- Down Payment $0
- Loan Amount $0
- Monthly Mortgage Payment $0
- Property Tax $0
- Home Insurance $0
- Monthly HOA Fees $0
Similar Homes in Deer Run
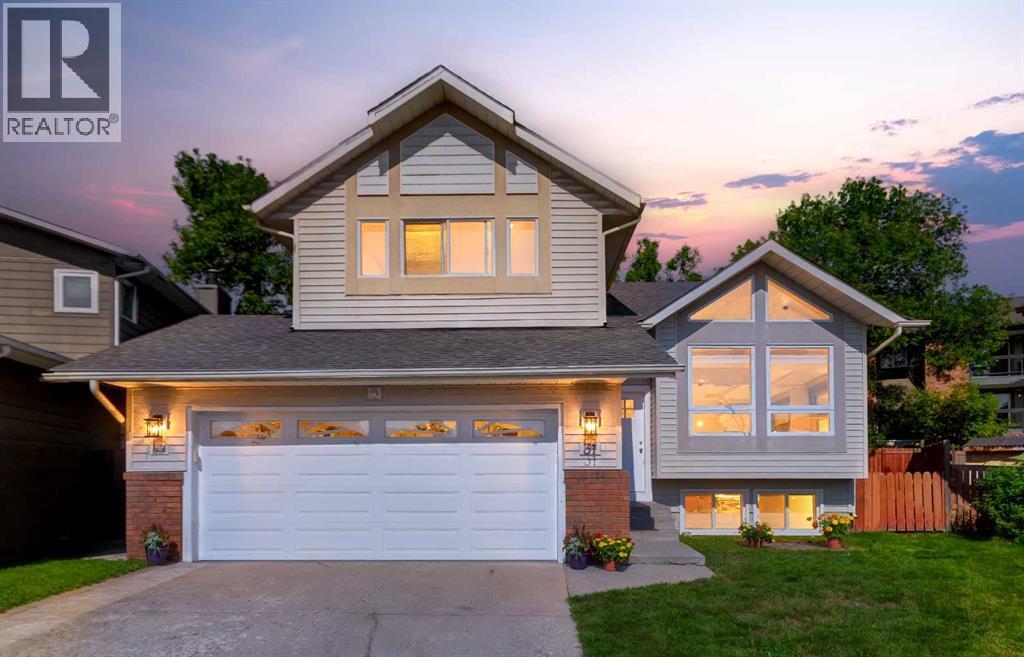
31 Deer Place SE
- 5 Beds
- 4 Baths
- 1,886 sqft
- $384/sqft
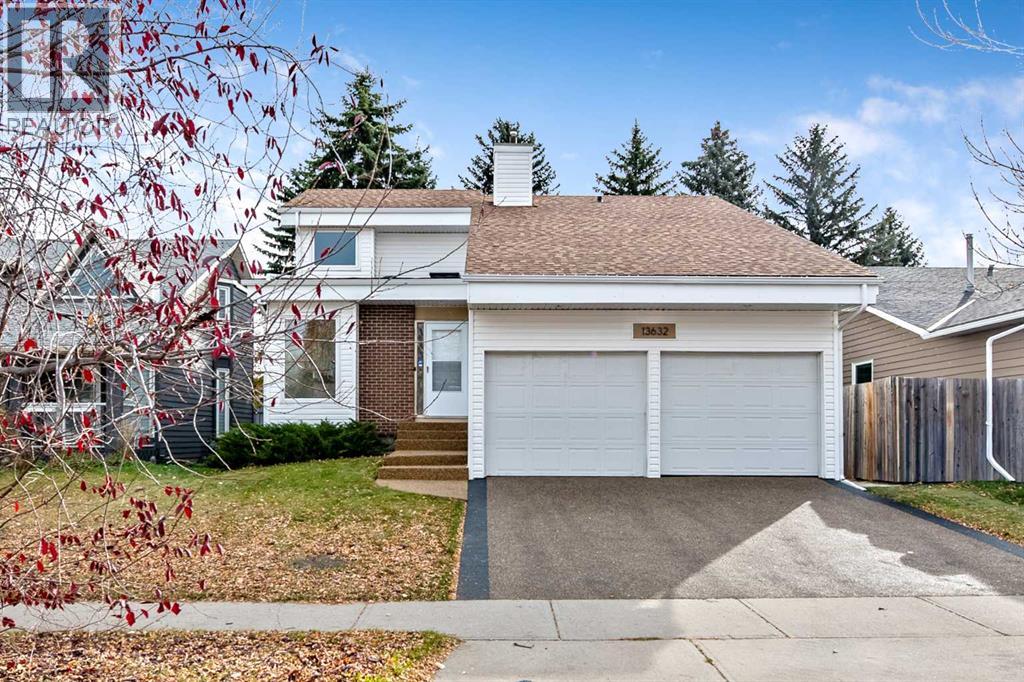
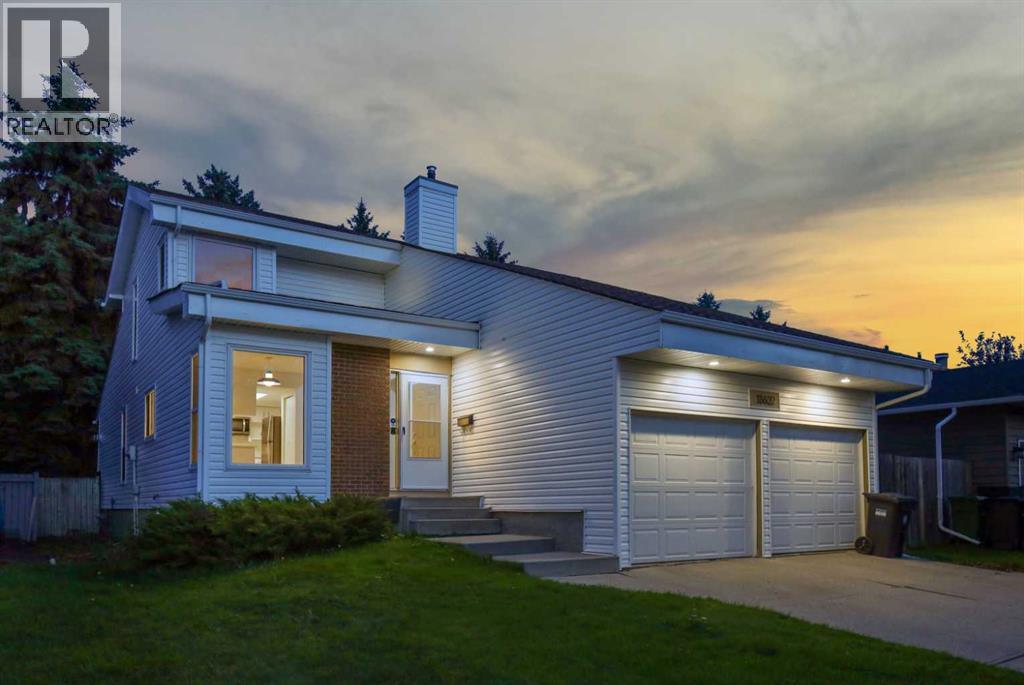
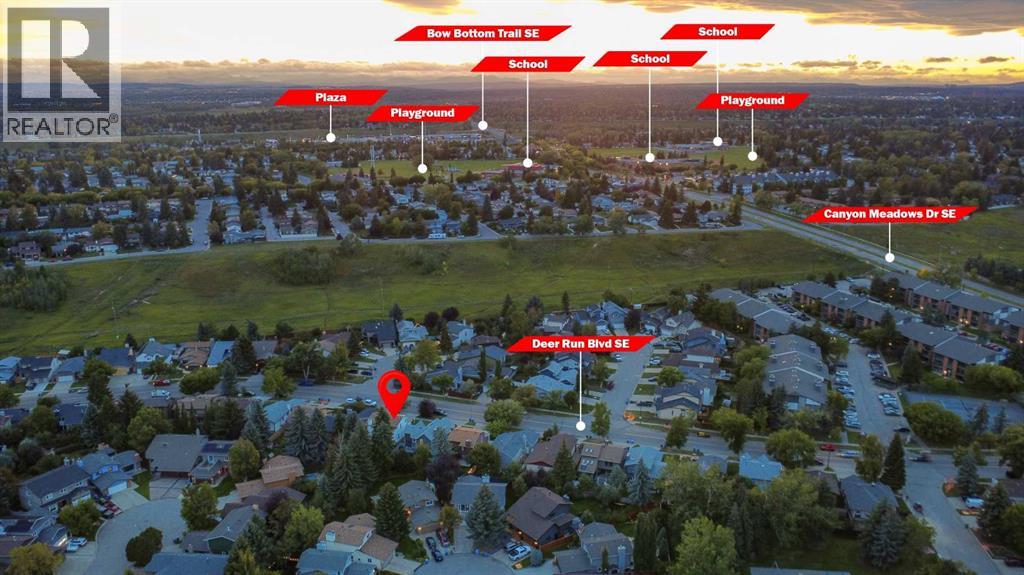
13632 Deer Run Boulevard SE
- 4 Beds
- 3 Baths
- 1,640 sqft
- $371/sqft