
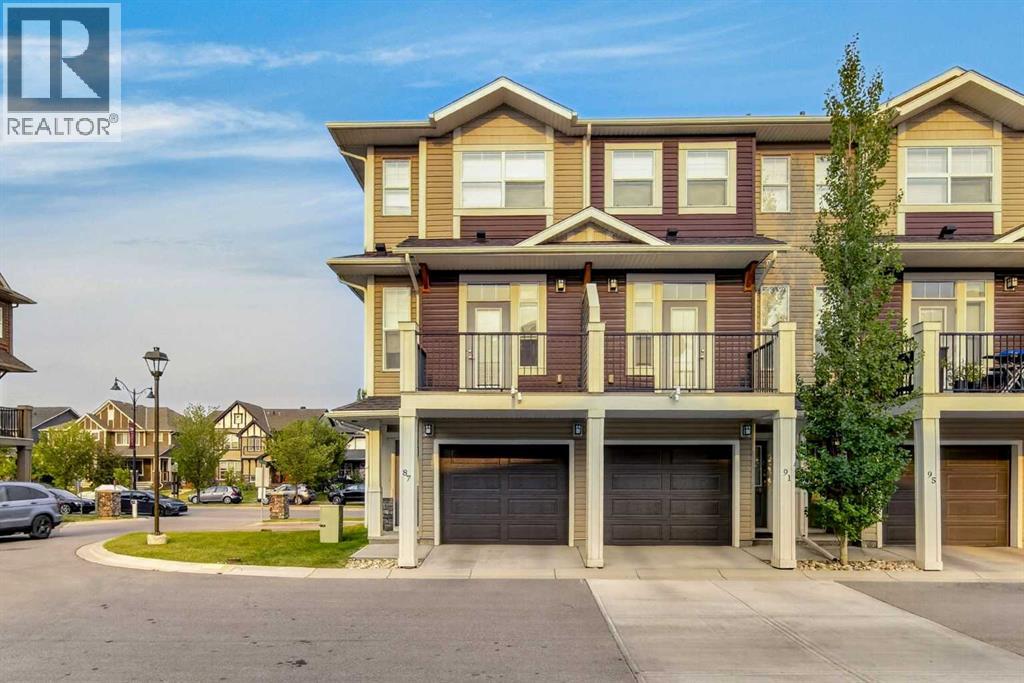
87 Legacy View SE
 📷 36 More
Description
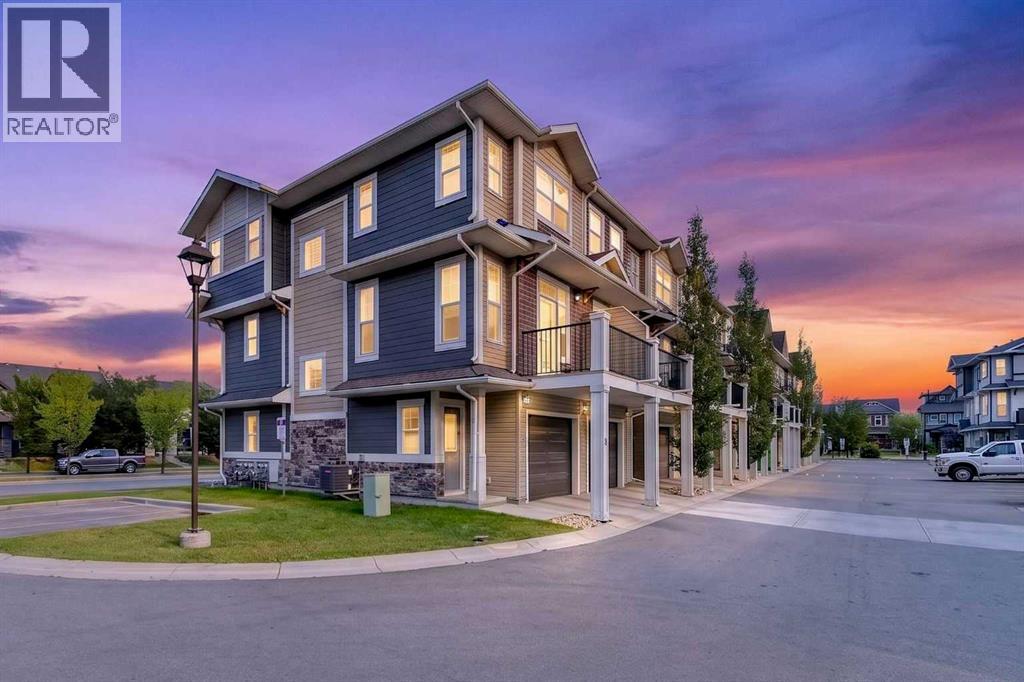
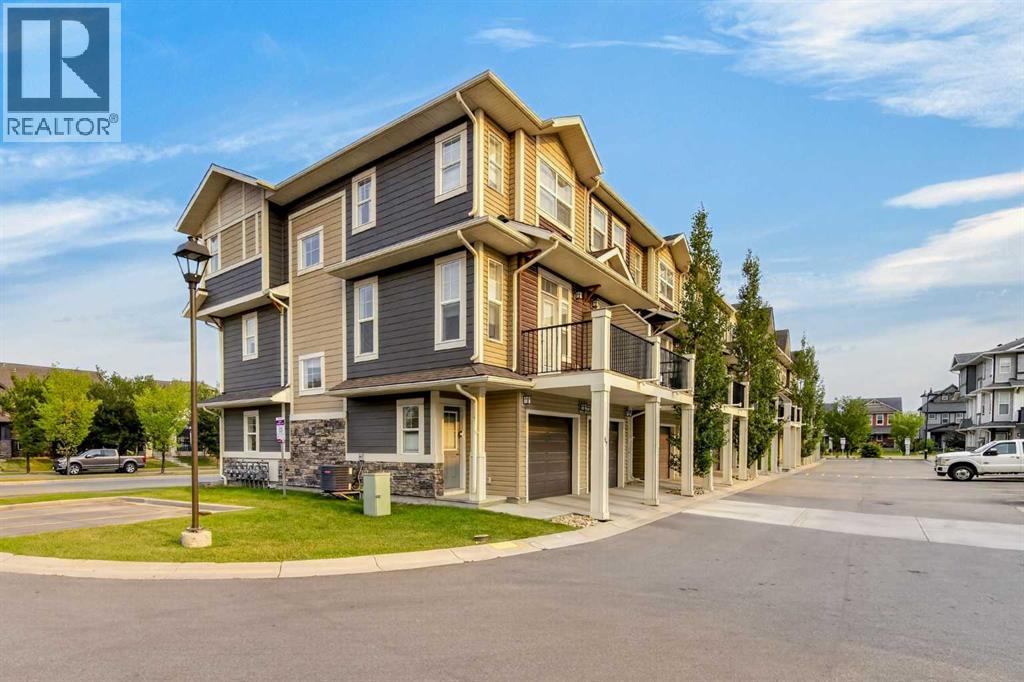
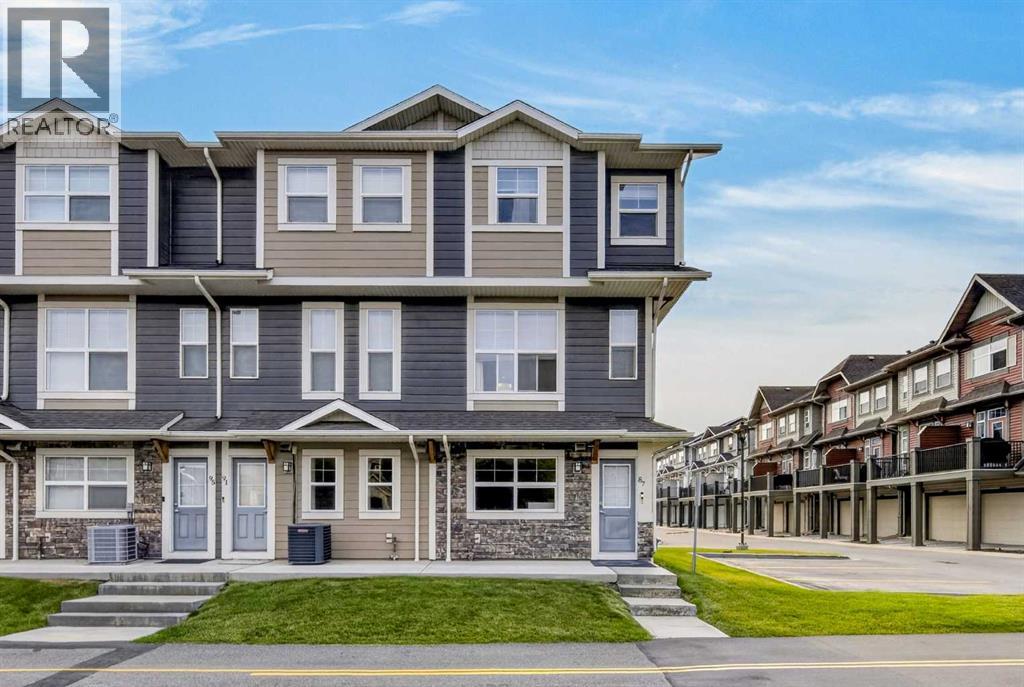
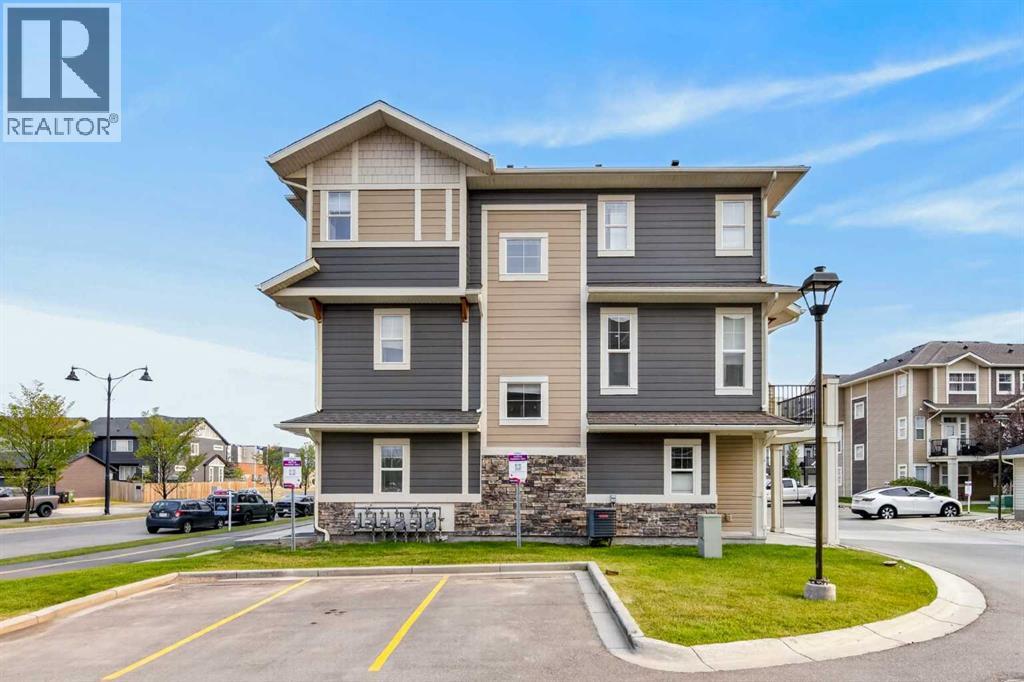
Welcome to 87 Legacy View SE, a bright and beautifully designed 3-bedroom, 2.5-bathroom CORNER UNIT townhome in the highly desirable community of Legacy. Offering extra privacy with fewer shared walls and an abundance of additional windows, this home is filled with natural light and provides a spacious, welcoming atmosphere throughout.The main living level features a bright open-concept layout, perfect for everyday living and entertaining. Large windows throughout the corner unit bring in plenty of natural light, while the functional kitchen, dining, and living areas flow seamlessly together.Upstairs, you will find three well-sized bedrooms, providing an ideal layout for families, guests, or a home office.One of the standout features of this home is the DOUBLE TANDEM ATTACHED GARAGE, offering plenty of room for two vehicles along with additional storage space.LOCATION is another major highlight! Living Spirit Catholic School (K-9) is approximately a 1-minute walk away, making morning school drop-offs incredibly convenient for families with children. Shopping, restaurants, everyday services, and the growing commercial amenities of Legacy are also just minutes away.Enjoy everything the award-winning community of Legacy has to offer, including beautiful pathways, green spaces, parks, schools, shopping, and convenient access to major roadways.With its premium corner-unit location, extra windows, added privacy, 3-bedroom layout, double attached garage, and unbeatable proximity to school and shopping, this is a fantastic opportunity for families, first-time buyers, or anyone looking for a low-maintenance home in one of Calgary's most desirable south communities. Don’t miss out on 87 Legacy View SE — come see this beautiful home for yourself!
Address
🗺 Open on Google MapsDetails
🔗 Updated on October 18, 2026 at 12:25 pmCondo Fees & Inclusions
Room Sizes
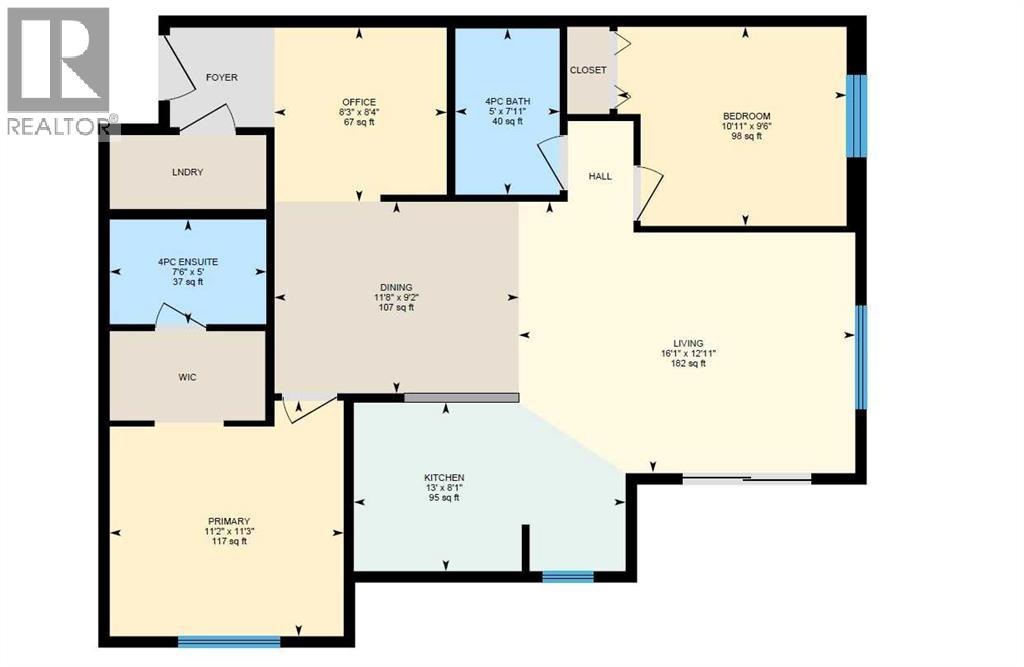
| Second level | |
|---|---|
| 2pc Bathroom | 4.92 Ft x 5.08 Ft |
| Dining room | 9.50 Ft x 10.50 Ft |
| Kitchen | 16.58 Ft x 8.67 Ft |
| Living room | 9.83 Ft x 14.25 Ft |
| Upper Level | |
| 3pc Bathroom | 7.92 Ft x 6.83 Ft |
| 4pc Bathroom | 7.00 Ft x 6.75 Ft |
| Bedroom | 13.67 Ft x 7.00 Ft |
| Bedroom | 11.00 Ft x 9.00 Ft |
| Primary Bedroom | 10.00 Ft x 10.42 Ft |
Interior & Systems
Appliances & Features
Construction & Lot
Parking
Building & Community
Mortgage Calculator
- Down Payment $0
- Loan Amount $0
- Monthly Mortgage Payment $0
- Property Tax $0
- Home Insurance $0
- Monthly HOA Fees $0
Similar Homes in Legacy
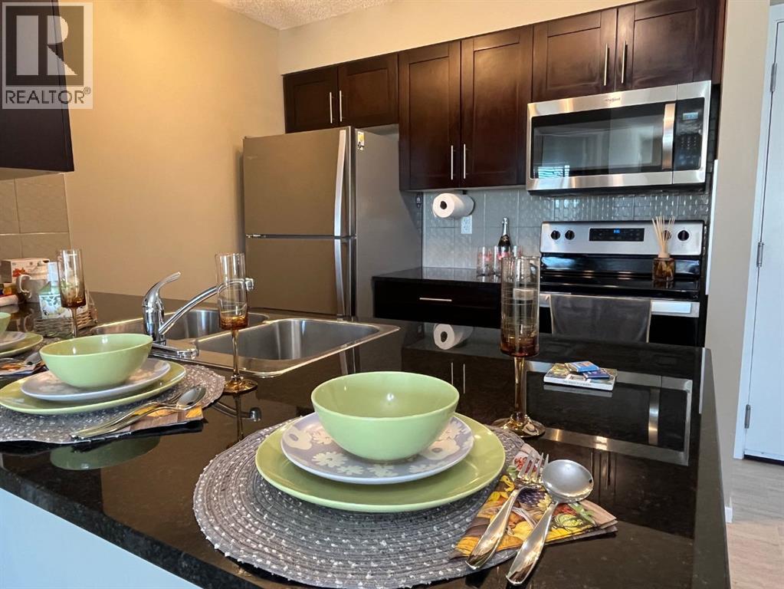
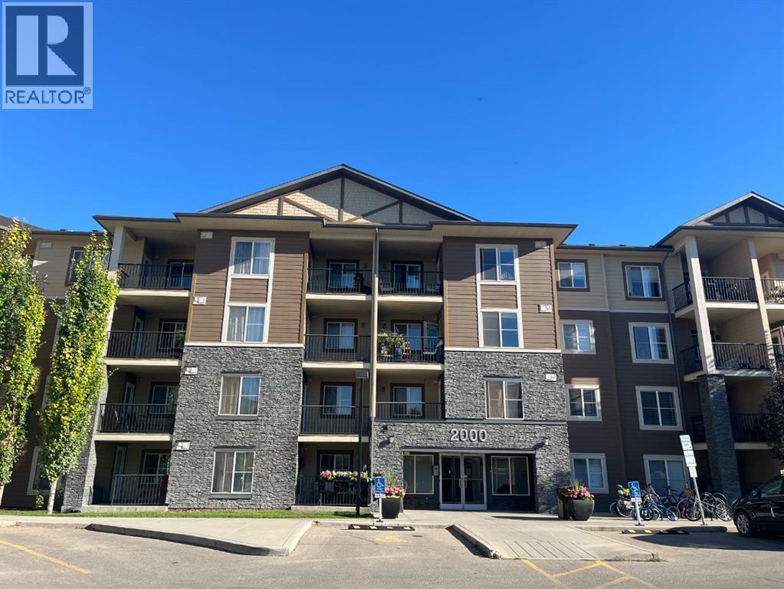
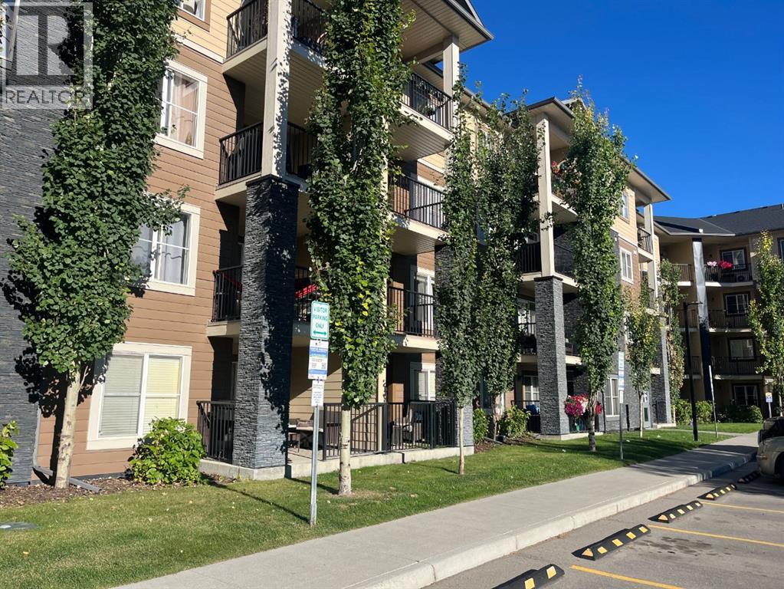
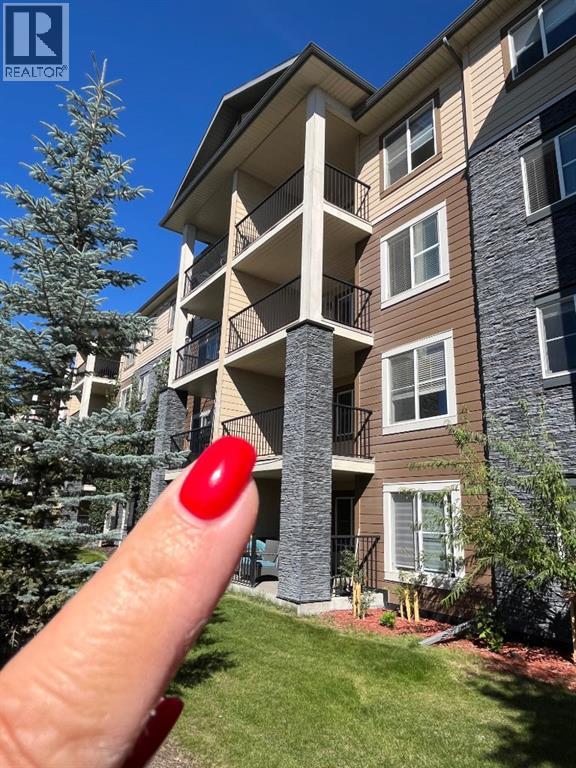
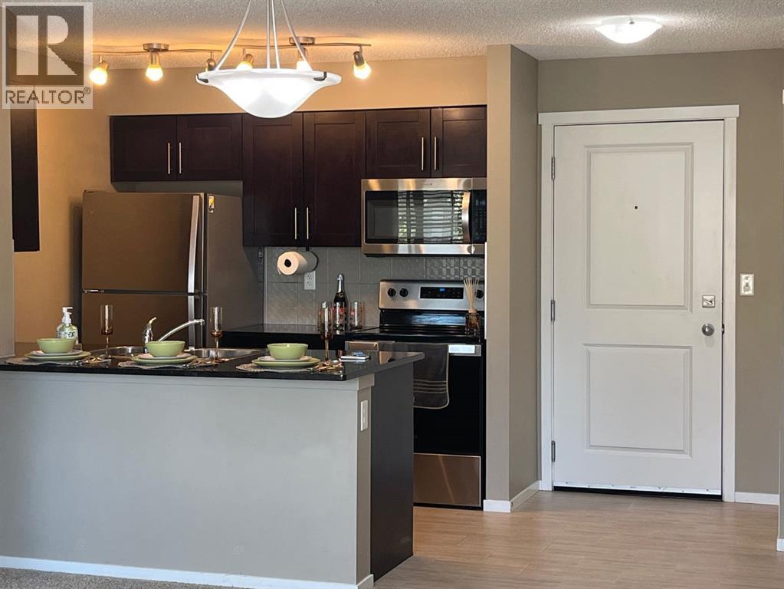
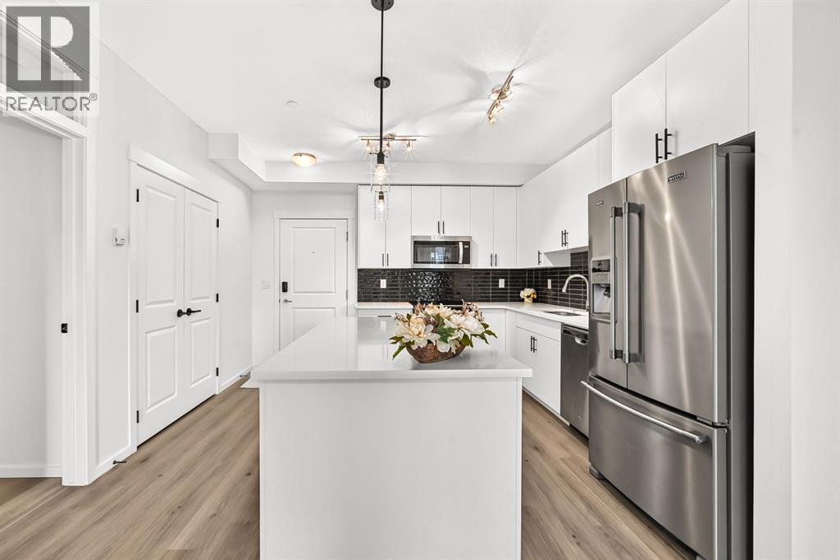
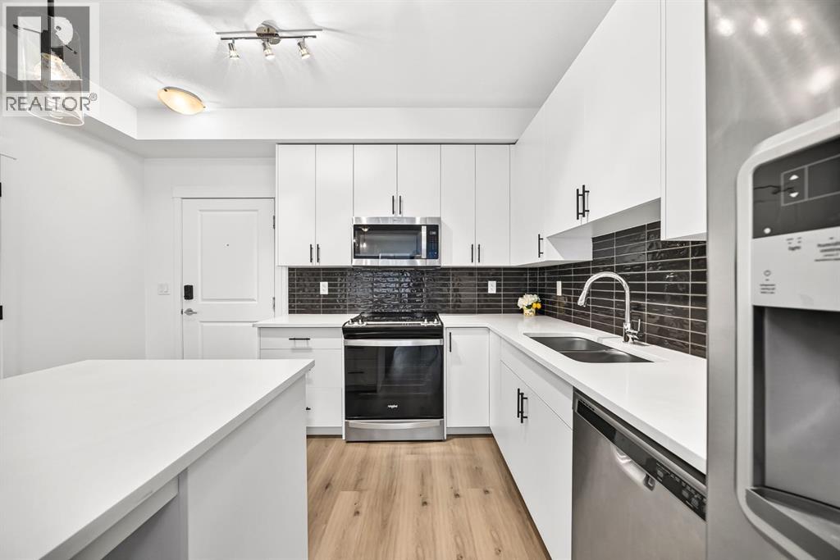
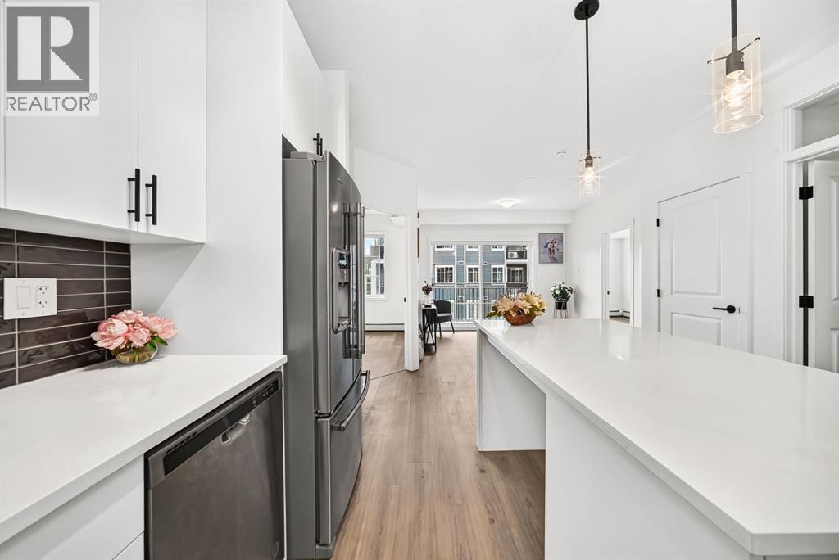
2238, 81 Legacy Boulevard SE
- 2 Beds
- 2 Baths
- 764 sqft
- $393/sqft
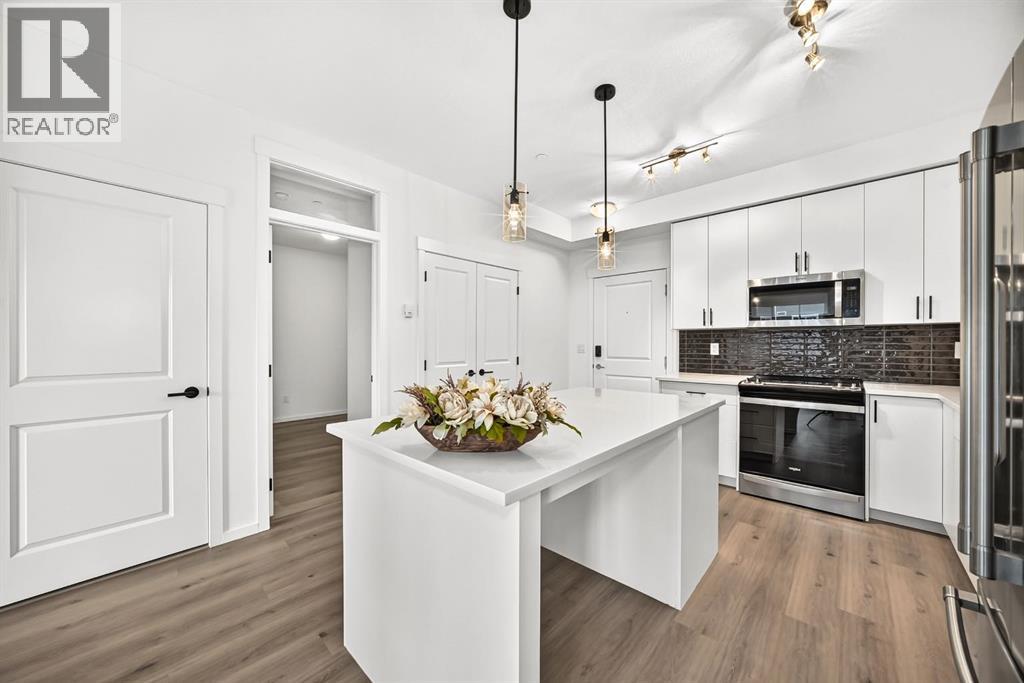
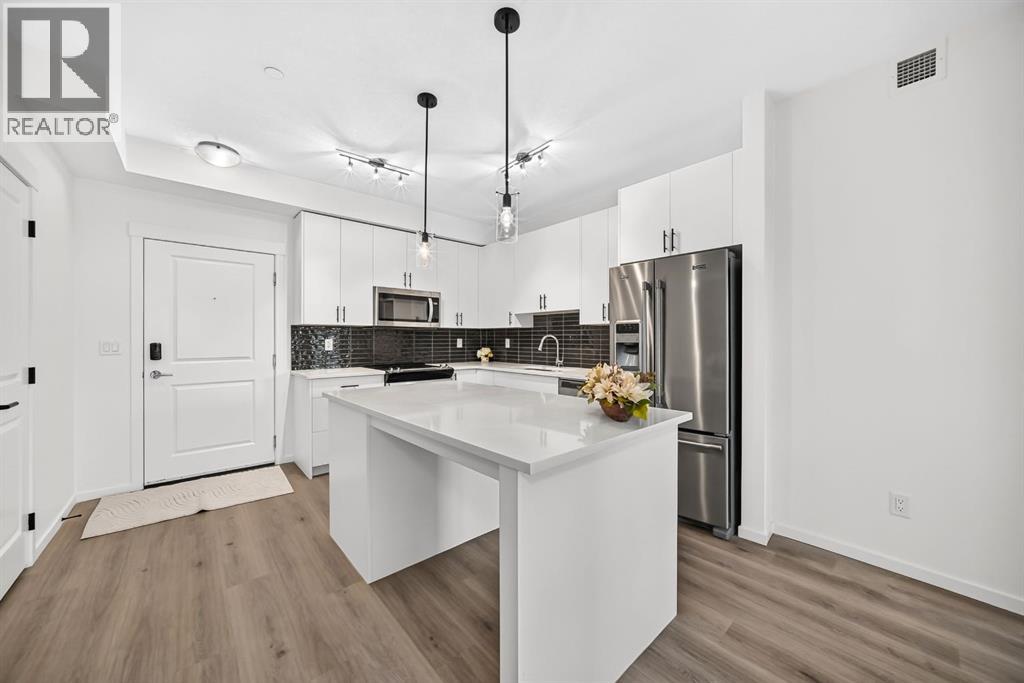
8317, 151 Legacy Main Street SE
- 3 Beds
- 2 Baths
- 865 sqft
- $369/sqft
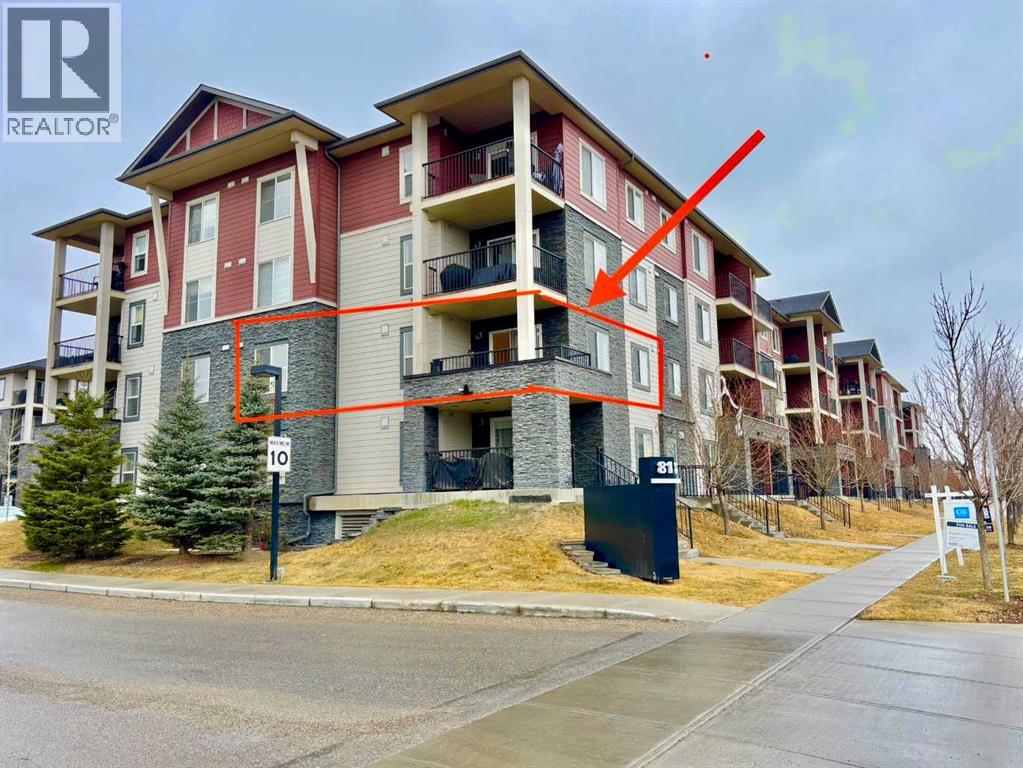
1240, 81 LEGACY Boulevard SE
- 2 Beds
- 2 Baths
- 889 sqft
- $360/sqft